| Date / Event | Date | Event |
Price
|
| Nov 18, 2026 | Listed by Andrew Clements Realty LLC |
$369,900
|
|
Listed by Andrew Clements Realty LLC
|
| Oct 10, 2026 | Delisted |
-
|
|
Delisted
|
| Sep 29, 2026 | In contract |
-
|
|
In contract
|
| Sep 17, 2026 | Price Decreased |
$355,000
↓ $20K
(5.3%) |
|
Price Decreased
|
| Aug 28, 2026 | Price Decreased |
$375,000
↓ $15K
(3.8%) |
|
Price Decreased
|
| Aug 13, 2026 | Price Decreased |
$389,990
↓ $10K
(2.5%) |
|
Price Decreased
|
| Jun 25, 2026 | Price Decreased |
$399,990
↓ $7K
(1.7%) |
|
Price Decreased
|
| May 20, 2026 | Listed by Compass RE Texas, LLC |
$406,900
|
|
Listed by Compass RE Texas, LLC
|
| |
|
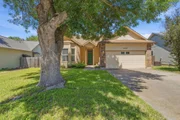
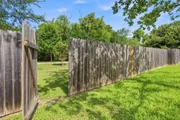
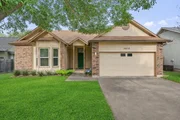
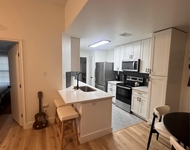
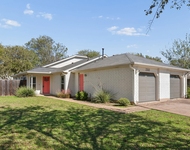
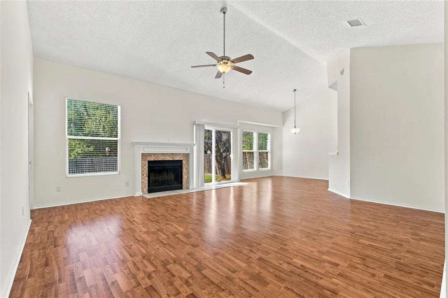
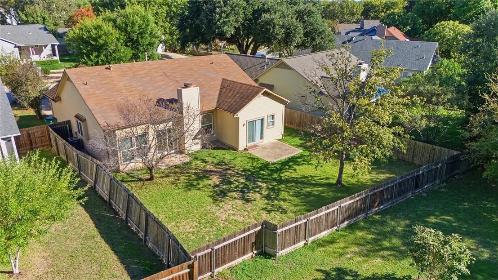
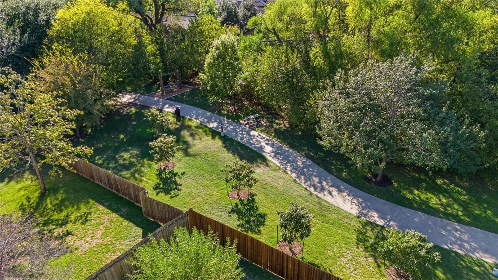
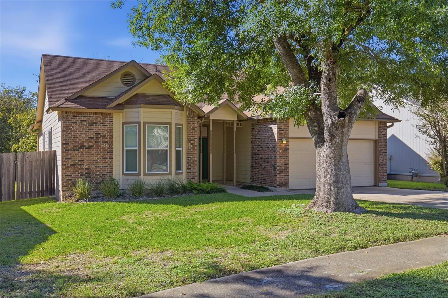
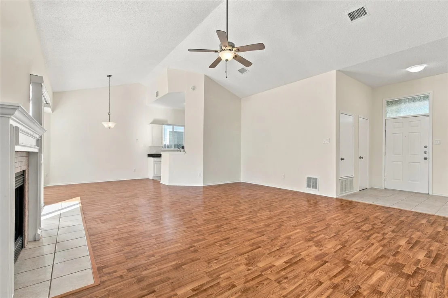
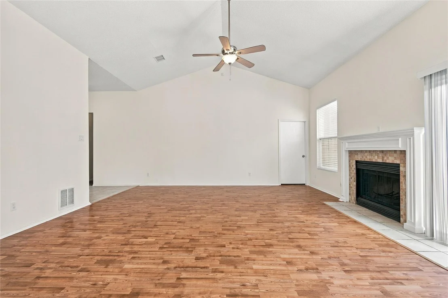
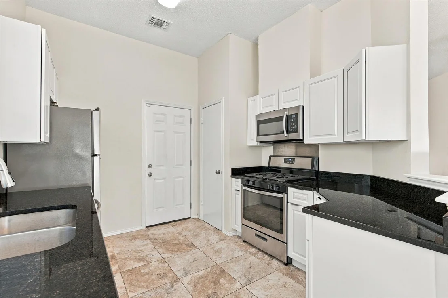
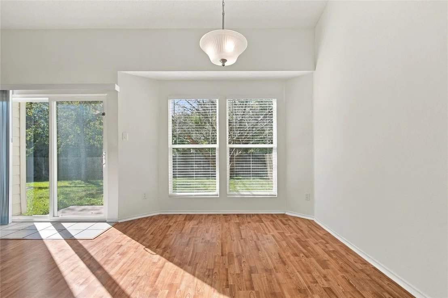
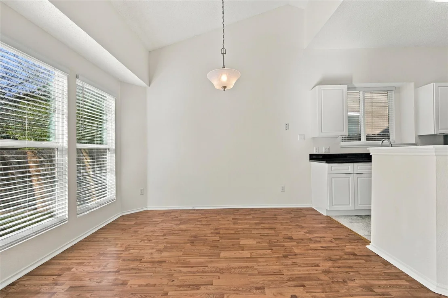
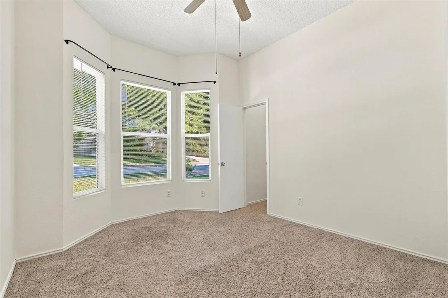
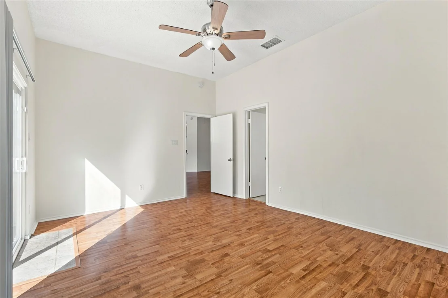
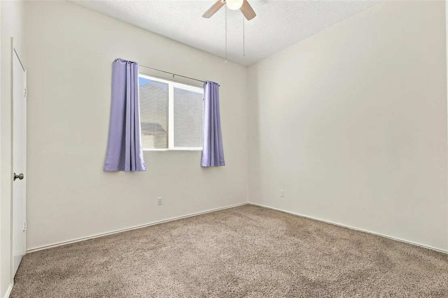
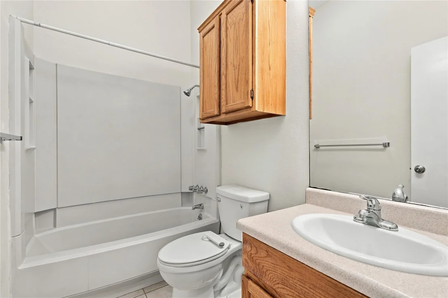
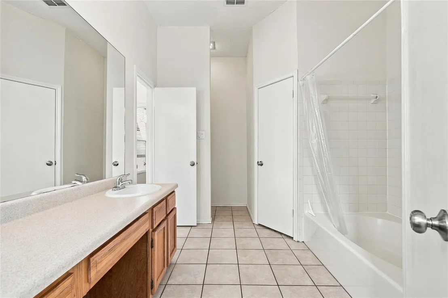
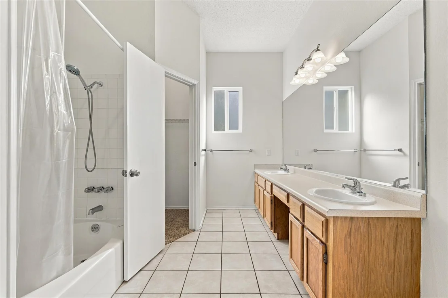
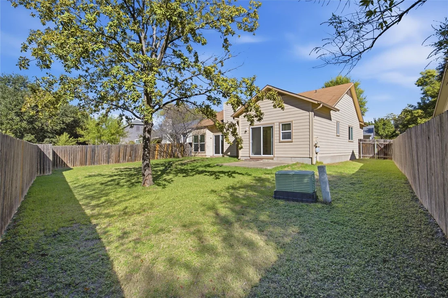
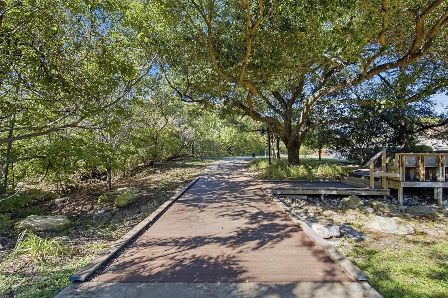
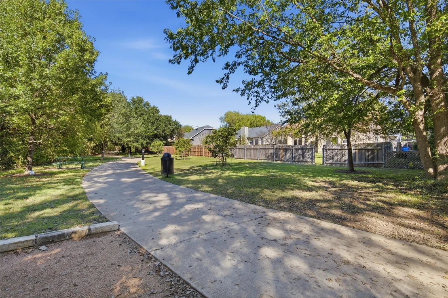
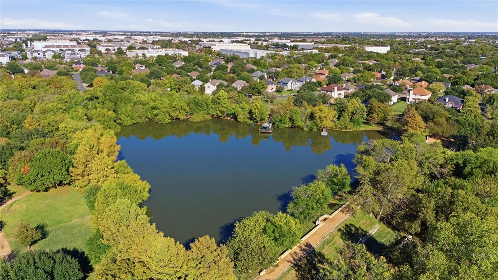
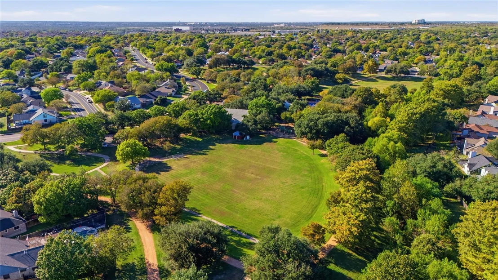
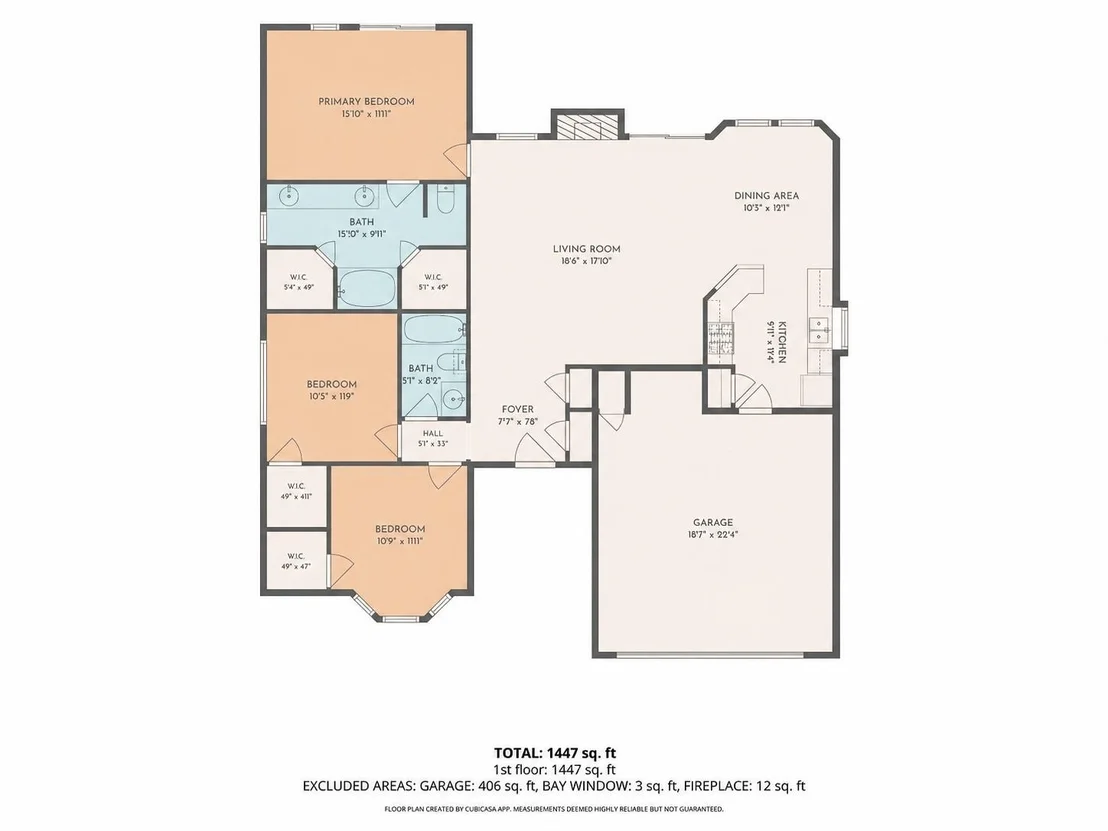
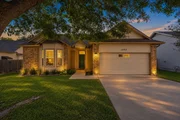
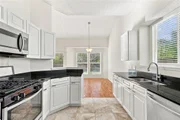
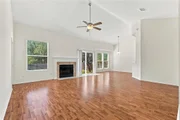
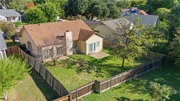
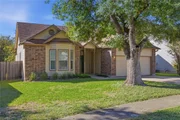
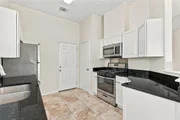
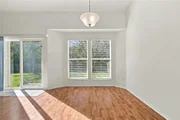
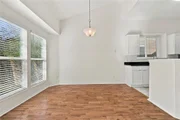
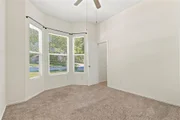
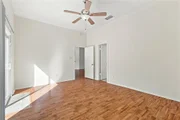
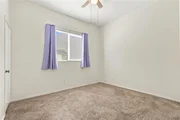
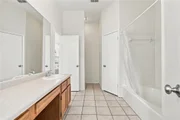
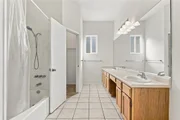
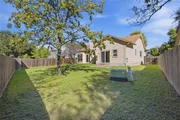
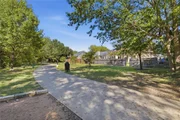
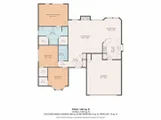
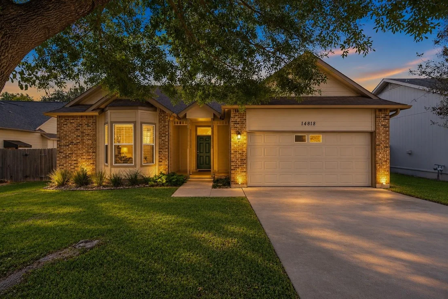
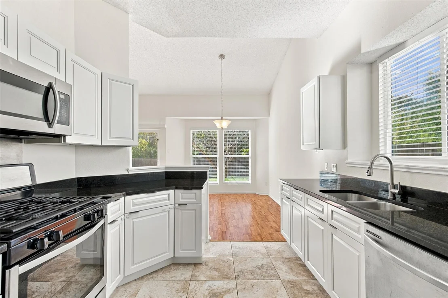
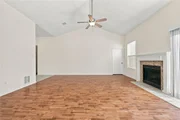
Experience the ultimate combination of freedom and convenience in this beautifully maintained Wells Branch home, where the absence of an HOA allows you to make the property your own. Spanning 1,447 square feet, this 3-bedroom, 2-bathroom residence is on a premium lot that borders a peaceful greenbelt, providing immediate access to scenic neighborhood trails right from your backyard. Curbside, a towering shade tree creates an immediate private, park-like feeling. Inside, the open floor plan is defined by soaring vaulted ceilings and an abundance of natural light streaming through updated windows. Wood-look laminate flooring stretches across the main living areas for a modern look, while durable tile anchors the high-traffic kitchen and wet spaces. The heart of the home is a stylish kitchen featuring striking black granite countertops, crisp white cabinetry with pull-out drawers, and a complete stainless steel-appliance package. A sleek stainless backsplash behind the range adds a contemporary touch, while the adjacent dining area and cozy fireplace in the living room make the space perfect for hosting. The primary suite boasts direct backyard access and a spa-like ensuite equipped with dual vanities, a deep soaking tub, a separate shower, and a spacious walk-in closet. Two additional bedrooms offer versatility for guests or a home office—one specifically highlighted by a bay window. The outdoor space is a true sanctuary, featuring two open patios and a sprawling lawn with a row of massive greenbelt trees beyond the rear fence line. Life in Wells Branch puts you just minutes from the high-tech corridor housing Dell, Apple, Tesla, Amazon, and Samsung. When work is done, enjoy the nearby Katherine Fleischer Park & Mills Pond for fishing and relaxation. With the local elementary school within walking distance and quick access to I-35, Mopac, and TX-45, you are perfectly placed to enjoy the best of North Austin and The Domain. For more info, go to: https://wkf.ms/42uD2XF
|
| May 7, 2026 | Delisted |
-
|
|
Delisted
|
| Apr 27, 2026 | In contract |
-
|
|
In contract
|
| Apr 24, 2026 | Price Decreased |
$406,900
↓ $13K
(3.1%) |
|
Price Decreased
|
| Mar 26, 2026 | Listed by KWLS - T. Kerr Property Group |
$419,900
|
|
Listed by KWLS - T. Kerr Property Group
|
| |
|
Located on a premium lot that backs to a greenbelt with direct trail access, this well-maintained home offers a truly unbeatable location. Positioned for ultimate convenience, this home is just minutes from North Austin, The Domain, and major employers like Dell, Apple, Tesla, Amazon, and Samsung. When it’s time to unwind, Katherine Fleischer Park and Mills Pond are right nearby, offering a peaceful escape into nature. You’re also within walking distance to the elementary school and close to a wide range of shopping, dining, and recreation, with easy access to I-35, Mopac, and TX-45 tying it all together. A mature front yard tree sets a welcoming tone, leading into an open, airy floor plan with vaulted ceilings & abundant natural light from newer windows. Wood-like laminate floors run through the main living areas, complemented by tile in the kitchen and wet spaces for durability. The spacious living room, anchored by a cozy fireplace, flows seamlessly into the dining and updated kitchen-featuring striking black granite countertops, crisp white cabinetry with pull-out drawers, stainless steel appliances, and a pantry-designed for both daily living and easy entertaining. The primary suite offers direct backyard access and an ensuite with dual vanities, soaking tub, separate shower, and walk-in closet. Two additional bedrooms provide flexibility for guests, an office, or creative space. One is highlighted by a charming bay window, and both share a well-appointed full bath. Step outside to a large fenced backyard with two patios and endless potential. There's room for a pool, garden, or custom outdoor retreat, with no HOA to limit your vision! This is the kind of home that checks every box.
|
Phone: 425-283-2930
Address: 335 Madison Avenue, New York, NY 10017