by Global Lifestyle Properties

Check Availability
$430,000
↓ $15K (3.3%)
● House - For Sale

14818 EDGEMERE DRIVE

SPRING HILL, FL 34609
bedrooms
4 Beds
bathrooms
3 Baths, 1 Half Bath
square feet
2,886 Ft²
$2,791
Est. Monthly
$13
HOA / Fees
6.59%
Cap Rate

About This Property

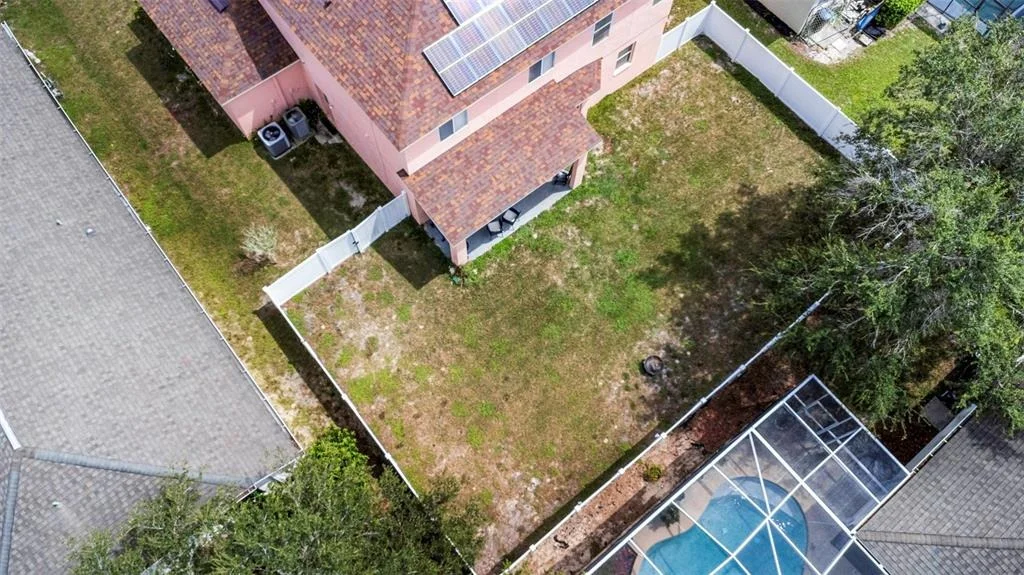
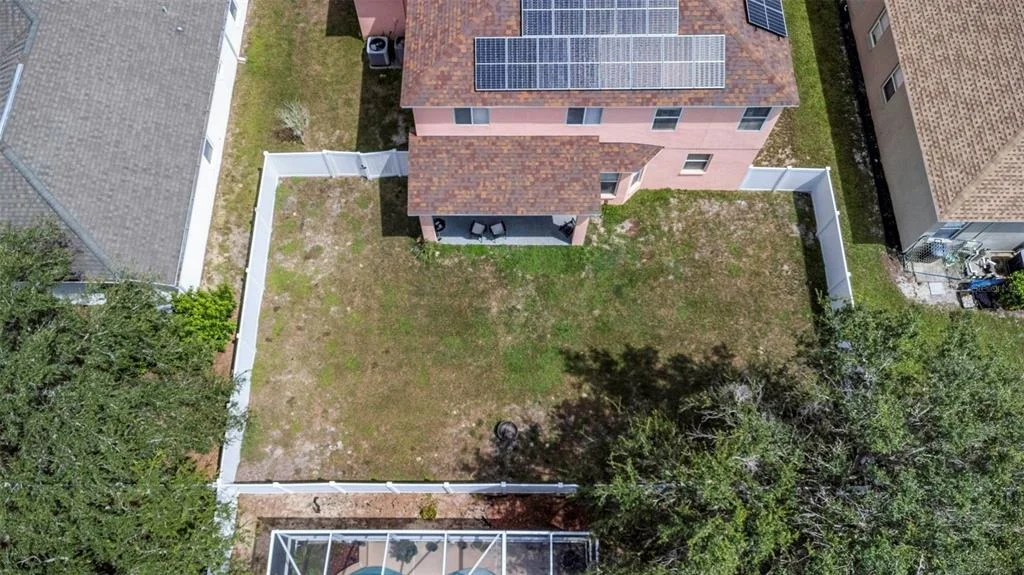
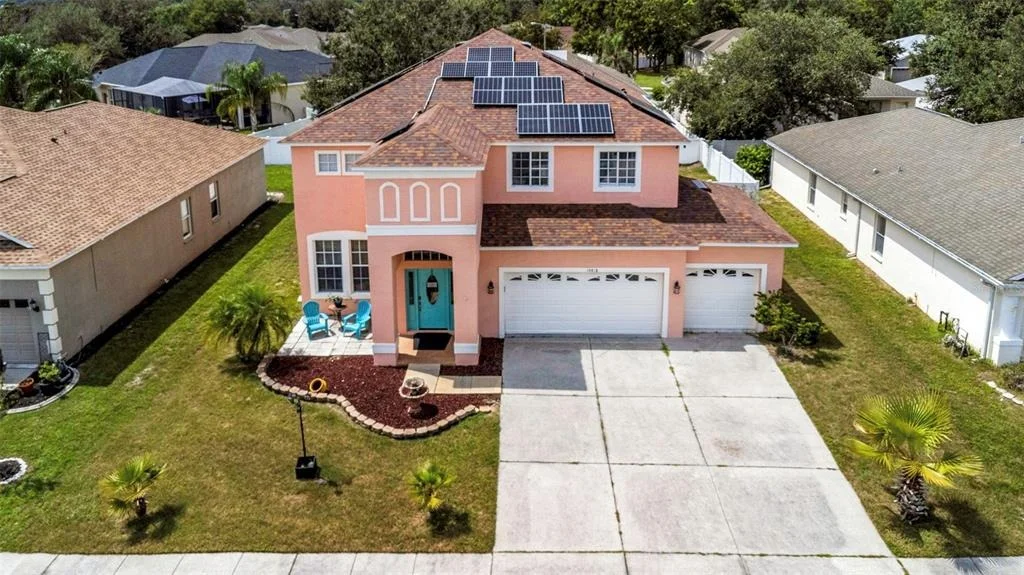
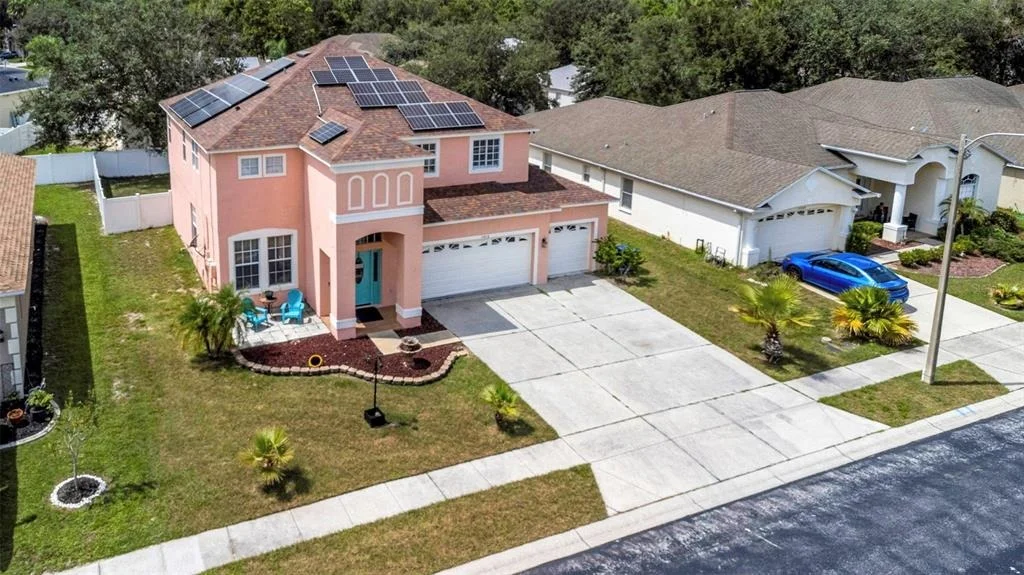
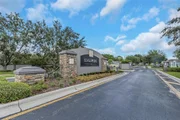
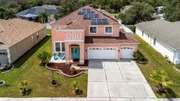
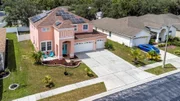
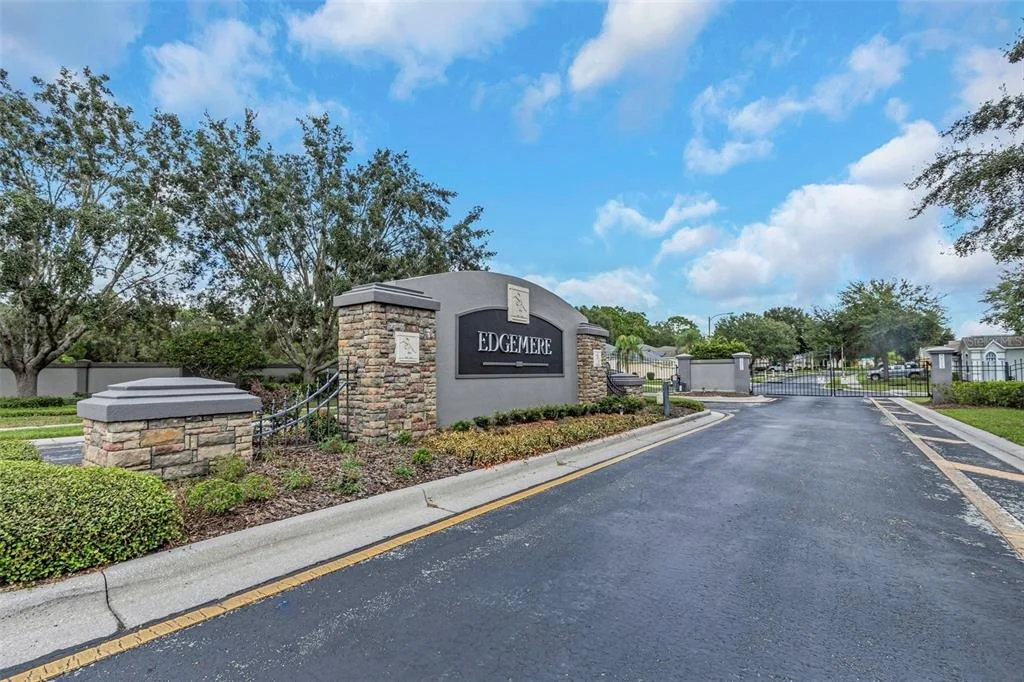
Seller is motivated and ready to move forward!! Welcome to this amazing GATED community where neighbors come together for fun-filled festivities! This home features two HVAC systems with UV light filtration, Exterior Paint 2022, Roof replaced 2024. Solar Panels are fully PAID OFF, offering energy savings and peace of mind. Comes equipped with a whole-house WATER SOFTENER.

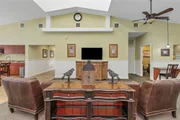
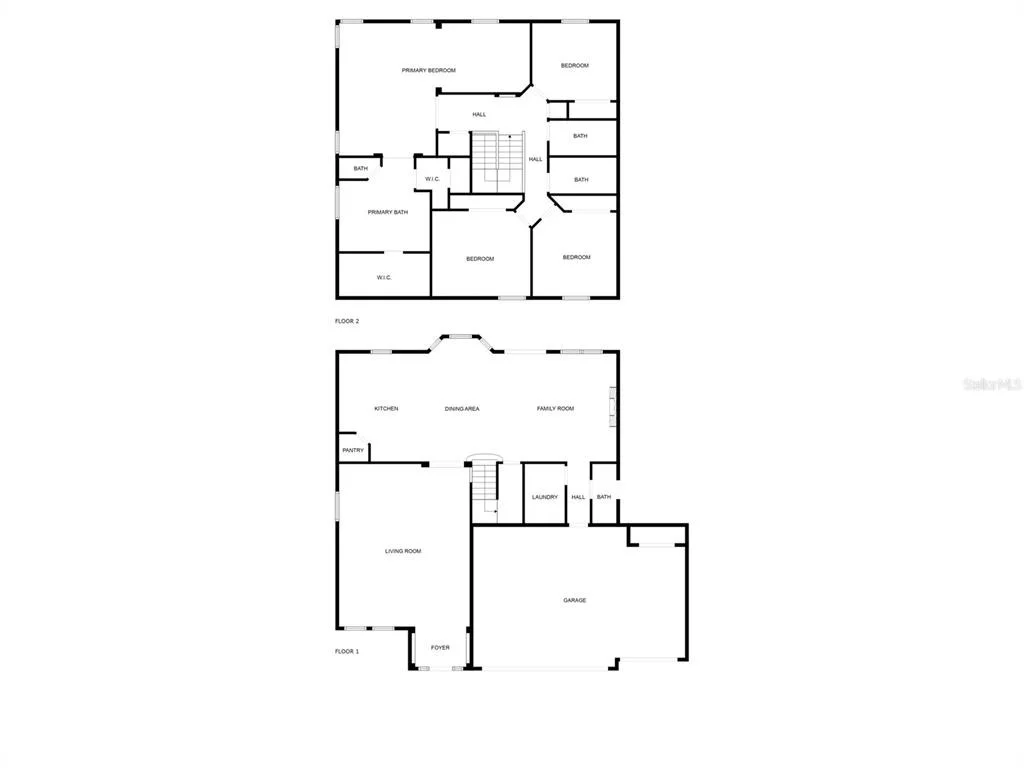
You'll feel right at HOME in this beautiful residence with a modern, functional layout. The main floor showcases gorgeous MARBLE flooring and opens into an oversized living room, highlighted by custom wall stenciling, UPGRADED upgraded fixtures, and art niches that add both character and style.

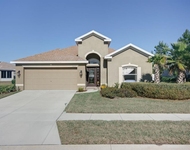
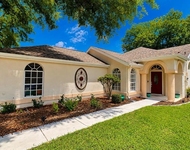
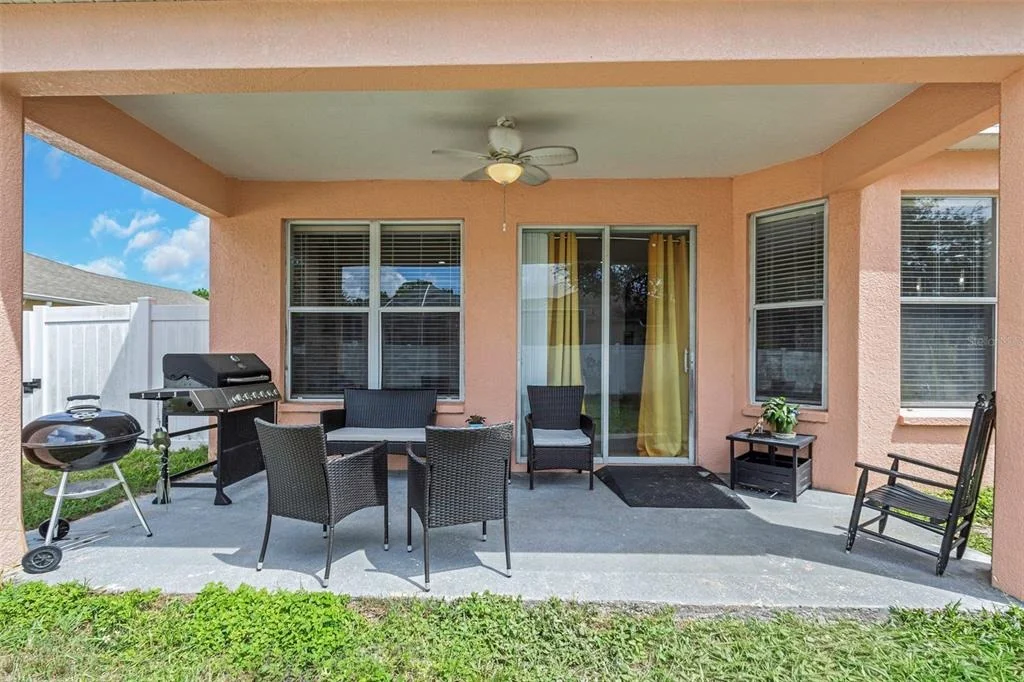
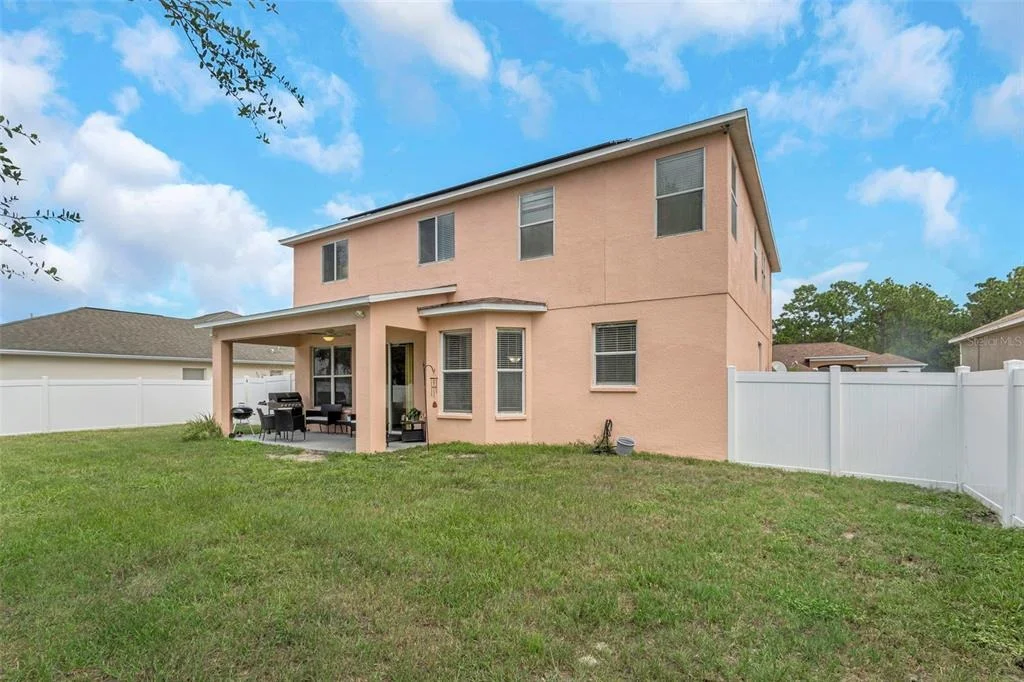
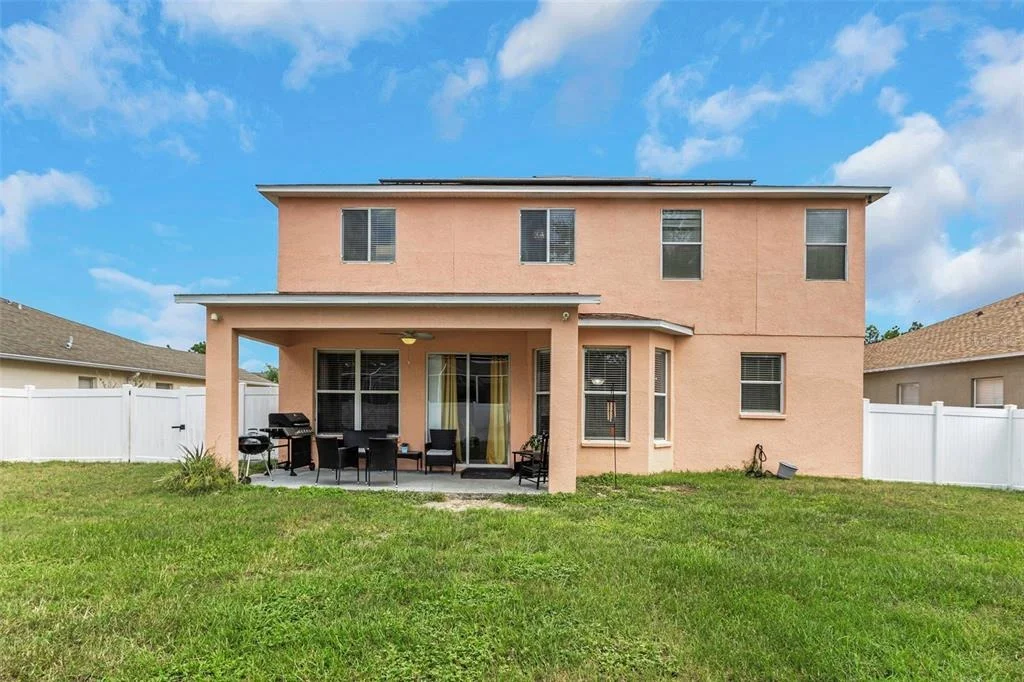
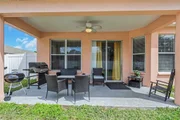
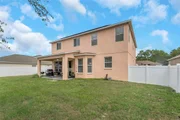
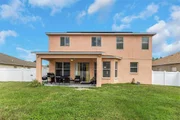
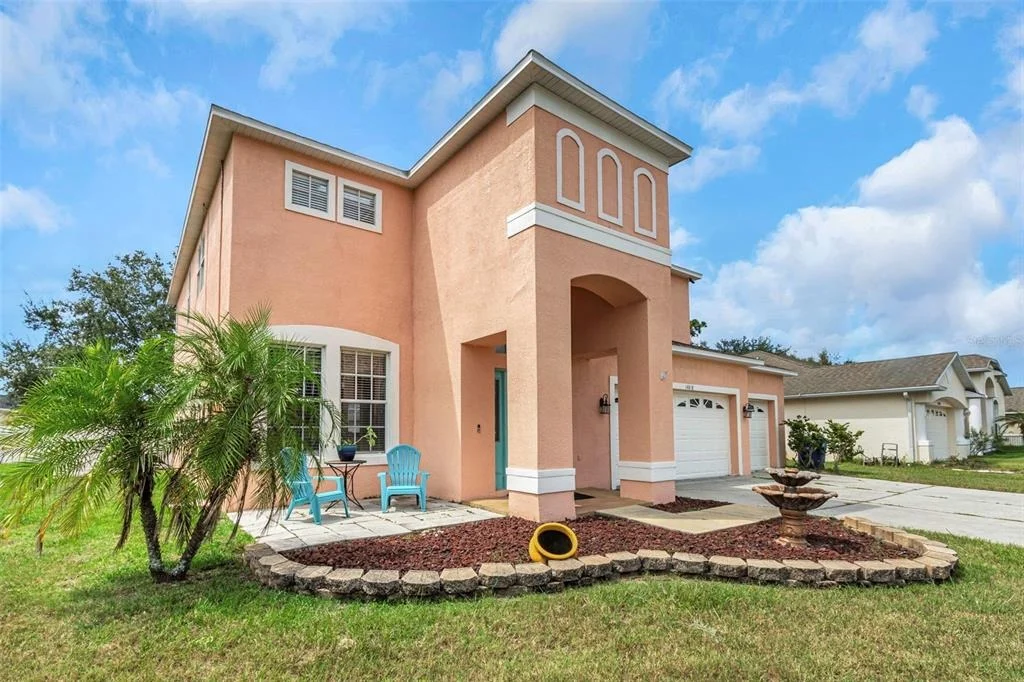
The living room seamlessly connects to the kitchen, dining, and family room, with sliders that open to your covered patio and private backyard retreat. The backyard is fully enclosed with white VINYL fencing, while the patio, complete with a ceiling fan, creates the perfect setting to enjoy Florida's beautiful days year-round. The front yard has exceptional curbside APPEAL with lighting and a fountain that adds an extra layer of style to the home's entrance.

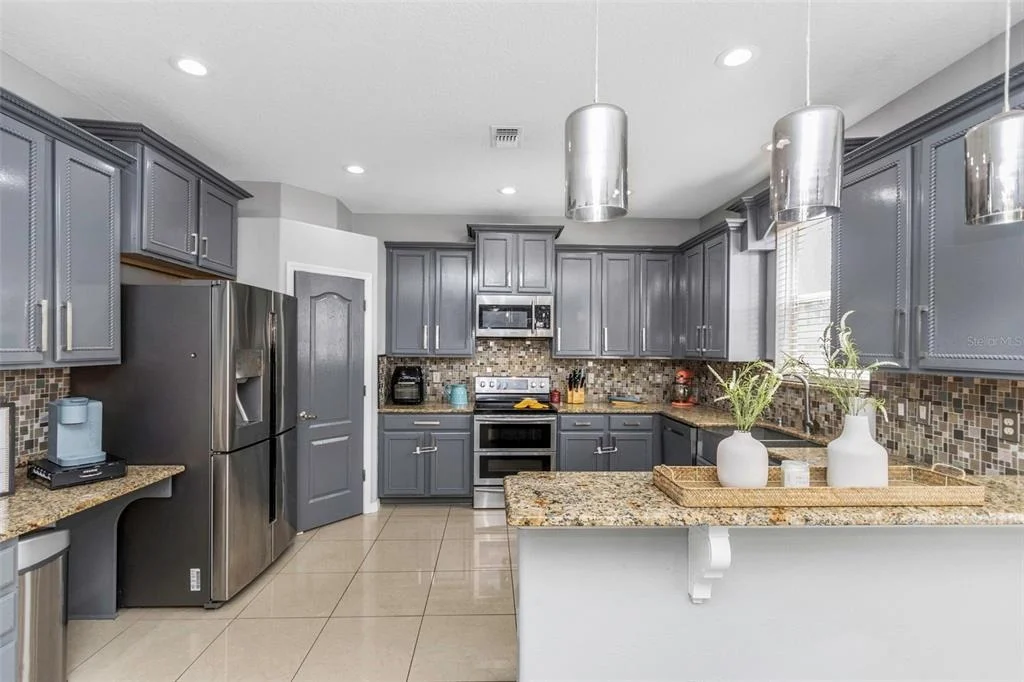
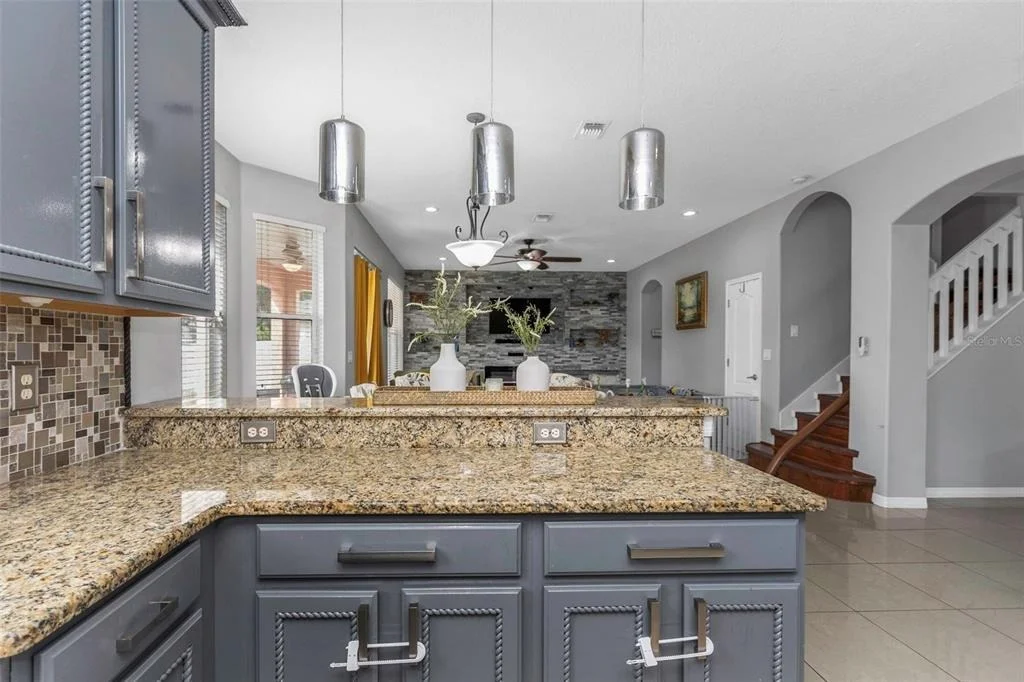
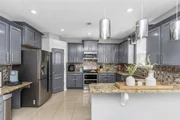
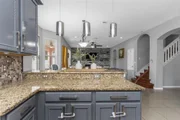
The kitchen offers PLENTIFUL storage with custom gray solid wood cabinetry, a large pantry, double ovens with an optional divider included, and ambient pendant lighting over the breakfast bar creating both efficiency and flair.

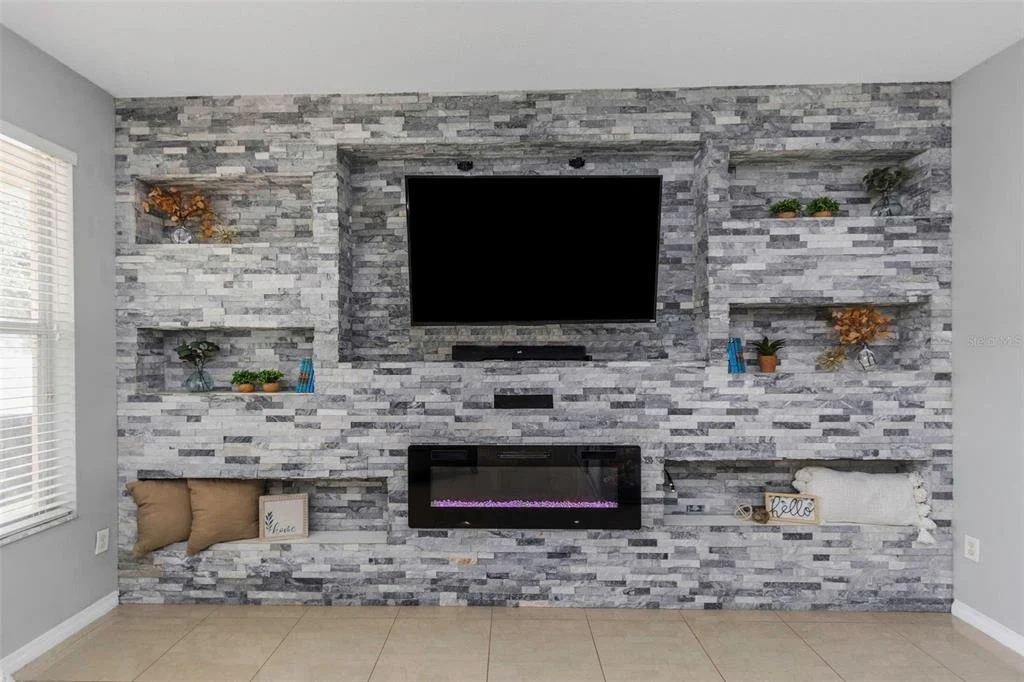
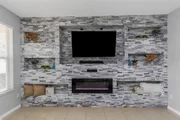
The kitchen FLOWS effortlessly into an informal dining area and a bright family room, centered around a stunning custom STONE WALL with built-in shelving and an electric FIREPLACE, creating a warm and stylish focal point for family gatherings.

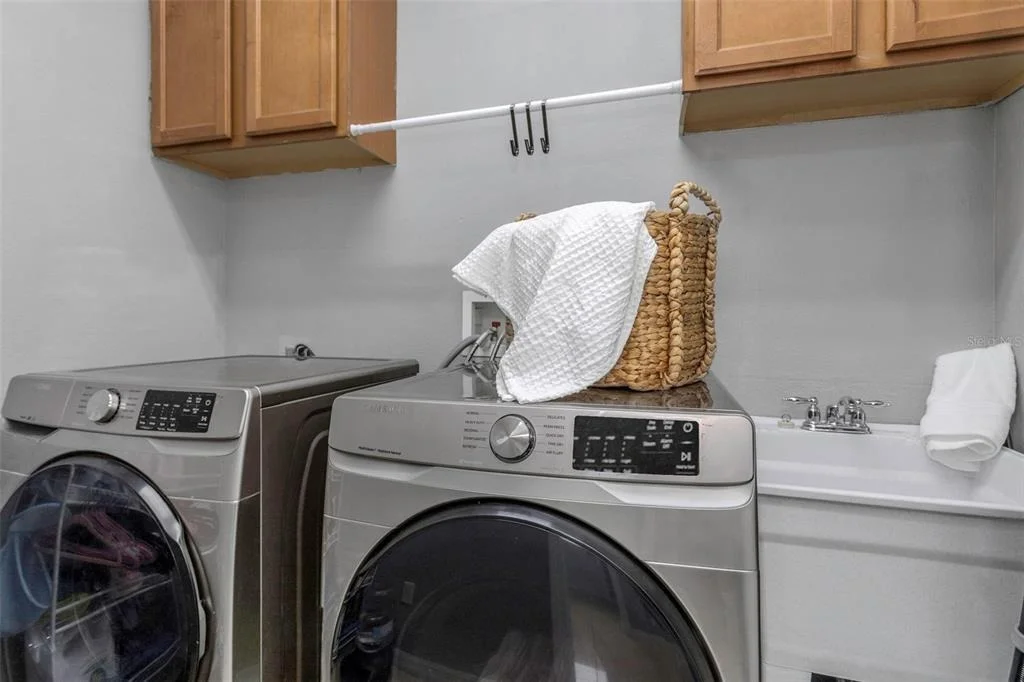
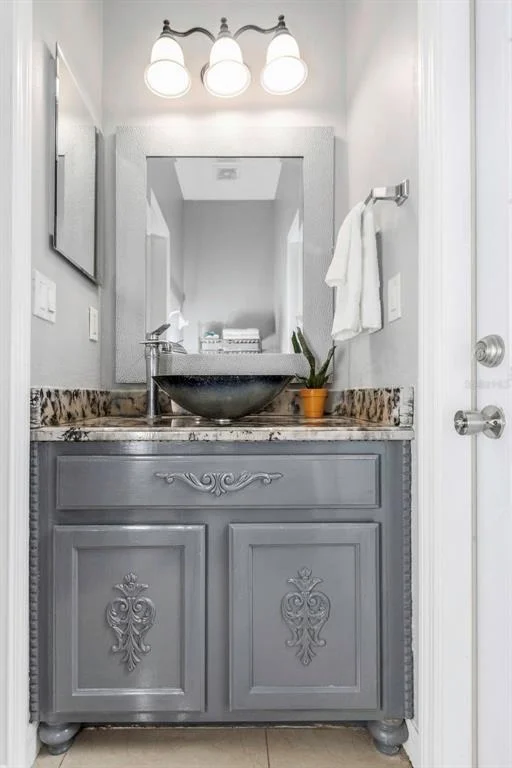
Enjoy the LUXURY of a dedicated laundry room located off the family room, near a half bath with exterior access, for perfect future pool use!  Additional storage is tucked under the stairs.

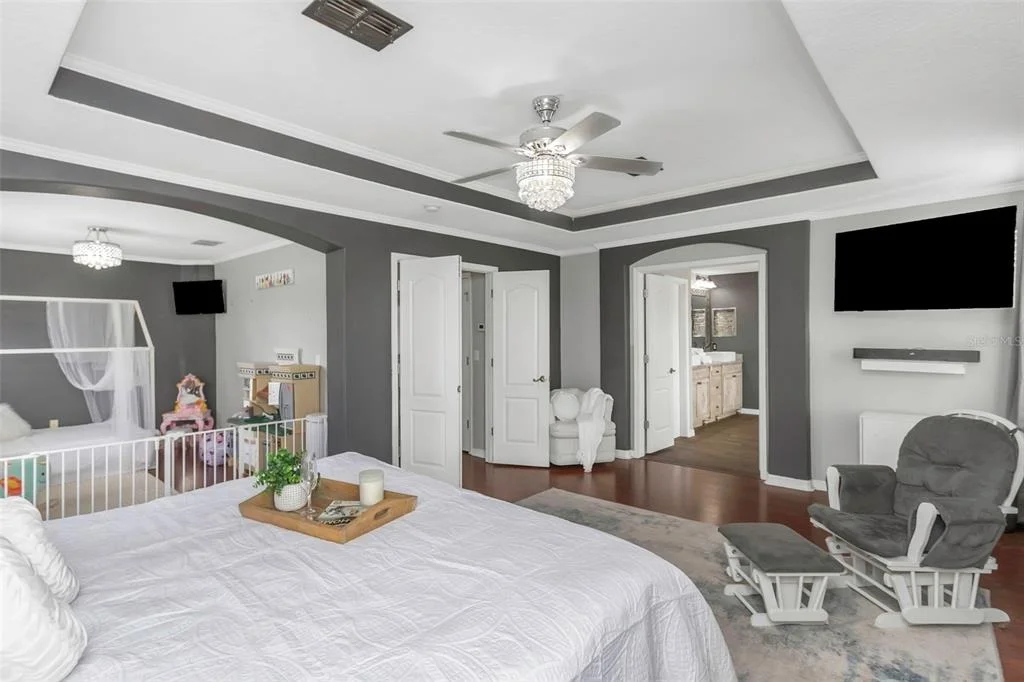
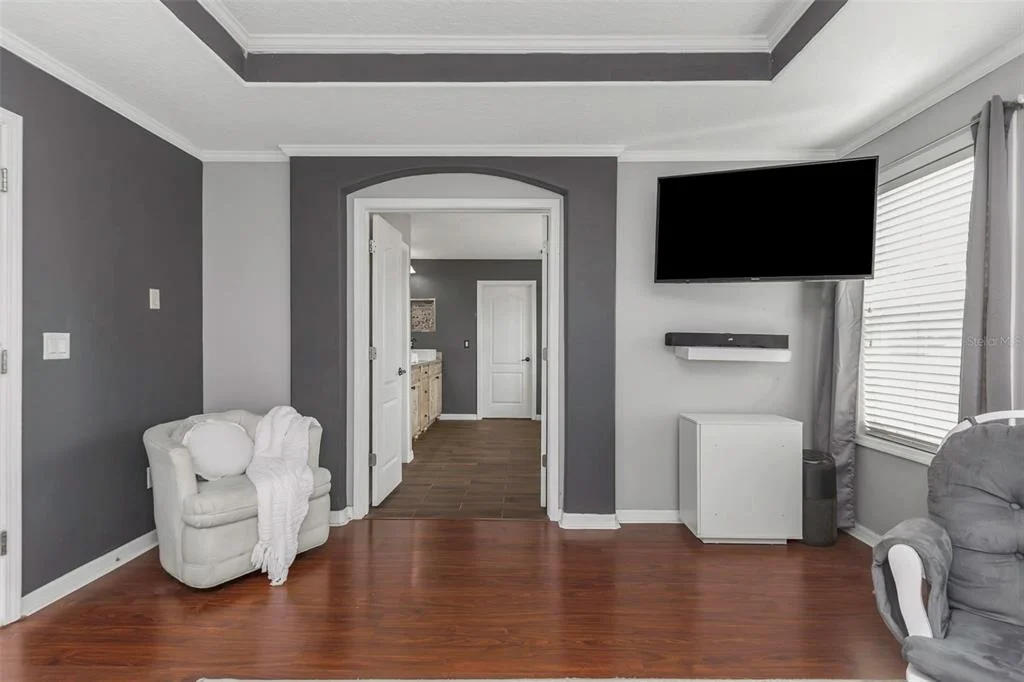
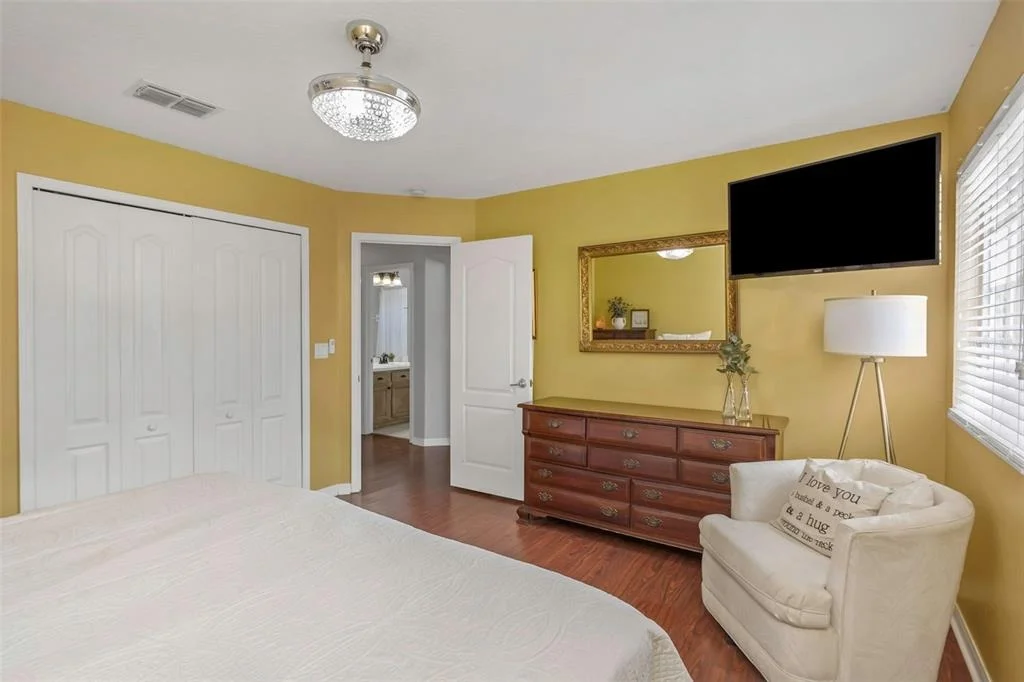
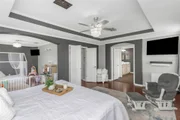
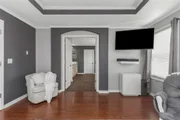
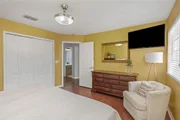
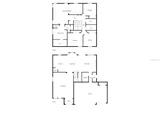
Upstairs, you'll discover a SPLIT floorplan with double doors opening into a spacious primary suite, complete with a private BONUS room and two walk-in closets. The BONUS ROOM offers endless possibilities, whether it's a cozy nursery, a quiet home office, a personal fitness space, or a relaxing reading nook, it's designed to fit your needs.

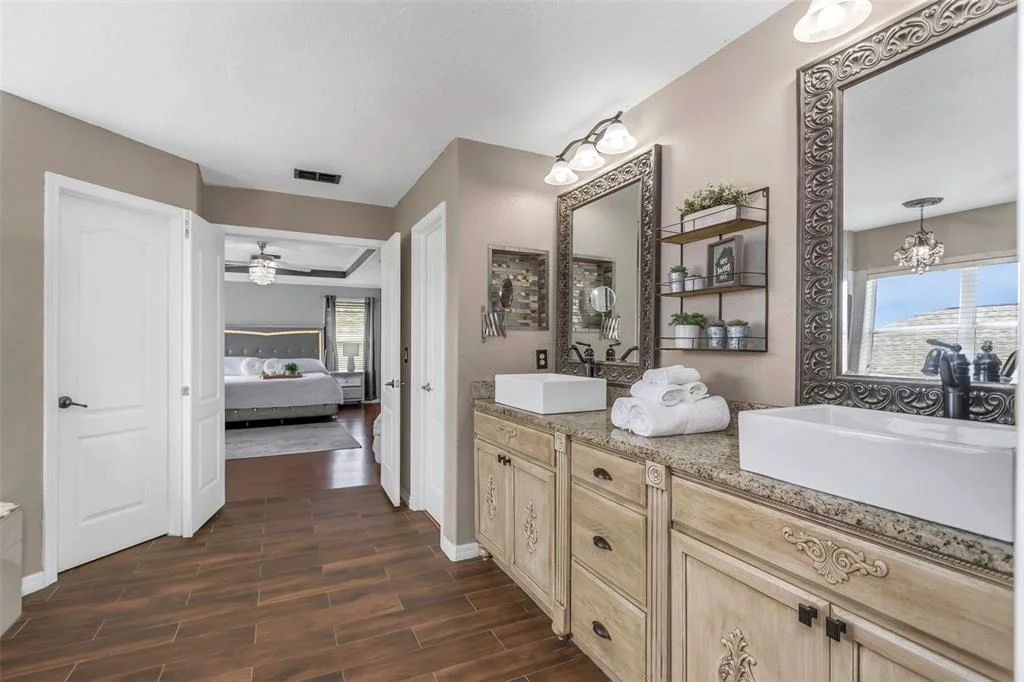
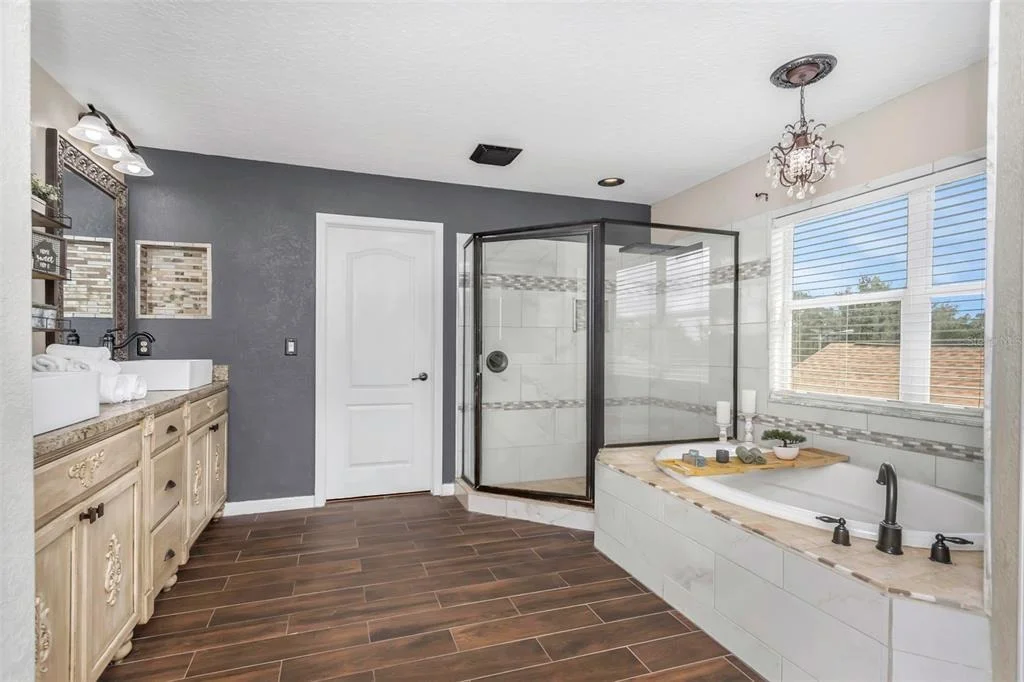
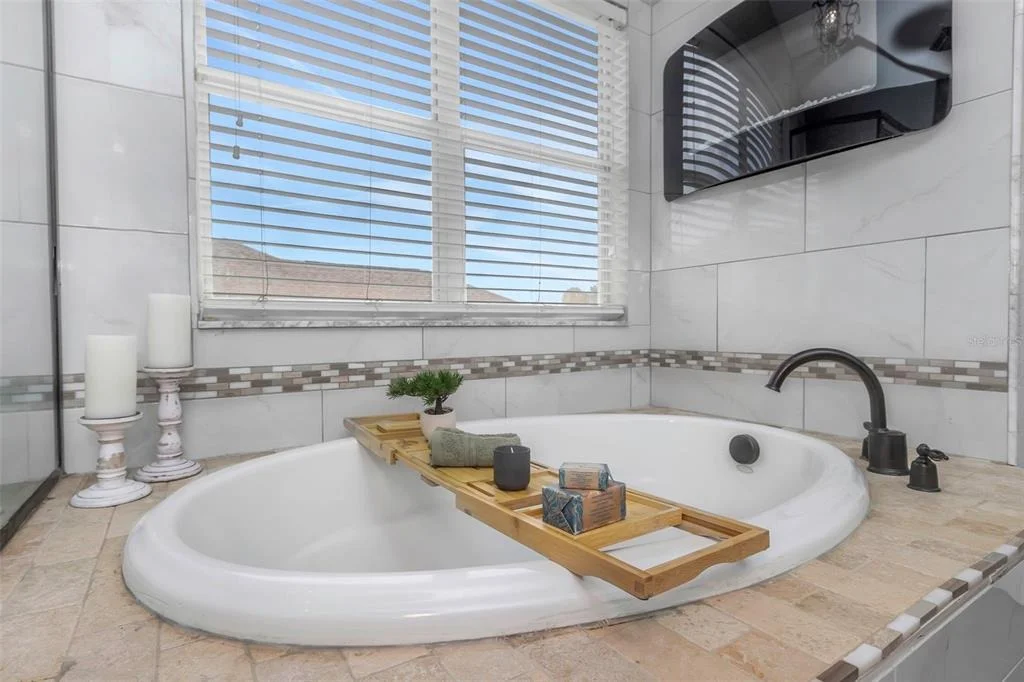
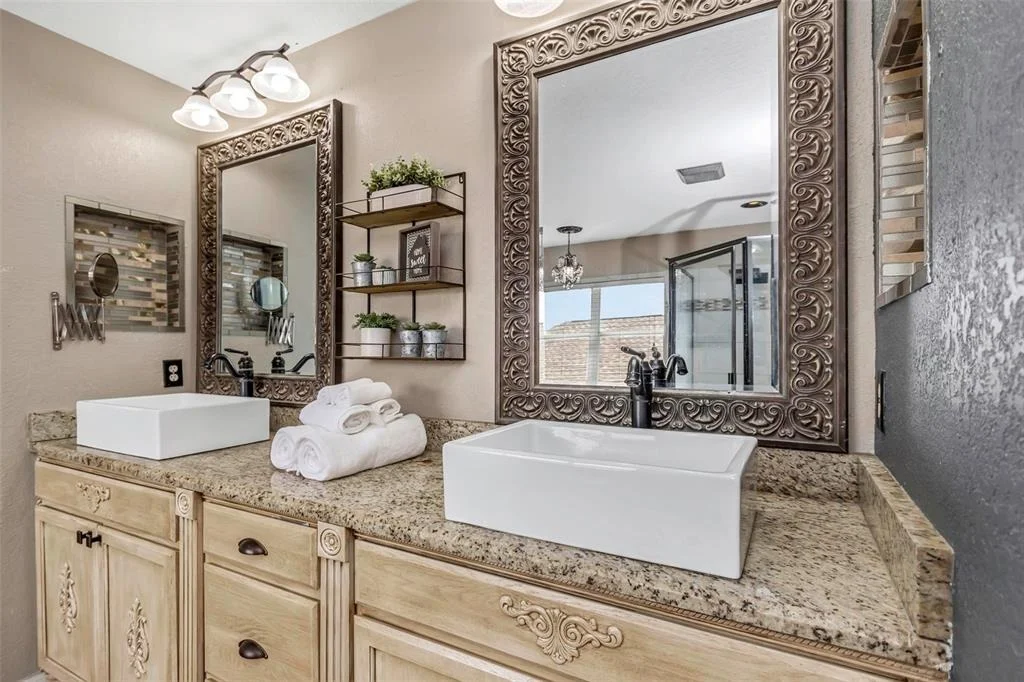
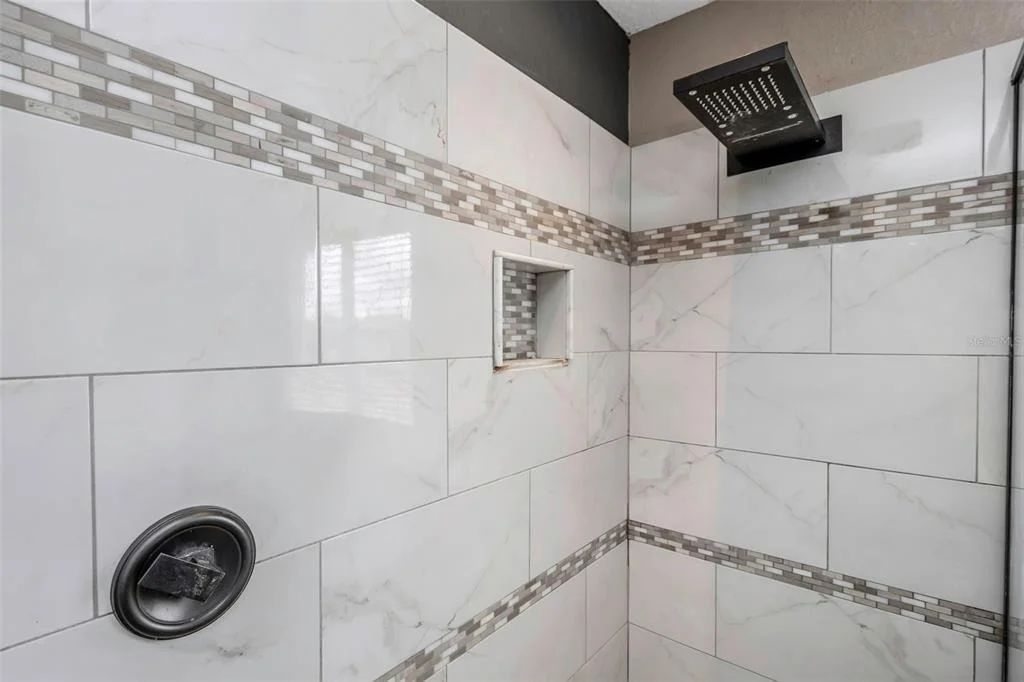
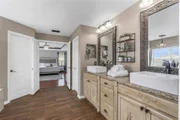
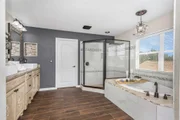
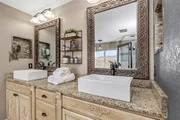
The ENSUITE bath is designed for comfort and luxury, featuring dual vanities with granite counters, a soaking tub framed by an electric FIREPLACE with mood lighting, an oversized walk-in shower with a rain showerhead, and a private water closet.

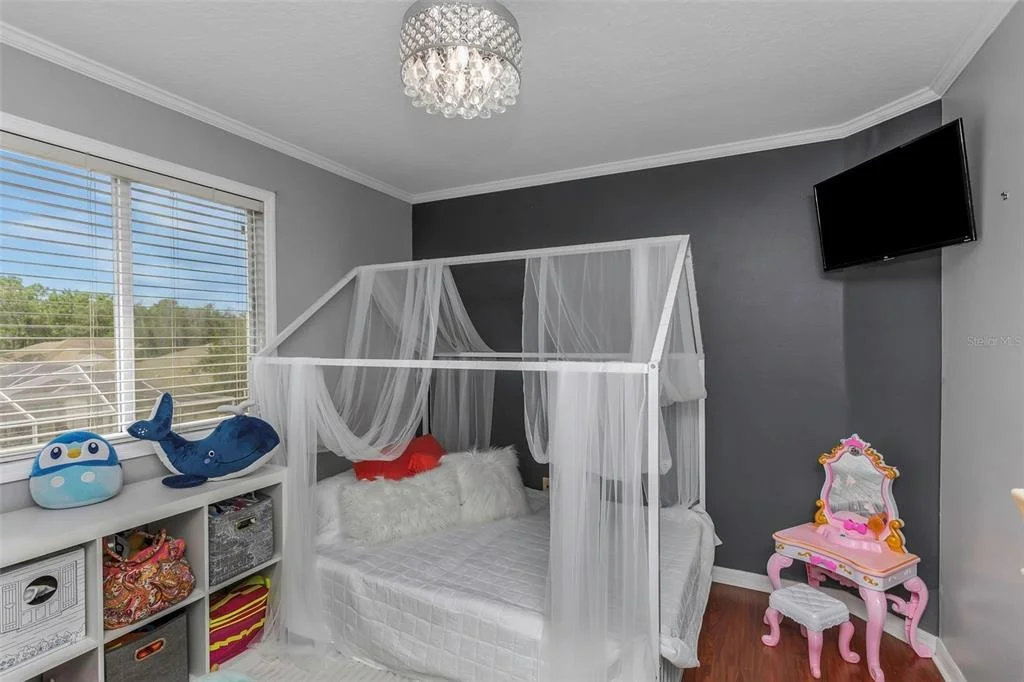
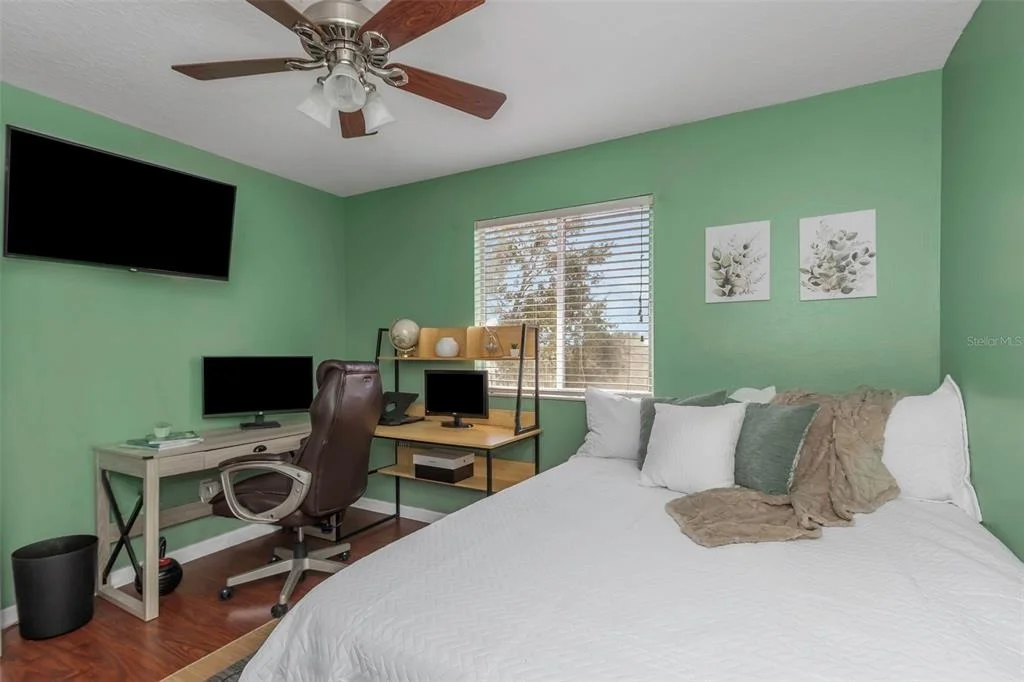
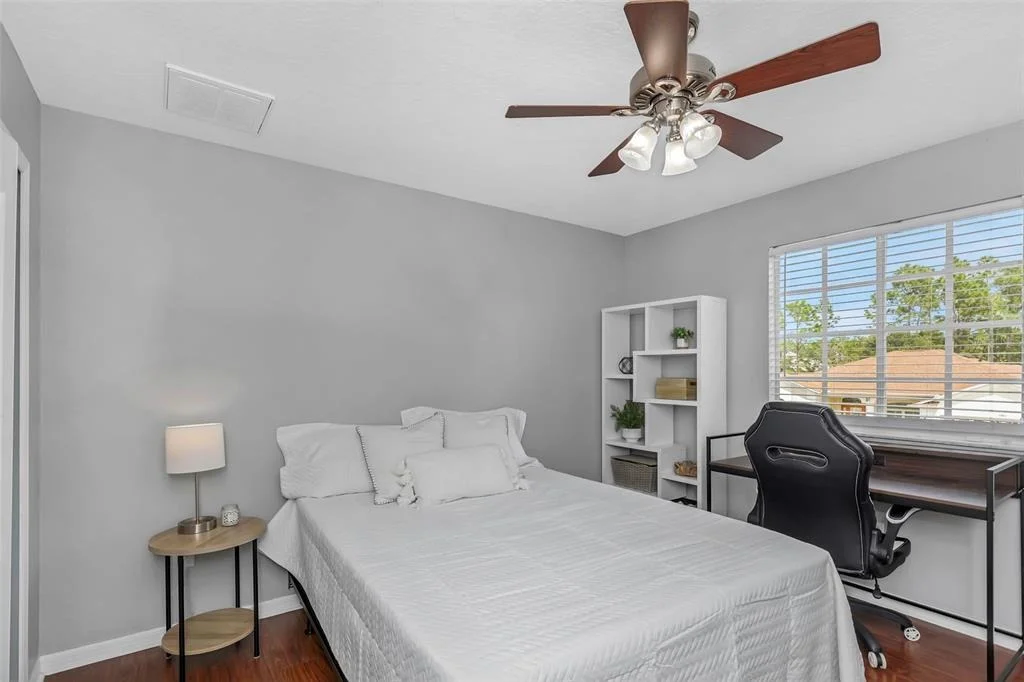
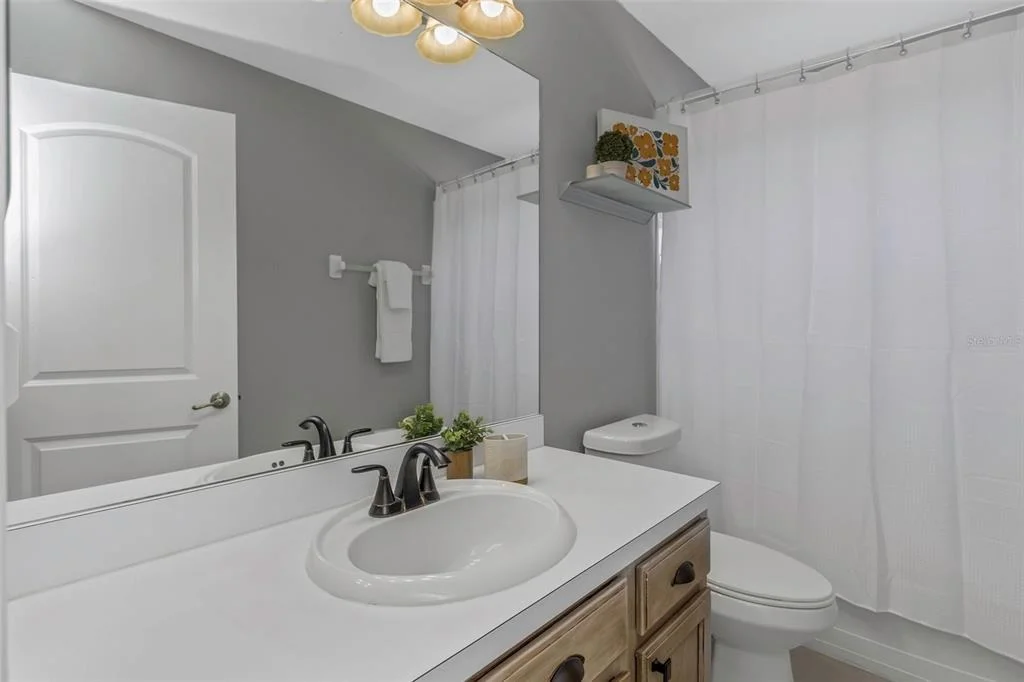
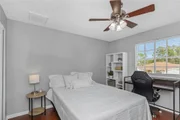
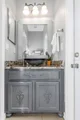
All guest bedrooms are GENEROUSLY sized to accommodate queen beds and include built-in closets, with two full guest bathrooms conveniently separated by a linen closet. The far guest bedroom stands out with a sleek modern fan/light fixture and a custom-built closet, adding both style and functionality. A chairlift on the staircase provides accessibility and can easily be removed providing a seamless transition.

The three-car garage offers ABUNDANT space for vehicles, storage, or hobbies.

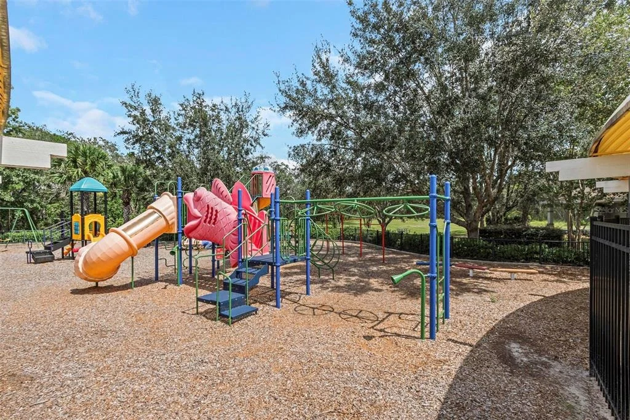
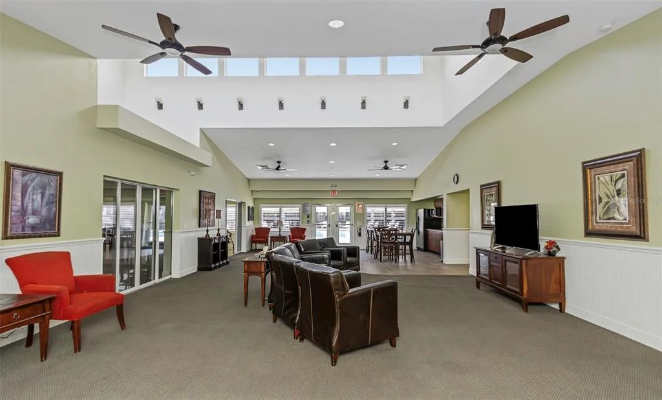
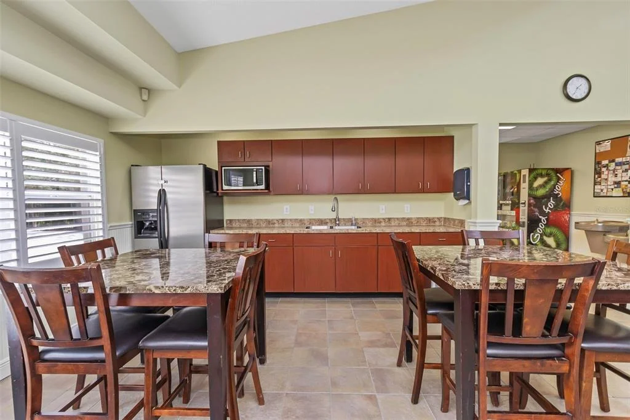
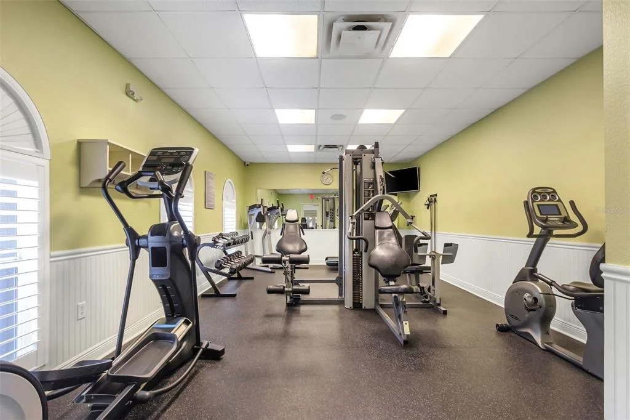
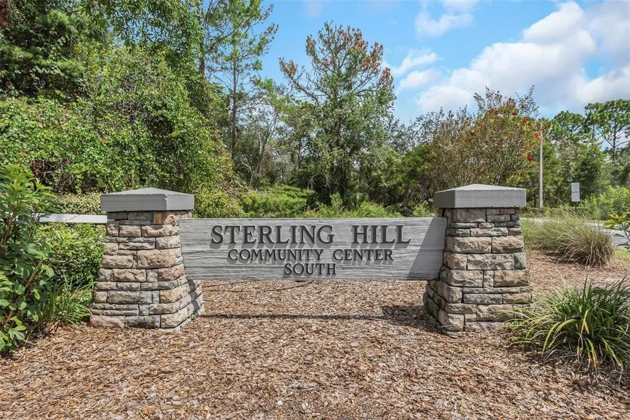
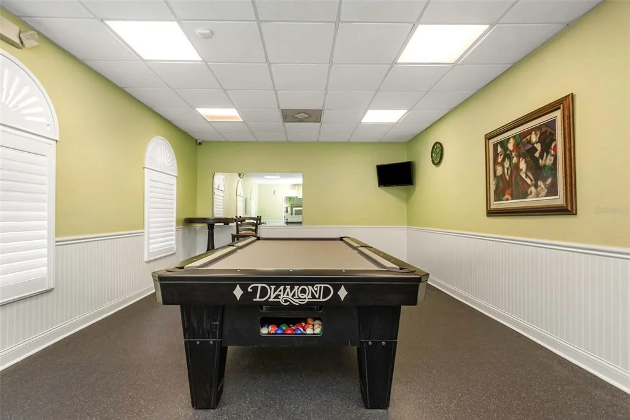
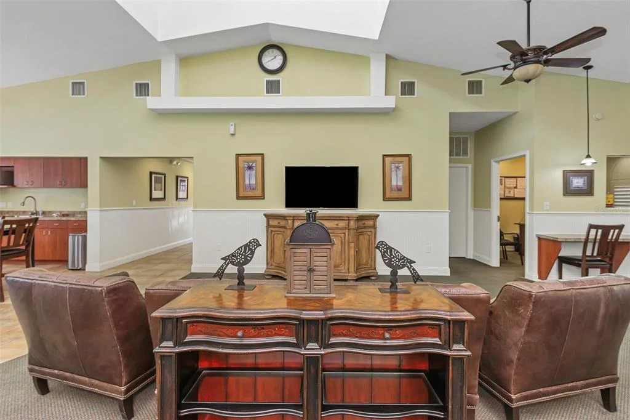
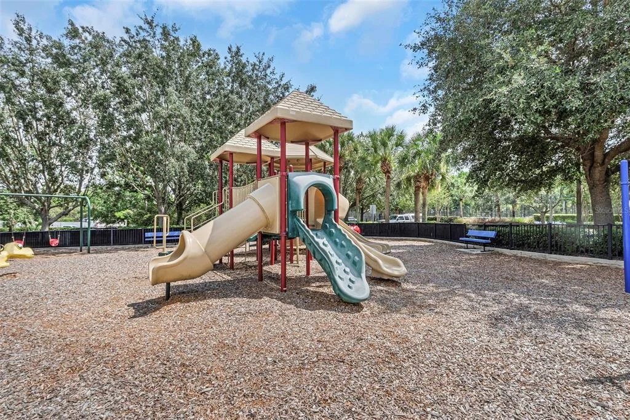
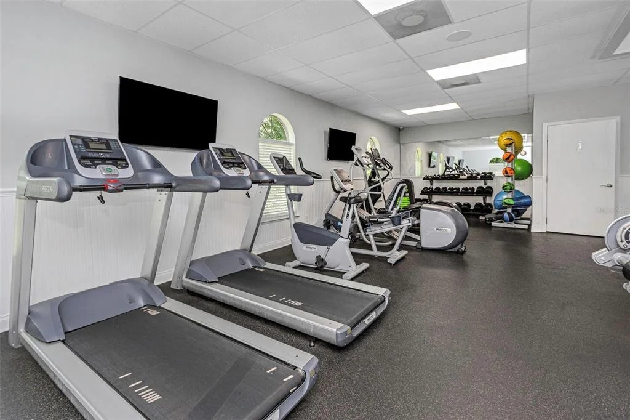
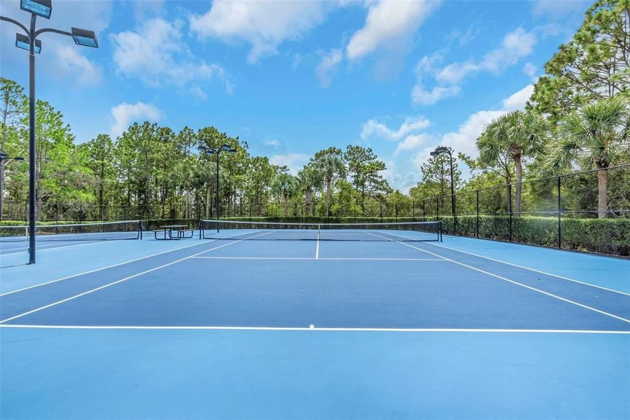
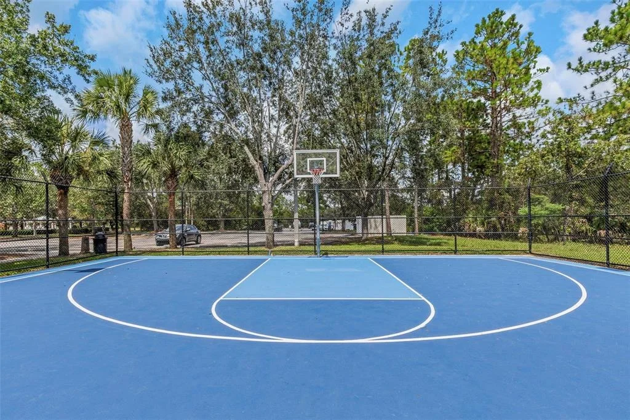
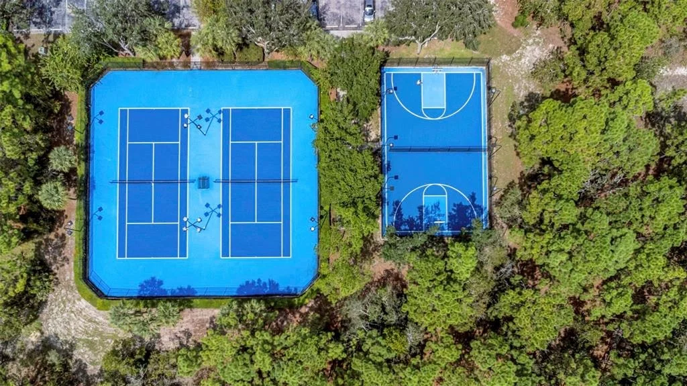
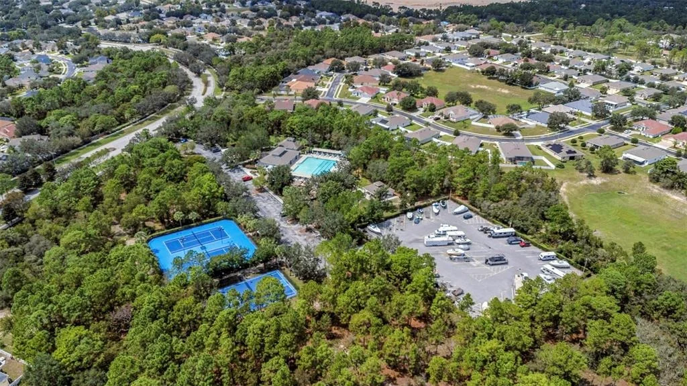
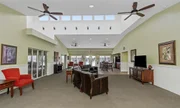
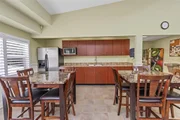
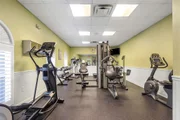
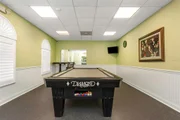
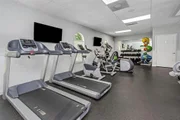
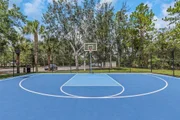
Sterling Hill offers an exceptional range of amenities, including two large community pools (one Olympic-sized), a splash pad, two playgrounds, two fitness centers, tennis, and basketball courts, a billiard room. Very Soon to be added to the community will be Pickle Ball courts, an upgraded dog park and an activity field ensuring something for everyone to enjoy!!!  

See... Fall in LOVE... Make it YOUR Own!!!
Unit Size
2,886 Ft²
Days on Market
374 days
Land Size
0.18 acres
Price per sqft
$149
Property Type
House
Property Taxes
$667
HOA Dues
$13
Year Built
2006

Listed By

Payment Calculator

Cap Rate Calculator

Last updated: 2 months ago (Stellar MLS #TB8416508)

Price History

Date / Event Date Event Price
Jun 19, 2026 Price Decreased $430,000
↓ $15K (3.4%)
Price Decreased
Jun 13, 2026 Price Decreased $444,900
↓ $1K (0.2%)
Price Decreased
Jun 6, 2026 Price Decreased $445,900
↓ $1K (0.2%)
Price Decreased
Feb 23, 2026 Relisted $446,900
Relisted
Feb 10, 2026 In contract -
In contract
Show More

Property Highlights

Garage
Air Conditioning
Fireplace
Parking Details
Has Garage
Attached Garage
Has Open Parking
Parking Features: Driveway
Garage Spaces: 3
Interior Details
Half Bathrooms: 1
Full Bathrooms: 3
Interior Features: Ceiling Fan(s), Crown Molding, High Ceilings, Walk-In Closet(s), Eating Space In Kitchen, Kitchen/Family Room Combo, PrimaryBedroom Upstairs, Solid Surface Counters, Split Bedroom, Window Treatments
Appliances: Dishwasher, Disposal, Electric Water Heater, Microwave, Range, Range Hood, Refrigerator, Water Softener, Touchless Faucet
Flooring Type: Marble, Tile
Door Features: Sliding Doors
Laundry Features: Inside, Laundry Room
Rooms: 5
Has Fireplace
Fireplace Features: Electric, Family Room, Stone
Exterior Details
Square Footage: 2886
Square Footage Source: $0
Security Features: Gated Community, Smoke Detector(s)
Year Built: 2006
Building Area Total: 3510
Levels: Two
Building Area Units: Square Feet
Construction Materials: Block, Stucco
Patio and Porch Features: Covered, Front Porch, Rear Porch
Lot Size Area: 7700
Lot Size Units: Square Feet
Lot Size Acres: 0.18
Lot Size Square Feet: 7700
Tax Lot: 17
Water Source: Public
Financial Details
Tax Annual Amount: $7,999
Lease Considered: Yes
Utilities Details
Cooling Type: Central Air
Heating Type: Central
Sewer : Public Sewer
Location Details
HOA Fee: $150
HOA Fee Frequency: Annually

Building Info

Overview

    General

  • Year Built: 2006
  • Effective Year Built: 2008
  • Building Count: 1
  • Total Rooms: 5
  • Bedroom Count: 5
  • Bathroom Count: 4
  • Full Bathrooms: 4
  • Partial Bathrooms: 4
  • Bathroom Plumbing Fixtures: 13
  • Building Condition: 6
  • Building Quality: 7
  • Construction Type: 4
  • Building Style: 0
  • Exterior Walls Type: 23
  • Interior Walls Type: 3
  • Roof Shape Type: 7
  • Roof Cover Type: 3
  • Floor Count: 200
  • Living Units: 1
  • Floor Cover: 16
  • Basement Type: 0
  • Basement Area: 0
  • Garage Type: 1
  • Garage Square Area: 620
  • Parking Space Count: 2
  • Patio Type: 59
  • Porch Type: 102
  • Pool Type: 0

    Dimensions

  • Lot Size Square Feet: 7,700
  • Total Building Area: 3,724
  • Gross Building Area: 3,724
  • Building Area: 2,886
  • Building Area Measurement: L

    Heating and Cooling

  • Air Conditioning: 13
  • Heating: 24
  • Heated Square Feet: 2,886
  • Heating Fuel Type: 0

    Utilities

  • Sewer System: 0
  • Water Service: 0

Building

  • Building Type: 0
  • Property Class: R
  • Subdivision: STERLING HILL PH 2B
  • Land Acres: 0000000177
  • Standard Land Use Code: 1001
  • County Land Use Code: 01
  • State Land Use Code: 01
  • Legal Description 1: STERLING HILL PHASE 2B BLK 33 LOT 17

Neighborhood

  • School District Name: Hernando County School District
  • School Tax School District: 1,36,99,700
  • Census Tract: 040909

Geography

  • Assessors Map Reference: MAP: 52D
  • Account Number: 01570311
  • Parcel: R10-223-18-3604-0330-0170
  • Block: 33
  • Lot: 17
  • Meridian: SEC 10 TWN 23S RNG 18E
  • Municipality: HILLSBOROUGH BASIN EMS
  • Latitude: 28.5016
  • Longitude: -82.4949

    Address

  • Full Address: 14818 Edgemere Dr
  • Address - House Number: 14818
  • Address - Street Name: Edgemere
  • Address - Suffix Type: Dr
  • State: FL
  • City Name: Spring Hill
  • Carrier Code: R113
  • 4-Digit Zip Code: 0690
  • Zip Code: 34609

Valuation

    Tax

  • Tax Year: 2022
  • Tax Amount: $805,034
  • Tax Rate Code Area: CW-ES

    Appraisal Valuation

  • Standard Deviation: 0.2015
  • Valuation Date: Jan 03, 2024
  • Confidence Score: 72
  • Final Value: 465,697
  • High Value: 559,561
  • Low Value: 371,833

    Market Valuation

  • Market Total Value: $407,067
  • Market Land Value: $21,579
  • Market Improvement Value: $327,673

    Assessments Valuation

  • Assessed Year: 2023
  • Assessed Total Value: $407,067
  • Assessed Land Value: $21,579
  • Assessed Improvements Value: $327,673

    Exemptions

  • Veteran Exemption: Yes
  • Widow Exemption: Yes
  • Disabled Exemption: Yes
  • Homeowner Exemption: Yes

    Sales

  • Current Sale Contract Date: Sep 24, 2021
  • Current Sale Recording Date: Sep 29, 2021
  • Current Sale Price:
  • Current Sale Document Type: 71
  • Current Sale Input Document Number: 2021073131
  • Previous Sale Recording Date: Jul 12, 2021
  • Previous Sale Contract Date: Jul 07, 2021
  • Previous Sale Amount: $350,000
  • Previous Sale Document Type: 71
Data used for valuation calculations is provided by RealtyHop, and other third party sources

Comparables

Unit
Status
Type
Beds
Baths
ft²
Price/ft²
Asking Price
Listed On
Closing Price
Sold On
HOA + Taxes

About Spring Hill


Similar Homes for Sale

Currently no similar homes around

Nearby Rentals

Unit for rent at 15825 Durango Circle, BROOKSVILLE, FL, 34604

$2,500 /mo

  • 3 Beds
  • 2 Baths
  • 2,009 ft²
15825 Durango Circle, BROOKSVILLE, FL, 34604 Listing by Joshua Hanoud, PA
Unit for rent at 5556 Legend Hills Lane, SPRING HILL, FL, 34609

$2,500 /mo

  • 2 Beds
  • 2 Baths
  • 1,394 ft²
5556 Legend Hills Lane, SPRING HILL, FL, 34609 Listing by Anthony Kocovic


Frequently Asked Questions

When was property at 14818 Edgemere Drive built and last sold?
The property at 14818 Edgemere Drive was built in 2006 and last sold on Sep 24, 2021 for $405,000.
How much is this home worth?
The estimated value of the home located at 14818 Edgemere Drive is $439,397.
What are some comparable homes to 14818 Edgemere Drive?
There are currently no comparable homes to 14818 Edgemere Drive.