


50
Map
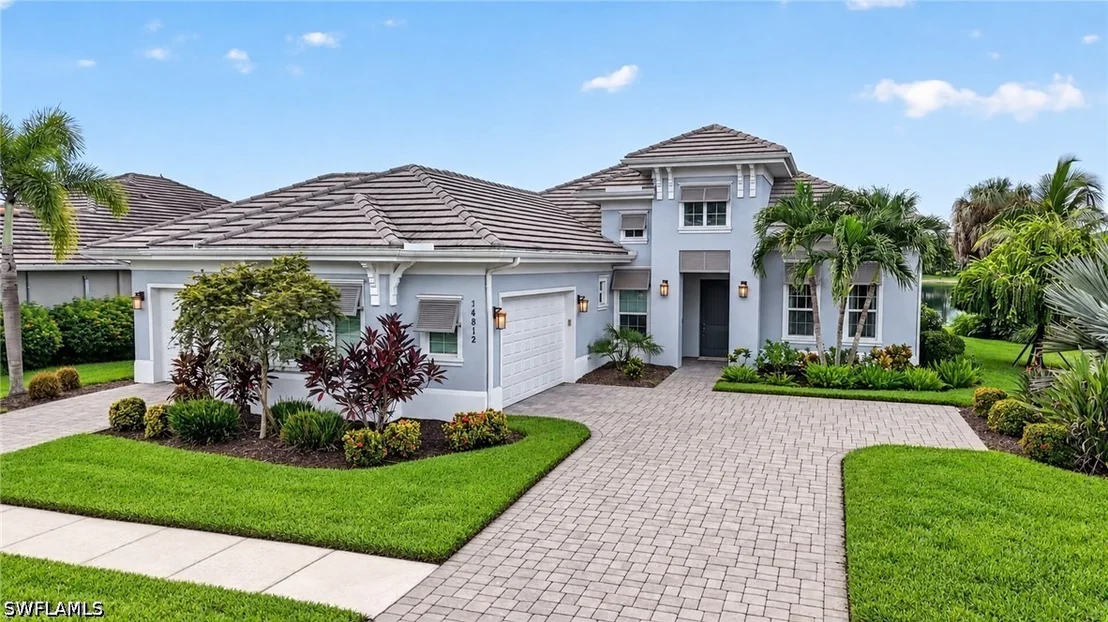

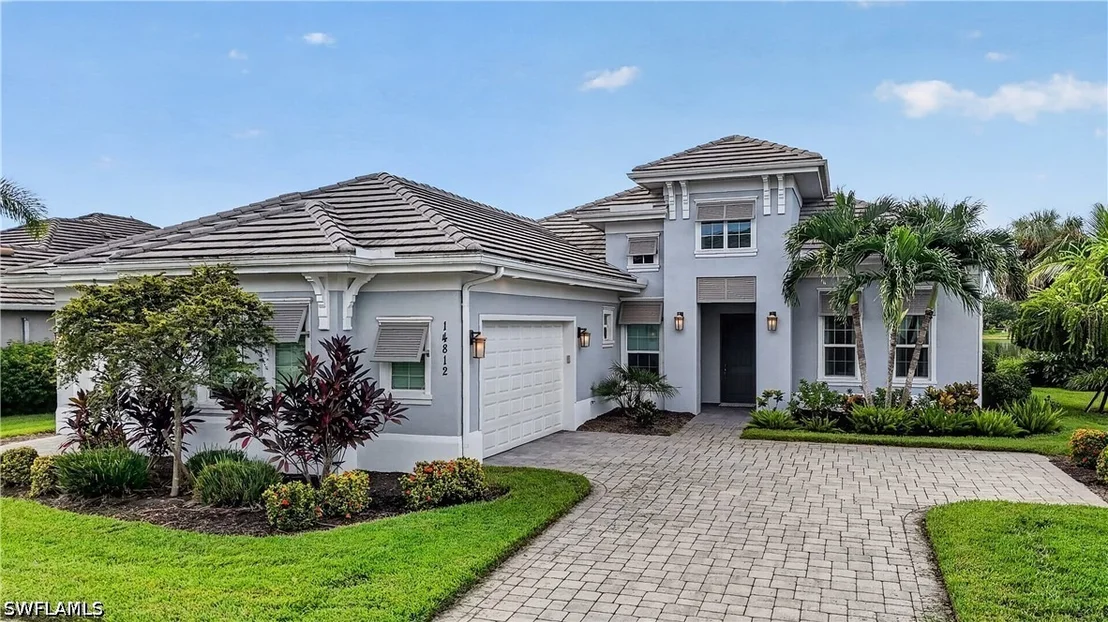
14812 Dockside Lane


About This Property
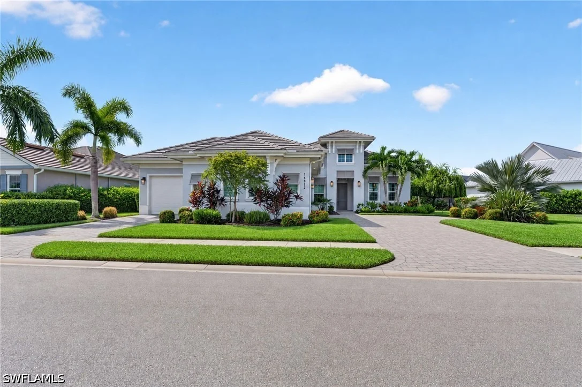
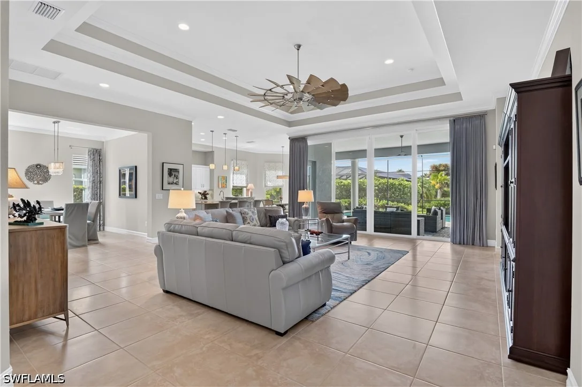
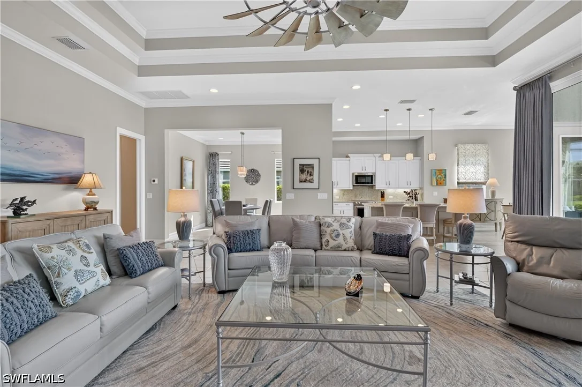
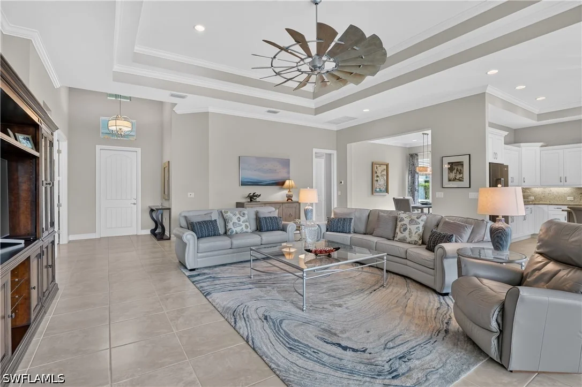
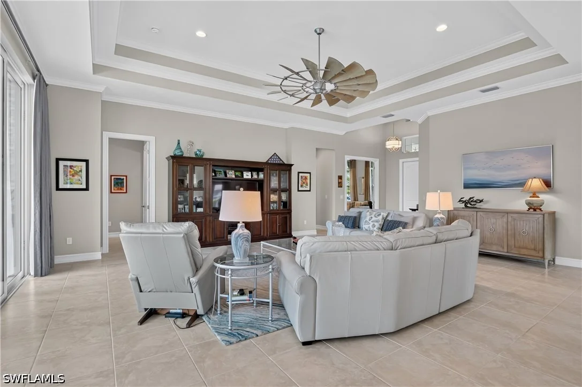
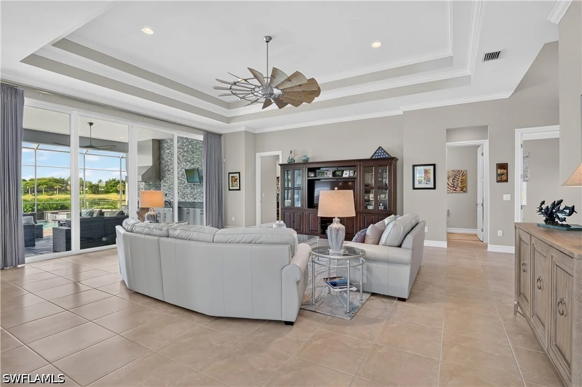
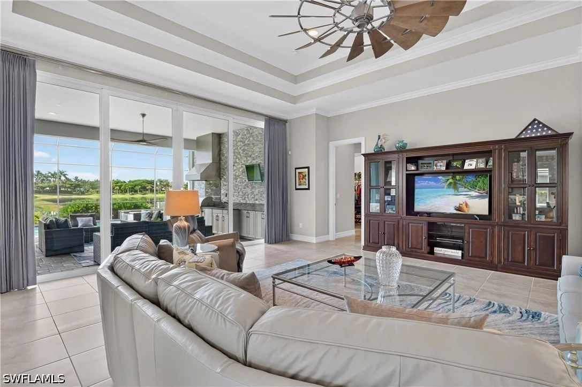
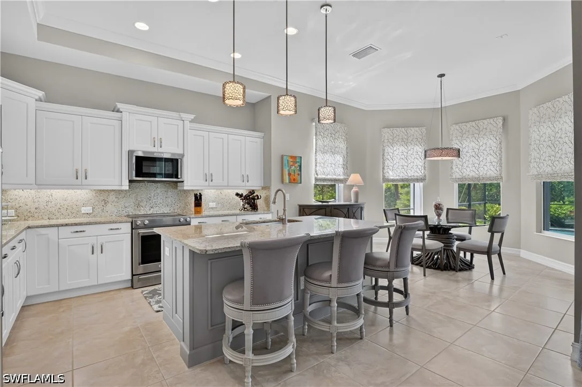
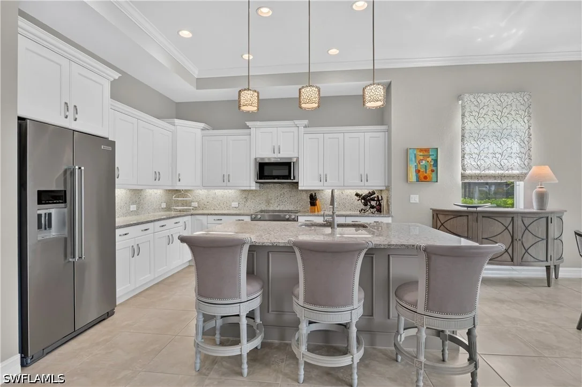
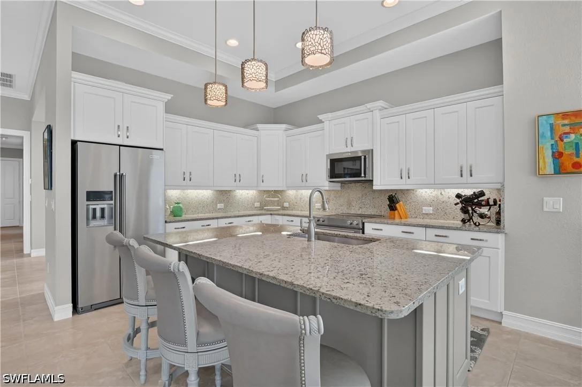
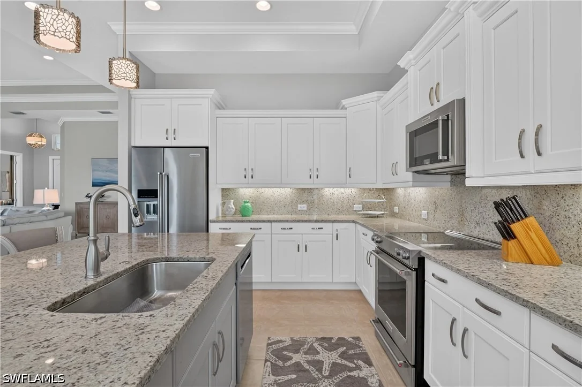
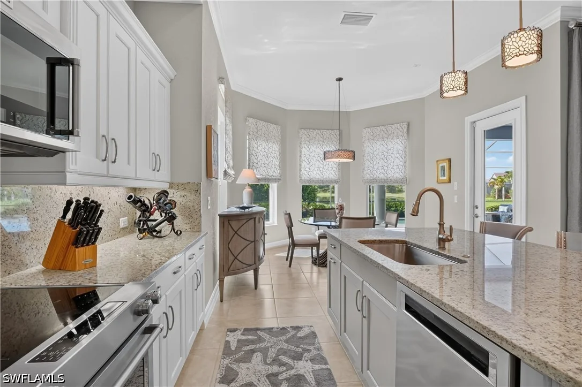
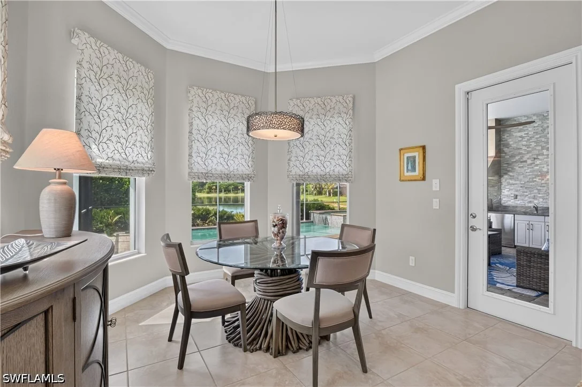
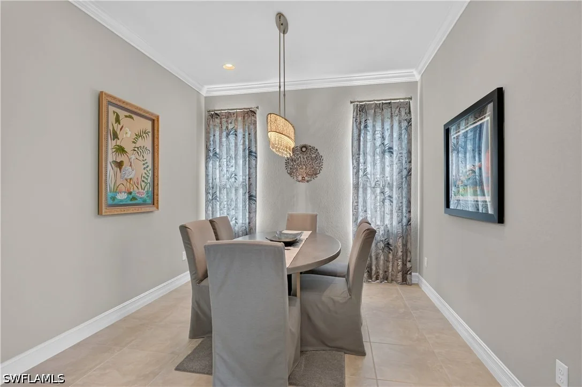
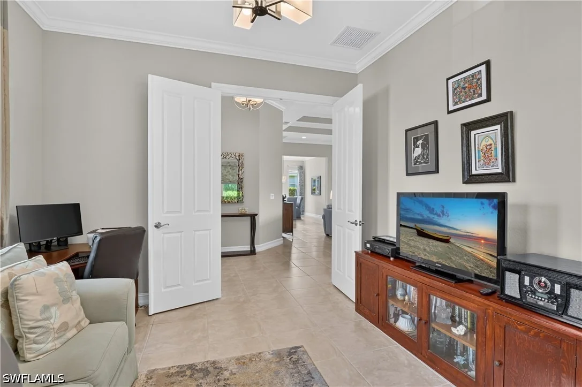
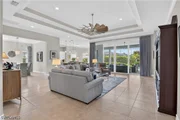
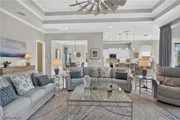
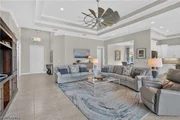
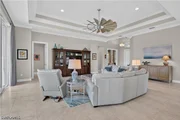
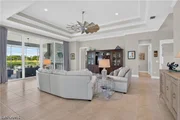
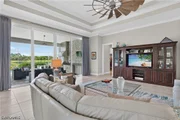
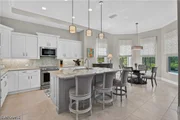
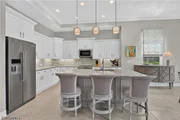
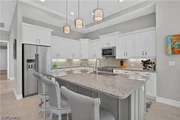
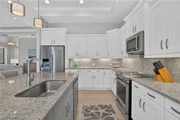
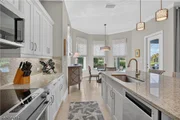
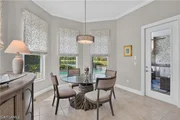
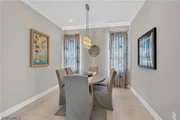
Inside, the open great room makes an immediate impression with a 14-foot tray ceiling, crown molding, recessed lighting and neutral tile flooring. The kitchen is equally well appointed with white cabinetry, an oversized granite island, coordinating backsplash, under-cabinet lighting, soft-close doors and drawers, and KitchenAid stainless-steel appliances. A spacious casual dining area complements separate living and dining spaces, providing flexibility for both everyday living and entertaining.
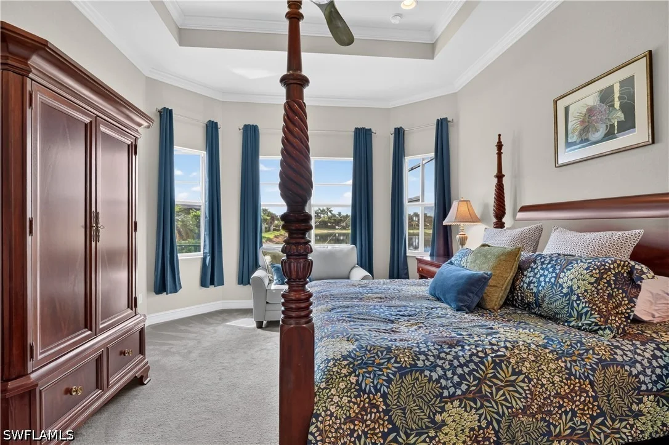
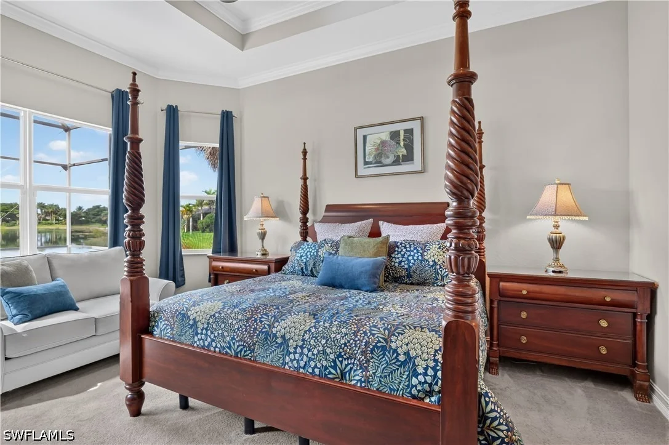
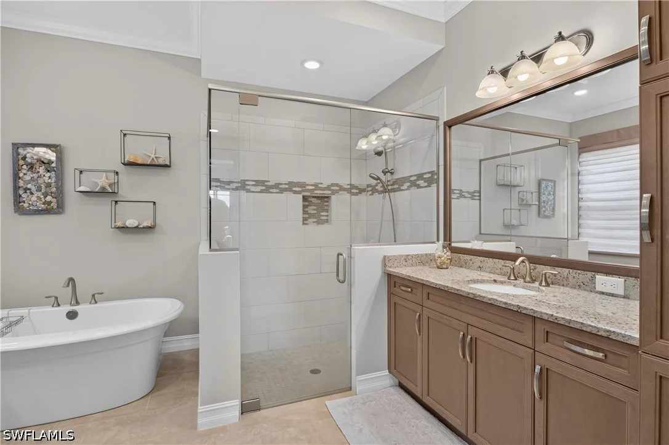
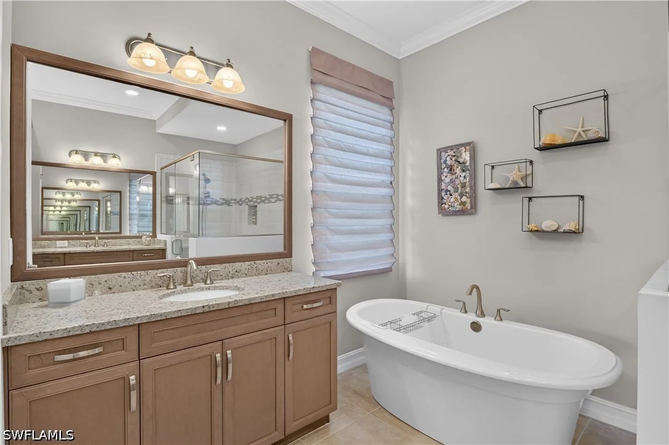
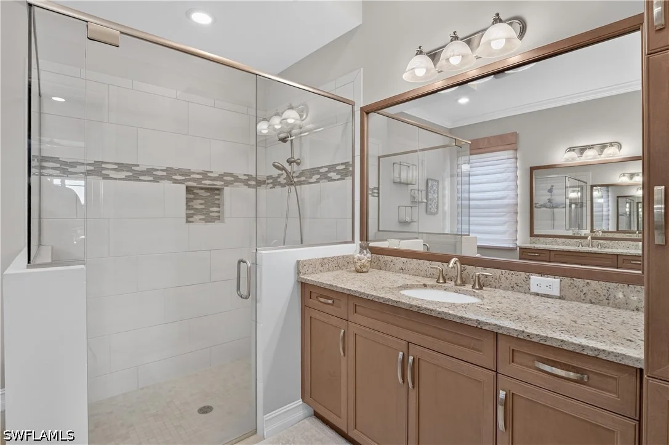
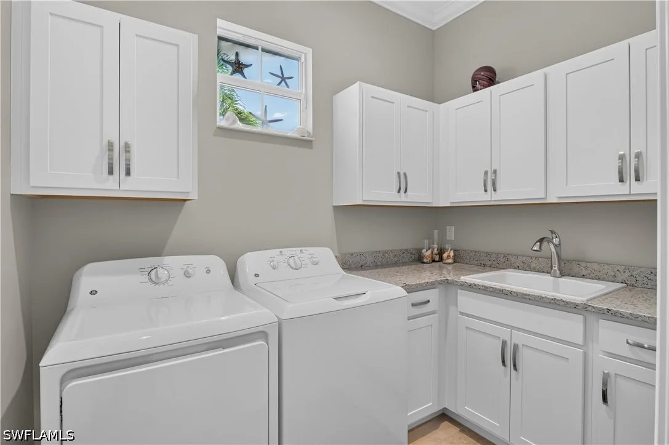
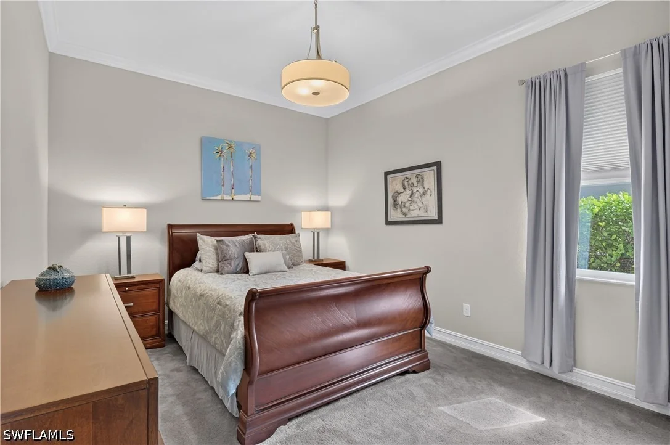
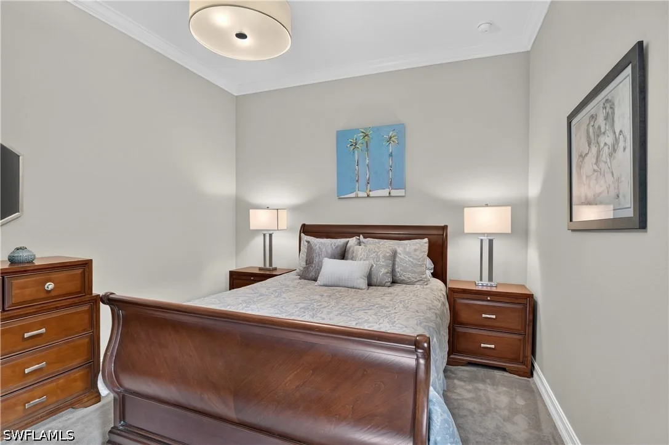
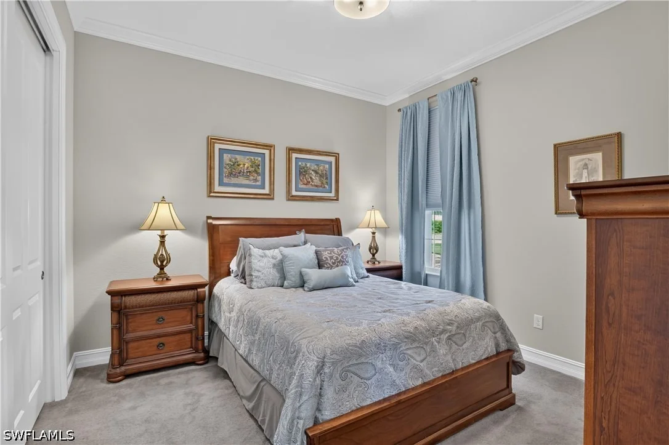
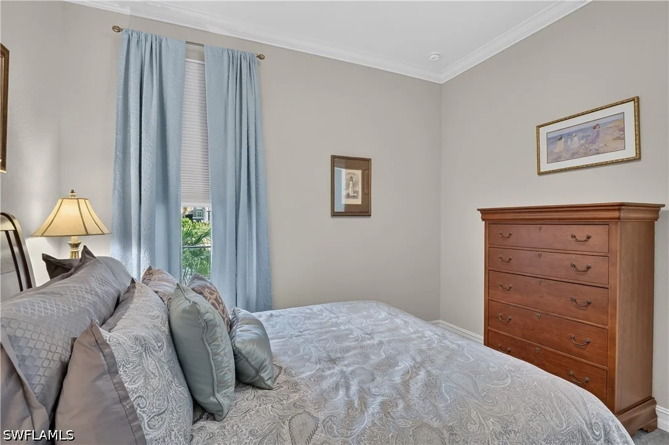
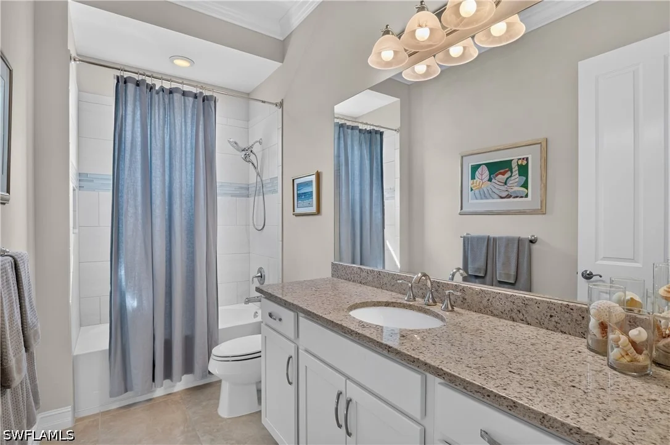
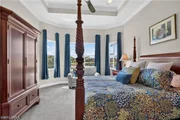
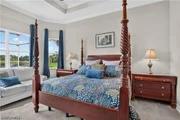
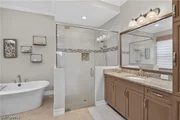
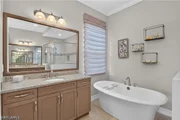
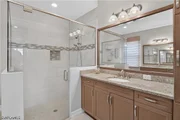
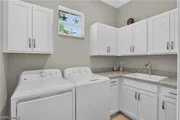
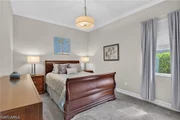
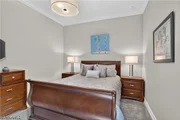
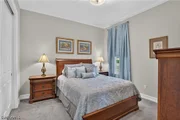
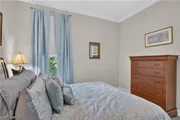
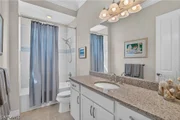
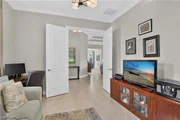
The split floor plan offers four bedrooms, two full baths and a half bath. The primary suite has two walk-in closets and an en-suite bath with dual granite vanities, a freestanding soaking tub and glass-enclosed shower. Two additional bedrooms occupy a separate guest wing with a full bath, while the fourth bedroom, with a closet, abundant natural light and a half bath nearby, offers excellent flexibility as a den, office or additional guest room. Windows in both full baths and the laundry room add natural light in places where many homes rely solely on artificial lighting.
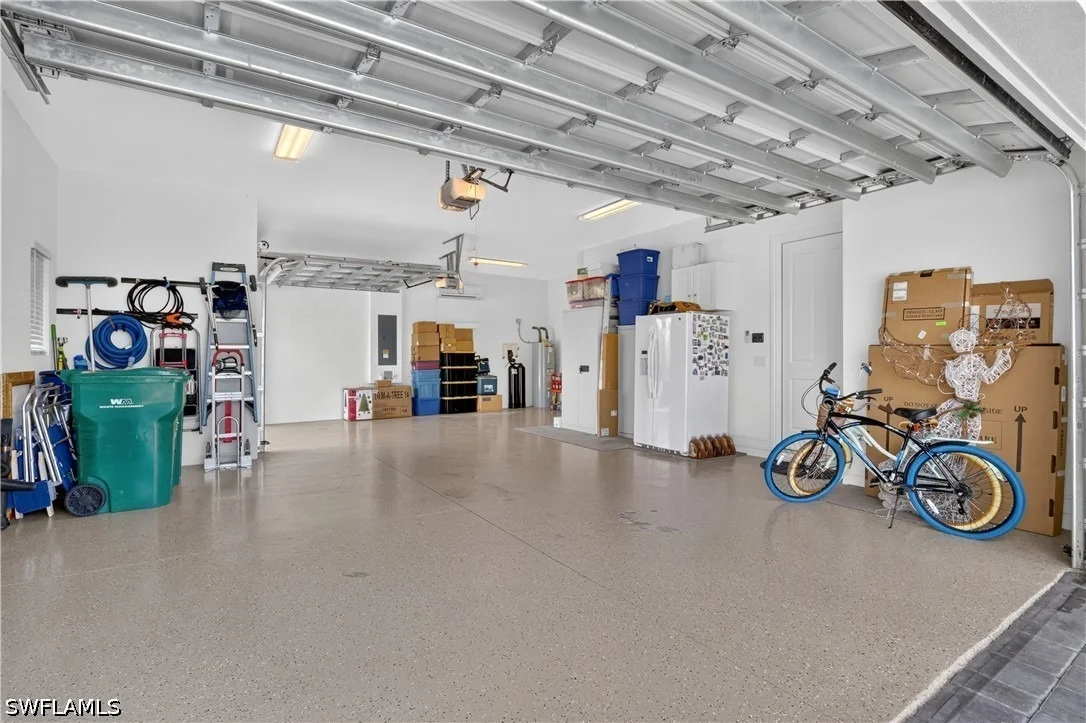
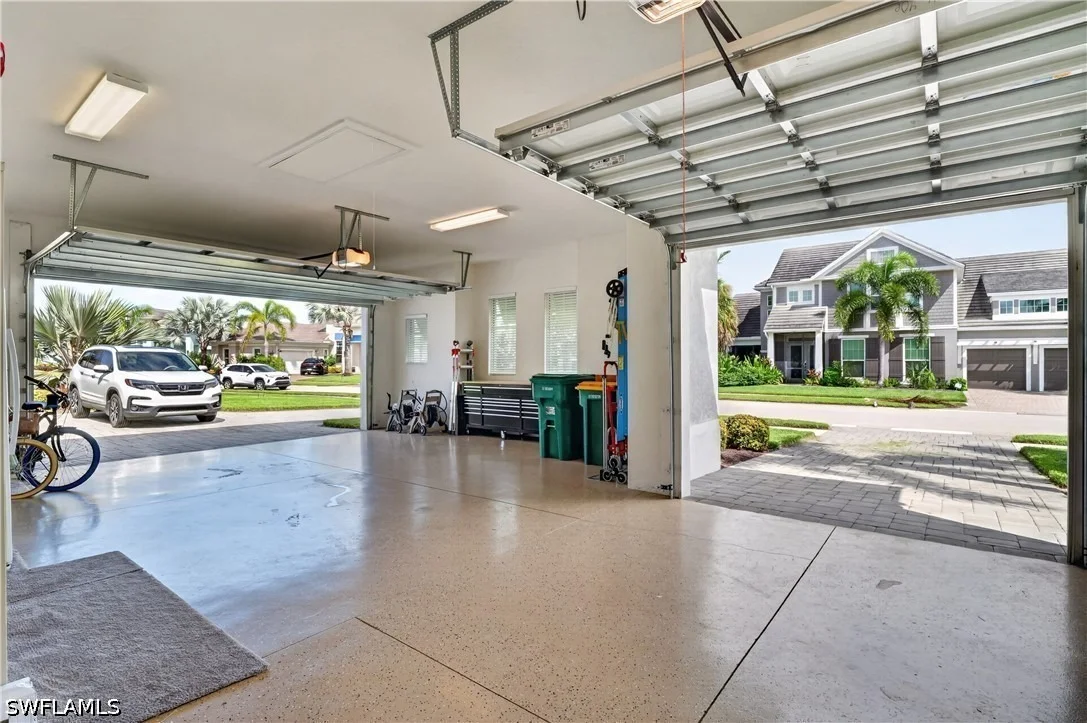
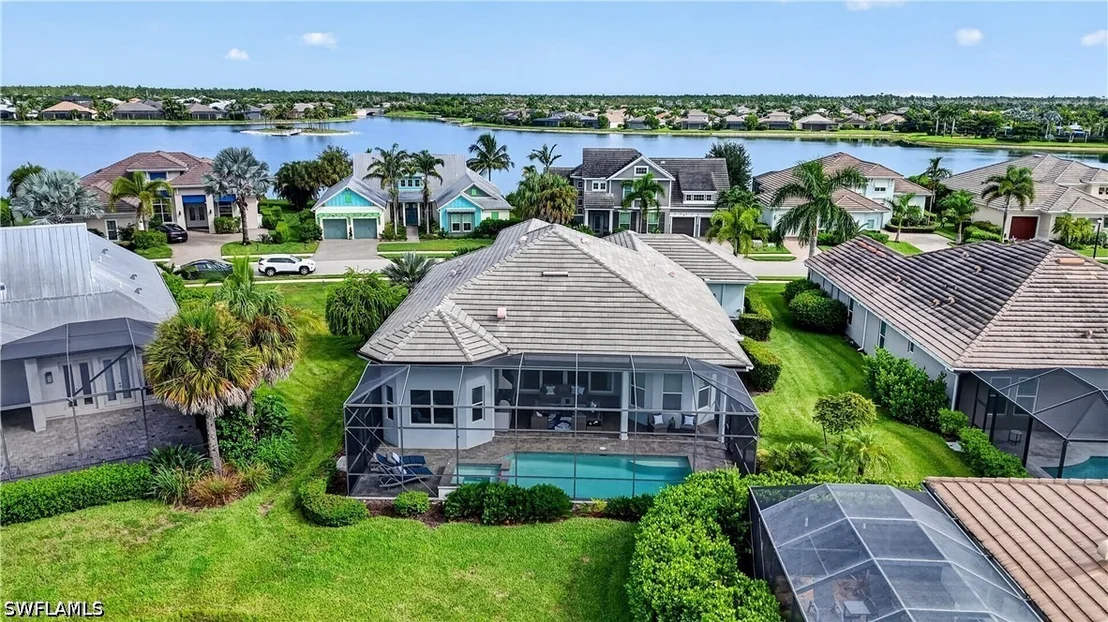
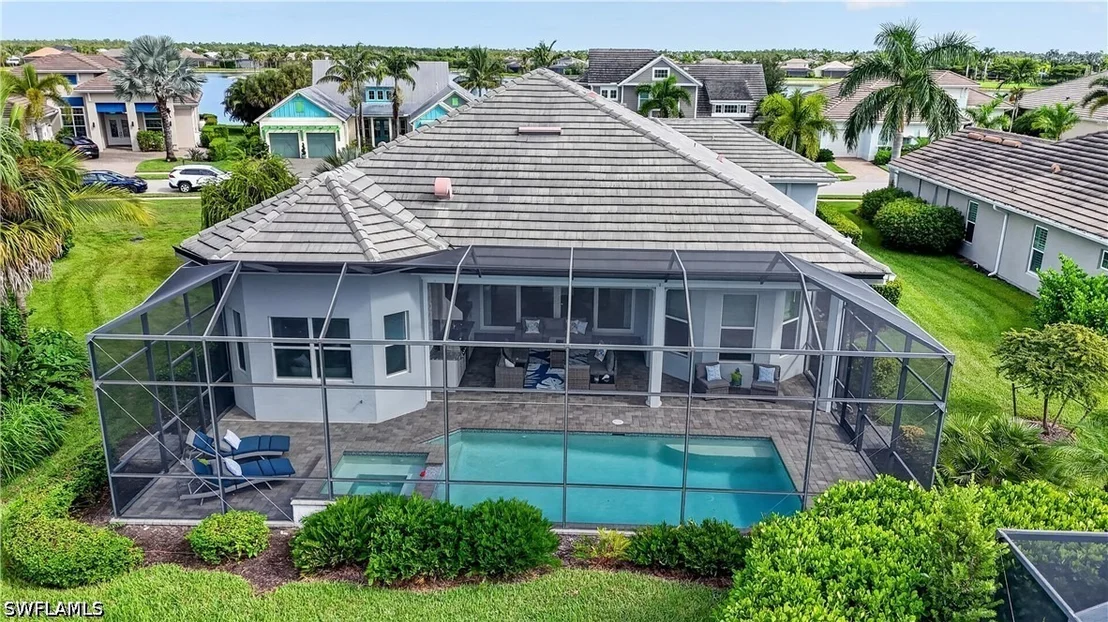
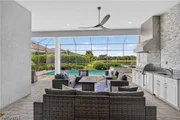
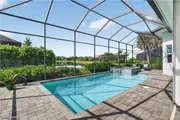
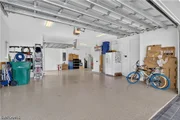
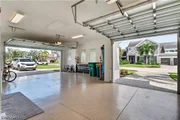
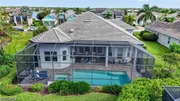
Just as important are the upgrades already in place. Impact-resistant windows, doors and sliders are complemented by Storm Smart shades, whole-house water filtration and whole-house surge protection extending to the pool equipment. The huge insulated three-car garage features its own dedicated split air-conditioning system, and easily holds three vehicles with room for an extra refrigerator and plenty of storage. The home also includes a Vitex alarm system and is located in FEMA Flood Zone X.
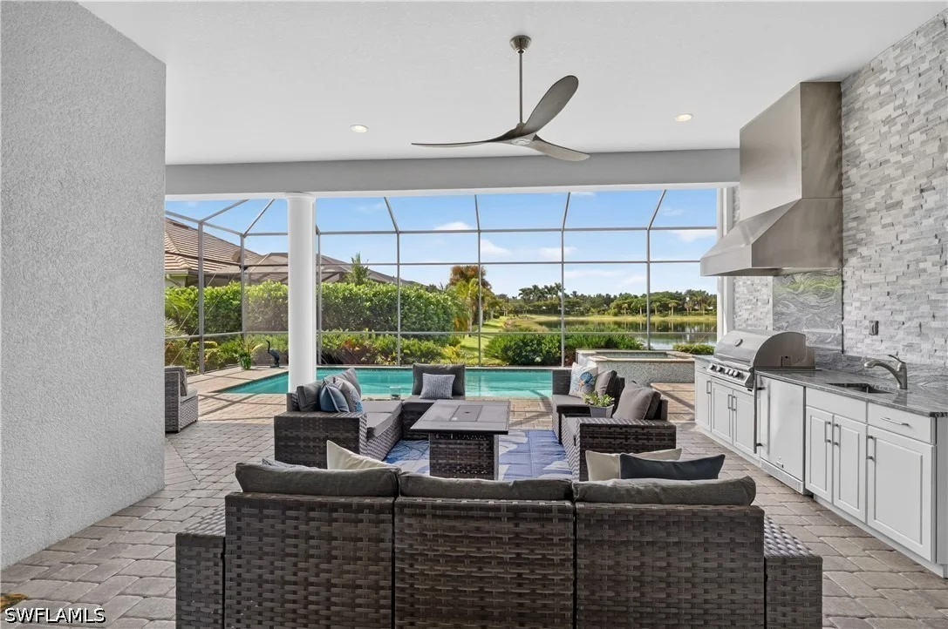
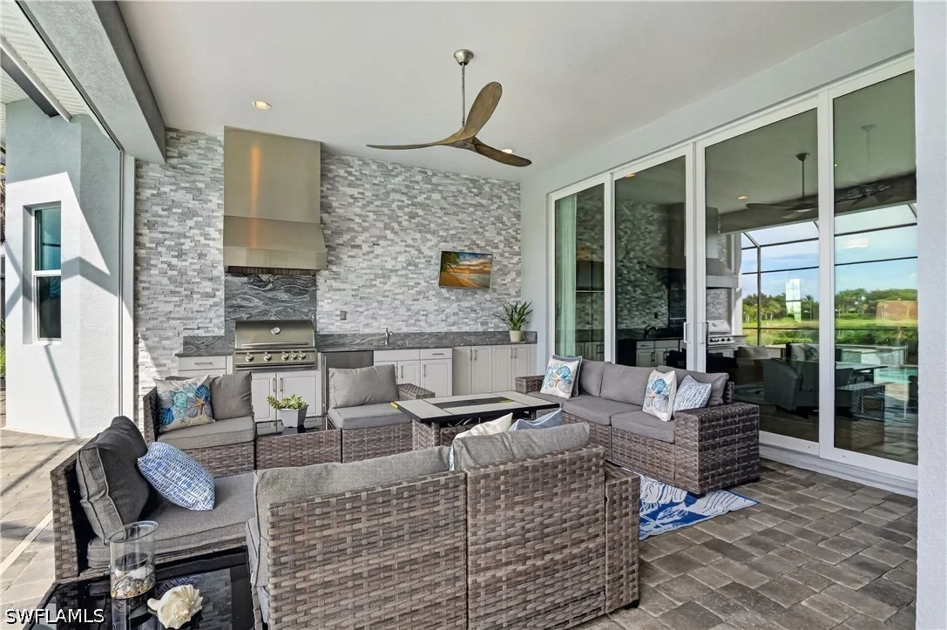
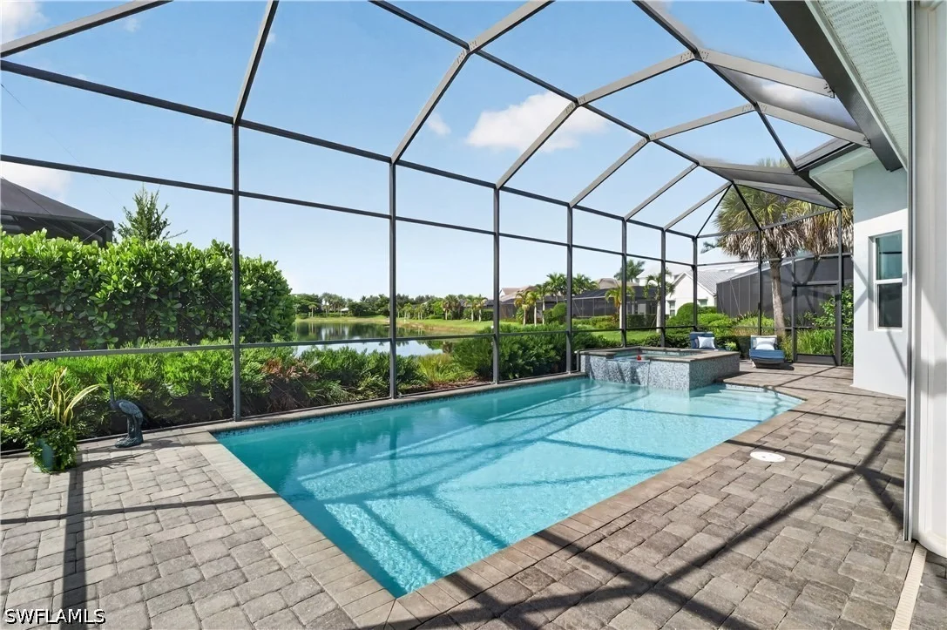
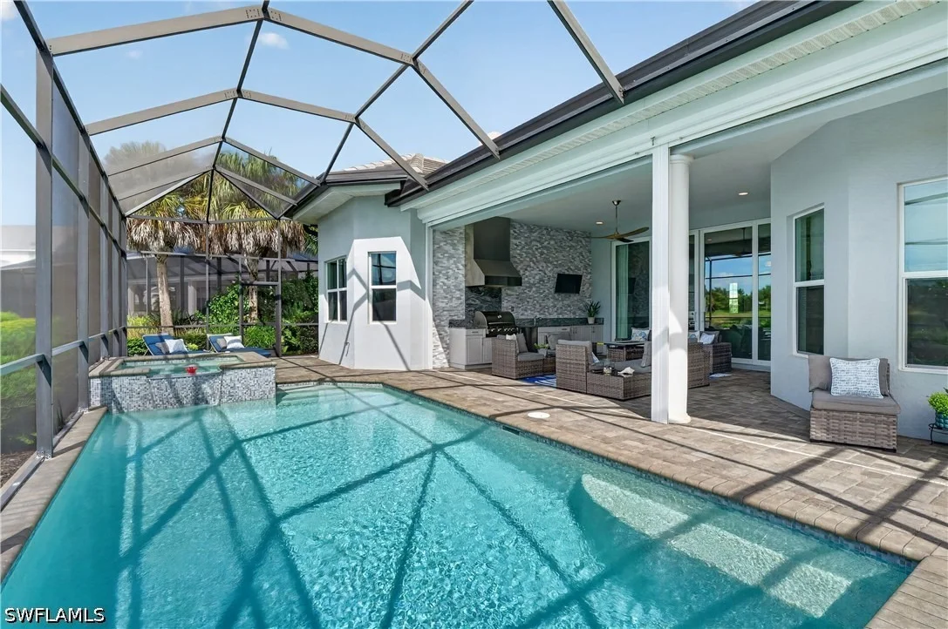
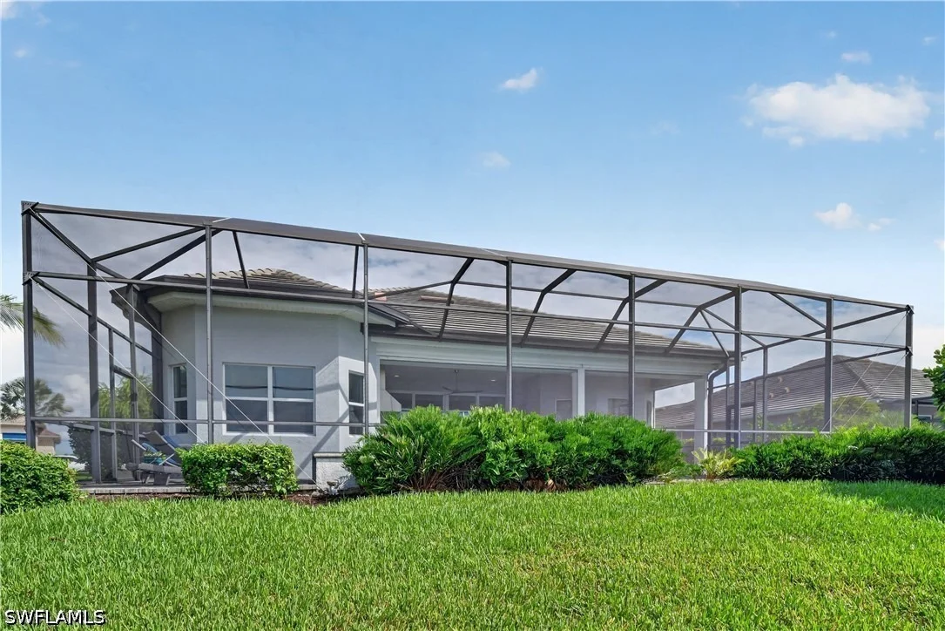
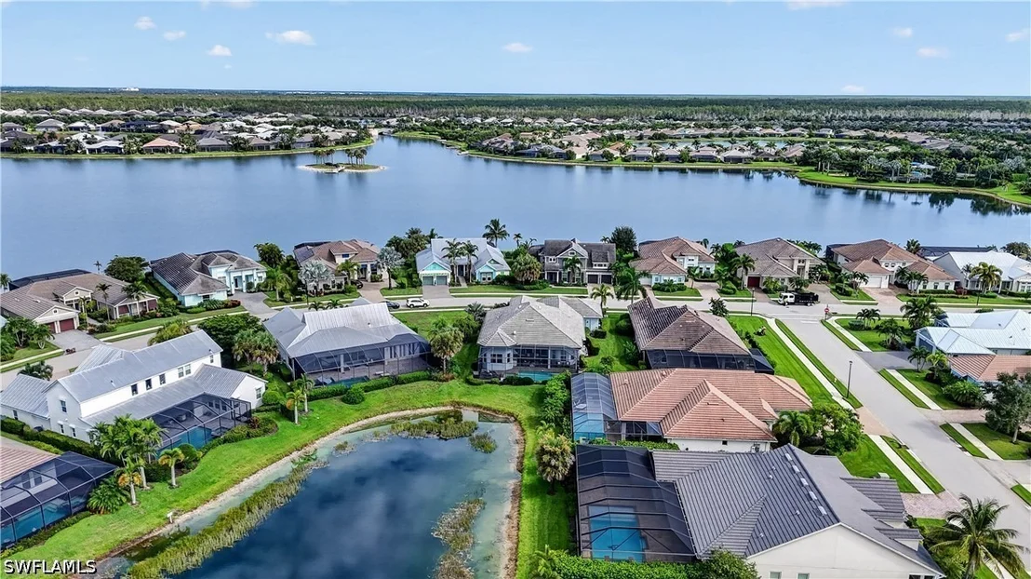
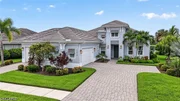
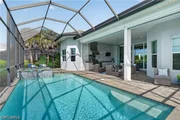
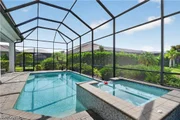
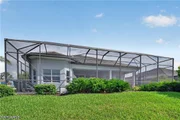
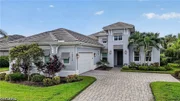
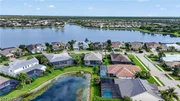
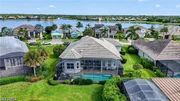
A beautiful yard complements the home, with a Desert Cassia tree that attracts Monarch butterflies, and a Bottlebrush tree produces bright red flowers that attract hummingbirds.
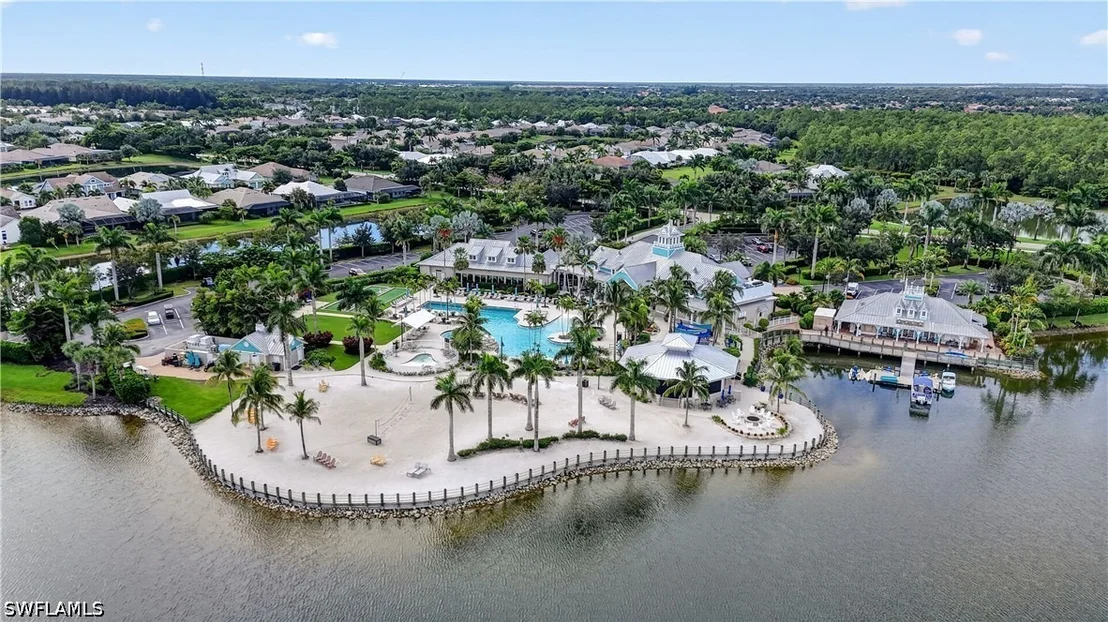
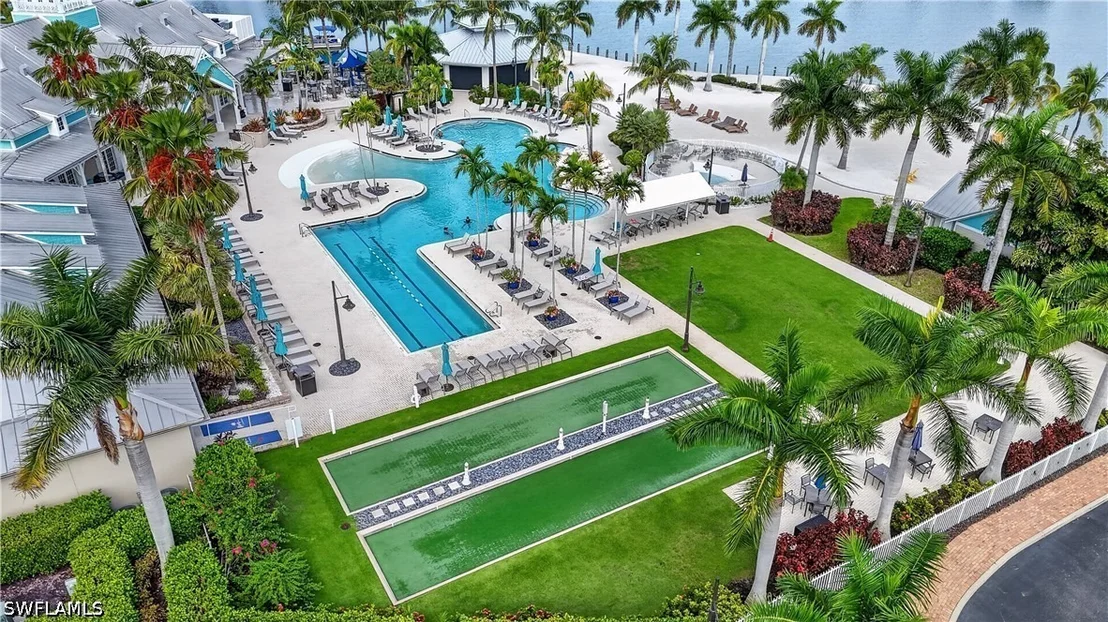
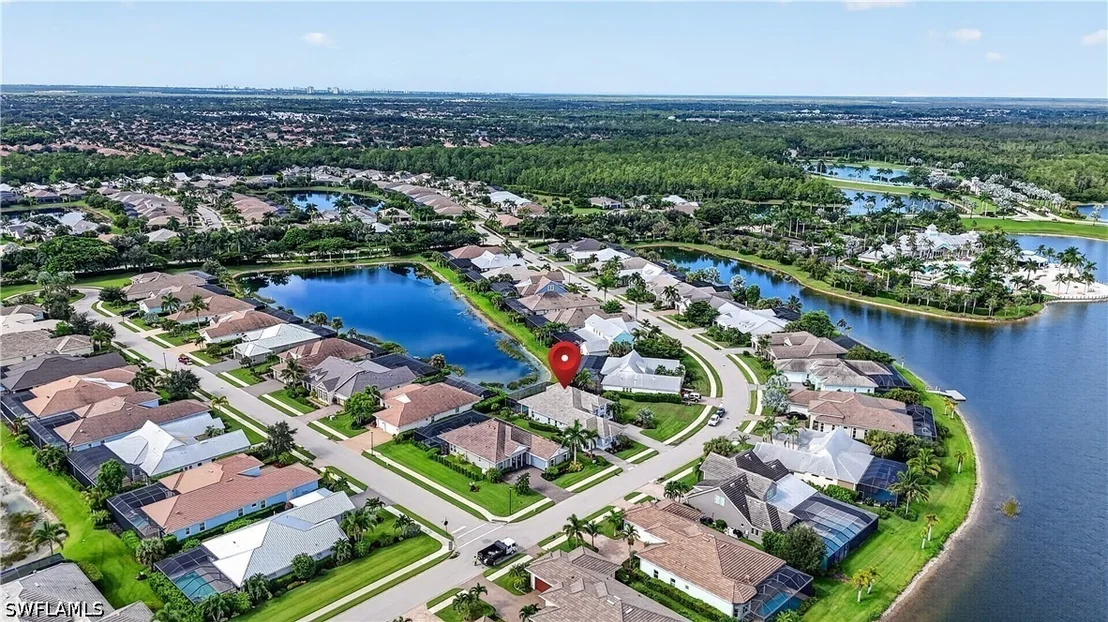
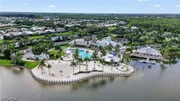
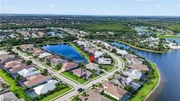
Naples Reserve completes the experience with resort-style amenities centered around its signature Kon Tiki Island, where residents paddleboard, kayak and bike. Back at the clubhouse, there is a resort pool with lap lanes, a fire pit, a tiki bar and cafe, tennis and pickleball courts, a basketball court, fitness facilities, bocce, beach volleyball, dog parks, a kid's cove, and biking and walking paths, all backed by an active social calendar. This home is just a couple of minutes walk from the clubhouse.
Ideally positioned between downtown Naples and Marco Island, the community offers easy access to the dining, shopping, boating and Gulf beaches that define the Naples lifestyle. Come see this immaculate, like-new home and you will want to make it your own.
Listed By
Payment Calculator
Your Estimated Monthly Payment
Cap Rate Calculator
What does this mean?
Based on our analysis, the cap rate of this property is 1.25%. A negative cap rate indicates that the property might not be feasible as an income-producing asset. The median cap rate for a near zip code 11238 is 4.23%.
How much can I actually make?
Actual monthly rental income may vary between $4,760 and $7,140 depending on unit-specific characteristics. You can change the amount using the slider to further explore.
How is cap rate calculated?
Cap Rate = Net Operating Income (NOI) / Property Asset Value.
When calculating the cap rate, we assume 100% occupancy. Leverage (mortgage) is not considered.
Cap Rate provided by RealtyHop and RentHop, learn more about cap rate here.
Price History
| Date / Event | Date | Event | Price |
|---|---|---|---|
| Sep 14, 2026 | Listed by Coldwell Banker Realty | $1,550,000 | |
| Listed by Coldwell Banker Realty | |||
| May 2, 2026 | No longer available | - | |
| No longer available | |||
| Apr 1, 2026 | Price Decreased |
$1,535,000
↓ $40K
(2.5%) | |
| Price Decreased | |||
| Feb 20, 2026 | Price Decreased |
$1,575,000
↓ $25K
(1.6%) | |
| Price Decreased | |||
| Jan 7, 2026 | Price Decreased |
$1,599,999
↓ $25K
(1.5%) | |
| Price Decreased | |||

Property Highlights
Building Info
Comparables
Status
Price/ft²
Listed On
Sold On
About Royal Fakapalm
Similar Homes for Sale
Currently no similar homes aroundNearby Rentals

$6,200 /mo
- 2 Beds
- 2 Baths
- 1,531 ft²
$7,000 /mo
- 3 Beds
- 2 Baths
- 1,816 ft²

















 Your Privacy Choices
Phone: 425-283-2930
Address: 335 Madison Avenue, New York, NY 10017