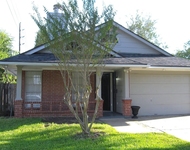
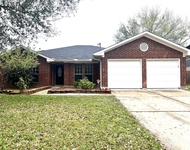
See Home Value
$319,000 Last Listed Price
● House - Off Market

14810 Earlswood Drive

Houston, TX 77083
bedrooms
4 Beds
bathrooms
2 Baths, 1 Half Bath
square feet
2,393 Ft²
$317,010
RealtyHop Estimate
-0.62%
Since Oct 1, 2023
National-US
Primary Model

About This Property

Come see this freshly painted and updated home on a charming tree-lined street. You will love the open and airy feeling of this home which features a formal dining room with high ceilings and a large but cozy family room with a fireplace and bar area. The kitchen breakfast nook is a bright spot for family breakfasts or dinners. The fully appointed kitchen features granite counters, a built-in double oven, and nice big windows. The primary bedroom and ensuite are downstairs and it features a his and her closet. Upstairs you will find 3 large bedrooms with walk-in closets. New flooring all upstairs and solid surface flooring throughout! The outdoor covered/screened-in patio will be a great place to enjoy your outdoor space. The detached garage has a door that opens to the back for easy access. You will also enjoy the lush and mature landscaping in the back. Great Fort Bend schools. Cool off in the community pool or play a game of tennis on the community courts. Call today for more info!
Unit Size
2,393 Ft²
Days on Market
-
Land Size
0.19 acres
Price per sqft
$133
Property Type
House
Property Taxes
$498
HOA Dues
$28
Year Built
1982

Payment Calculator

Cap Rate Calculator

Last updated: 6 months ago (HAR #69670607)

Price History

Date / Event Date Event Price
Sep 27, 2023 Sold
Sold
Jul 19, 2023 Listed by Billings Real Estate Group $319,000
Listed by Billings Real Estate Group
Come see this freshly painted and updated home on a charming tree-lined street. You will love the open and airy feeling of this home which features a formal dining room with high ceilings and a large but cozy family room with a fireplace and bar area. The kitchen breakfast nook is a bright spot for family breakfasts or dinners. The fully appointed kitchen features granite counters, a built-in double oven, and nice big windows. The primary bedroom and ensuite are downstairs and it features a his and her closet. Upstairs you will find 3 large bedrooms with walk-in closets. New flooring all upstairs and solid surface flooring throughout! The outdoor covered/screened-in patio will be a great place to enjoy your outdoor space. The detached garage has a door that opens to the back for easy access. You will also enjoy the lush and mature landscaping in the back. Great Fort Bend schools. Cool off in the community pool or play a game of tennis on the community courts. Call today for more info!

Property Highlights

Fireplace
Garage

Building Info

Overview

    General

  • Year Built: 1982
  • Effective Year Built: 1982
  • Building Count: 1
  • Bedroom Count: 4
  • Bathroom Count: 3
  • Full Bathrooms: 2
  • Partial Bathrooms: 3
  • Building Condition: 3
  • Building Quality: 0
  • Construction Type: 0
  • Building Style: 15
  • Exterior Walls Type: 3
  • Interior Walls Type: 0
  • Roof Shape Type: 8
  • Roof Cover Type: 3
  • Floor Count: 200
  • Living Units: 1
  • Floor Cover: 0
  • Basement Type: 0
  • Basement Area: 0
  • Garage Type: 4
  • Garage Square Area: 462
  • Parking Space Count: 2
  • Patio Type: 20
  • Porch Type: 7
  • Pool Type: 0
  • Location Influence Type: 131

    Dimensions

  • Lot Size Square Feet: 8,110
  • Total Building Area: 2,393
  • Gross Building Area: 2,393
  • Building Area: 2,393
  • Building Area Measurement: L

    Heating and Cooling

  • Fireplace Count: 1
  • Air Conditioning: 1
  • Heating: 3
  • Heated Square Feet: 2,393
  • Heating Fuel Type: 0

    Utilities

  • Sewer System: 0
  • Water Service: 0

Building

  • Building Type: 0
  • Property Class: R
  • Subdivision: PROVIDENCE SEC 1
  • Land Acres: 0000000186
  • Standard Land Use Code: 1001
  • County Land Use Code: A1
  • State Land Use Code: A1
  • Legal Description 1: PROVIDENCE SEC 1, BLOCK 2, LOT 8

Neighborhood

  • School District Name: Fort Bend Independent School District
  • School Tax School District: S07 G01 D01 M77
  • Census Tract: 672500

Geography

  • Assessors Map Reference: Z-033
  • Section: 1
  • Parcel: 5855-01-002-0080-907
  • Block: 2
  • Lot: 8
  • Municipality: HOUSTON
  • Latitude: 29.6839
  • Longitude: -95.6479

    Address

  • Full Address: 14810 Earlswood Dr
  • Address - House Number: 14810
  • Address - Street Name: Earlswood
  • Address - Suffix Type: Dr
  • State: TX
  • City Name: Houston
  • Carrier Code: C017
  • 4-Digit Zip Code: 5635
  • Zip Code: 77083

Valuation

    Tax

  • Tax Year: 2023
  • Tax Amount: $608,308
  • Tax Rate Code Area: W24

    Appraisal Valuation

  • Standard Deviation: 0.172
  • Valuation Date: Apr 03, 2024
  • Confidence Score: 78
  • Final Value: 321,937
  • High Value: 377,315
  • Low Value: 266,558

    Market Valuation

  • Market Total Value: $302,200
  • Market Land Value: $29,400
  • Market Improvement Value: $272,800

    Assessments Valuation

  • Assessed Year: 2023
  • Assessed Total Value: $302,200
  • Assessed Land Value: $29,400
  • Assessed Improvements Value: $272,800

    Sales

  • Current Sale Contract Date: Sep 27, 2023
  • Current Sale Recording Date: Sep 28, 2023
  • Current Sale Price:
  • Current Sale Document Type: 27
  • Current Sale Input Document Number: 93821
  • Previous Sale Recording Date: May 03, 2011
  • Previous Sale Contract Date: Apr 29, 2011
  • Previous Sale Document Type: 68
Data used for valuation calculations is provided by RealtyHop, and other third party sources

Comparables

Unit
Status
Type
Beds
Baths
ft²
Price/ft²
Asking Price
Listed On
Closing Price
Sold On
HOA + Taxes

About Providence


Similar Homes for Sale

Currently no similar homes around

Nearby Rentals

Unit for rent at 15811 Beechnut Street, Houston, TX, 77083

$1,750 /mo

  • 3 Beds
  • 2 Baths
  • 1,104 ft²
15811 Beechnut Street, Houston, TX, 77083 Listing by Roger Alvarez
Unit for rent at 8239 Squires Place Drive, Houston, TX, 77083

$1,950 /mo

  • 4 Beds
  • 2 Baths
  • 2,020 ft²
8239 Squires Place Drive, Houston, TX, 77083 Listing by Jane NgaDung Nguyen
Unit for rent at 13826 Andover Park Drive, Houston, TX, 77083

$2,600 /mo

  • 4 Beds
  • 2 Baths
  • 2,214 ft²
13826 Andover Park Drive, Houston, TX, 77083 Listing by Anh Tran Truong


Frequently Asked Questions

When was property at 14810 Earlswood Drive built and last sold?
The property at 14810 Earlswood Drive was built in 1982 and last sold on Sep 27, 2023 for $319,328.
How much is this home worth?
The estimated value of the home located at 14810 Earlswood Drive is $323,341.
What are some comparable homes to 14810 Earlswood Drive?
There are currently no comparable homes to 14810 Earlswood Drive.