


38
Map
Video Tour

14810 Chaparral DR


About This Property
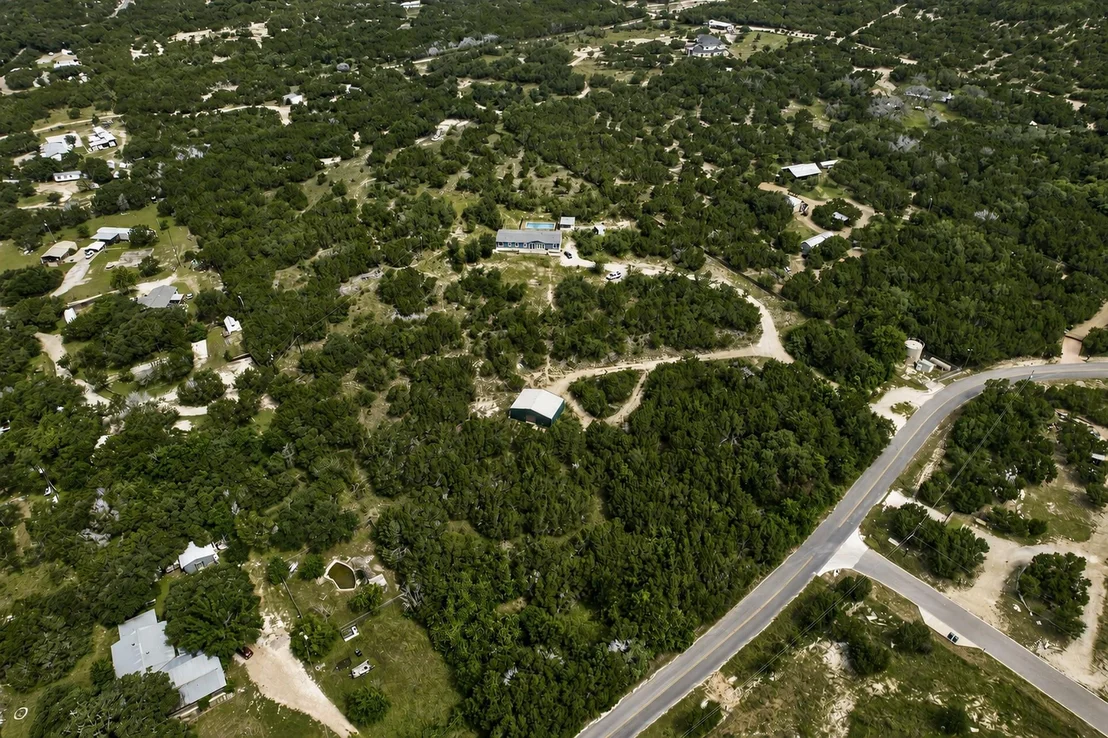
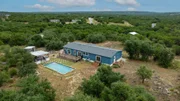
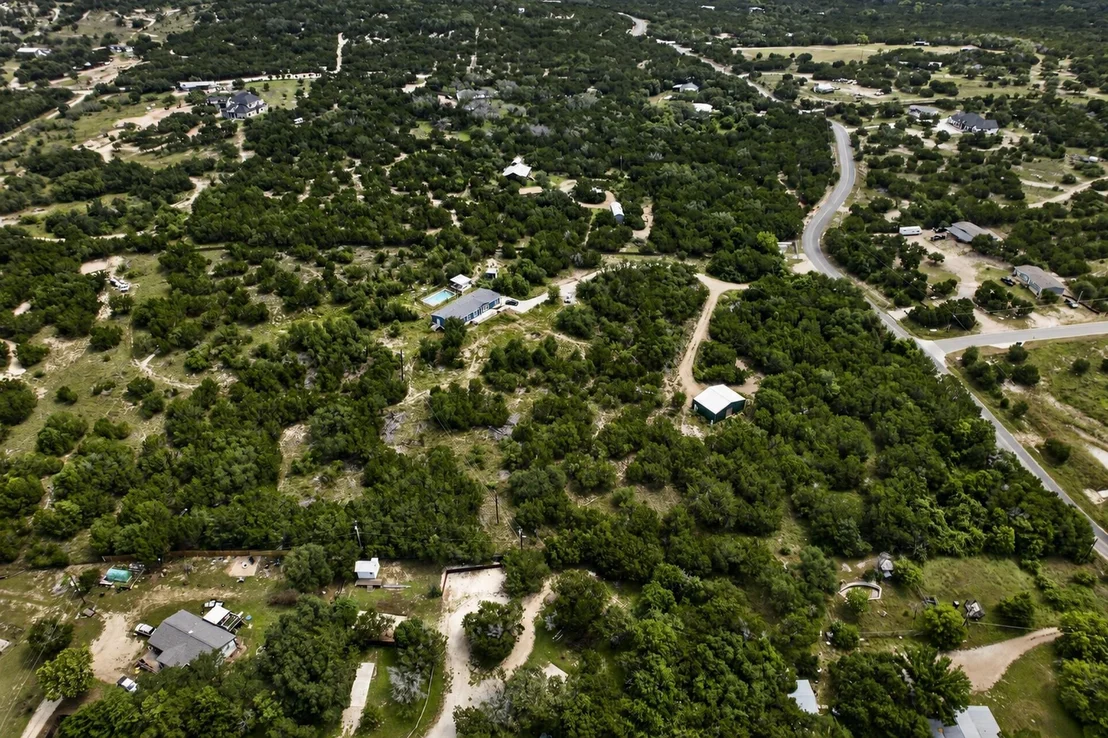
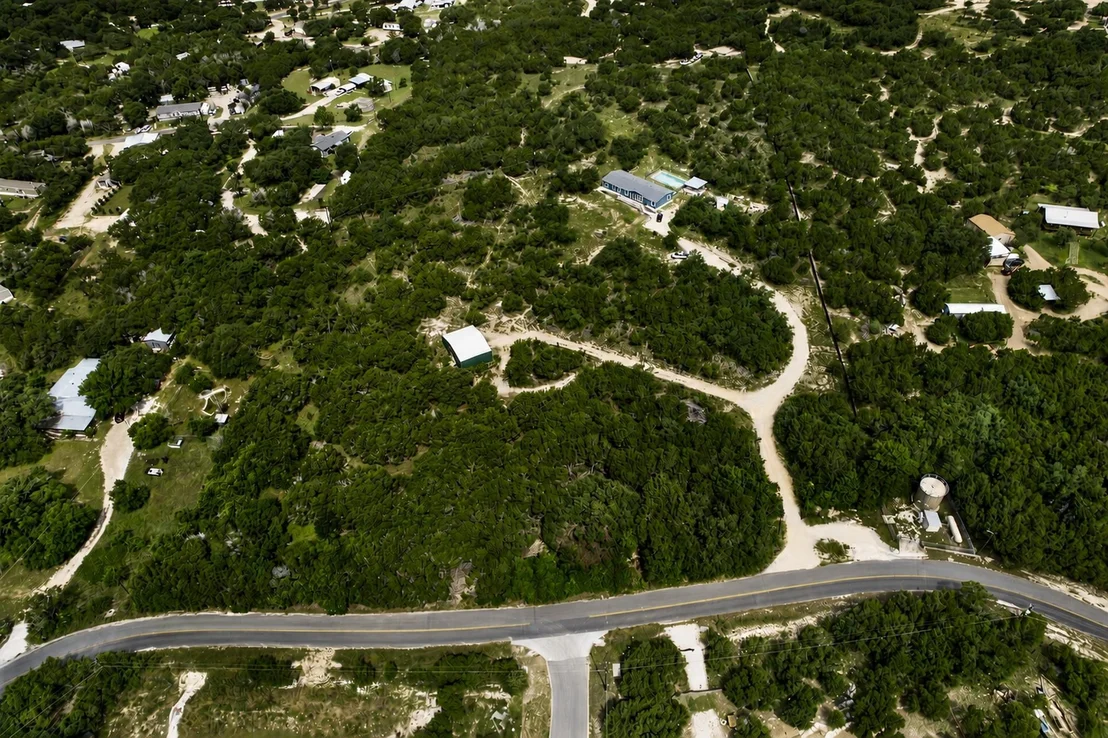
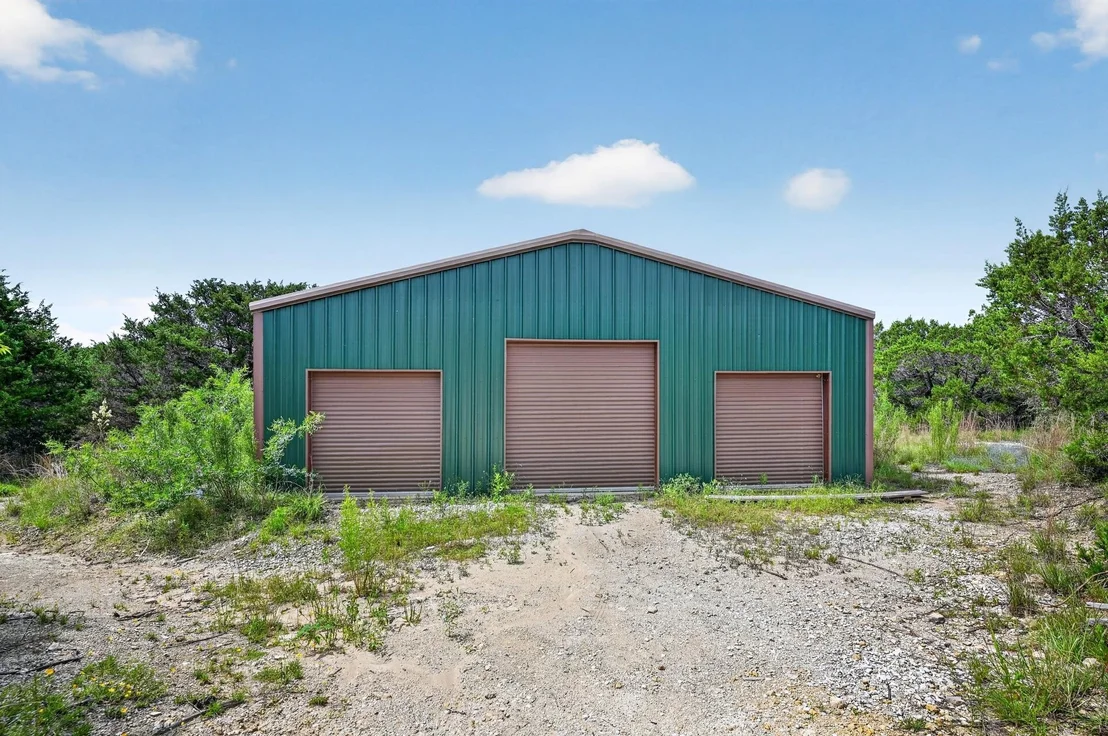
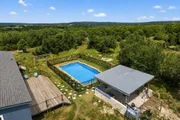
The property features a home, sparkling pool, and an impressive large metal workshop equipped with a vehicle lift and air compressor - an outstanding setup for car enthusiasts, mechanics, hobbyists, contractors, business owners, or anyone needing substantial workspace and storage. With room for equipment, recreational vehicles, trailers, boats, projects, and hobbies, this property offers flexibility that is increasingly difficult to find in today's market.
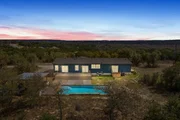
One of the most desirable features is the freedom and space that comes with 10 acres and no HOA. Enjoy wide open spaces, privacy, beautiful Texas sunsets, and the ability to truly spread out and enjoy your property. Whether relaxing by the pool, entertaining guests, working on projects in the shop, or simply enjoying the peaceful surroundings, this property creates an exceptional lifestyle opportunity.
The acreage provides plenty of room to explore, garden, expand outdoor living spaces, or simply enjoy the natural beauty and privacy of country living while maintaining convenient access to shopping, dining, schools, and employers throughout the Austin metro area.
Properties combining acreage, a pool, a fully functional workshop, and no HOA in Leander are rare. This is a unique opportunity for buyers seeking privacy, versatility, workspace, and the Texas lifestyle so many people are searching for.
Schedule your private showing today and experience everything this exceptional 10-acre Leander property has to offer.
Listed By
Payment Calculator
Your Estimated Monthly Payment
Cap Rate Calculator
What does this mean?
Based on our analysis, the cap rate of this property is 1.25%. A negative cap rate indicates that the property might not be feasible as an income-producing asset. The median cap rate for a near zip code 11238 is 4.23%.
How much can I actually make?
Actual monthly rental income may vary between $4,760 and $7,140 depending on unit-specific characteristics. You can change the amount using the slider to further explore.
How is cap rate calculated?
Cap Rate = Net Operating Income (NOI) / Property Asset Value.
When calculating the cap rate, we assume 100% occupancy. Leverage (mortgage) is not considered.
Cap Rate provided by RealtyHop and RentHop, learn more about cap rate here.
Price History
| Date / Event | Date | Event | Price |
|---|---|---|---|
| Aug 17, 2026 | Price Decreased |
$869,000
↓ $15K
(1.7%) | |
| Price Decreased | |||
| Jun 28, 2026 | Price Decreased |
$884,000
↓ $15K
(1.7%) | |
| Price Decreased | |||
| May 28, 2026 | Listed by Texas Ally Real Estate Group | $899,000 | |
| Listed by Texas Ally Real Estate Group | |||
| Oct 22, 2025 | In contract | - | |
| In contract | |||
| Sep 26, 2025 | Listed by Longhorn Realty, LLC | $849,900 | |
| Listed by Longhorn Realty, LLC | |||
   | |||
|
Secluded 10-Acre Estate with Renovated 4-Bed Home, Pool, and Shop.
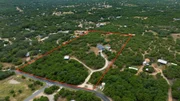
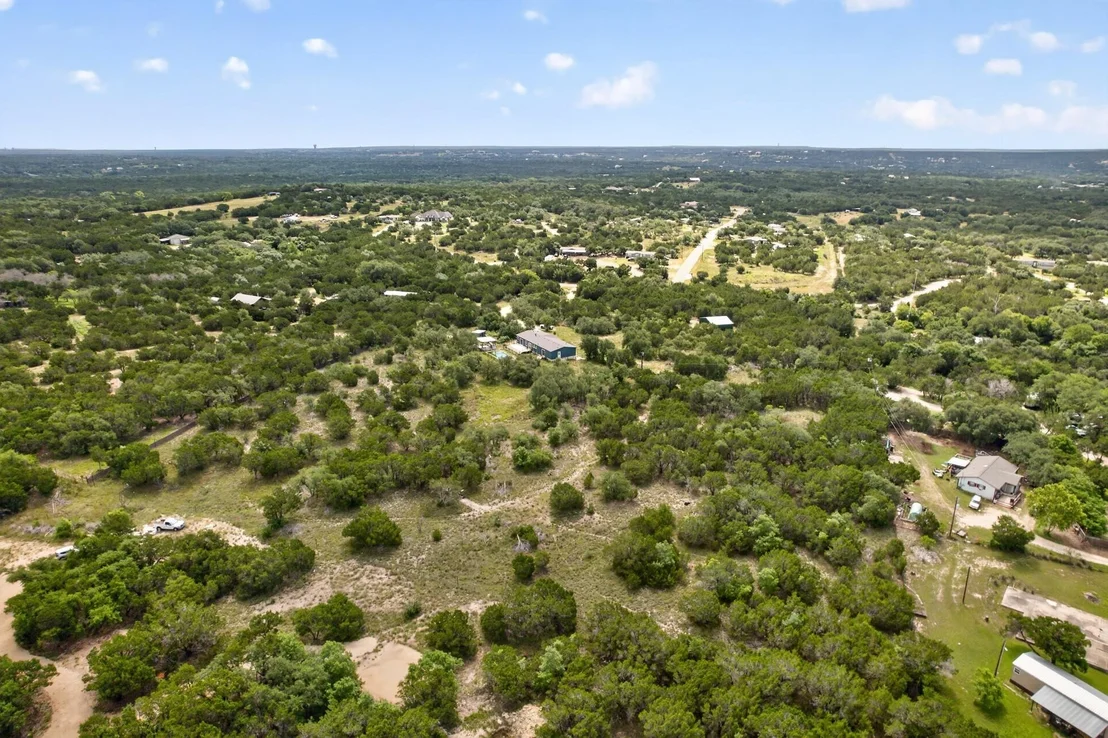
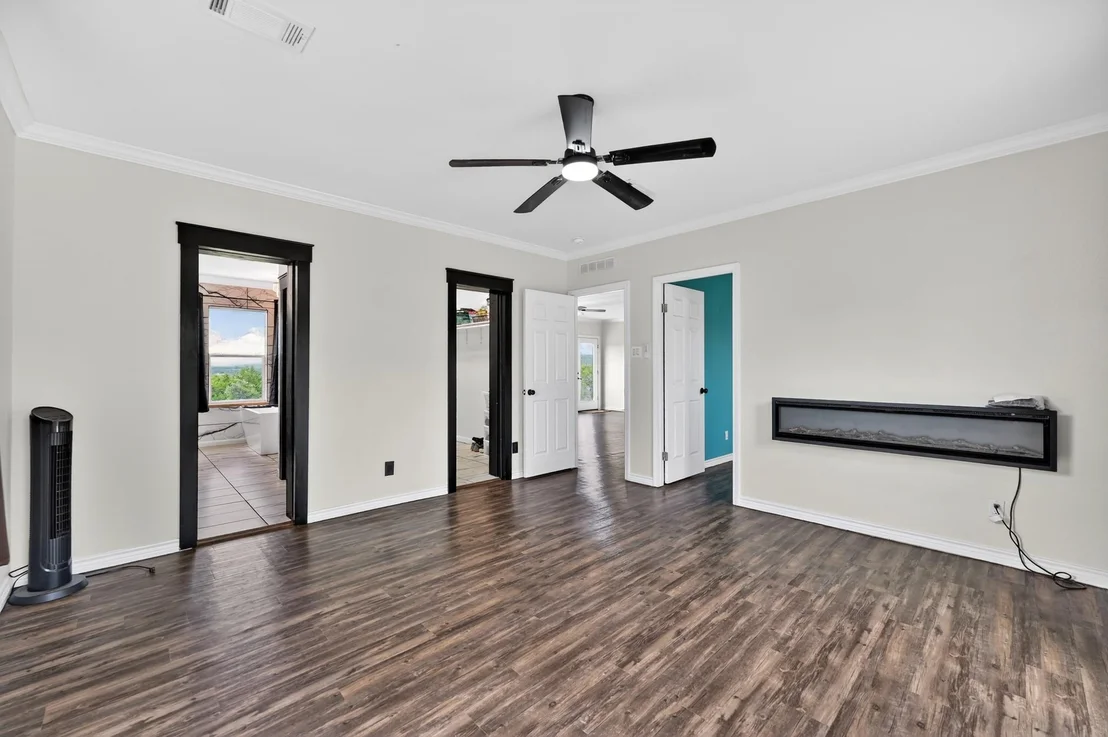
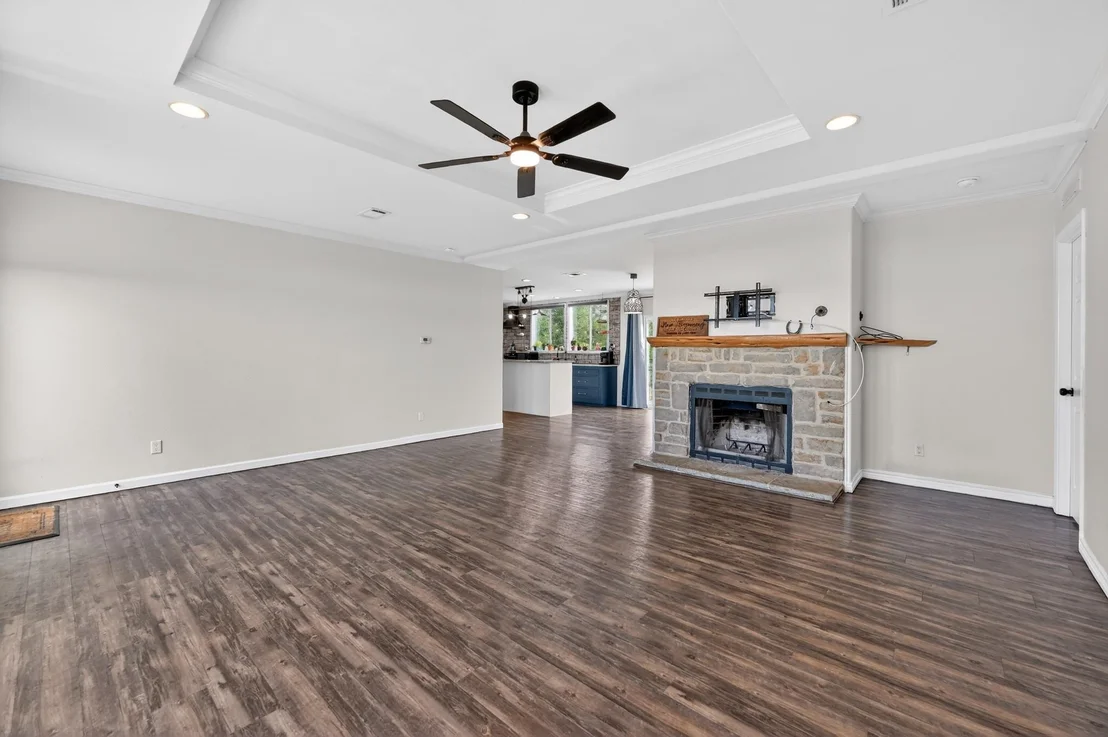
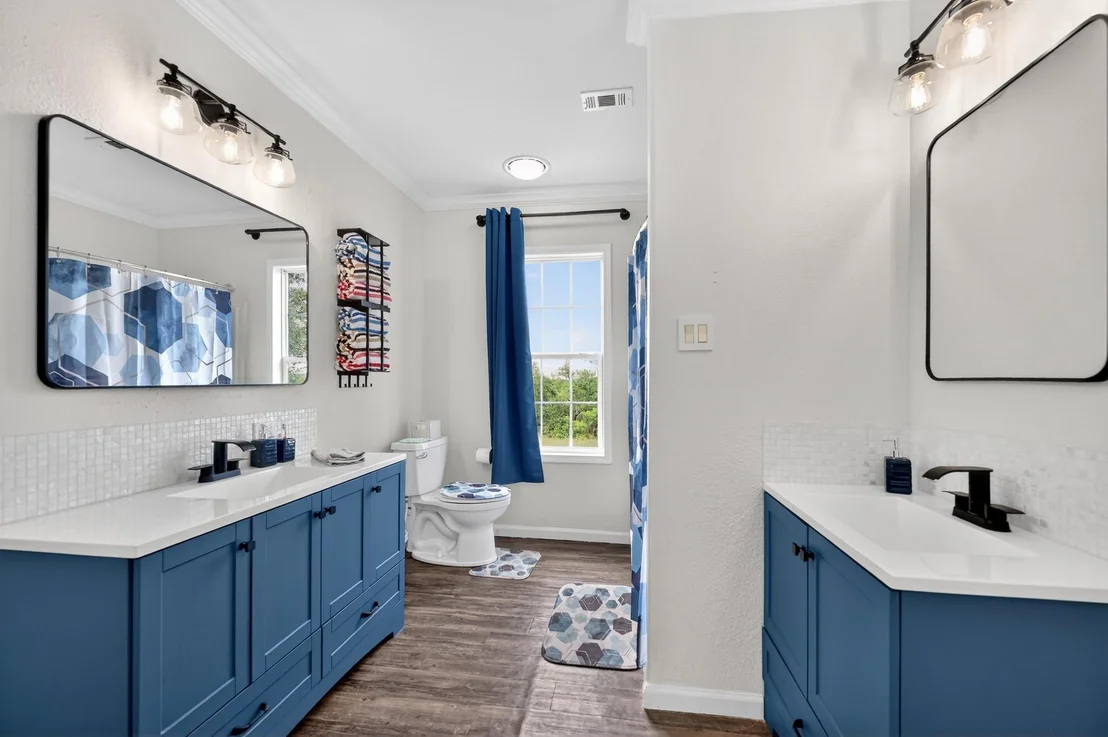
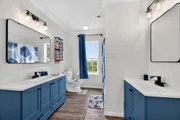
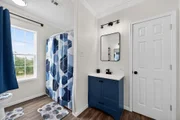
Discover your private, unrestricted sanctuary just outside of Leander. This exceptional 10.02-acre property offers the rare combination of breathtaking, forever-protected panoramic views of the Balcones Canyonlands, total seclusion, and unparalleled utility. Featuring a recently remodeled 2,280 sq ft home and a 1,200 sq ft metal shop, it is the perfect canvas for the entrepreneur, hobbyist, or anyone seeking a tranquil Hill Country lifestyle without HOA restrictions. The seller is offering a generous concession to buy down your interest rate. Secure a lower monthly payment!
House
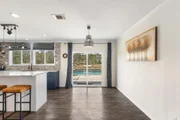
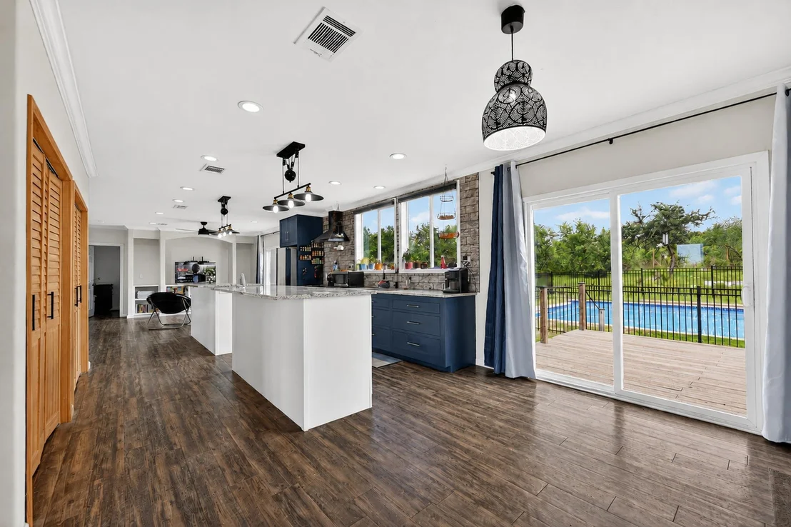
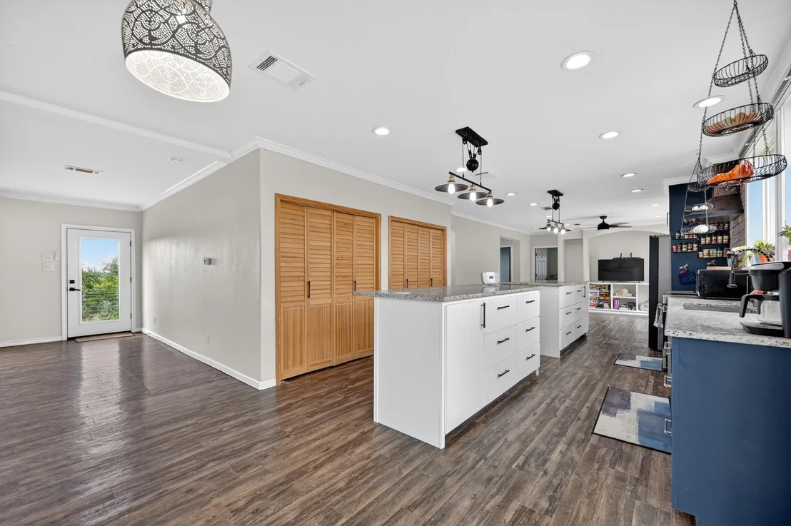
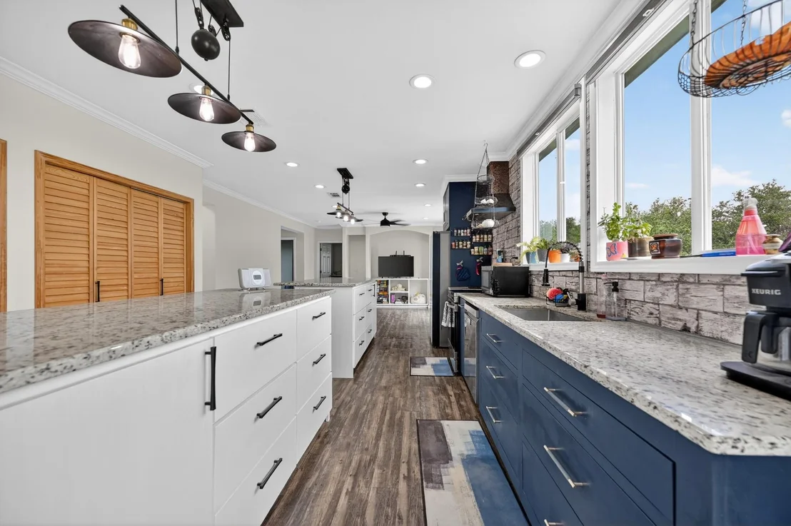
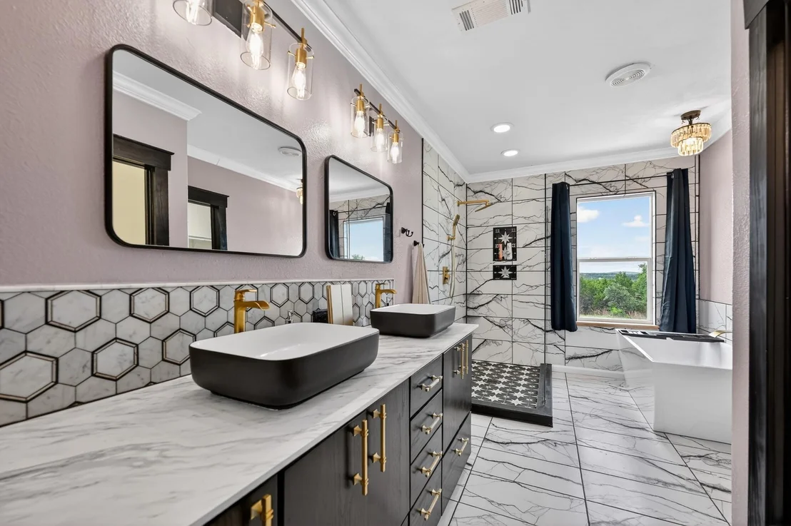
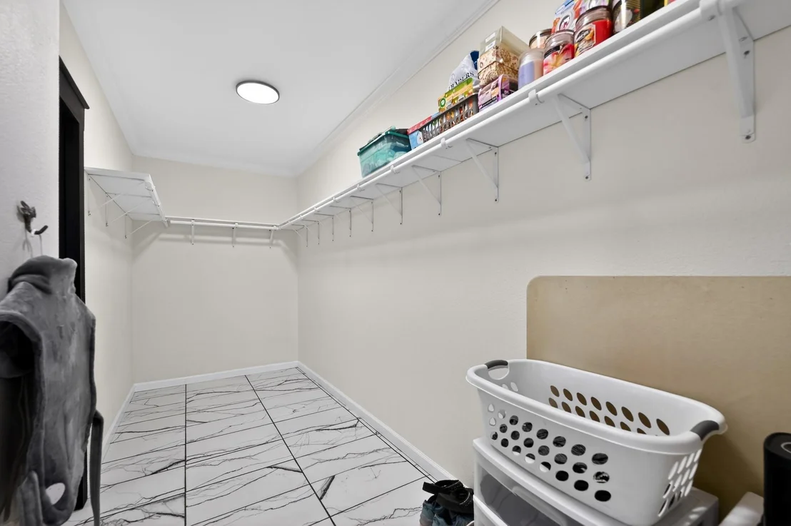
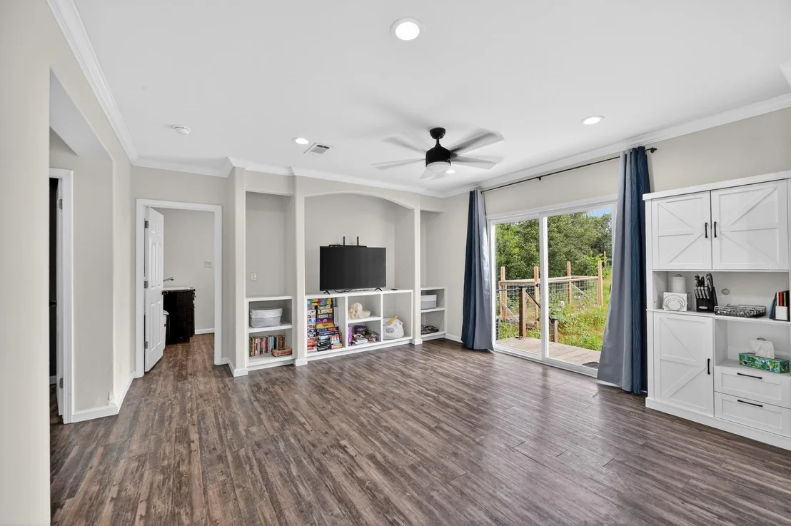
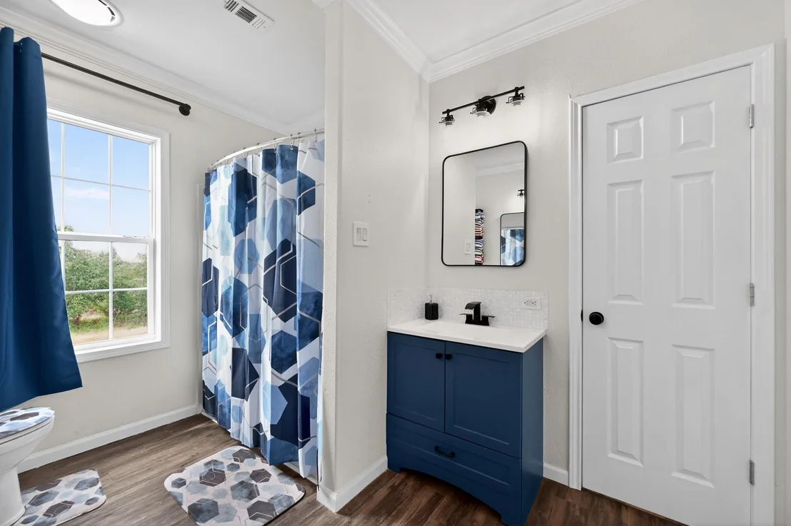
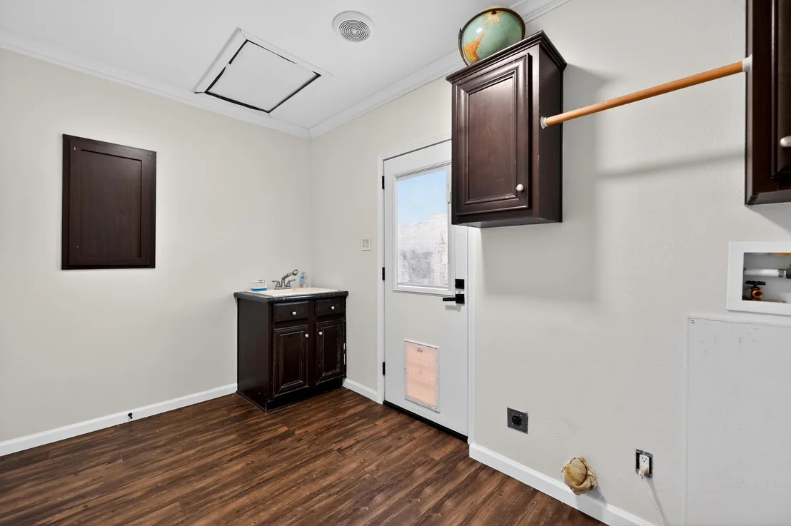
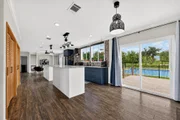
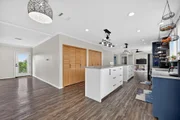
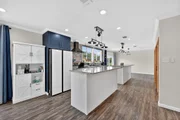
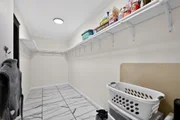
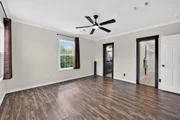
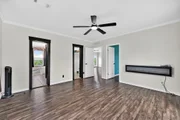
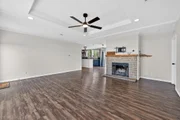
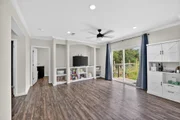
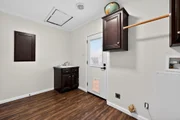
Step into a beautifully remodeled 4-bedroom home where modern finishes meet functional design. The open-concept living area flows seamlessly into the dining room and kitchen, creating the ideal space for entertaining.
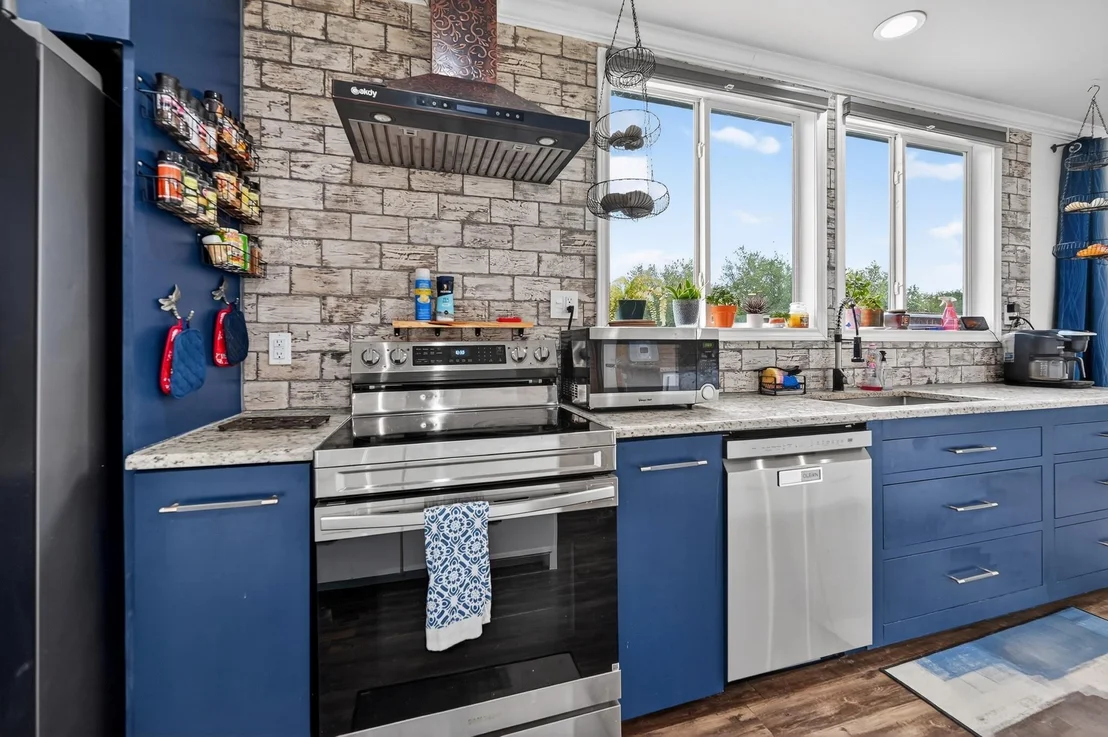
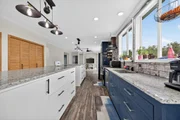
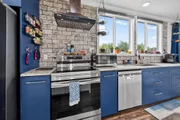
• Gourmet Kitchen: Designed for the serious cook, the kitchen boasts two large islands and extensive counter space, offering both utility.
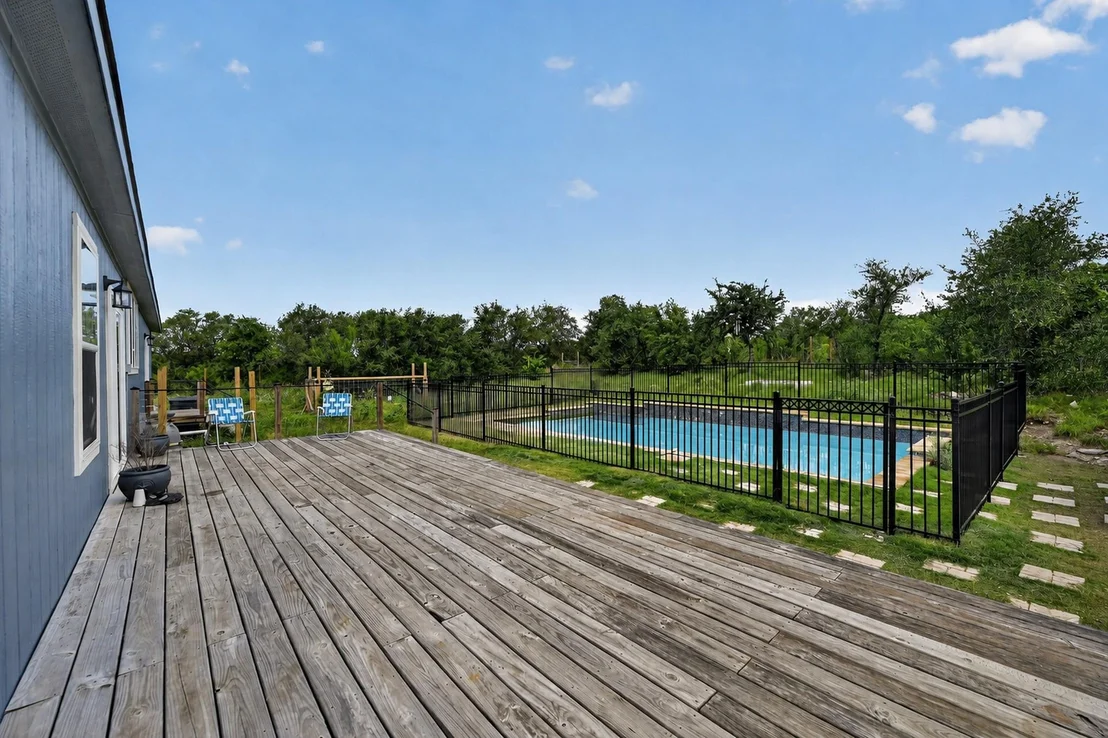
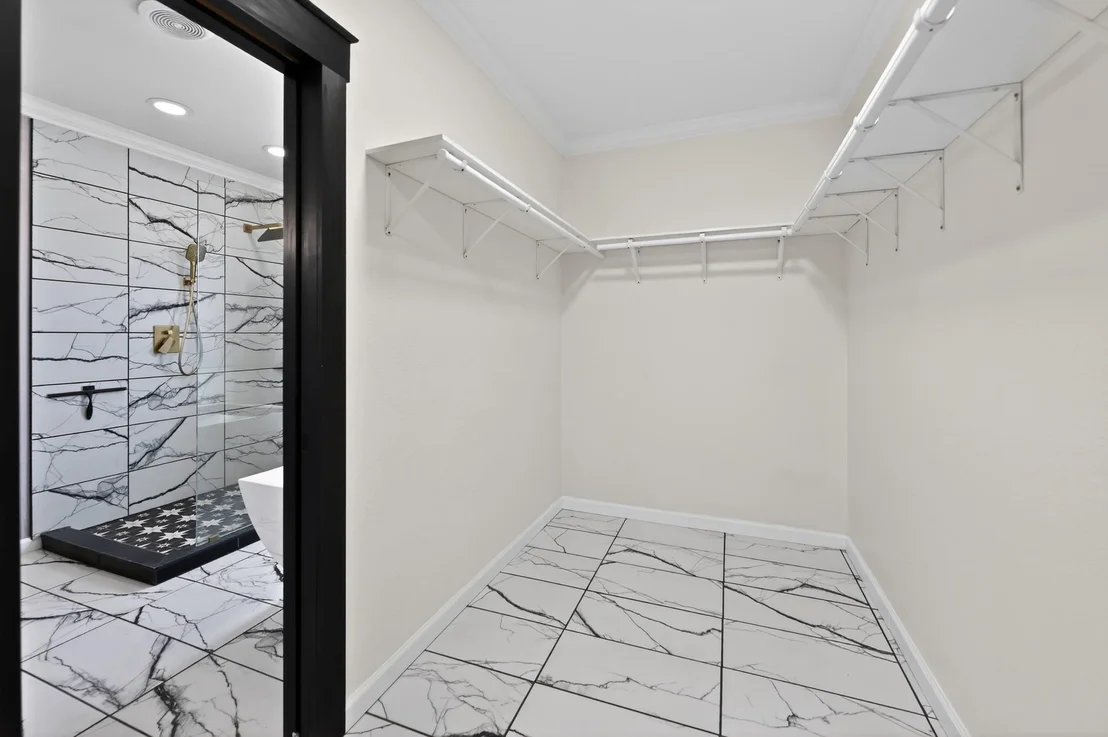
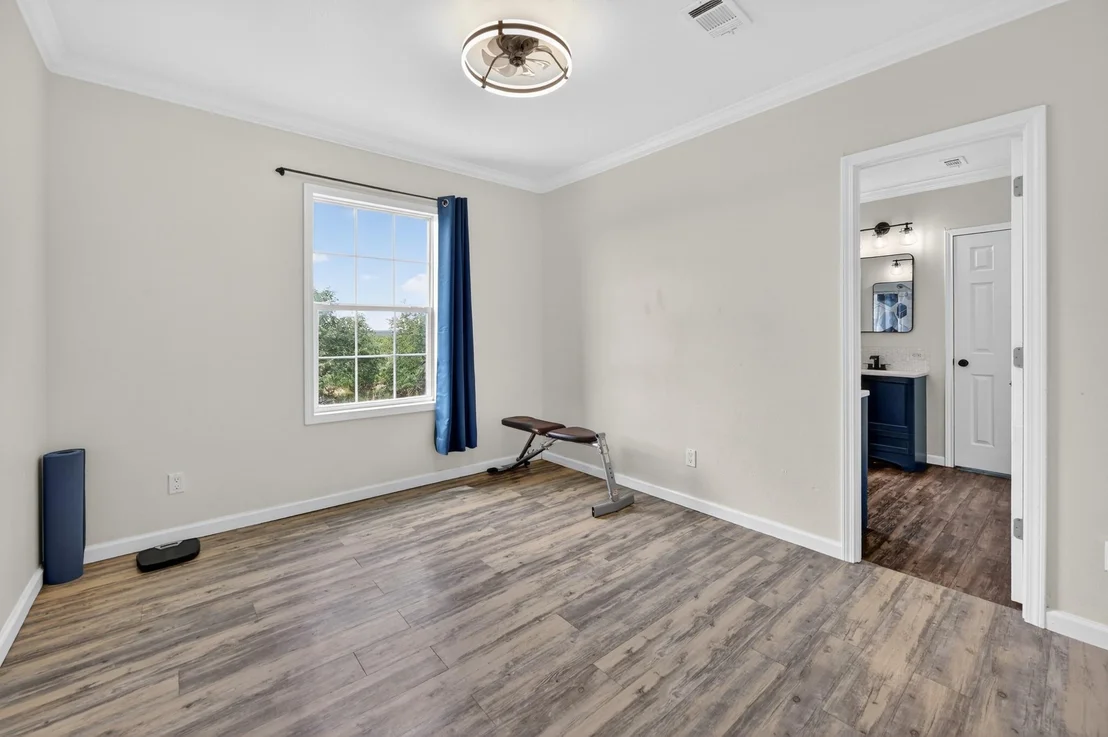
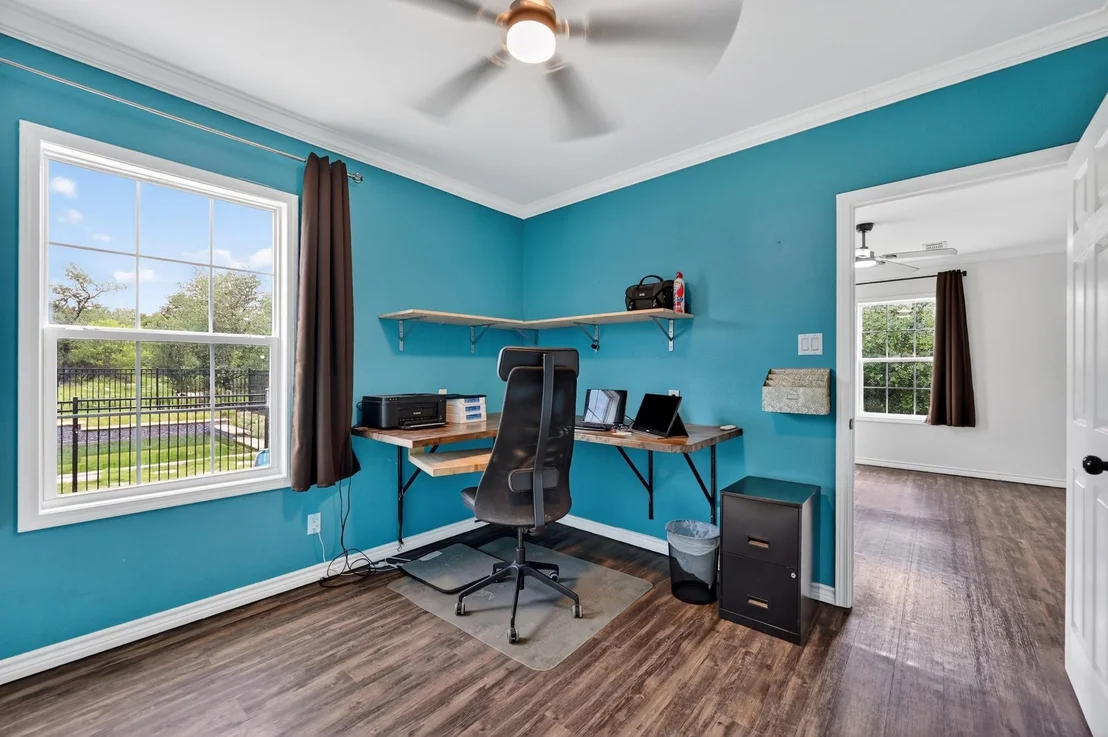
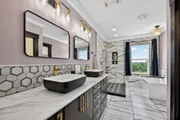
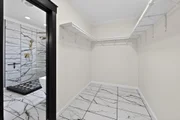
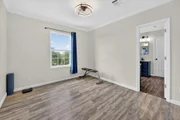
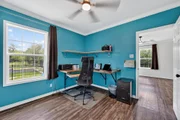
• Owner’s Retreat: The private main suite features a bonus dedicated office/flex space, a walk-in closet, and a sliding glass door providing direct access to the deck and pool area.
• Flexible Layout: A clever split-bedroom layout positions the three secondary bedrooms and a second living area on the opposite side of the home, providing privacy and versatility.
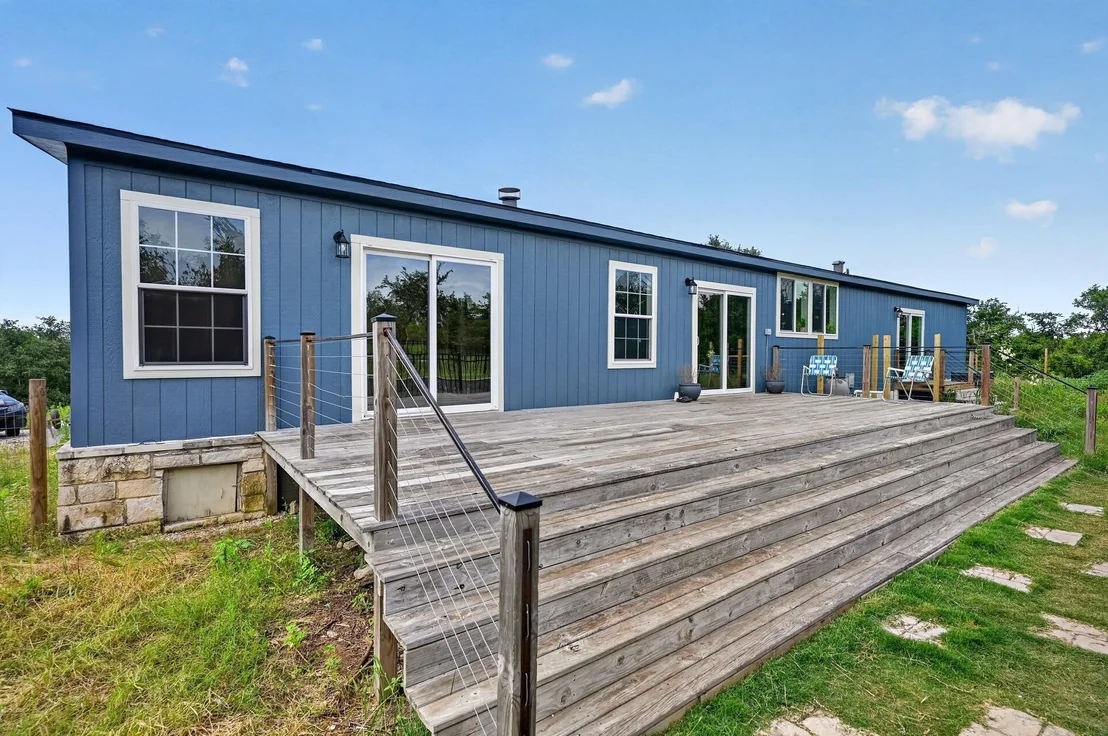
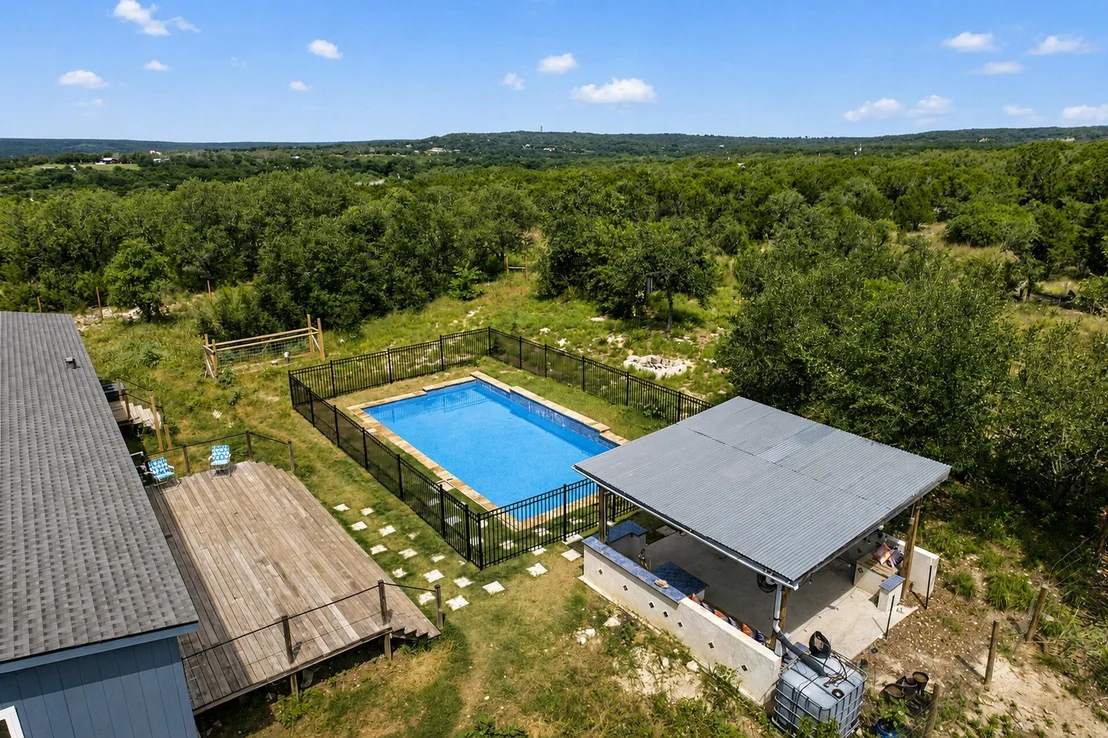
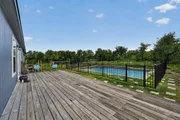
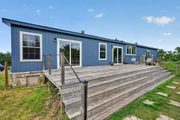
• Outdoor Living: Relax and recharge on the back deck with an in-ground pool and gazebo, or enjoy the views from the front deck.
Shop Building
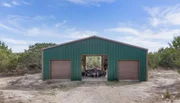
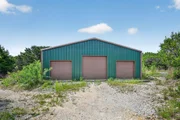
The 1,200 sq ft metal shop is built on a concrete slab and features four convenient roll-up doors. Currently equipped with a car lift (can be removed), this space is an ideal setup for a business, mechanic, RV/boat storage, or serious hobbyist.
Land
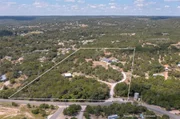
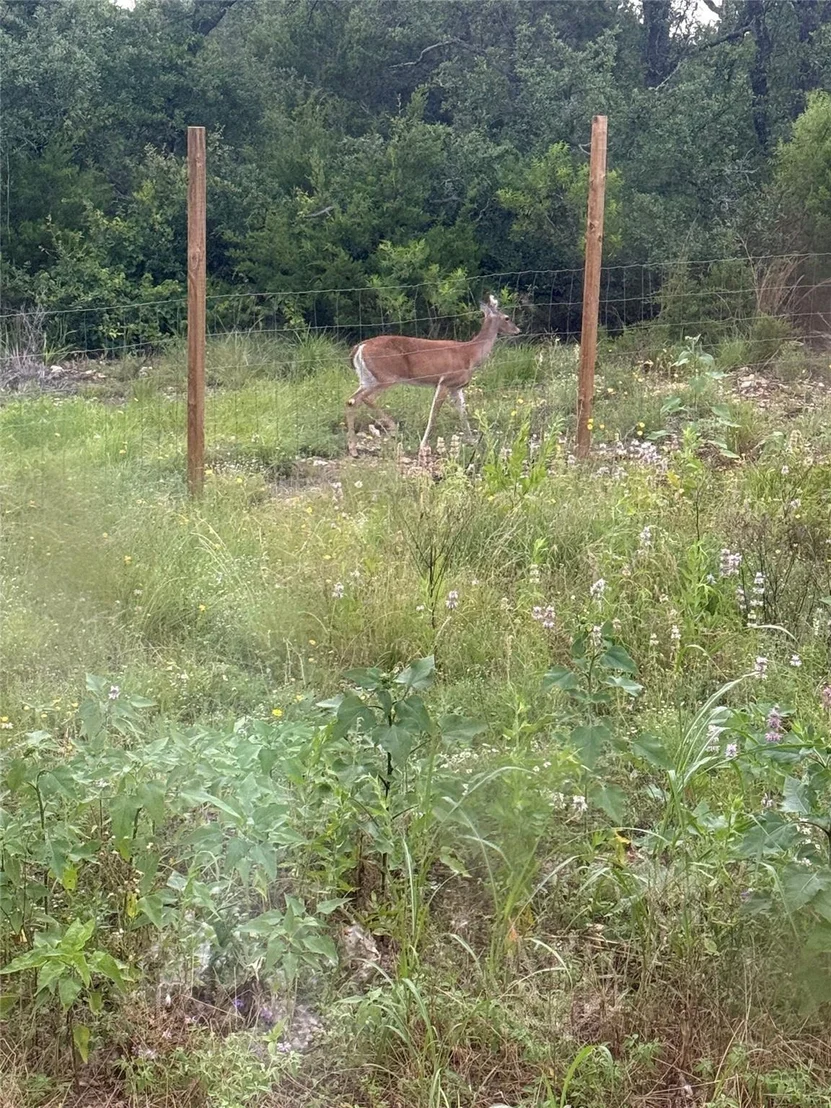
Encompassing 10.02 acres, the sloping topography maximizes the unrivaled Hill Country views. Blanketed with Live Oaks and cedar, the acreage feels expansive and provides a deeply secluded, tranquil environment.
| |||



Property Highlights
Building Info
Comparables
Status
Price/ft²
Listed On
Sold On
About Round Mountain Oaks
Similar Homes for Sale
Currently no similar homes aroundNearby Rentals

Listed Office: Texas Ally Real Estate Group - Listing courtesy of Unlock MLS
Phone: (512) 763-2559
Last Updated: 2026-08-17 04:09:54
Data Source: Unlock MLS, MLS# ACT1707774
Based on information from Unlock MLS (alternatively, from ACTRIS). Neither the Board nor ACTRIS guarantees or is in any way responsible for its accuracy. All data is provided “AS IS” and with all faults. Data maintained by the Board or ACTRIS may not reflect all real estate activity in the market. Information being provided is for consumers’ personal, non-commercial use and may not be used for any purpose other than to identify prospective properties consumers may be interested in purchasing. Some IDX listings have been excluded from this website.




























 Your Privacy Choices
Phone: 425-283-2930
Address: 335 Madison Avenue, New York, NY 10017