Check Availability
Corona 92881 Chase Ranch
1481 Sunshine Circle
$1,495,000
↓ $80K (5.1%)
● House - For Sale

1481 Sunshine Circle

Corona, CA 92881
bedrooms
5 Beds
bathrooms
3 Baths
square feet
3,486 Ft²
$7,341
Est. Monthly

About This Property

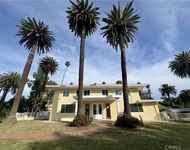
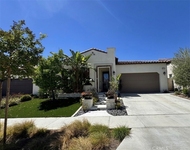
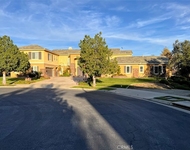
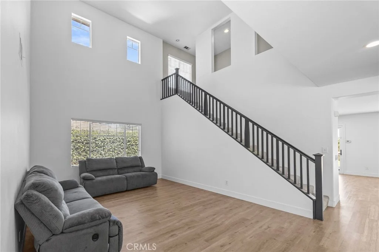
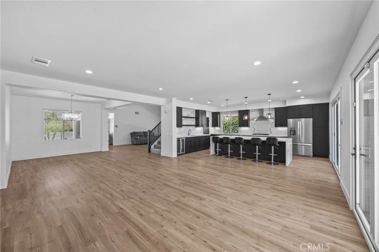
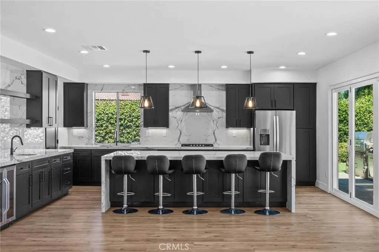
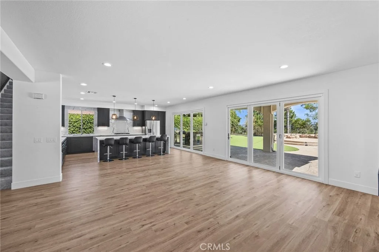
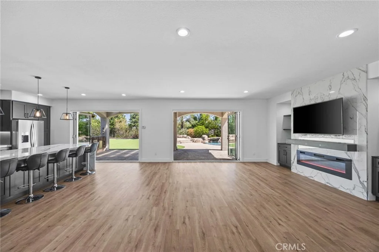
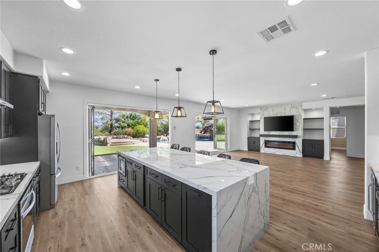
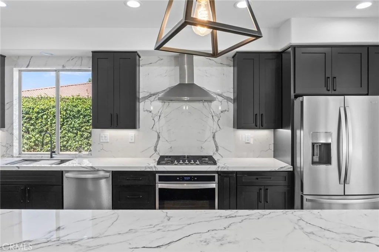
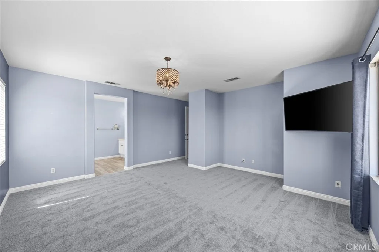
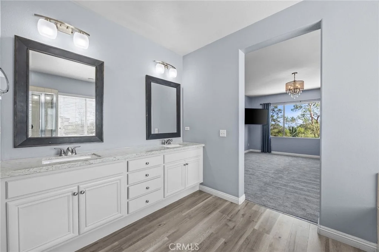
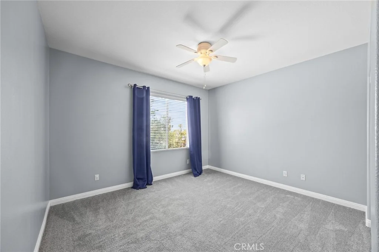
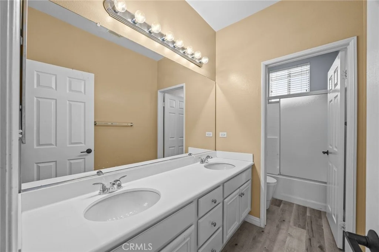
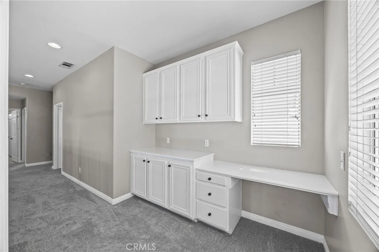
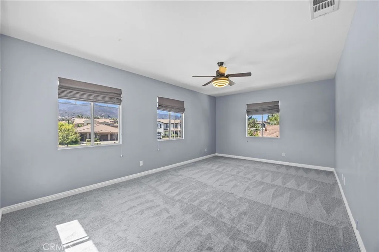
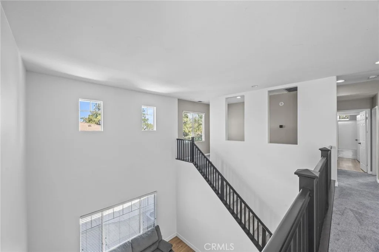
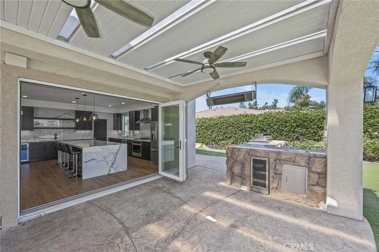
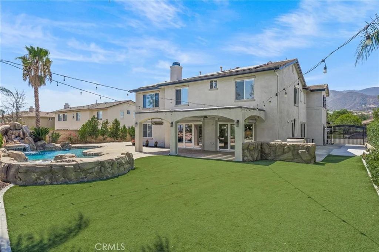
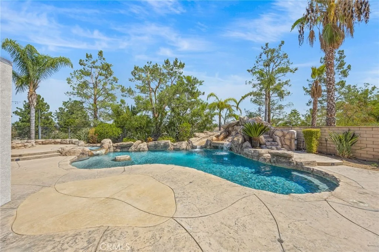
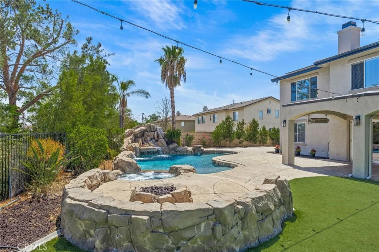
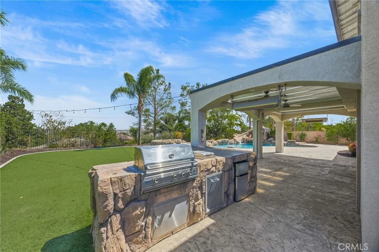
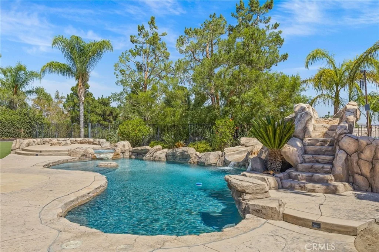
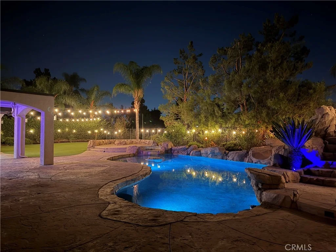
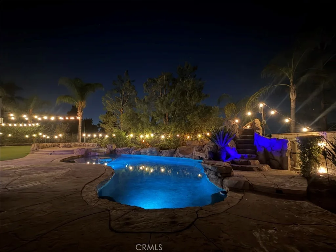
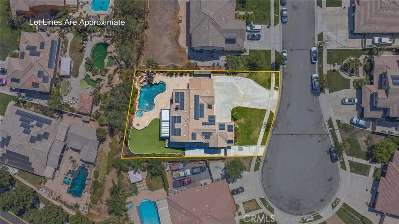
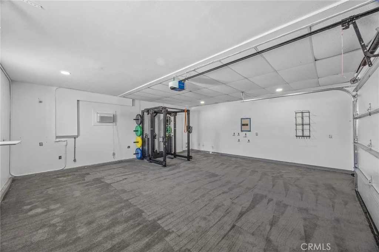
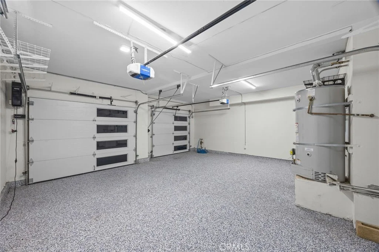
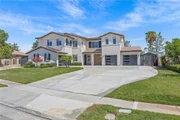
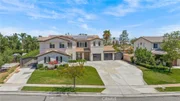
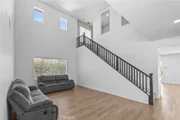
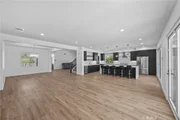
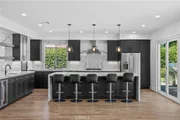
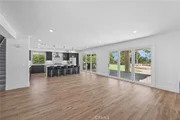
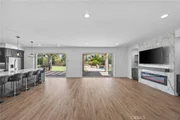
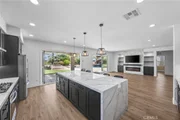
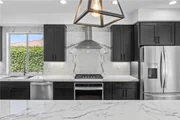
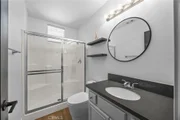
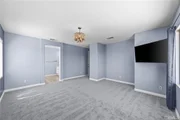
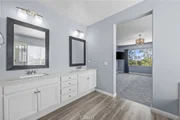
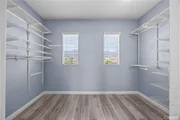
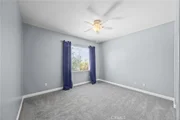
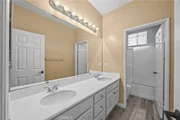
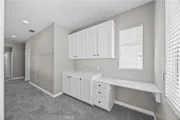
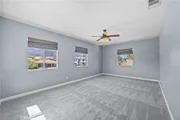
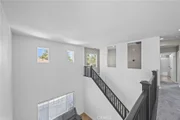
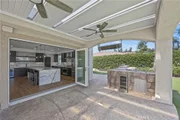
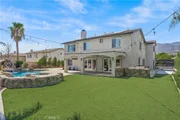
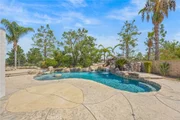
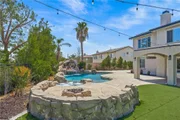
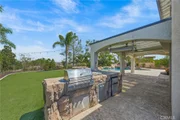
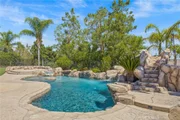
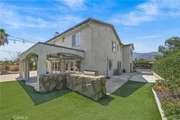
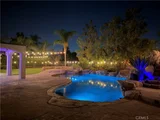
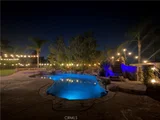
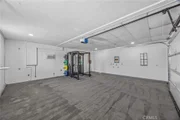
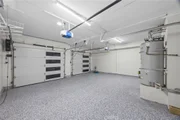
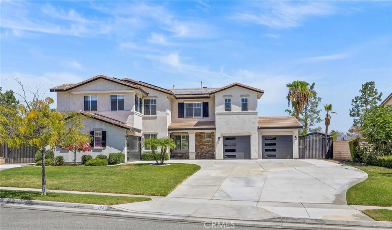
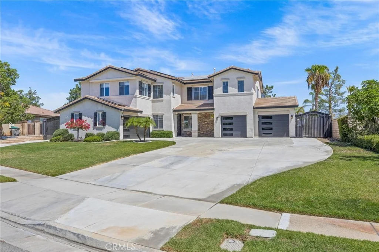
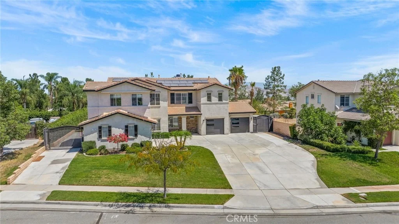
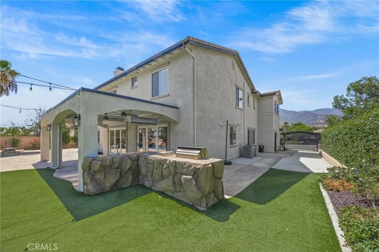
With gorgeous views from nearly every room, this beautifully upgraded and remodeled home boasts five bedrooms (one on main floor) and three full baths plus a spacious bonus/game room. The downstairs area received a dramatic renovation in 2023 that included a completely remodeled kitchen with oversized 11-foot porcelain waterfall countertop island, soft close cabinets, stainless-steel appliances, new LVP flooring and custom porcelain fireplace and open dining area. The 20-foot 'glass wall' opens to the backyard and creates a spacious, airy feel that makes the property particularly well suited for buyers looking for indoor/outdoor Southern California resort style entertaining.  In addition, two new air-conditioning units were installed August 2024 as well as a new water heater. The exterior of the home has been updated and freshly painted, and new carpet has been installed throughout the home. The backyard is your very own entertainment oasis with a built-in BBQ kitchen and a stunning Salt Water pool/SPA w/colorful Malibu lights, a gas fire pit and a rock slide with waterfall all on an oversized 12,000+ square foot lot. The two pool/waterfall pumps were replaced within the last two years.There is an extensive seller-owned solar panel system, spacious RV parking, sewer dump, widened driveway, and ample garage space for four vehicles in the two large garages - one with pull through for your boat or toys.  There is also a dedicated 220V electric vehicle charging connection. All this on a quiet, cul-de-sac street in South Corona's prestigious Chase Ranch neighborhood with low taxes and no HOA!!
Unit Size
3,486 Ft²
Days on Market
48 days
Land Size
0.28 acres
Price per sqft
$429
Property Type
House
Property Taxes
-
HOA Dues
-
Year Built
2002

Listed By

Payment Calculator

Cap Rate Calculator

Last updated: 18 days ago (CRMLS #SW26193171)

Price History

Date / Event Date Event Price
Oct 3, 2026 Price Decreased $1,495,000
↓ $80K (5.1%)
Price Decreased
Sep 17, 2026 Price Decreased $1,575,000
↓ $100K (6%)
Price Decreased
Sep 4, 2026 Listed by Omni Realty $1,675,000
Listed by Omni Realty
Jul 18, 2019 Sold
Sold
Mar 1, 2019 Listed by Menconi & Associates Inc. $868,000
Listed by Menconi & Associates Inc.
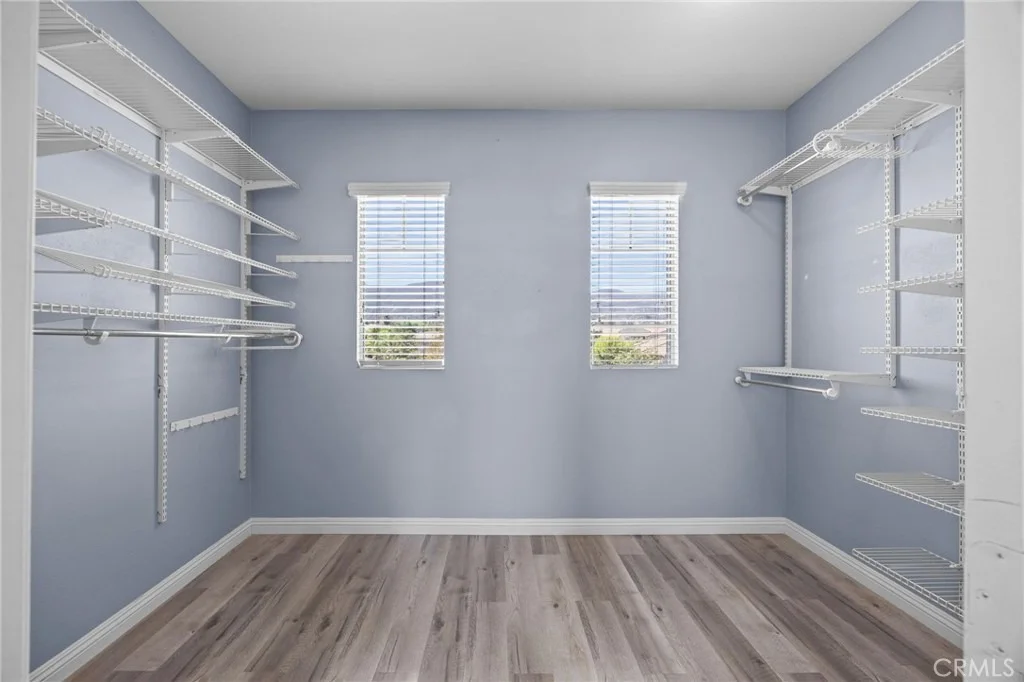
Gorgeous Views from every room. Amazing quiet Hilltop cul-de-sac,in South Corona adjacent Seven Oaks.Indulge in your own entertainment oasis on a spacious 12k sqft lot.No expense was spared in the design of the beautiful Salt Water pool w/colorful Malibu lights, a gas fire pit and a rock slide.Built in BBQ, outdoor and wine fridge area, automatic Vergola(w/remote control/automatic moisture shut off), outside ceiling fans, and gas heaters.Also fully wired with speakers throughout and a mounted TV system.Indoors relax and enjoy the Beautiful Rich Laminate flooring throughout the house. Entertaining is a delight with everyone in the great room enjoying the pool view and the city lights at night in this open concept gourmet style kitchen.Custom built-in's, surround sound speakers in the family room that connect to the outside system, quality cabinetry in the kitchen.Guest Bedroom downstairs with a full bathroom, Master w/ensuite and an enclosed attached walk-in closet 3 additional bedrooms, and a huge loft that can be made into a game room or an extra bedroom if needed, 4 car garage with a pull through to the backyard for your boat and/or toys.RV accessible. Santiago High School District, Great community, Easy access to LA County, Orange County, and San Diego County. Surrounded by a variety of upscale shopping centers including Dos Lagos, many restaurants,business centers,recreational destinations, and entertainment attractions.NO HOA’S AND LOW TAX RATE 1.10862%.

Property Highlights

Garage
Air Conditioning
Fireplace
Parking Details
Has Garage
Attached Garage
Has Open Parking
Parking Features: Direct Access, Driveway, Garage Faces Front, Garage, Garage Faces Rear, RV Access/Parking, PullThrough
Garage Spaces: 4
Interior Details
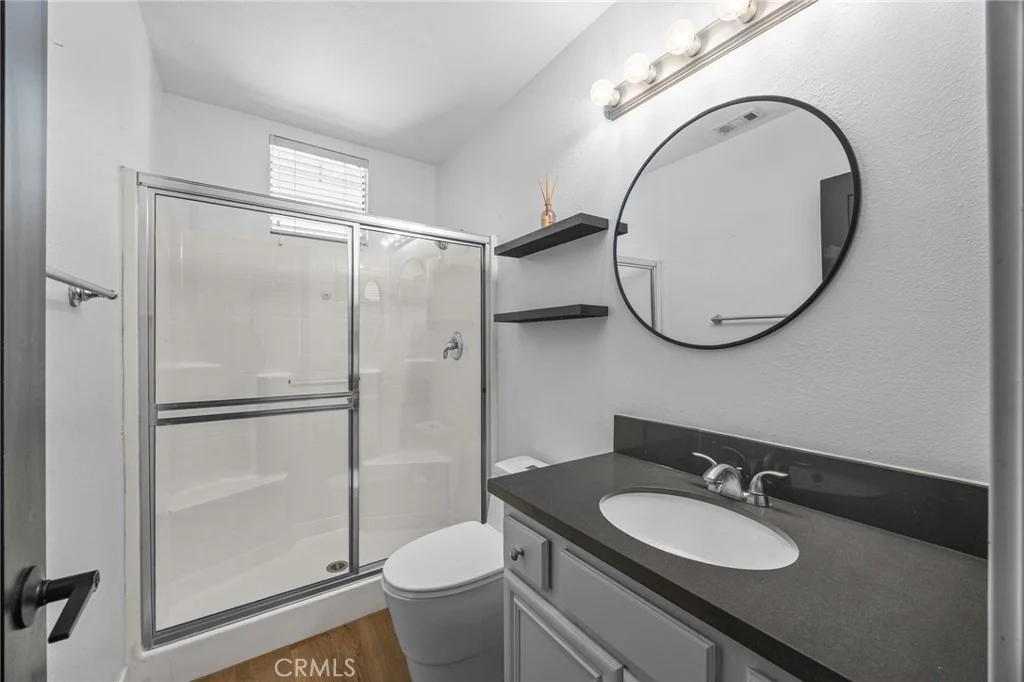
Full Bathrooms: 3
Interior Features: Wet Bar, Breakfast Bar, Built-in Features, Ceiling Fan(s), Eat-in Kitchen, High Ceilings, Open Floorplan, Pantry, Recessed Lighting, Walk-In Closet(s), SeparateFormalDiningRoom, TwoStoryCeilings, BedroomOnMainLevel, WalkInPantry
Appliances: Convection Oven, Dishwasher, Electric Range, Electric Water Heater, Disposal, Gas Range, Microwave, Refrigerator, Range Hood, Vented Exhaust Fan, Refrigerator, Water Heater
Flooring Type: Carpet, See Remarks
Door Features: Sliding Doors, DoubleDoorEntry
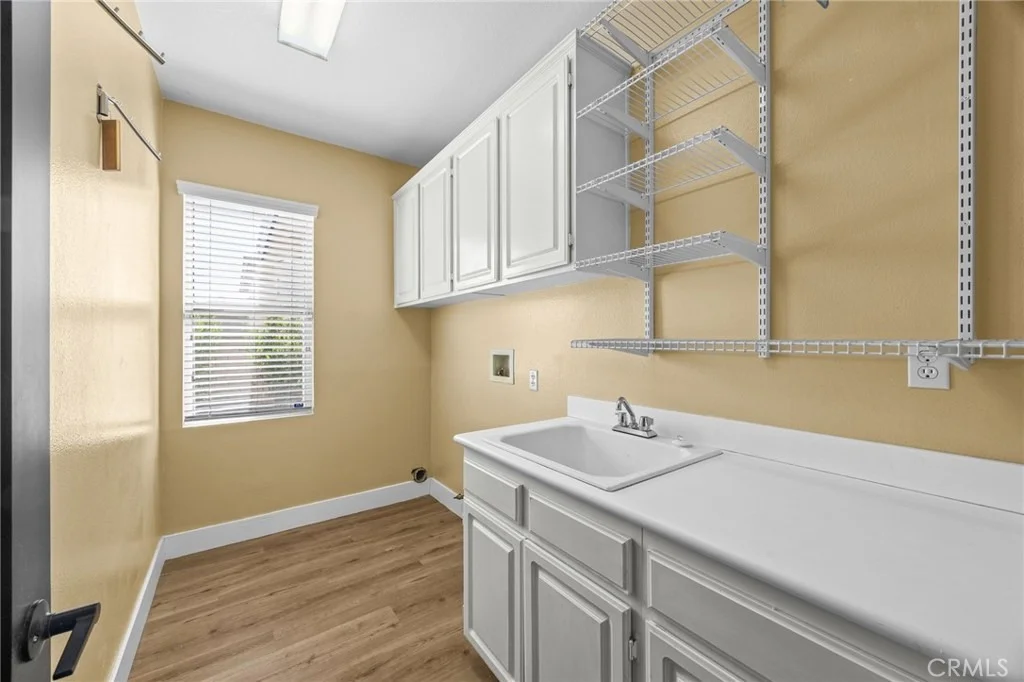
Laundry Features: Laundry Room
Has Fireplace
Fireplace Features: Electric, Family Room
Exterior Details
Square Footage: 3486
Square Footage Source: $0
Security Features: Prewired, Carbon Monoxide Detector(s), Smoke Detector(s)
Property Condition: Updated/Remodeled
Architectural Style: Contemporary
Year Built Source: Assessor
Year Built: 2002
Levels: Two
Other Structures: Second Garage
Window Features: Blinds
Patio and Porch Features: Covered, Front Porch, Patio, Concrete, Open
Pool Features: Heated, In Ground, Private, Salt Water, Waterfall
Pool is Private
Lot Features: Back Yard, Cul-De-Sac, Front Yard, Landscaped, DripIrrigationBubblers, NearPark, SprinklersTimer, StreetLevel, Yard
Lot Size Area: 12197
Lot Size Units: Square Feet
Lot Size Acres: 0.28
Lot Size Square Feet: 12197
Tax Lot: 73
Water Source: Public
Utilities Details
Cooling Type: Central Air
Heating Type: Central
Sewer : Public Sewer

Building Info

Overview

    General

  • Year Built: 2002
  • Effective Year Built: 2003
  • Building Count: 1
  • Bedroom Count: 5
  • Bathroom Count: 3
  • Full Bathrooms: 2
  • Partial Bathrooms: 3
  • Building Condition: 0
  • Building Quality: 0
  • Construction Type: 17
  • Building Style: 0
  • Exterior Walls Type: 0
  • Interior Walls Type: 0
  • Roof Shape Type: 0
  • Roof Cover Type: 18
  • Floor Count: 200
  • Living Units: 1
  • Floor Cover: 0
  • Basement Type: 0
  • Basement Area: 0
  • Garage Type: 1
  • Garage Square Area: 715
  • Parking Space Count: 2
  • Patio Type: 0
  • Porch Type: 0
  • Pool Type: 8

    Dimensions

  • Lot Size Square Feet: 12,197
  • Total Building Area: 4,297
  • Gross Building Area: 4,297
  • Building Area: 3,486
  • Building Area Measurement: L

    Heating and Cooling

  • Fireplace Count: 1
  • Air Conditioning: 1
  • Heating: 3
  • Heated Square Feet: 3,486
  • Heating Fuel Type: 3

    Utilities

  • Sewer System: 5
  • Water Service: 6

Building

  • Building Type: 0
  • Property Class: R
  • Subdivision: TRACT NO 25469
  • Land Acres: 0000000280
  • Standard Land Use Code: 1001
  • County Land Use Code: 20
  • State Land Use Code: R01
  • Legal Description 1: .28 ACRES IN LOT 73 MB 304/011 TR 25469

Neighborhood

  • School District Name: Corona-Norco Unified School District
  • Census Tract: 047902

Geography

  • Subdivision Tract Number: 25469
  • Parcel: 108-560-023
  • Lot: 73
  • Municipality: CORONA
  • Latitude: 33.826
  • Longitude: -117.548

    Address

  • Full Address: 1481 Sunshine Cir
  • Address - House Number: 1481
  • Address - Street Name: Sunshine
  • Address - Suffix Type: Cir
  • State: CA
  • City Name: Corona
  • Carrier Code: R054
  • 4-Digit Zip Code: 0743
  • Zip Code: 92881

Valuation

    Tax

  • Total Area: 3,486
  • Tax Year: 2023
  • Tax Amount: $1,040,714
  • Tax Rate Code Area: 004-080

    Appraisal Valuation

  • Standard Deviation: 0.1768
  • Valuation Date: Jan 31, 2024
  • Confidence Score: 77
  • Final Value: 1,161,966
  • High Value: 1,367,411
  • Low Value: 956,521

    Market Valuation

  • Market Total Value: $955,440

    Assessments Valuation

  • Assessed Year: 2023
  • Assessed Total Value: $900,857
  • Assessed Land Value: $189,211
  • Assessed Improvements Value: $711,646

    Exemptions

  • Homeowner Exemption: Yes

    Sales

  • Current Sale Contract Date: Jul 17, 2019
  • Current Sale Recording Date: Jul 17, 2019
  • Current Sale Price:
  • Current Sale Document Type: 36
  • Current Sale Input Document Number: 2019-0266470
  • Previous Sale Recording Date: Mar 04, 2005
  • Previous Sale Contract Date: Feb 11, 2005
  • Previous Sale Amount: $790,000
  • Previous Sale Document Type: 36
Data used for valuation calculations is provided by RealtyHop, and other third party sources

Comparables

Unit
Status
Type
Beds
Baths
ft²
Price/ft²
Asking Price
Listed On
Closing Price
Sold On
HOA + Taxes

About South Corona


Similar Homes for Sale

Currently no similar homes around

Nearby Rentals

Unit for rent at 1607 Cherokee, CORONA, CA, 92881

$9,998 /mo

  • 5 Beds
  • 3 Baths
  • 3,500 ft²
1607 Cherokee, CORONA, CA, 92881 Listing by Mary Golbakhsh
Unit for rent at 2323 Palmer, CORONA, CA, 92883

$4,250 /mo

  • 3 Beds
  • 2 Baths
  • 1,946 ft²
2323 Palmer, CORONA, CA, 92883 Listing by Steve Mino
Unit for rent at 1583 Twin Oaks Circle, CORONA, CA, 92881

$7,740 /mo

  • 5 Beds
  • 4 Baths
  • 5,317 ft²
1583 Twin Oaks Circle, CORONA, CA, 92881 Listing by Shivinderjit Singh


Frequently Asked Questions

When was property at 1481 Sunshine Circle built and last sold?
The property at 1481 Sunshine Circle was built in 2002 and last sold on Jul 17, 2019 for $857,000.
How much is this home worth?
The estimated value of the home located at 1481 Sunshine Circle is $1,458,920.
What are some comparable homes to 1481 Sunshine Circle?
There are currently no comparable homes to 1481 Sunshine Circle.

Nearby Counties