


1481 Pleasantview Drive


About This Property
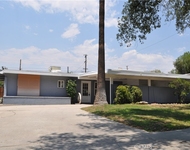
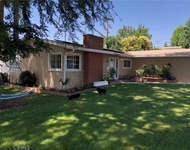
This home is on a quiet street just two blocks from Moore Middle School. It is on a large, fenced almost quarter acre lot. There is lots of room for a pool. There is a very large living room with fireplace. The kitchen opens into a spacious family room. Then there is an additional family room on the main level as well as indoor laundry and a bathroom. The garage is quite large, two car plus, plus. Let's go upstairs. There are three bedrooms and two baths on the second level of the house. The master is quite large with a private bath and multiple closets. The other bedrooms are generous in size too. The home has been extremely well maintained by the long time owners. There are beautiful mahogany entry doors and double paned windows. The yard features abundant mature plantings. There is a great opportunity here to make some modern updates and have a fabulous home for the next generation to live here. Excellent Redlands Schools.
SELLERS ARE INSTALLING BRAND NEW CARPET AND FLOORING THROUGHOUT THE HOUSE NEXT WEEK.
Payment Calculator
Your Estimated Monthly Payment
Cap Rate Calculator
What does this mean?
Based on our analysis, the cap rate of this property is 1.25%. A negative cap rate indicates that the property might not be feasible as an income-producing asset. The median cap rate for a near zip code 11238 is 4.23%.
How much can I actually make?
Actual monthly rental income may vary between $4,760 and $7,140 depending on unit-specific characteristics. You can change the amount using the slider to further explore.
How is cap rate calculated?
Cap Rate = Net Operating Income (NOI) / Property Asset Value.
When calculating the cap rate, we assume 100% occupancy. Leverage (mortgage) is not considered.
Cap Rate provided by RealtyHop and RentHop, learn more about cap rate here.
Price History
| Date / Event | Date | Event | Price |
|---|---|---|---|
| Aug 9, 2023 | No longer available | - | |
| No longer available | |||
| Jul 13, 2023 | In contract | - | |
| In contract | |||
| Jun 23, 2023 | Listed by Coldwell Banker Kivett-Teeters | $725,000 | |
| Listed by Coldwell Banker Kivett-Teeters | |||
| | |||
|
This 4-bedroom, 3-bathroom home is situated in the highly desirable area of Redlands. With 2,436 square feet of living space and a spacious lot measuring 10,200 square feet, it offers plenty of room for comfortable living. The two-story layout includes a bedroom and bathroom on the ground floor, making it suitable for multi-generational living arrangements.The downstairs area features a living room with a wood-burning fireplace as the focal point, creating a cozy atmosphere. There is also a separate formal dining area adorned with an accent wall of white shiplap, adding a touch of elegance to the space. Additionally, a large bonus room can be found on the ground floor, which can serve as a fantastic game room or an additional family room.
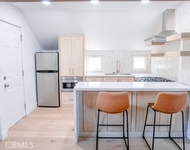
The kitchen is equipped with quartz countertops, a built-in cooktop, and the refrigerator is included with the home, making it convenient for meal preparation and storage. Upstairs, you'll discover three more bedrooms and two bathrooms, along with a spacious master bedroom offering ample comfort. The house also provides plenty of storage throughout to meet your organizational needs. The front yard of the property boasts beautiful landscaping, enhancing the curb appeal of the home. Moreover, its location is close to Moore Middle School, making it convenient for families with school-aged children. Additionally, the property offers easy access to the freeway, facilitating commuting and travel. The manager has listed the unit size as 2436 square feet.
| |||
| Oct 6, 2021 | No longer available | - | |
| No longer available | |||
| Sep 30, 2020 | In contract | - | |
| In contract | |||

Property Highlights
Building Info
Comparables
Status
Price/ft²
Listed On
Sold On
About South Redlands
Similar Homes for Sale
Currently no similar homes aroundNearby Rentals

Last Updated: 5 months ago
Data Source: CRMLS, MLS# EV18225498
 Your Privacy Choices
Phone: 425-283-2930
Address: 335 Madison Avenue, New York, NY 10017