| Date / Event | Date | Event |
Price
|
| Jun 30, 2022 | No longer available |
-
|
|
No longer available
|
| Jun 1, 2022 | In contract |
-
|
|
In contract
|
| May 24, 2022 | Listed by Pridemark Real Estate |
$1,599,900
|
|
Listed by Pridemark Real Estate
|
| |
|
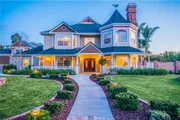
Beautiful Custom-Built Victorian Estate Dream Home! If you're looking for the feeling of waking up on vacation every day and calling a luxury resort your home, look no further. This incredible home built by Hanson Custom Homes sits on a little over half-acre. Situated on a corner lot surrounded by greenery and mature trees, creates absolute TOTAL PRIVACY. Expansive driveway, behind the secured gate, is the split multi-car garage, including a 50' RV space. This home has been thoughtfully customized, with attention to the smallest of details. Offering 6 Bedrooms, 6 Baths with over 5140 Sq Ft Living Space. Detached Oversized 34 foot wide (50 foot Deep) RV Garage with an Attached Upstairs Entertainment Suite/Guest Quarters. This Structure Also contains two refrigerator areas, full bar, Two Complete bathrooms, RV Dumping Station,100Amp Power circuit/Plug and Basketball Court! In the Main House- Almost every wall, including the floor to ceiling brick fireplace has been hand-painted by renowned local artist, Tiffany Brooks (who painted Mission Inn). Huge Chefs Qualify Kitchen has been completely remodeled with New Granite and Custom Cabinetry. Live like royals in the master retreat with Dual 14x14 Walk In Closets and Wrap Around View Balconies. Master bathroom has a huge walk-in shower with multiple heads and translucent Onyx panels only found in some luxury resorts. Resort-like Backyard and Grounds that offer Salt Water Pool & Spa, Multiple Relaxing Waterfalls, Outdoor Putting Green, Gazebo with Outdoor BBQ Kitchen, A Social Gathering Area with Firepit, and Wraparound Upstairs Deck to Enjoy the Fabulous Sunsets and Views! This Estate is one of a Kind….Do Not Miss! The manager has listed the unit size as 5140 square feet.
|
| Jun 24, 2020 | Sold | |
|
Sold
|
| May 13, 2020 | Listed by Seven Gables Real Estate |
$1,250,000
|
|
Listed by Seven Gables Real Estate
|
| Oct 16, 2019 | No longer available |
-
|
|
No longer available
|
| Oct 1, 2019 | No longer available |
-
|
|
No longer available
|
| Sep 28, 2019 | Listed |
$1,100,000
|
|
Listed
|
| |
|
AMAZING PRICE REDUCTION! THIS HOME IS PRICED TO SELL!!! BEAUTIFUL RIVERSIDE WHITEGATE AREA CUSTOM BUILT VICTORIAN ESTATE DREAM HOME. YOU WILL BE CAPTIVATED BY THE FABULOUS UPGRADES THROUGH OUT THE ENTIRE ESTATE. 6 BEDROOMS 6 BATHROOMS 5140 SQUARE FEET. A RECENTLY BUILT OVERSIZED 34 FOOT WIDE 50 FOOT DEEP R.V. GARAGE WITH AN ATTACHED ENTERTAINMENT SUITE/GUEST QUARTERS. THIS STRUCTURE ALSO CONTAINS TWO REFRIGERATOR AREAS, FULL BAR, TWO COMPLETE BATHROOMS, R.V. DUMPING STATION, 100 AMP POWER CIRCUIT/PLUG AND A BASKETBALL COURT. THE HOME HAS A SOLAR PANEL ENERGY SYSTEM IN PLACE. BEAUTIFULLY UPGRADED WITH CUSTOM KITCHEN CABINETS, NEW APPLIANCES, GRANITE COUNTERS, TWO DOUBLE OVENS, CUSTOM TRAVERTINE STONE FLOORING, WOOD FLOORING. MASTER ENSUITE HAS TWO 14 X 14 WALK IN CLOSETS. MASTER BATH CUSTOMIZED WITH A LARGE TWO PERSON WALK-IN SHOWER, DUAL OVERHEAD RAIN SHOWER SPRAYERS AND 12 BODY SPRAYERS. IT WAS DESIGNED WITH TWO SIDED POLISHED ONYX PANELS, WHICH ALLOW AN ABUNDANCE OF OUTSIDE LIGHT INTO THE SHOWER AREA, BUT ALSO PROVIDING PRIVACY. THE GROUNDS ARE GRACED WITH FRUIT TREES, BEAUTIFUL HARDSCAPE, PREMIUM WATER WISE ARTIFICIAL TURF IN BACKYARD. GAZEBO WITH AN OUTDOOR KITCHEN, SALT WATER POOL AND SPA, RELAXING WATER FALLS AND FEATURES. OUTDOOR PUTTING GREEN, W The manager has listed the unit size as 5140 square feet.
|
| Sep 8, 2019 | Price Decreased |
$1,100,000
↓ $150K
(12%) |
|
Price Decreased
|
| Apr 2, 2019 | Listed |
$1,250,000
|
|
Listed
|
| |
|
BEAUTIFUL RIVERSIDE "WHITEGATE AREA" CUSTOM BUILT VICTORIAN ESTATE DREAM HOME. YOU WILL BE CAPTIVATED BY THE FABULOUS UPGRADES THROUGH OUT THE ENTIRE ESTATE. 6 BEDROOMS 6 BATHROOMS 5140 SQUARE FEET. A RECENTLY BUILT OVERSIZED 34 FOOT WIDE 50 FOOT DEEP R.V. GARAGE WITH AN ATTACHED ENTERTAINMENT SUITE/GUEST QUARTERS. THIS STRUCTURE ALSO CONTAINS TWO REFRIGERATOR AREAS, FULL BAR, TWO COMPLETE BATHROOMS, R.V. DUMPING STATION, 100 AMP POWER CIRCUIT/PLUG AND A BASKETBALL COURT. THE HOME HAS A SOLAR PANEL ENERGY SYSTEM IN PLACE. BEAUTIFULLY UPGRADED WITH CUSTOM KITCHEN CABINETS, NEW APPLIANCES, GRANITE COUNTERS, TWO DOUBLE OVENS, CUSTOM TRAVERTINE STONE FLOORING, WOOD FLOORING. MASTER ENSUITE HAS TWO 14 X 14 WALK IN CLOSETS. MASTER BATH CUSTOMIZED WITH A LARGE TWO PERSON WALK-IN SHOWER, DUAL OVERHEAD RAIN SHOWER SPRAYERS AND 12 BODY SPRAYERS. IT WAS DESIGNED WITH TWO SIDED POLISHED ONYX PANELS, WHICH ALLOW AN ABUNDANCE OF OUTSIDE LIGHT INTO THE SHOWER AREA, BUT ALSO PROVIDING PRIVACY. THE GROUNDS ARE GRACED WITH FRUIT TREES, GAZEBO WITH AN OUTDOOR KITCHEN, SALT WATER POOL AND SPA, RELAXING WATER FALLS AND FEATURES. OUTDOOR PUTTING GREEN, WRAP AROUND UPSTAIRS DECK WITH SPIRAL STAIRCASE TO ENJOY THE FABULOUS SUNSETS AND VIEWS. SEE EACH PICTURE FOR A MORE DETAILED DESCRIPTION. THIS HOME IS A MUST SEE! The manager has listed the unit size as 5140 square feet.
|
| Jan 18, 2019 | No longer available |
-
|
|
No longer available
|
| Jan 17, 2019 | Relisted |
$1,400,000
|
|
Relisted
|
| Jan 16, 2019 | No longer available |
-
|
|
No longer available
|
| Jul 16, 2018 | Listed |
$1,400,000
|
|
Listed
|
| |
|
Contemporary Victorian Estate property. Solar panels are paid for. Too many upgrades to mention! Click on each photo to get a more detailed description. Beautiful covered front porch with turned wood posts, tongue & groove ceiling. Step inside to be greeted by the large open foyer with a wrap around wide staircase with an open upstairs hallway. Custom hand painted ceiling by well-known local artist, Tiffany Brooks. The flooring is Counterpoint oriented 24x24 imported travertine. Inviting light and airy formal living room and dining room. Beautiful updated custom painted and glazed kitchen cabinets, Granite counter-tops, all new appliances. Master ensuite with Bamboo wood flooring, custom paint and window treatments throughout. French 10 white door that leads to the deck with a private spiral staircase that leads you to the outside pool and Jacuzzi. Double doors lead you into the huge bathroom with marble stone flooring 14 x 14 his and hers walk in closets, his and hers sinks set upon custom cabinets with beautiful granite tops. There is an open walk-in door less shower with dual rain head shower sprayers and 12 body sprayers with a large bench between. It was designed with two sided polished onyx panels that allow an abundance of outside light into the shower area, but also providing privacy. Oversized three car garage. Separate newer built huge RV and toy garage with full bathroom, 24 inch high ceiling, separate guest quarters with its own bathroom bar and kitchen area. The manager has listed the unit size as 5140 square feet.
|




 Your Privacy Choices
Phone: 425-283-2930
Address: 335 Madison Avenue, New York, NY 10017