See Home Value
$323,000
● House - Off Market

1481 Bourke Lane

Melbourne, FL 32940
bedrooms
4 Beds
bathrooms
2 Baths, 1 Half Bath
square feet
2,806 Ft²
$555,050
RealtyHop Estimate
68.25%
Since Jan 1, 2017
National-US
Primary Model

About This Property

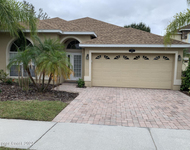
New Listing Alert!!! This home comes with $5,000 seller contribution towards buyer's closing costs.  You and your family are going to fall in love with this gorgeous two story home in the highly desirable Capron Ridge Community!  This home has it all and is what you have been waiting for.   This home sits on a quiet street with a cul-de-sac at the end – no thru traffic here.   The elegance of this home is sure to please the most discerning buyer.  The kitchen has graduated and beautiful tall cabinets and stainless steel appliances.  You will find granite countertops in the kitchen and bathrooms and cultured marble tubs and showers.  New laminate has been installed in the living room, dining room and family room. The upstairs boasts a generous sized master bedroom, laundry room and bonus bonus
Unit Size
2,806 Ft²
Days on Market
36 days
Land Size
0.14 acres
Price per sqft
$118
Property Type
House
Property Taxes
$263
HOA Dues
$60
Year Built
2012

Payment Calculator

Cap Rate Calculator

Last updated: 5 months ago (Space Coast MLS #767725)

Price History

Date / Event Date Event Price
Aug 13, 2025 Sold
Sold
May 27, 2025 In contract -
In contract
Apr 16, 2025 Price Decreased $599,900
↓ $18K (2.9%)
Price Decreased
Apr 5, 2025 Price Decreased $617,900
↓ $12K (1.9%)
Price Decreased
Mar 20, 2025 Listed by Redfin Corp. $629,900
Listed by Redfin Corp.
Priced to Sell - This is a must see to appreciate _ Capron Ridge - Spacious 4-Bedroom 2.5 Bath Home with Loft & Resort-Style Amenities! VA ASSUMABLE LOAN OPPORTUNITY with 4.25% rate. Ask for more info! Nestled in the sought-after gated community of Capron Ridge, here you will find both comfort and style. Upon arrival, you'll be welcomed by a paver driveway and charming front rocker porch. Inside, the open-concept design seamlessly connects the living and dining areas, featuring engineered hardwood flooring, while the kitchen and family room boast tile flooring, quartz countertops, stainless steel appliances, ample cabinet space, and a cozy breakfast nook. A separate dinette area provides additional space for casual dining. Upstairs, the four bedrooms and versatile loft space offer flexibility for a home office, media room, or play/living area. The primary is nicely oversized. The interior laundry room is conveniently located on the second floor for easy access. Step outside to your private backyard retreat, featuring a pergola with a propane firepit, string lights, and a fully fenced yard with white vinyl fencing perfect for relaxation or entertaining. Whole home water filtration system and updated HVAC with UV light are recent updates! Capron Ridge is more than just a neighborhood it's a lifestyle. Residents enjoy: Resort-style community center with a serving kitchen, fireplace, and seating area there is a Expansive heated lap pool with a palm tree-lined deck and lakeside views. A Tot lot, picnic pavilion, soccer field, beach volleyball, basketball, tennis & pickleball courts and miles of private walking trails with lighted sidewalks, docks, and scenic pathways. The community offers four docks, one bridge, and shuffleboard courts. Located just minutes from shopping, dining, and top-rated schools, this home offers the perfect blend of tranquility and convenience. Schedule your private tour today!
Show More

Property Highlights

Garage
Parking Available
Air Conditioning

Building Info

Overview

    General

  • Year Built: 2012
  • Effective Year Built: 2017
  • Building Count: 1
  • Bedroom Count: 4
  • Bathroom Count: 4
  • Full Bathrooms: 3
  • Partial Bathrooms: 4
  • Building Condition: 0
  • Building Quality: 7
  • Construction Type: 12
  • Building Style: 0
  • Exterior Walls Type: 12
  • Interior Walls Type: 0
  • Roof Shape Type: 7
  • Roof Cover Type: 15
  • Floor Count: 200
  • Living Units: 1
  • Floor Cover: 0
  • Basement Type: 0
  • Basement Area: 0
  • Garage Type: 1
  • Garage Square Area: 394
  • Parking Space Count: 1
  • Patio Type: 0
  • Porch Type: 35
  • Pool Type: 0
  • Location Influence Type: 179

    Dimensions

  • Lot Size Square Feet: 6,098
  • Lot Size Depth Feet: 1,100
  • Lot Size Frontage Feet: 550
  • Total Building Area: 3,622
  • Gross Building Area: 3,622
  • Building Area: 2,806
  • Building Area Measurement: L

    Heating and Cooling

  • Air Conditioning: 1
  • Heating: 3
  • Heated Square Feet: 2,806
  • Heating Fuel Type: 0

    Utilities

  • Sewer System: 0
  • Water Service: 0

Building

  • Building Type: 0
  • Property Class: R
  • Subdivision: CAPRON RIDGE PHASE FIVE
  • Land Acres: 0000000140
  • Standard Land Use Code: 1001
  • County Land Use Code: 0110
  • State Land Use Code: 001
  • Legal Description 1: CAPRON RIDGE PHASE FIVE LOT 4 BLK DD

Neighborhood

  • School District Name: Brevard County School District
  • Census Tract: 063108

Zoning

  • Zoning: PUD

Geography

  • Assessors Map Reference: MB 54 PG 5
  • Account Number: 2628329
  • Subdivision Phase Number: 5
  • Parcel: 26-36-02-26-000DD.0-0004.00
  • Block: DD
  • Lot: 4
  • Meridian: SEC 02 TWN 26S RNG 36E
  • Municipality: VIERA/UNINCORP DISTRICT 4
  • Latitude: 28.2532
  • Longitude: -80.7009

    Address

  • Full Address: 1481 Bourke Ln
  • Address - House Number: 1481
  • Address - Street Name: Bourke
  • Address - Suffix Type: Ln
  • State: FL
  • City Name: Melbourne
  • Carrier Code: R079
  • 4-Digit Zip Code: 6048
  • Zip Code: 32940

Valuation

    Tax

  • Total Area: 3,178
  • Tax Year: 2022
  • Tax Amount: $385,502
  • Tax Rate Code Area: 420Y

    Appraisal Valuation

  • Standard Deviation: 0.1932
  • Valuation Date: Jan 03, 2024
  • Confidence Score: 74
  • Final Value: 574,323
  • High Value: 685,290
  • Low Value: 463,356

    Market Valuation

  • Market Total Value: $410,790

    Assessments Valuation

  • Assessed Year: 2022
  • Assessed Total Value: $303,540

    Sales

  • Current Sale Contract Date: Jul 05, 2022
  • Current Sale Recording Date: Jul 15, 2022
  • Current Sale Price:
  • Current Sale Document Type: 71
  • Current Sale Input Document Number: 175470
  • Previous Sale Recording Date: Dec 14, 2016
  • Previous Sale Contract Date: Dec 07, 2016
  • Previous Sale Amount: $323,000
  • Previous Sale Document Type: 71
Data used for valuation calculations is provided by RealtyHop, and other third party sources

Comparables

Unit
Status
Type
Beds
Baths
ft²
Price/ft²
Asking Price
Listed On
Closing Price
Sold On
HOA + Taxes

About Capron Ridge


Similar Homes for Sale

Currently no similar homes around

Nearby Rentals

Unit for rent at 1080 Park Ridge Place, Melbourne, FL, 32940

$3,000 /mo

  • 3 Beds
  • 2 Baths
  • 1,842 ft²
1080 Park Ridge Place, Melbourne, FL, 32940 Listing by Jack C Jeffcoat III
Unit for rent at 1227 Hasley Place, Melbourne, FL, 32940

$3,100 /mo

  • 4 Beds
  • 3 Baths
  • 2,042 ft²
1227 Hasley Place, Melbourne, FL, 32940 Listing by Michelle M Forehand
Unit for rent at 1937 Golf Vista Boulevard, Rockledge, FL, 32955

$2,900 /mo

  • 3 Beds
  • 2 Baths
  • 1,917 ft²
1937 Golf Vista Boulevard, Rockledge, FL, 32955 Listing by Douglas Bress


Frequently Asked Questions

When was property at 1481 Bourke Lane built and last sold?
The property at 1481 Bourke Lane was built in 2012 and last sold on Jul 5, 2022 for $580,000.
How much is this home worth?
The estimated value of the home located at 1481 Bourke Lane is $587,139.
What are some comparable homes to 1481 Bourke Lane?
There are currently no comparable homes to 1481 Bourke Lane.