Check Availability
Bowie 20721 Bowie
14809 DUNLEIGH DRIVE
$680,500
↓ $19K (2.7%)
● House - For Sale

14809 DUNLEIGH DRIVE

BOWIE, MD 20721
bedrooms
6 Beds
bathrooms
3 Baths, 1 Half Bath
square feet
3,748 Ft²
$4,312
Est. Monthly
$68
HOA / Fees

About This Property

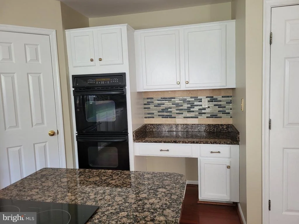
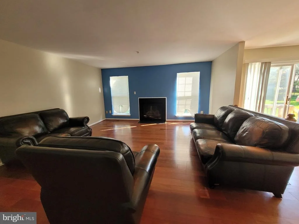
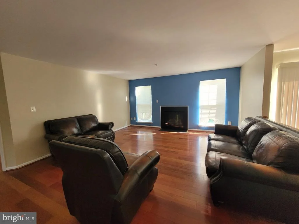
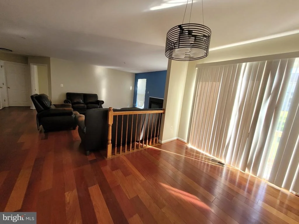
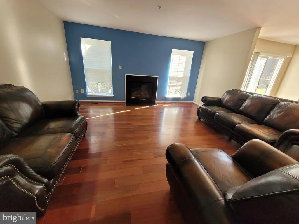
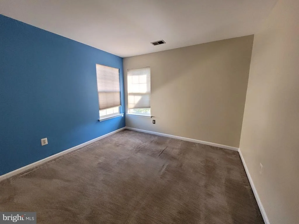
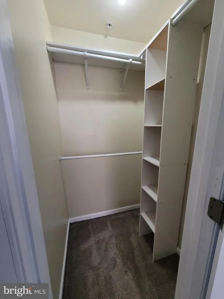
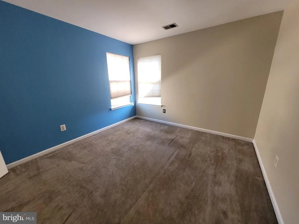
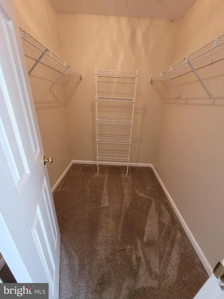
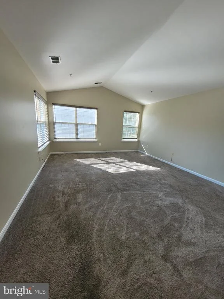
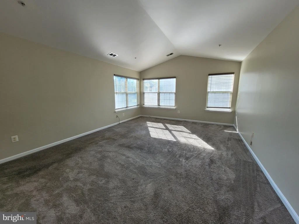
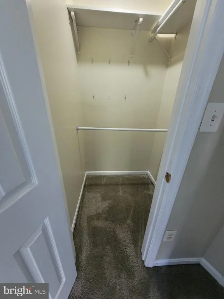
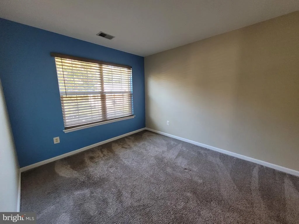
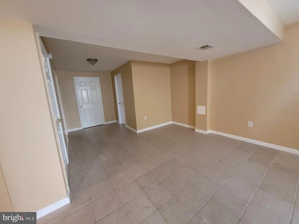
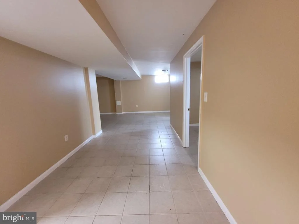
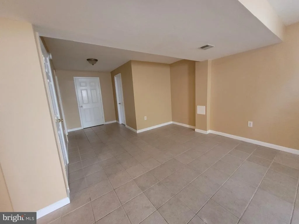
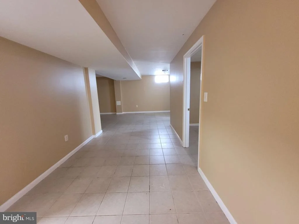
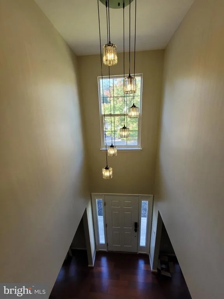
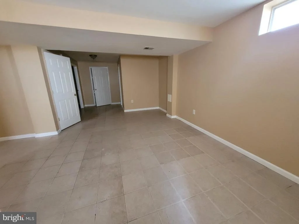
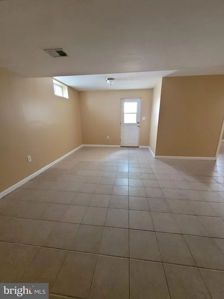
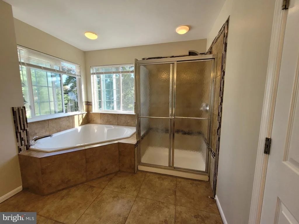
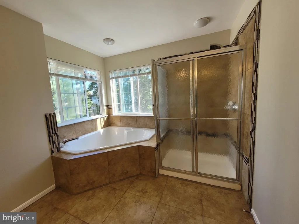
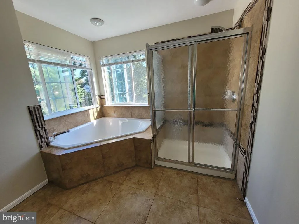
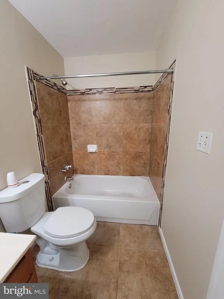
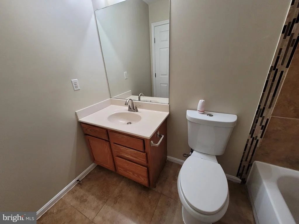
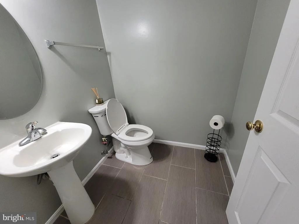
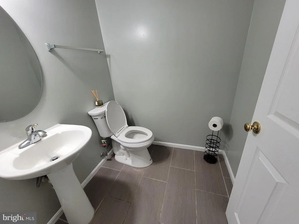
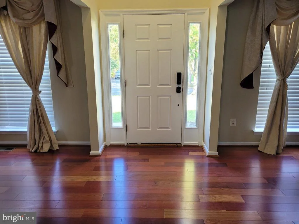
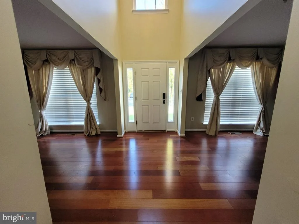
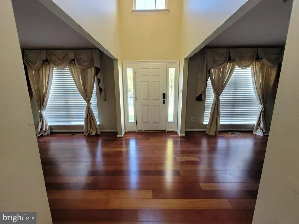
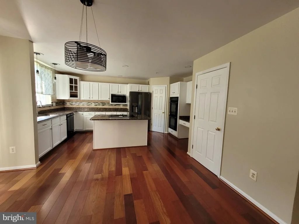
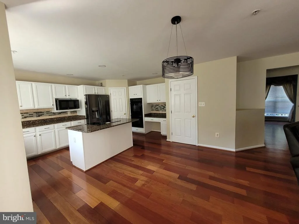
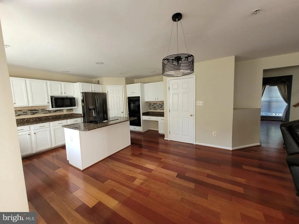
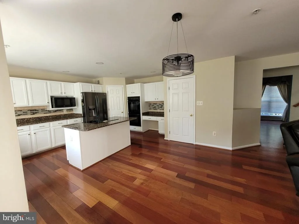
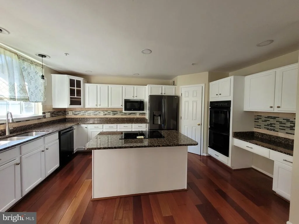
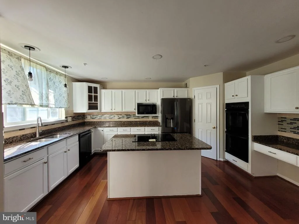
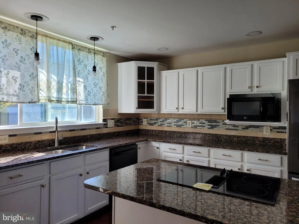
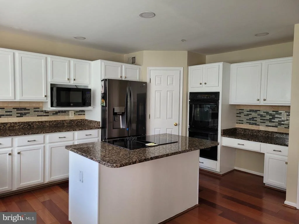
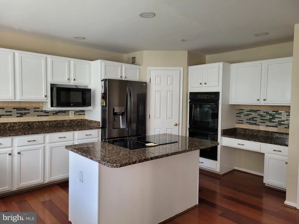
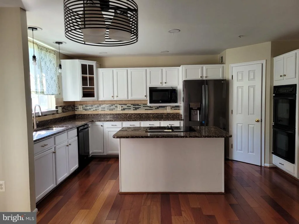
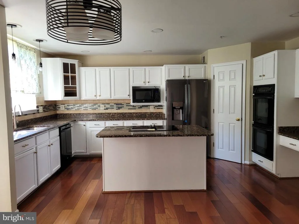
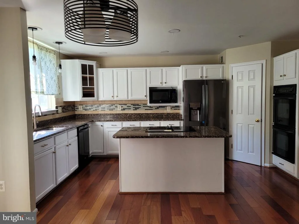
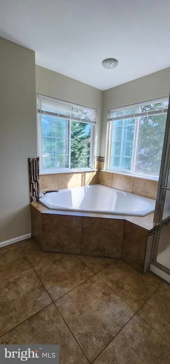
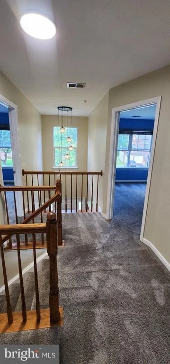
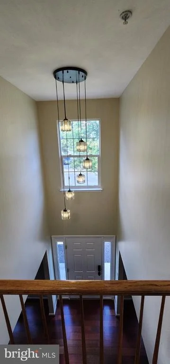
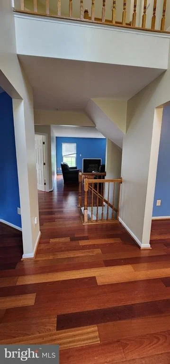
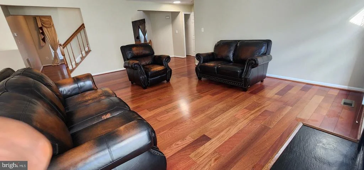
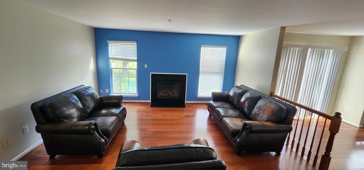
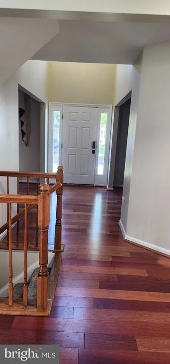
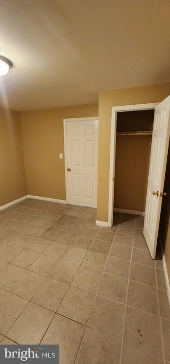
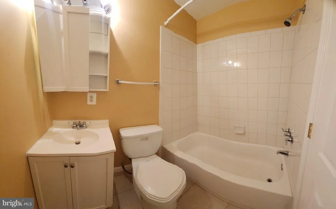
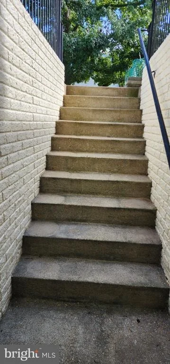
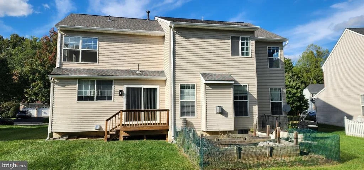
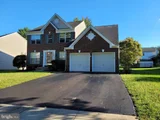
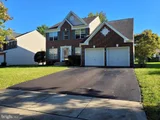
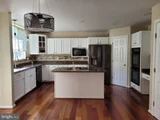
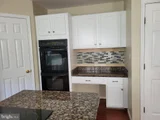
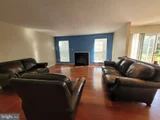
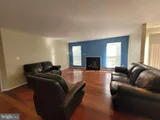
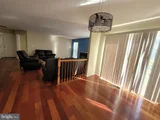
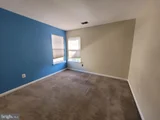
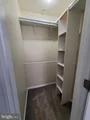
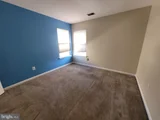
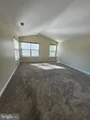
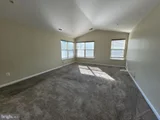
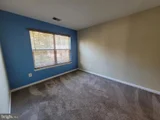
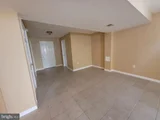
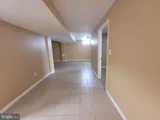
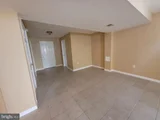
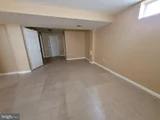
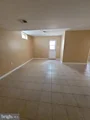
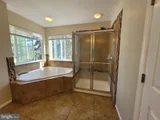
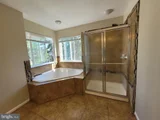
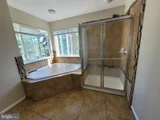
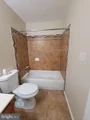
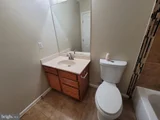
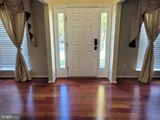
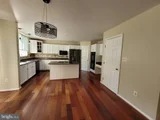
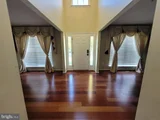
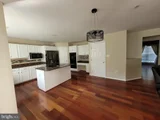
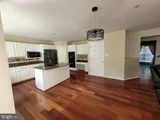
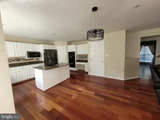
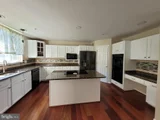
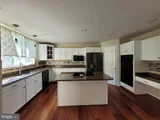
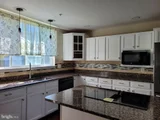
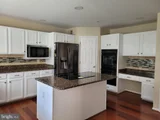
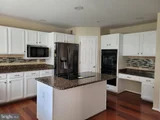
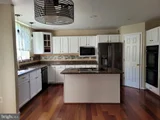
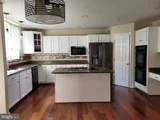
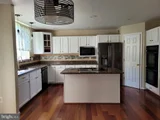
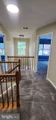
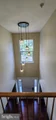
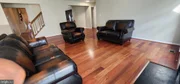
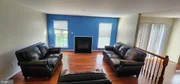
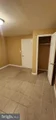
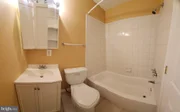
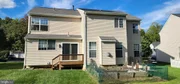
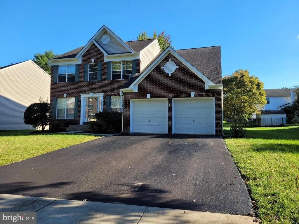
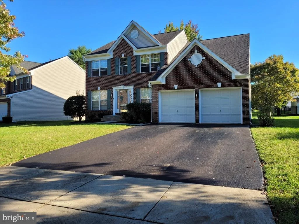
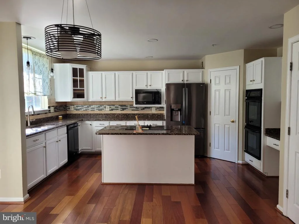
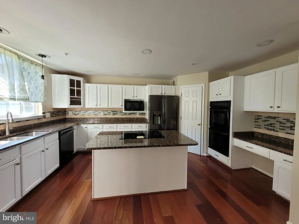
Fall in love with this beautiful home in Bowie just in time for the holiday, beautifully newly painted,   Nestled in the charming East Hampton community, this stunning Colonial-style home offers a perfect blend of comfort and modern living, this residence boasts an excellent condition and features a thoughtfully designed layout that invites warmth and togetherness. The kitchen is a chef's dream, equipped with stainless steel appliances, including a double oven, down-draft cooktop, and an extra refrigerator/freezer. The large island provides ample space for meal prep and casual dining, while the formal dining room adds an elegant touch for special occasions. With six generously sized bedrooms and three and a half bathrooms, this home offers plenty of space for everyone. The fully finished basement, complete with a rear entrance, provides additional living space that can be tailored to your needs-whether it's a playroom, or entertainment area. Enjoy the comfort of an electric fireplace in the family room, perfect for those chilly evenings. The property is equipped with energy-efficient appliances and features such as double-pane windows, ensuring a comfortable environment year-round. Safety is prioritized with a comprehensive security system, smoke detectors, and carbon monoxide detectors. Outside, the community offers beautifully maintained common grounds, perfect for leisurely strolls or picnics. The East Hampton neighborhood is known for its friendly atmosphere and convenient access to local parks, providing ample opportunities for outdoor activities and relaxation. With an attached two-car garage and a well-maintained lot of 0.25 acres, this home combines convenience with a sense of community. Enjoy the benefits of living in a neighborhood that fosters connection and engagement, where neighbors become friends and memories are made. This residence is more than just a house; it's a place to call home, where comfort meets community. Don't miss the opportunity to make this beautiful property your own!
Unit Size
3,748 Ft²
Days on Market
-
Land Size
0.25 acres
Price per sqft
$182
Property Type
House
Property Taxes
$902
HOA Dues
$68
Year Built
2001

Listed By

Keji Ogunleye
Fairfax Realty Elite

Payment Calculator

Cap Rate Calculator

Last updated: 18 hours ago (Bright MLS #MDPG2221898)

Price History

Date / Event Date Event Price
Oct 26, 2026 Price Decreased $680,500
↓ $19K (2.7%)
Price Decreased
Oct 8, 2026 Listed by Taylor Properties $699,500
Listed by Taylor Properties
Aug 10, 2001 Sold
Sold

Property Highlights

Garage
Air Conditioning
Fireplace
Parking Details
Has Garage
Parking Features: Attached, Garage
Garage Spaces: 2
Interior Details
Half Bathrooms: 1
Full Bathrooms: 3
Interior Features: Kitchen Island, Family Room Off Kitchen, Floor Plan - Open, Formal/Separate Dining Room, Kitchen - Gourmet
Appliances: Cooktop, Dishwasher, Disposal, Dryer, Refrigerator, Ice Maker, Microwave, Double Oven, Stainless Steel Appliance(s), Energy Efficient Appliances
Flooring Type: Hardwood, Carpet, Ceramic Tile
Door Features: Storm
Rooms: 6
Has Fireplace
Fireplace Features: Electric
Fireplaces: 1
Basement: Finished, Rear Entrance
Exterior Details
Square Footage: 3748
Square Footage Source: $0
Security Features: Carbon Monoxide Detector(s), Smoke Detector(s), Security System, Sprinkler System - Indoor
Property Condition: Excellent
Architectural Style: Colonial
Year Built Source: Estimated
Year Built: 2001
Levels: 3
Other Structures: Above Grade, Below Grade
Window Features: Double Pane Windows
Construction Materials: Asphalt, Brick Front
Lot Size Area: 10705.07
Lot Size Units: Square Feet
Lot Size Acres: 0.25
Lot Size Square Feet: 10705.07
Water Source: Public
Financial Details
Tax Assessed Value: $572,500
Tax Annual Amount: $10,820
Utilities Details
Cooling Type: Central Air
Heating Type: Forced Air
Sewer : Public Sewer
Location Details
HOA/Condo/Coop Fee Includes: Maintenance Grounds
HOA/Condo/Coop Amenities: Maintenance Grounds
HOA Fee: $68
HOA Fee Frequency: Monthly

Building Info

Overview

    General

  • Year Built: 2001
  • Effective Year Built: 2001
  • Bedroom Count: 0
  • Bathroom Count: 3
  • Full Bathrooms: 2
  • Partial Bathrooms: 3
  • Building Condition: 3
  • Building Quality: 9
  • Construction Type: 6
  • Building Style: 0
  • Exterior Walls Type: 0
  • Interior Walls Type: 0
  • Roof Shape Type: 0
  • Roof Cover Type: 3
  • Floor Count: 200
  • Living Units: 1
  • Floor Cover: 0
  • Basement Type: 9
  • Basement Area: 0
  • Garage Type: 1
  • Garage Square Area: 400
  • Parking Space Count: 2
  • Patio Type: 0
  • Porch Type: 0
  • Pool Type: 0

    Dimensions

  • Lot Size Square Feet: 10,702
  • Total Building Area: 2,512
  • Gross Building Area: 2,512
  • Building Area: 2,512
  • Building Area Measurement: T

    Heating and Cooling

  • Fireplace Count: 1
  • Air Conditioning: 13
  • Heating: 4
  • Heated Square Feet: 2,406
  • Heating Fuel Type: 0

    Utilities

  • Sewer System: 5
  • Water Service: 0

Building

  • Building Type: 0
  • Property Class: R
  • Subdivision: PLAT THREE EAST HAMPTON
  • Land Acres: 0000000246
  • Standard Land Use Code: 1001
  • County Land Use Code: R-B001
  • Legal Description 1: EAST HAMPTON

Neighborhood

  • School District Name: Prince George's County Public Schools
  • Census Tract: 800517

Zoning

  • Zoning: RR

Geography

  • Assessors Map Reference: 70 A1 0
  • Account Number: 2740306
  • District: 07
  • Parcel: 07-2740306
  • Block: A
  • Lot: 108
  • Municipality: BOWIE
  • Latitude: 38.9074
  • Longitude: -76.7467

    Address

  • Full Address: 14809 Dunleigh Dr
  • Address - House Number: 14809
  • Address - Street Name: Dunleigh
  • Address - Suffix Type: Dr
  • State: MD
  • City Name: Bowie
  • Carrier Code: R019
  • 4-Digit Zip Code: 3268
  • Zip Code: 20721

Valuation

    Tax

  • Tax Year: 2023
  • Tax Amount: $638,014
  • Tax Rate Code Area: 077

    Appraisal Valuation

  • Standard Deviation: 0.1605
  • Valuation Date: Feb 14, 2024
  • Confidence Score: 79
  • Final Value: 642,372
  • High Value: 745,531
  • Low Value: 539,212

    Market Valuation

  • Market Total Value: $569,000
  • Market Land Value: $126,300
  • Market Improvement Value: $442,700

    Assessments Valuation

  • Assessed Year: 2023
  • Assessed Total Value: $467,067

    Exemptions

  • Homeowner Exemption: Yes

    Sales

  • Current Sale Recording Date: Aug 10, 2001
  • Current Sale Price:
  • Current Sale Document Type: 27
Data used for valuation calculations is provided by RealtyHop, and other third party sources

Comparables

Unit
Status
Type
Beds
Baths
ft²
Price/ft²
Asking Price
Listed On
Closing Price
Sold On
HOA + Taxes

About Bowie


Similar Homes for Sale

Currently no similar homes around

Nearby Rentals

Unit for rent at 13405 Messenger Place, UPPER MARLBORO, MD, 20774

$3,200 /mo

  • 2 Beds
  • 2 Baths
  • 1,364 ft²
13405 Messenger Place, UPPER MARLBORO, MD, 20774 Listing by Azmera Abraham
Unit for rent at 16115 Hyde Park Place, BOWIE, MD, 20716

$1,000 /mo

  • 1 Bed
  • 1 Bath
16115 Hyde Park Place #ROOM1, BOWIE, MD, 20716 Listing by Azeez Ifeoluwasolola Solola
Unit for rent at 16437 Fife Way, BOWIE, MD, 20716

$3,275 /mo

  • 3 Beds
  • 2 Baths
  • 1,830 ft²
16437 Fife Way, BOWIE, MD, 20716 Listing by Kevin M Andrews


Frequently Asked Questions

When was property at 14809 Dunleigh Drive built and last sold?
The property at 14809 Dunleigh Drive was built in 2001 and last sold on Jan 1, 1970 for $256,385.
How much is this home worth?
The estimated value of the home located at 14809 Dunleigh Drive is $687,305.
What are some comparable homes to 14809 Dunleigh Drive?
There are currently no comparable homes to 14809 Dunleigh Drive.