| Date / Event | Date | Event |
Price
|
| Nov 12, 2026 | Listed by E3 Endeavors LLC |
$995,000
|
|
Listed by E3 Endeavors LLC
|
| Oct 1, 2026 | No longer available |
-
|
|
No longer available
|
| Sep 18, 2026 | Price Decreased |
$999,000
↓ $50K
(4.8%) |
|
Price Decreased
|
| Aug 13, 2026 | Price Decreased |
$1,049,000
↓ $100K
(8.7%) |
|
Price Decreased
|
| Jul 22, 2026 | Price Decreased |
$1,149,000
↓ $50K
(4.2%) |
|
Price Decreased
|
| Jun 24, 2026 | Listed by Redfin Corporation |
$1,199,000
|
|
Listed by Redfin Corporation
|
| |
|
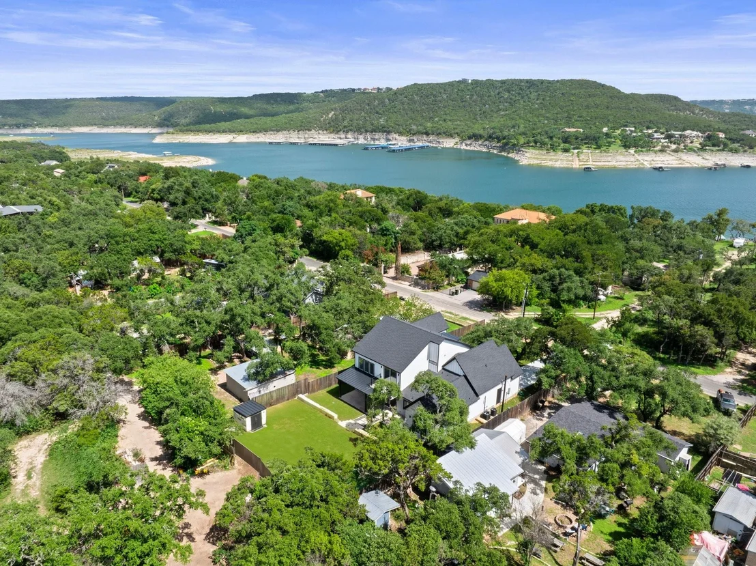
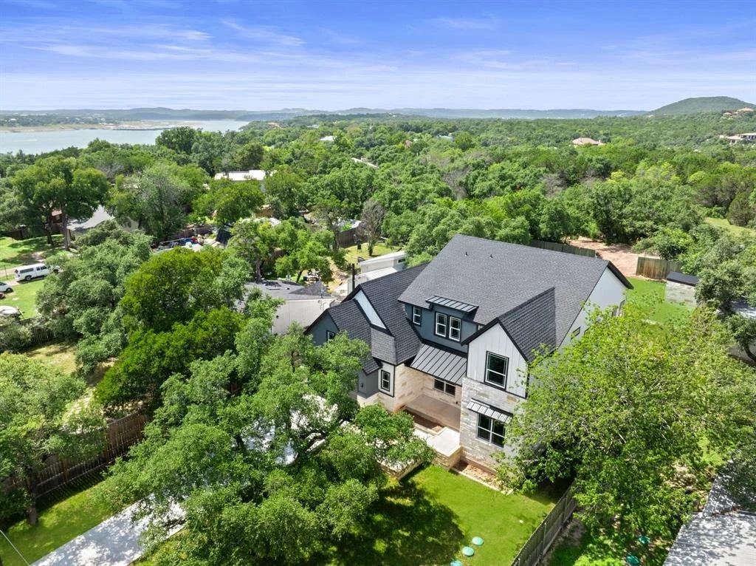
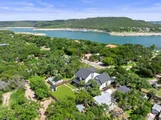
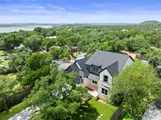
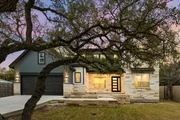
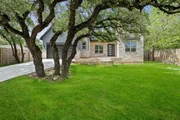
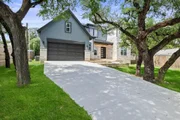
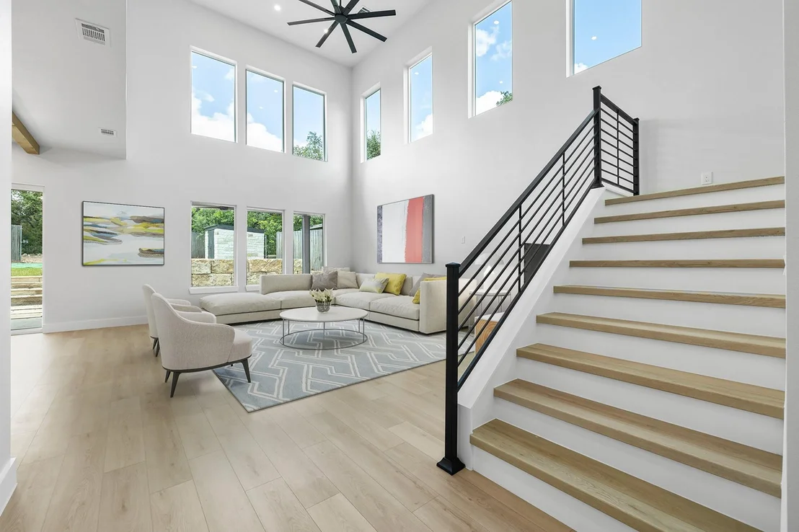
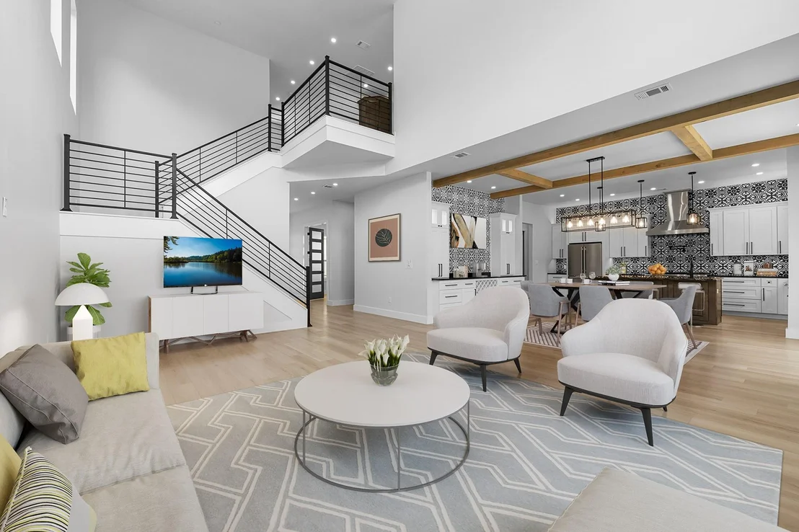
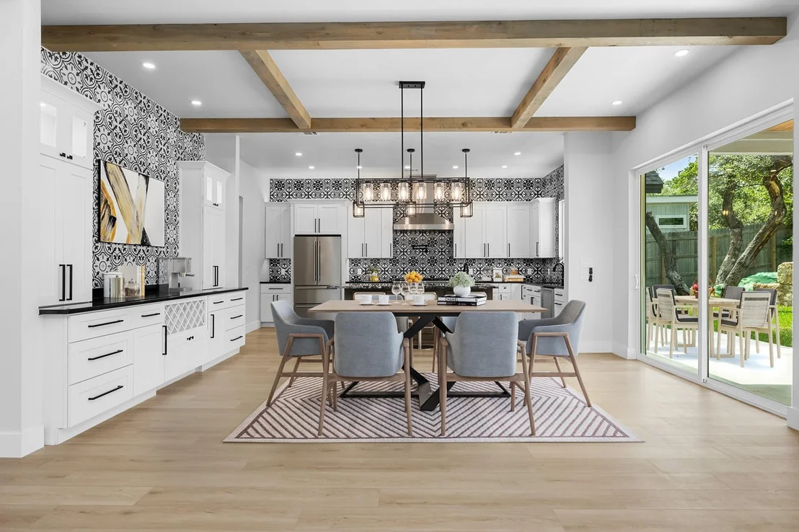
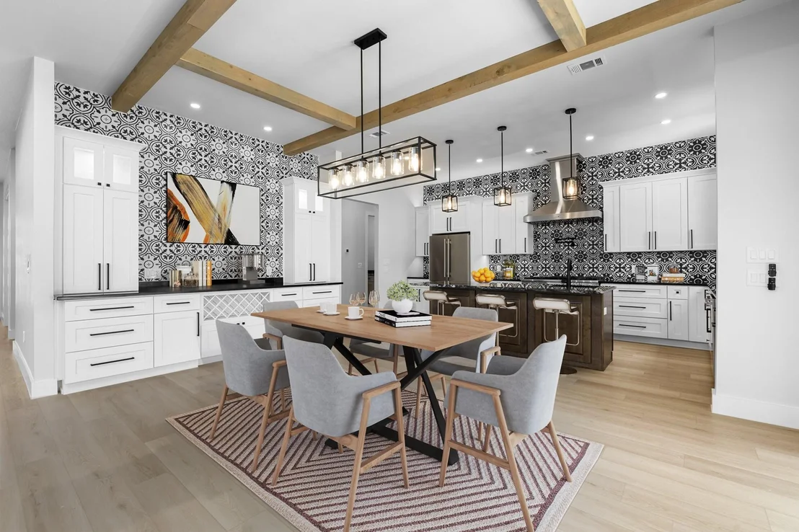
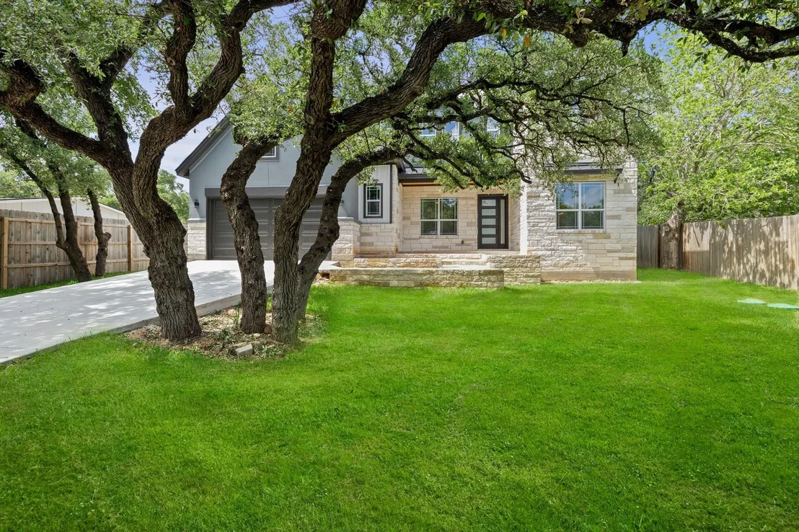
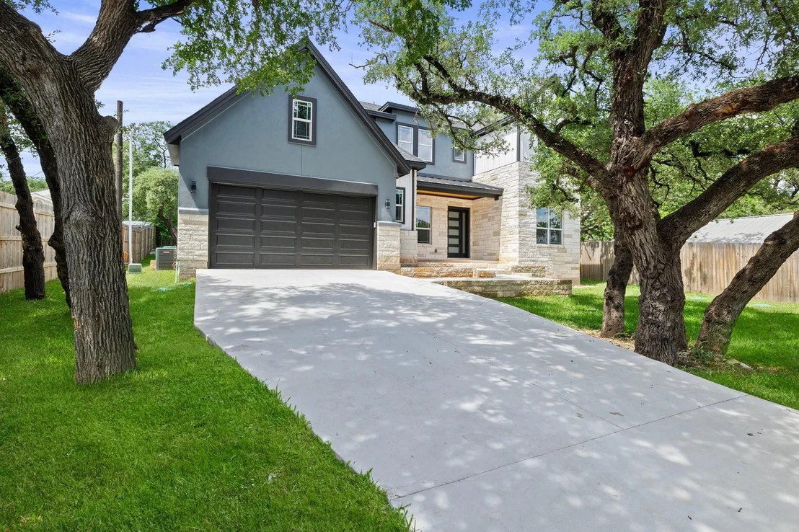
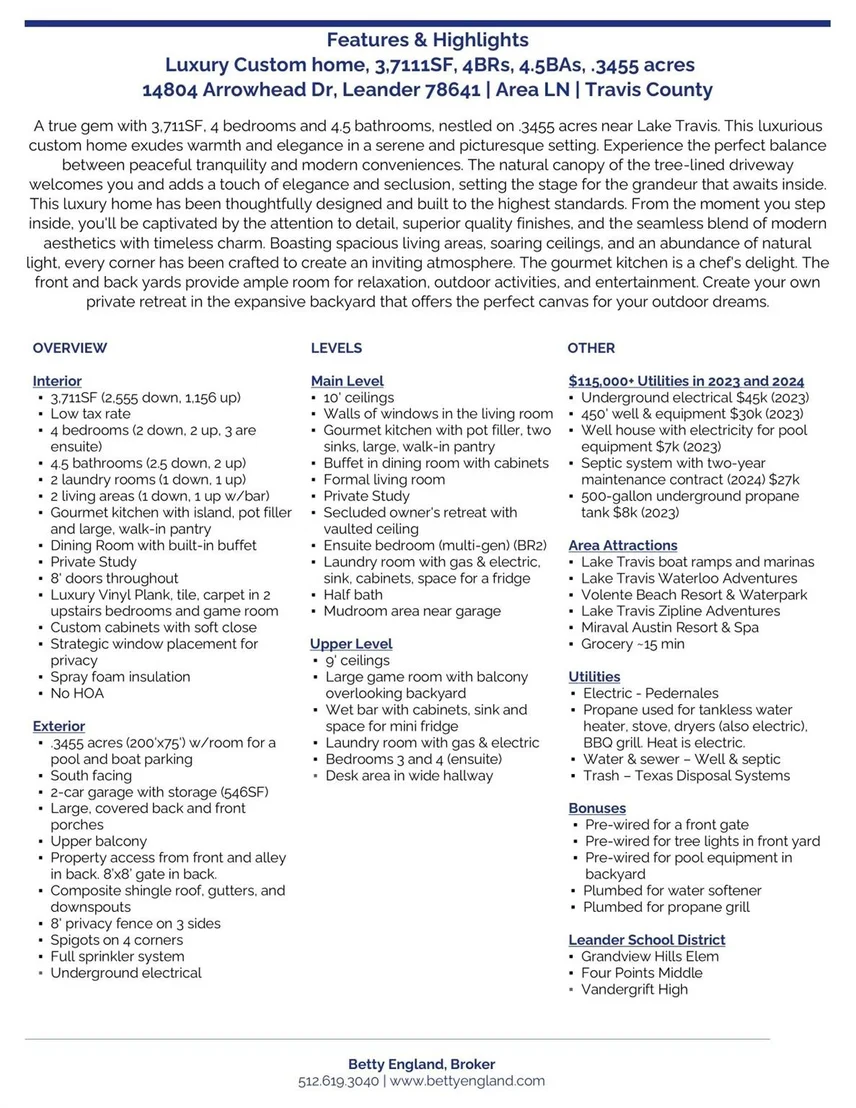
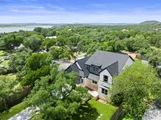
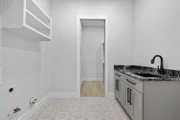
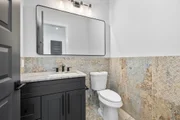
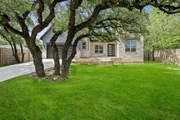
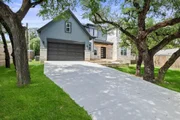
***$100k PRICE REDUCTION!***Nestled near Lake Travis, this exceptional custom-built luxury home offers the perfect balance of peaceful Hill Country living and modern convenience. A picturesque tree-lined driveway creates a sense of privacy and elegance, welcoming you to a thoughtfully designed residence filled with quality craftsmanship, timeless finishes, and abundant natural light.
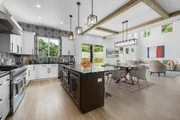
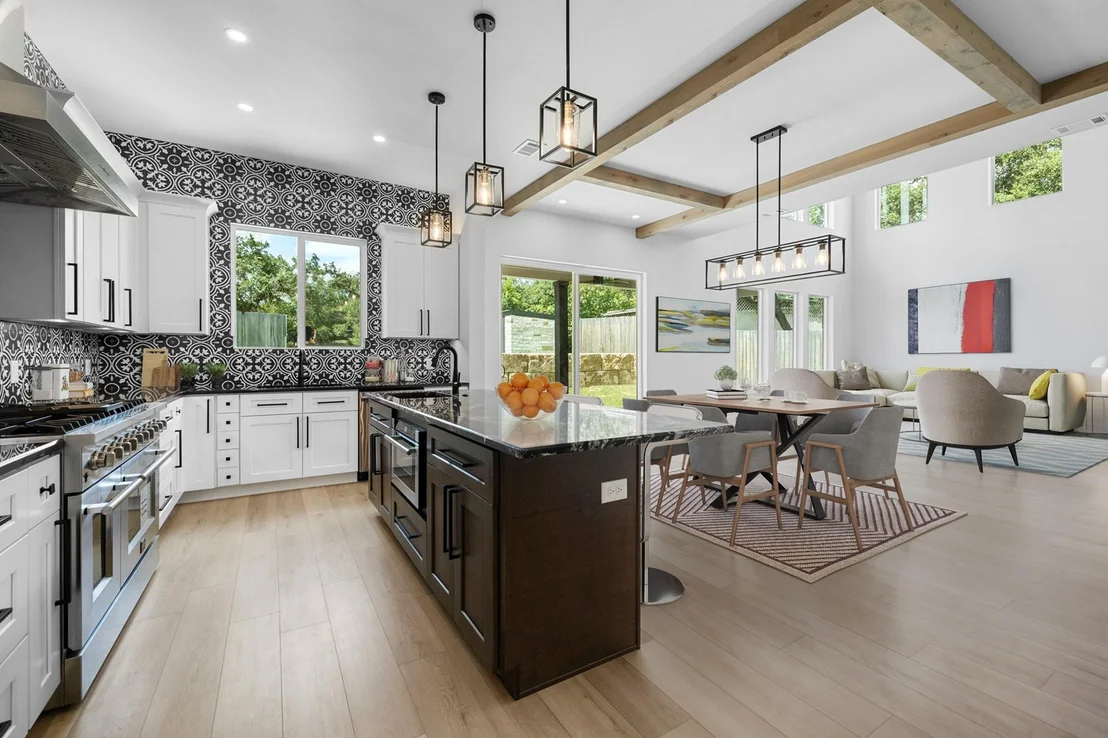
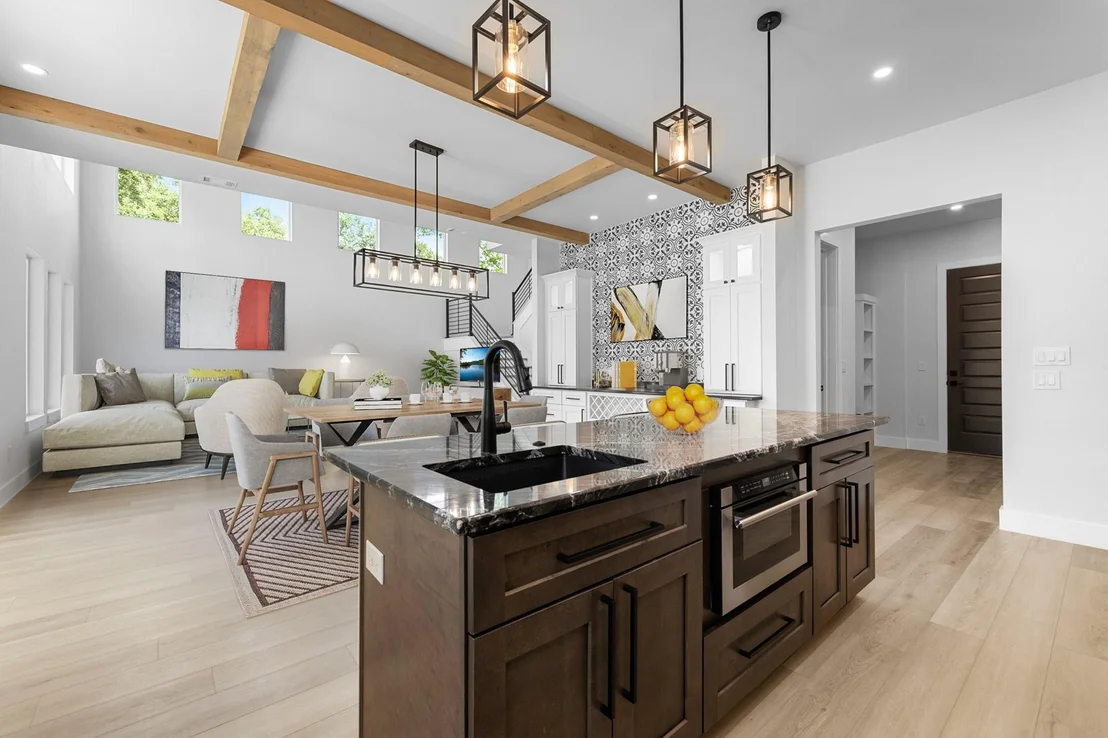
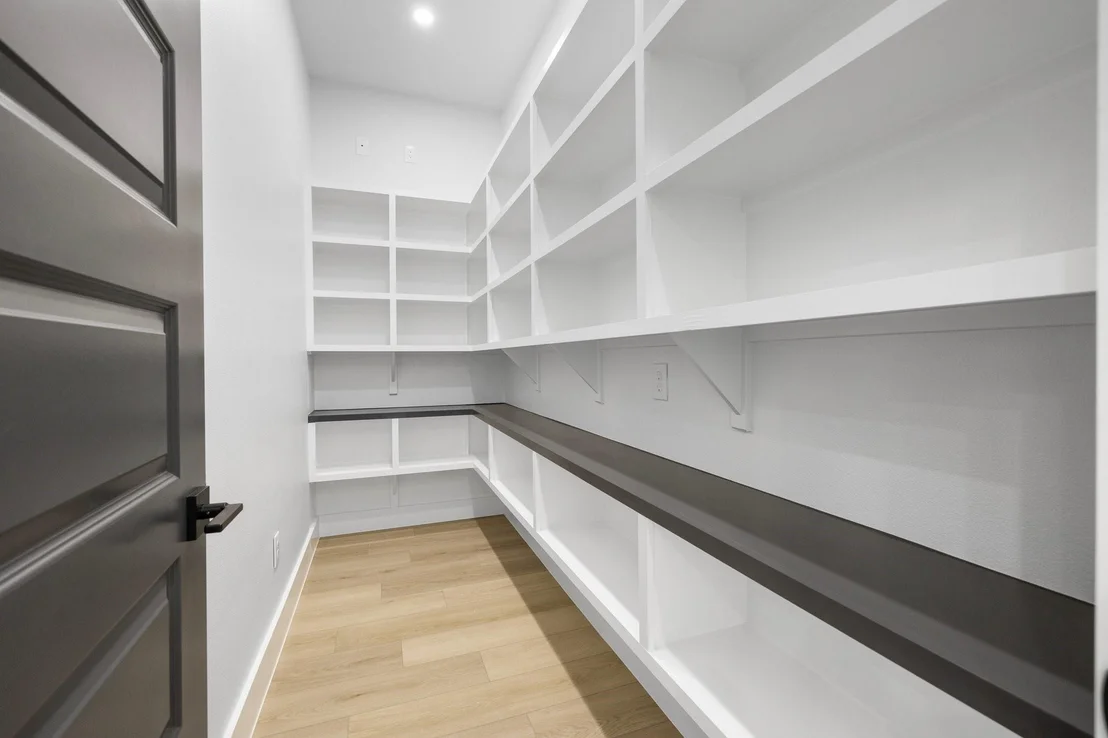
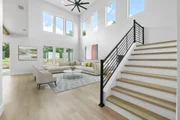
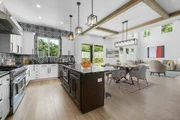
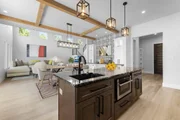
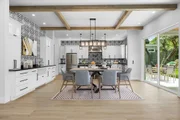
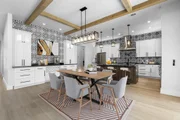
Featuring 4 bedrooms, 4.5 baths, multiple living and dining areas, and soaring ceilings throughout, this home offers plenty of space for everyday living and entertaining. The open-concept great room showcases stunning beamed ceilings and flows seamlessly into the gourmet kitchen, complete with a large center island, stone countertops, a six-burner gas range, premium Ferno appliances, a walk-in pantry, and an adjacent sideboard ideal for hosting gatherings.
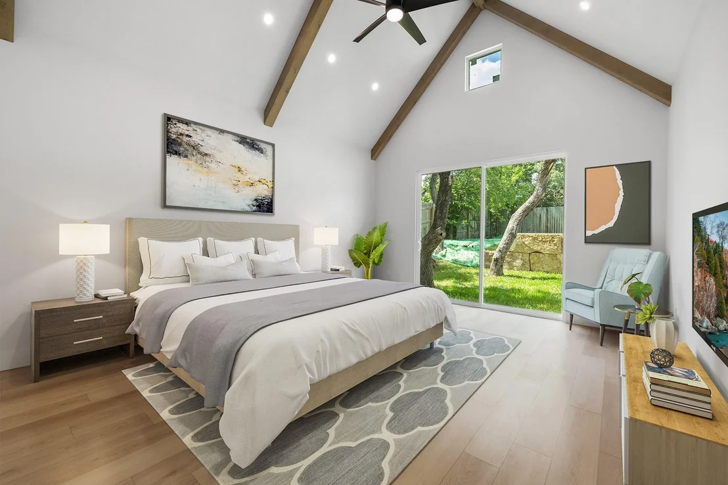
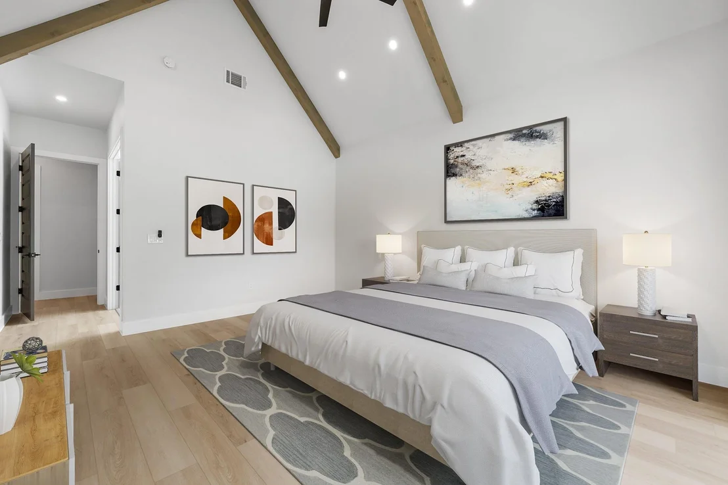
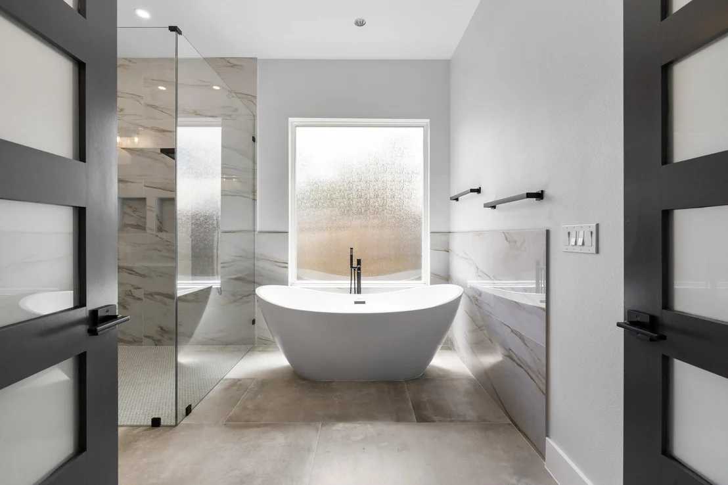
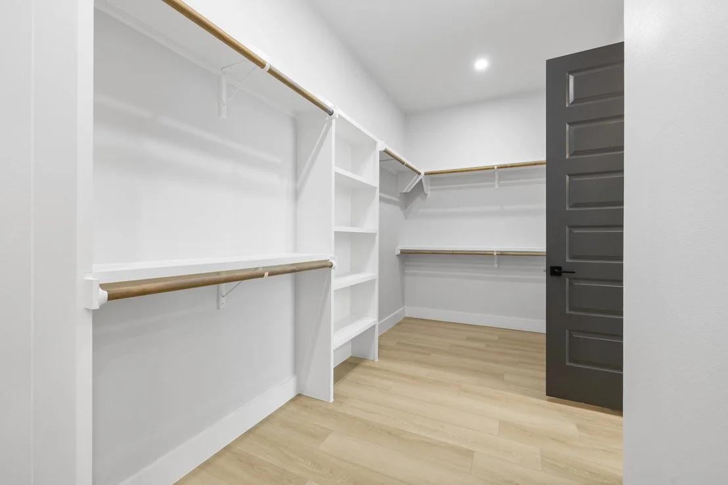
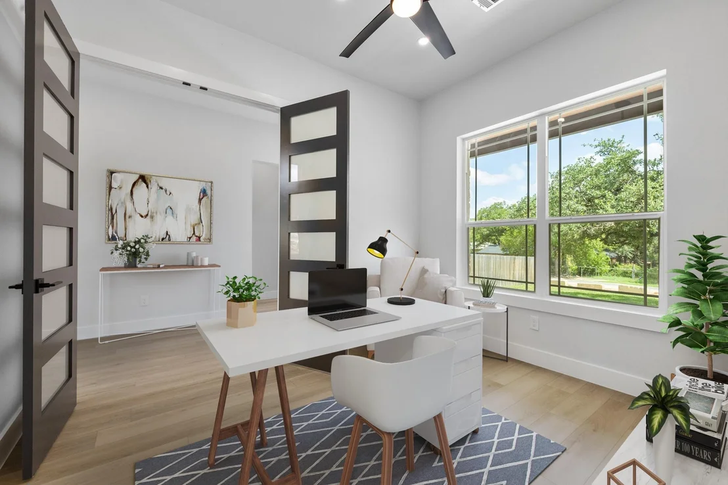
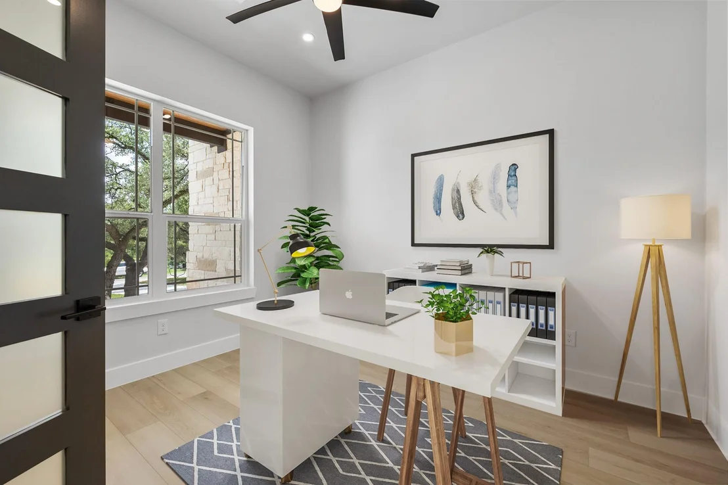
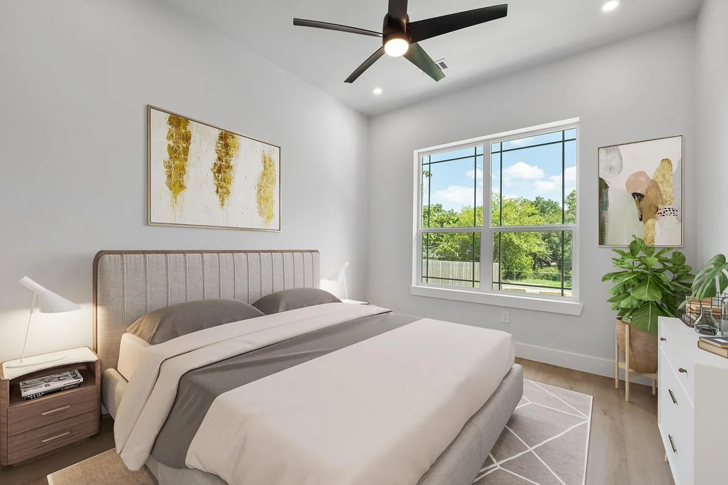
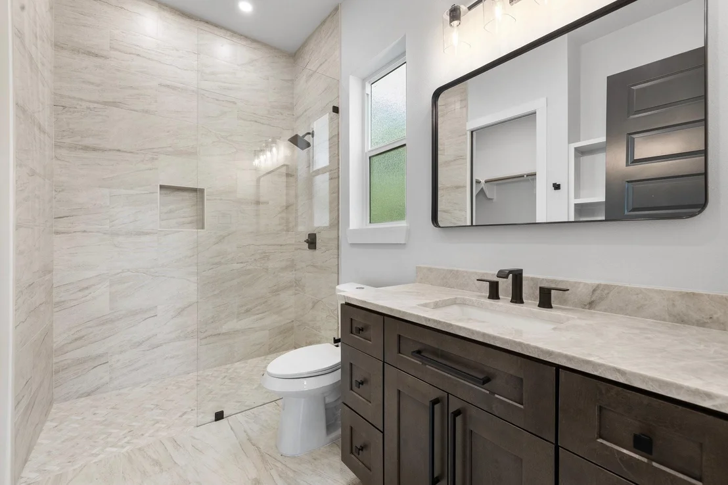
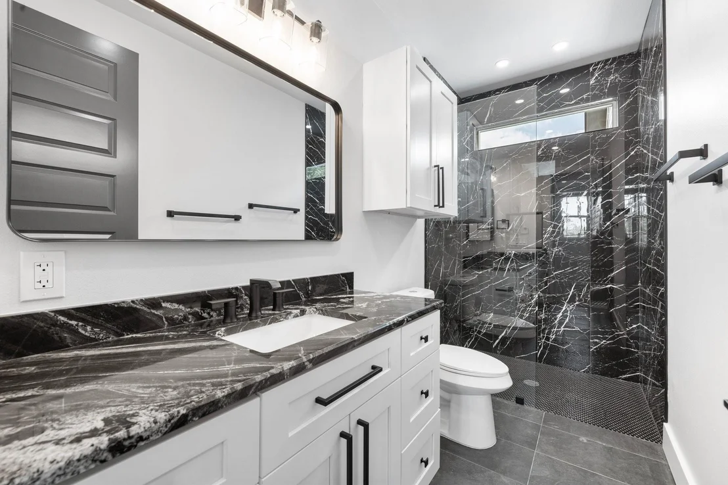
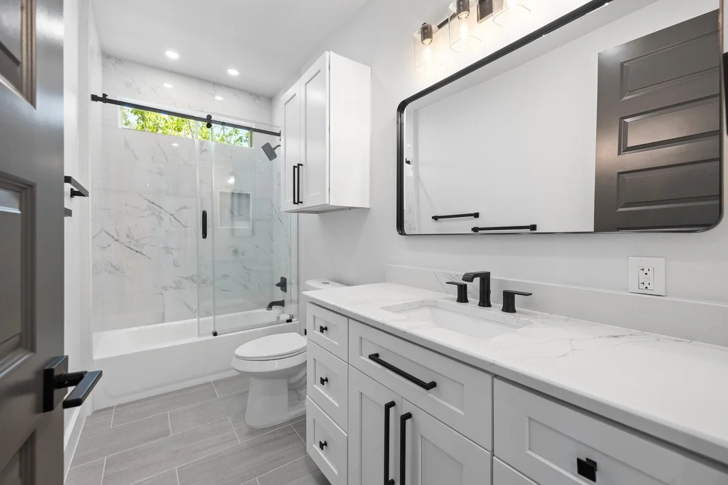
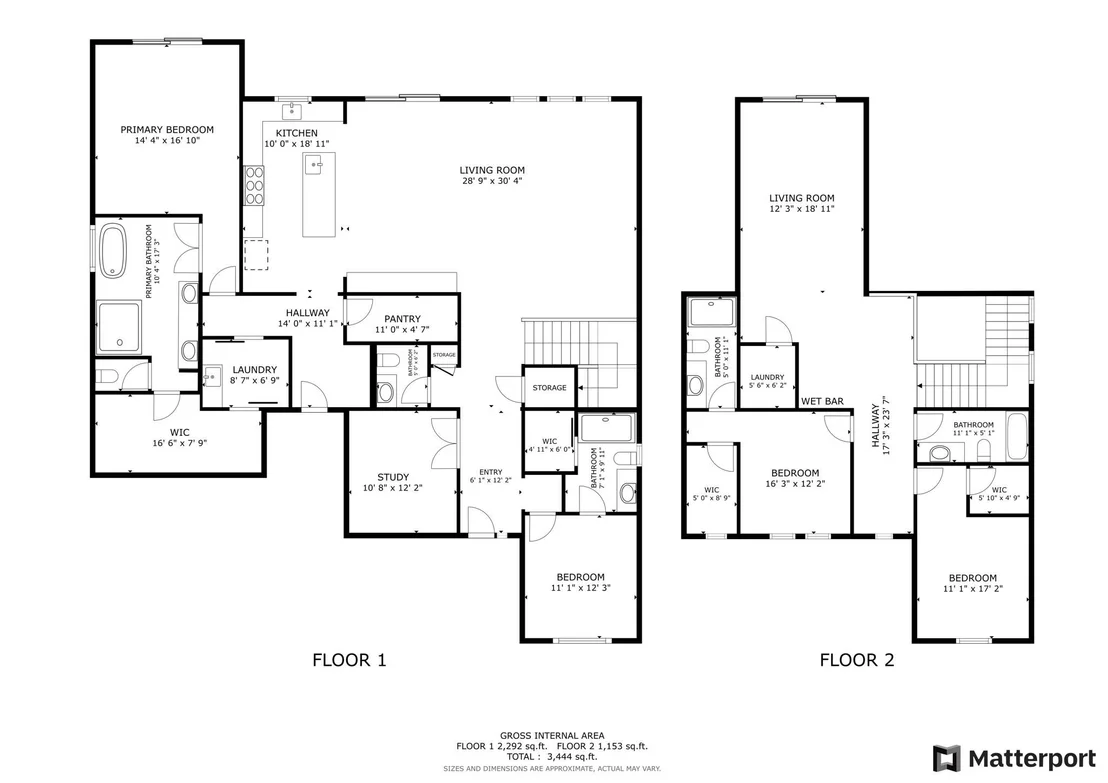
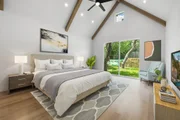
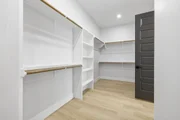
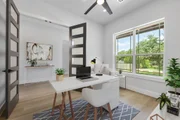
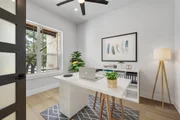
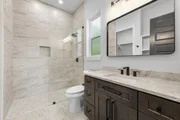
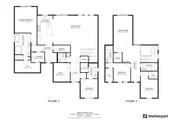
The main-floor primary suite serves as a private retreat with vaulted beamed ceilings, a spa-inspired bath featuring dual vanities, a soaking tub, an oversized walk-in shower, and a massive custom walk-in closet. A dedicated office on the main level provides the perfect work-from-home space.
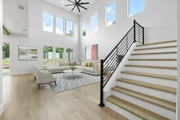
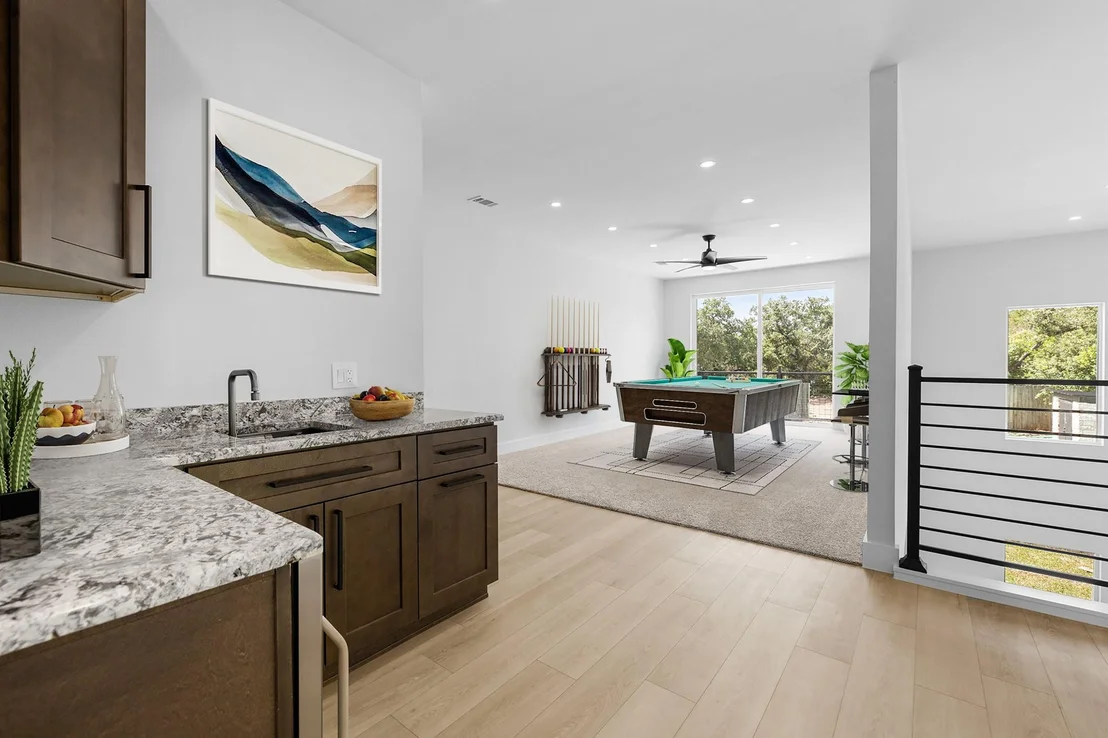
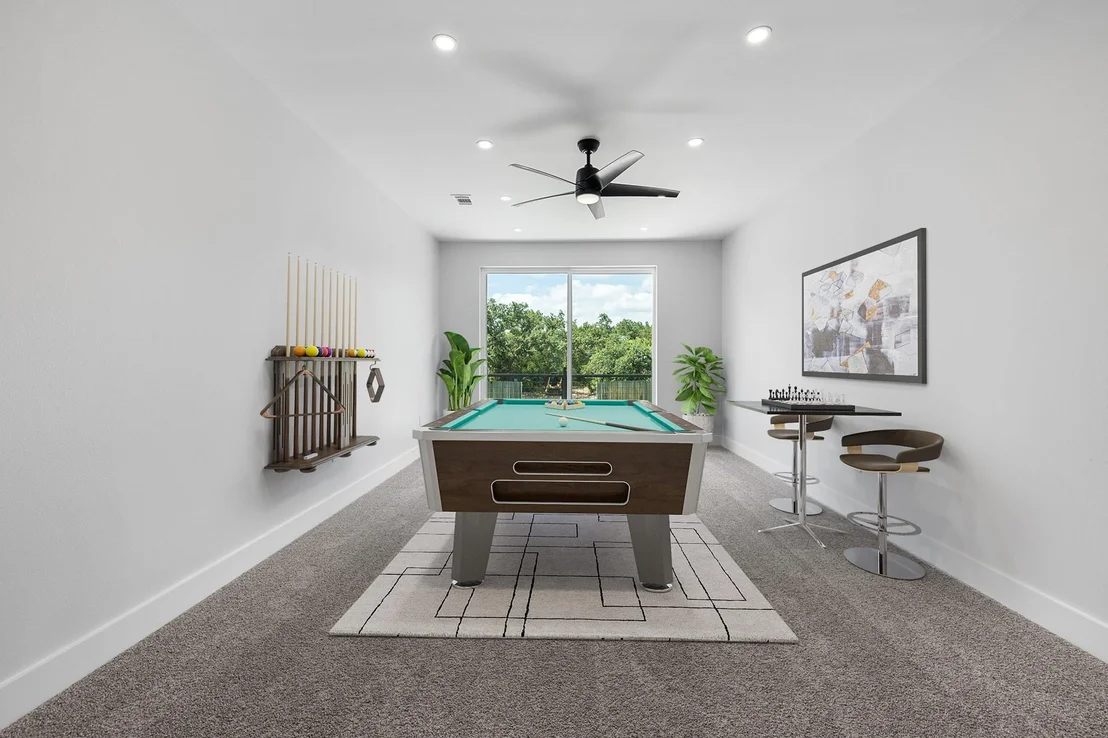
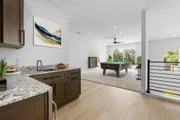
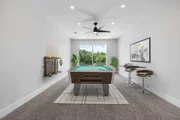
Upstairs, a spacious family room, wet bar, and private balcony create additional living and entertaining options, ensuring room for everyone to spread out and enjoy. Expansive windows and lofty ceilings enhance the home's bright, inviting atmosphere while showcasing the surrounding natural beauty.
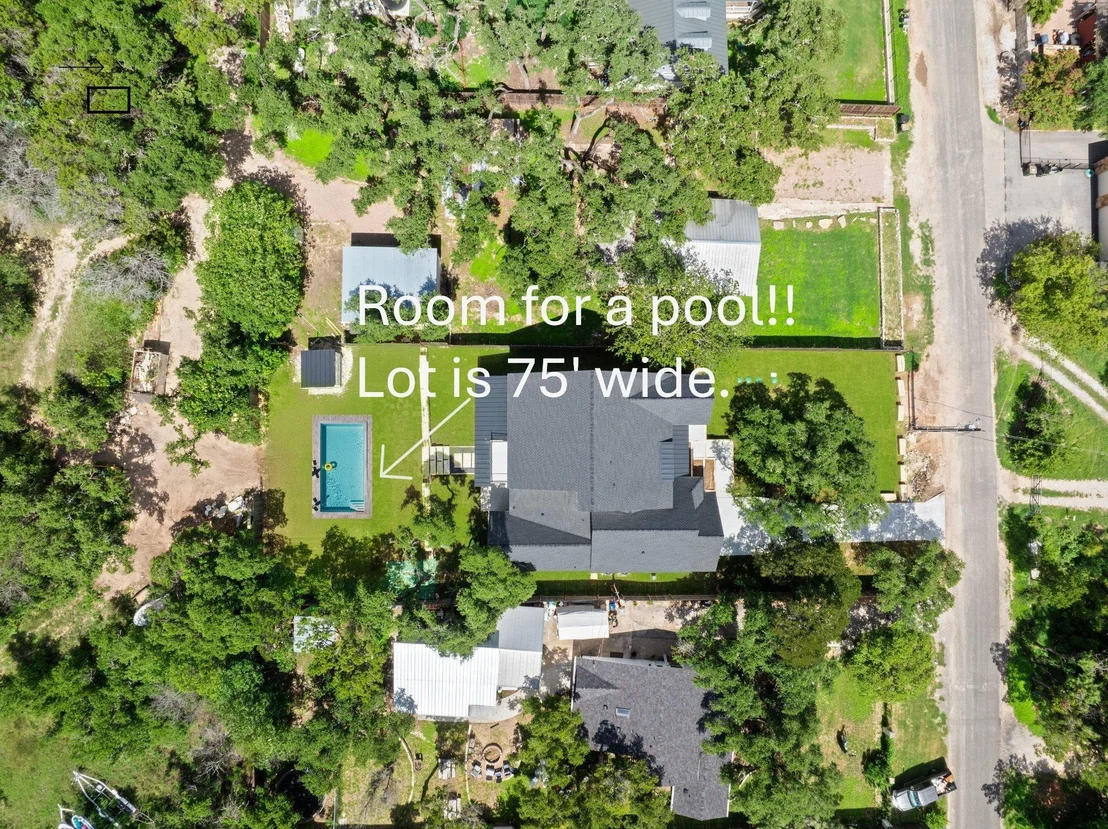
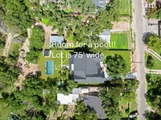
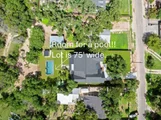
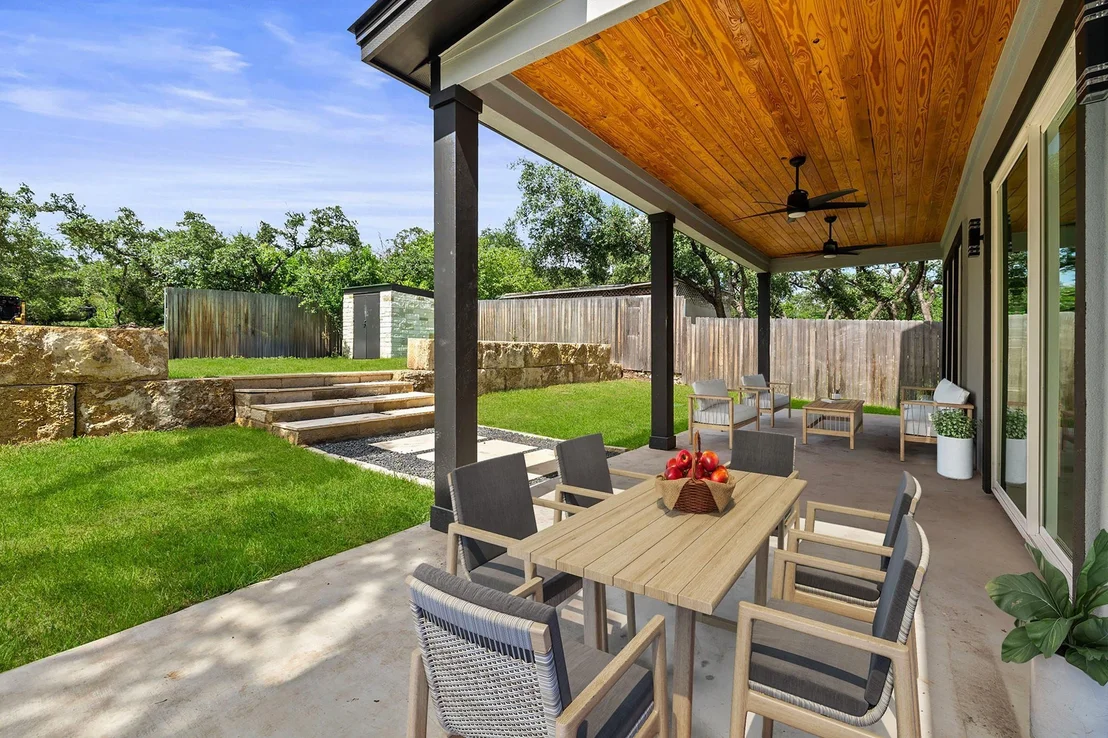
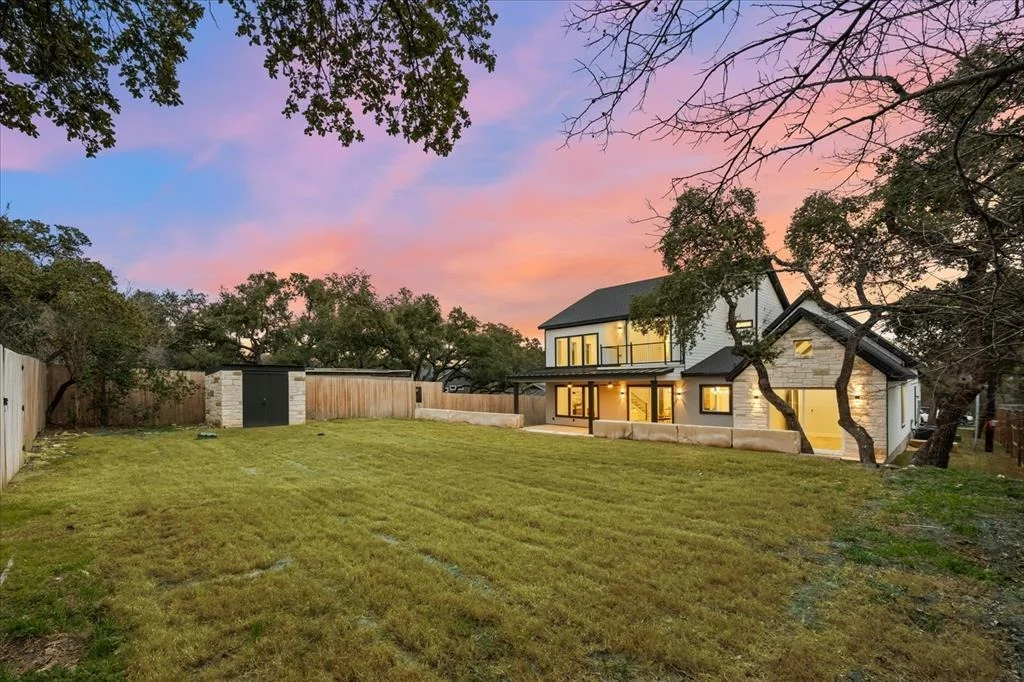
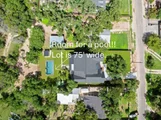
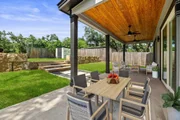
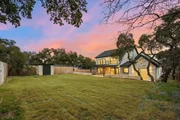
The generous front and back yards offer endless possibilities for outdoor living, recreation, and future enhancements. With ample space for a pool, cabana, outdoor kitchen, or private retreat, the backyard is ready to become your dream outdoor oasis. Combining luxury, comfort, and a serene setting near Lake Travis, this remarkable property delivers an exceptional lifestyle in one of the area's most desirable locations.
|
| Jun 3, 2026 | No longer available |
-
|
|
No longer available
|
| May 16, 2026 | No longer available |
-
|
|
No longer available
|
| May 10, 2026 | Price Decreased |
$1,250,000
↓ $25K
(2%) |
|
Price Decreased
|
| May 1, 2026 | Price Decreased |
$1,275,000
↓ $5K
(0.4%) |
|
Price Decreased
|
| Apr 17, 2026 | Price Decreased |
$1,280,000
↓ $6K
(0.5%) |
|
Price Decreased
|
| Mar 27, 2026 | Price Decreased |
$1,286,000
↓ $1K
(0.1%) |
|
Price Decreased
|
| Mar 6, 2026 | Price Decreased |
$1,287,000
↓ $1K
(0.1%) |
|
Price Decreased
|
| Feb 14, 2026 | Price Decreased |
$1,288,000
↓ $1K
(0.1%) |
|
Price Decreased
|
| Jan 25, 2026 | Listed by Betty England, Broker |
$1,289,000
|
|
Listed by Betty England, Broker
|
| |
|
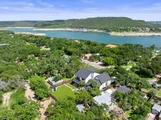
Situated near captivating Lake Travis, this custom home offers a serene and picturesque setting. Experience the perfect balance between peaceful tranquility and modern conveniences. The natural canopy of the tree-lined driveway welcomes you and adds a touch of elegance and seclusion, setting the stage for the grandeur that awaits inside. This luxury home has been thoughtfully designed and built to the highest standards. From the moment you step inside, you'll be captivated by the attention to detail, superior quality finishes, and the seamless blend of modern aesthetics with timeless charm. Prepare to be dazzled by the luxurious interior of this stunning residence. Boasting spacious living areas, soaring ceilings, and an abundance of natural light, every corner has been crafted to create an inviting atmosphere. Revel in the comfort and sophistication that this home offers with a gourmet kitchen that is a chef's delight featuring a top-quality Thor appliance package. The front and back yards provide ample room for relaxation, outdoor activities, and entertainment. Imagine enjoying a delightful evening with friends and family or indulging in moments of solitude surrounded by nature's beauty. The expansive back yard offers the perfect canvas for your outdoor dreams with plenty of space to create your private retreat. Picture yourself lounging by a sparkling pool, savoring the sunshine, and retreating to a charming cabana for a refreshing beverage of choice.
|
| Nov 19, 2025 | Listed by E3 Endeavors LLC |
$1,290,000
|
|
Listed by E3 Endeavors LLC
|
| |
|
Situated near captivating Lake Travis, this custom home offers a serene and picturesque setting. Experience the perfect balance between peaceful tranquility and modern conveniences. The natural canopy of the tree-lined driveway welcomes you and adds a touch of elegance and seclusion, setting the stage for the grandeur that awaits inside. This luxury home has been thoughtfully designed and built to the highest standards. From the moment you step inside, you'll be captivated by the attention to detail, superior quality finishes, and the seamless blend of modern aesthetics with timeless charm. Prepare to be dazzled by the luxurious interior of this stunning residence. Boasting spacious living areas, soaring ceilings, and an abundance of natural light, every corner has been crafted to create an inviting atmosphere. Revel in the comfort and sophistication that this home offers with a gourmet kitchen that is a chef's delight featuring a top-quality Thor appliance package. The front and back yards provide ample room for relaxation, outdoor activities, and entertainment. Imagine enjoying a delightful evening with friends and family or indulging in moments of solitude surrounded by nature's beauty. The expansive back yard offers the perfect canvas for your outdoor dreams with plenty of space to create your private retreat. Picture yourself lounging by a sparkling pool, savoring the sunshine, and retreating to a charming cabana for a refreshing beverage of choice.
|
| Nov 1, 2025 | No longer available |
-
|
|
No longer available
|
| Oct 12, 2025 | Price Decreased |
$1,325,000
↓ $25K
(1.9%) |
|
Price Decreased
|
| Aug 18, 2025 | Price Decreased |
$1,349,999
↓ $50K
(3.6%) |
|
Price Decreased
|
| May 30, 2025 | Listed by Steele Portfolio |
$1,399,999
|
|
Listed by Steele Portfolio
|
| |
|
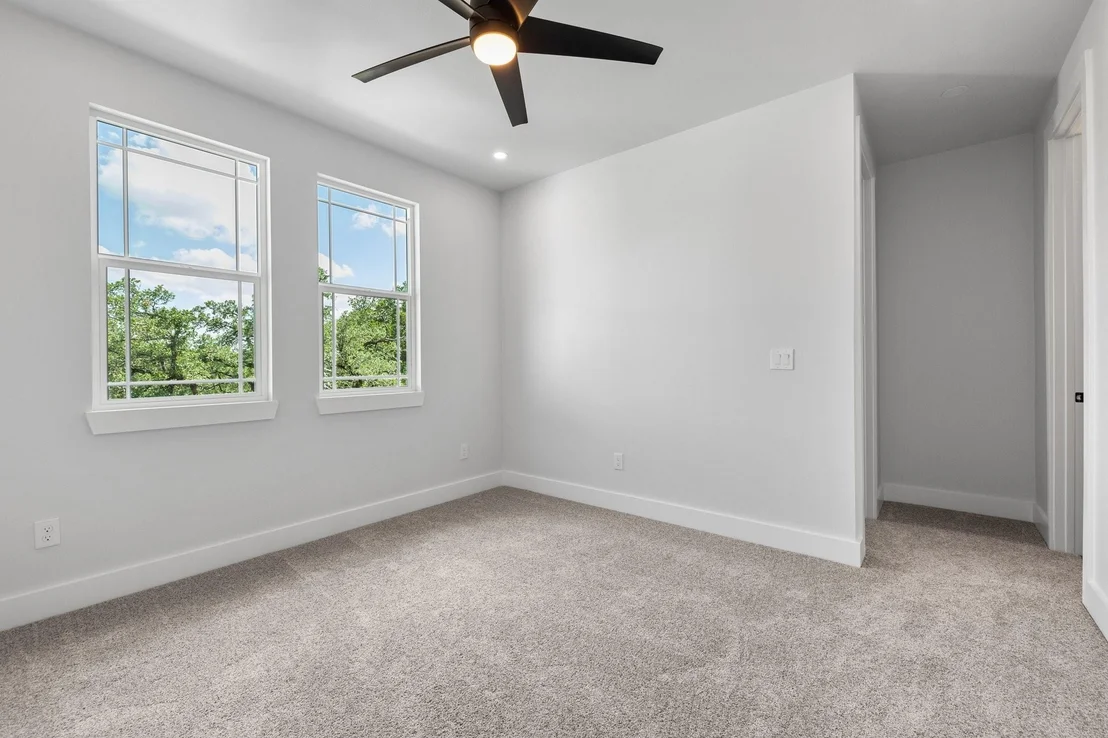
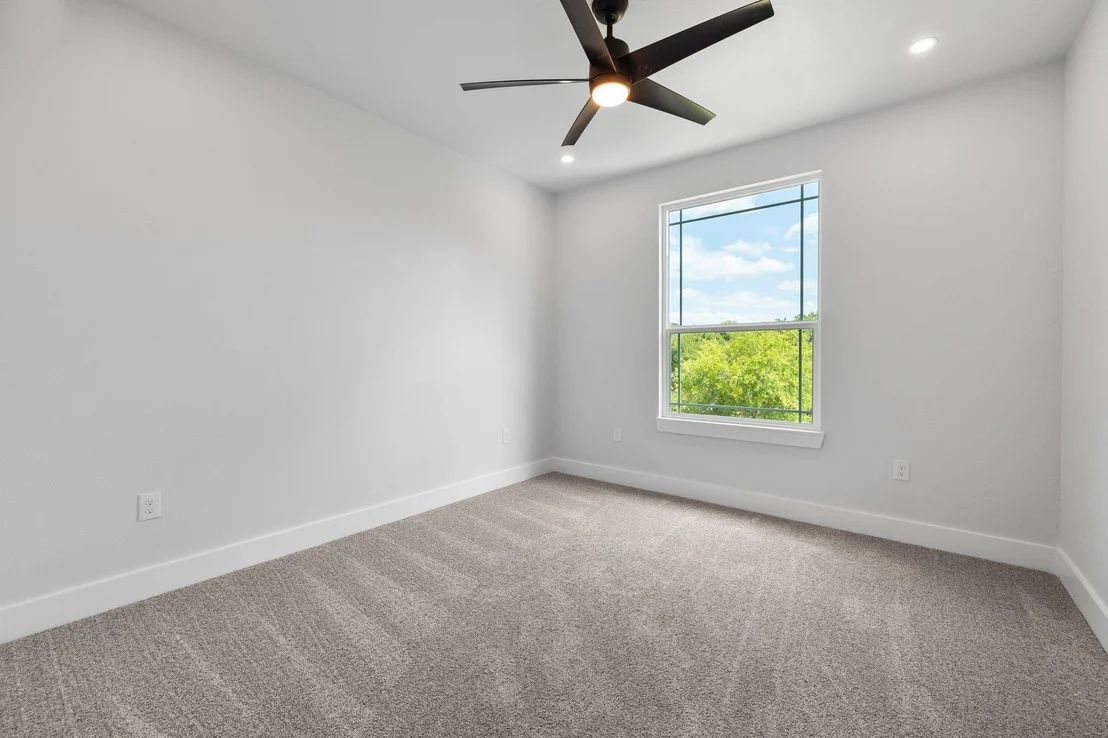
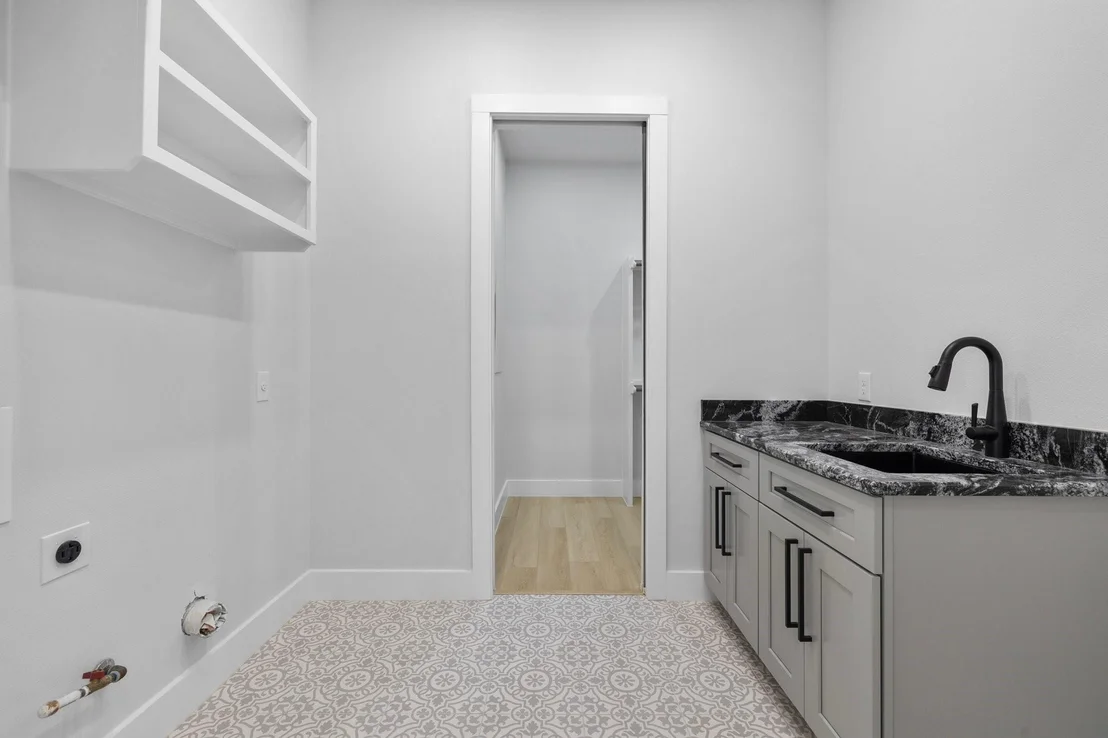
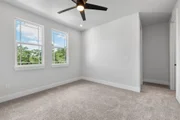
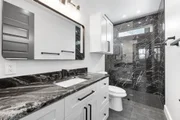
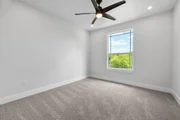
If you’re seeking privacy, space, and freedom from restrictive HOA rules, this custom-built home near Lake Travis presents a rare opportunity. Tucked beneath a canopy of mature trees, the property offers a peaceful, secluded setting with no HOA, allowing you to enjoy true independence and flexibility in how you live. Designed with both comfort and sophistication in mind, the interior features high-end finishes, abundant natural light, and a well-thought-out layout ideal for modern living. On the main level, you’ll find a spacious primary suite with a luxurious en suite bath and direct access to a walk-through laundry room and custom closet. In addition, there is a separate home office for those working remotely, as well as a generously sized guest bedroom—also with its own en suite—providing privacy and convenience for visitors or multi-generational living. Upstairs, the home continues to impress with two additional bedrooms, two full bathrooms, a large game room complete with a wet bar, and a second laundry area to simplify daily routines. The expansive outdoor space offers ample room to build a pool, create a garden, or design your ideal outdoor living area. If you’re ready to move beyond the limitations of HOA communities and into a refined, thoughtfully designed home that reflects both elegance and independence, this property is an exceptional choice.
|
| May 7, 2025 | No longer available |
-
|
|
No longer available
|
| Mar 28, 2025 | Price Decreased |
$1,475,000
↓ $14K
(0.9%) |
|
Price Decreased
|
| Mar 13, 2025 | Listed by Steele Portfolio |
$1,489,000
|
|
Listed by Steele Portfolio
|
| |
|
Escape the HOA & Maintenance Hassles – Freedom Awaits Near Lake Travis! Tired of dealing with constant maintenance on your older home? Sick of living in an HOA neighborhood where your every move is watched? It’s time for a change. Nestled near beautiful Lake Travis, this custom-built retreat offers the privacy and freedom you've been craving. Large trees welcomes you home, setting the stage for peace, seclusion, and a life free from HOA restrictions. Here, you can truly be yourself—no nosy neighbors, no cookie-cutter houses, just space to live life on your terms. Inside, this thoughtfully designed home delivers luxury without the headache. No outdated fixtures or endless repairs—just top-quality finishes, modern conveniences, and a seamless blend of elegance and comfort. The spacious living areas are flooded with natural light, and the gourmet kitchen, featuring a high-end appliance package, is ready for your culinary adventures. Two bedrooms (each with en suite) and an office are downstairs, with a laundry room that leads to the primary closet, primary bath, and primary bedroom. Upstairs are two bedrooms, two full bathrooms, a large game room (with wet bar), and a *second* laundry room. Outside, you’ll find plenty of room to create your perfect escape. Whether it’s building a garden, or hosting epic backyard gatherings, this property is a blank slate for your dreams. Plenty of room to add a pool. If you’re ready to ditch the restrictions and embrace true independence, this is the home for you.
|
| Feb 25, 2025 | Withdrawn |
-
|
|
Withdrawn
|
| Jan 31, 2025 | Price Decreased |
$1,489,000
↓ $36K
(2.4%) |
|
Price Decreased
|
| Jan 10, 2025 | Listed by Betty England, Broker |
$1,525,000
|
|
Listed by Betty England, Broker
|
| |
|
Situated near captivating Lake Travis, this custom home offers a serene and picturesque setting. Experience the perfect balance between peaceful tranquility and modern conveniences. The natural canopy of the tree-lined driveway welcomes you and adds a touch of elegance and seclusion, setting the stage for the grandeur that awaits inside. This luxury home has been thoughtfully designed and built to the highest standards. From the moment you step inside, you
|
| Jan 1, 2025 | No longer available |
-
|
|
No longer available
|
| Dec 5, 2024 | Price Decreased |
$1,550,000
↓ $49K
(3.1%) |
|
Price Decreased
|
| Oct 30, 2024 | Price Decreased |
$1,599,000
↓ $26K
(1.6%) |
|
Price Decreased
|
| Oct 11, 2024 | Price Decreased |
$1,625,000
↓ $25K
(1.5%) |
|
Price Decreased
|
| Aug 8, 2024 | Listed by Betty England, Broker |
$1,650,000
|
|
Listed by Betty England, Broker
|
| |
|
Situated near captivating Lake Travis, this custom home offers a serene and picturesque setting. Experience the perfect balance between peaceful tranquility and modern conveniences. The natural canopy of the tree-lined driveway welcomes you and adds a touch of elegance and seclusion, setting the stage for the grandeur that awaits inside. This luxury home has been thoughtfully designed and built to the highest standards. From the moment you step inside, you'll be captivated by the attention to detail, superior quality finishes, and the seamless blend of modern aesthetics with timeless charm. Prepare to be dazzled by the luxurious interior of this stunning residence. Boasting spacious living areas, soaring ceilings, and an abundance of natural light, every corner has been crafted to create an inviting atmosphere. Revel in the comfort and sophistication that this home offers with a gourmet kitchen that is a chef's delight featuring a top-quality Thor appliance package. The front and back yards provide ample room for relaxation, outdoor activities, and entertainment. Imagine enjoying a delightful evening with friends and family or indulging in moments of solitude surrounded by nature's beauty. The expansive back yard offers the perfect canvas for your outdoor dreams with plenty of space to create your private retreat. Picture yourself lounging by a sparkling pool, savoring the sunshine, and retreating to a charming cabana for a refreshing drink.
|
| Apr 3, 2024 | No longer available |
-
|
|
No longer available
|
| Apr 2, 2024 | Withdrawn |
-
|
|
Withdrawn
|
| Feb 15, 2024 | Listed by Betty England, Broker |
$1,699,000
|
|
Listed by Betty England, Broker
|
| |
|
Estimated Completion April 2024. Situated near captivating Lake Travis, this custom home offers a serene and picturesque setting. Experience the perfect balance between peaceful tranquility and modern conveniences. The natural canopy of the tree-lined driveway welcomes you and adds a touch of elegance and seclusion, setting the stage for the grandeur that awaits inside. This luxury home has been thoughtfully designed and built to the highest standards. From the moment you step inside, you'll be captivated by the attention to detail, superior quality finishes, and the seamless blend of modern aesthetics with timeless charm. Prepare to be dazzled by the luxurious interior of this stunning residence. Boasting spacious living areas, soaring ceilings, and an abundance of natural light, every corner has been crafted to create an inviting atmosphere. Revel in the comfort and sophistication that this home offers with a gourmet kitchen that is a chef's delight featuring a top-quality Thor appliance package. The front and back yards provide ample room for relaxation, outdoor activities, and entertainment. Imagine enjoying a delightful evening with friends and family or indulging in moments of solitude surrounded by nature's beauty. The expansive back yard offers the perfect canvas for your outdoor dreams with plenty of space to create your private retreat. Picture yourself lounging by a sparkling pool, savoring the sunshine, and retreating to a charming cabana for a refreshing drink.
|
| Feb 14, 2024 | Price Decreased |
$1,699,000
↓ $1K
(0.1%) |
|
Price Decreased
|
| Oct 18, 2023 | Listed by Betty England, Broker |
$1,700,000
|
|
Listed by Betty England, Broker
|
| |
|
Estimated Completion March 2024. Situated near captivating Lake Travis, this custom home offers a serene and picturesque setting. Experience the perfect balance between peaceful tranquility and modern conveniences. The natural canopy of the tree-lined driveway welcomes you and adds a touch of elegance and seclusion, setting the stage for the grandeur that awaits inside. This luxury home has been thoughtfully designed and built to the highest standards. From the moment you step inside, you'll be captivated by the attention to detail, superior quality finishes, and the seamless blend of modern aesthetics with timeless charm. Prepare to be dazzled by the luxurious interior of this stunning residence. Boasting spacious living areas, soaring ceilings, and an abundance of natural light, every corner has been crafted to create an inviting atmosphere. Revel in the comfort and sophistication that this home offers with a gourmet kitchen that is a chef's delight featuring a top-quality Thor appliance package. The front and back yards provide ample room for relaxation, outdoor activities, and entertainment. Imagine enjoying a delightful evening with friends and family or indulging in moments of solitude surrounded by nature's beauty. The expansive back yard offers the perfect canvas for your outdoor dreams with plenty of space to create your private retreat. Picture yourself lounging by a sparkling pool, savoring the sunshine, and retreating to a charming cabana for a refreshing drink. The manager has listed the unit size as 3526 square feet.
|






























 Your Privacy Choices
Phone: 425-283-2930
Address: 335 Madison Avenue, New York, NY 10017