


50
Map
14800 Foothill Rd


About This Property
Payment Calculator
Your Estimated Monthly Payment
Cap Rate Calculator
What does this mean?
Based on our analysis, the cap rate of this property is 1.25%. A negative cap rate indicates that the property might not be feasible as an income-producing asset. The median cap rate for a near zip code 11238 is 4.23%.
How much can I actually make?
Actual monthly rental income may vary between $4,760 and $7,140 depending on unit-specific characteristics. You can change the amount using the slider to further explore.
How is cap rate calculated?
Cap Rate = Net Operating Income (NOI) / Property Asset Value.
When calculating the cap rate, we assume 100% occupancy. Leverage (mortgage) is not considered.
Cap Rate provided by RealtyHop and RentHop, learn more about cap rate here.
Price History
| Date / Event | Date | Event | Price |
|---|---|---|---|
| Mar 3, 2025 | Sold | ||
| Sold | |||
| Feb 4, 2025 | In contract | - | |
| In contract | |||
| Jan 30, 2025 | Listed by RE/MAX Alliance | $1,895,000 | |
| Listed by RE/MAX Alliance | |||
| | |||
|
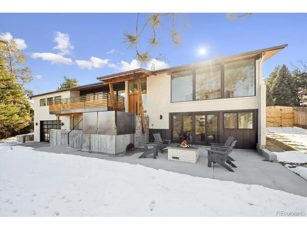
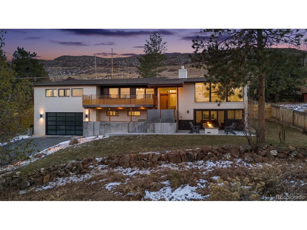
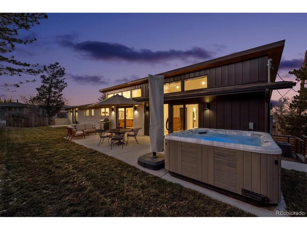
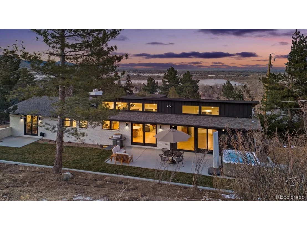
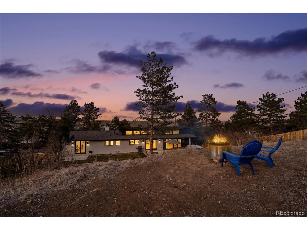
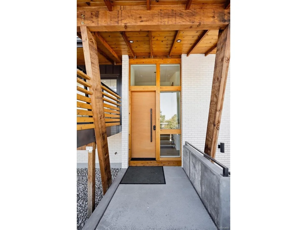
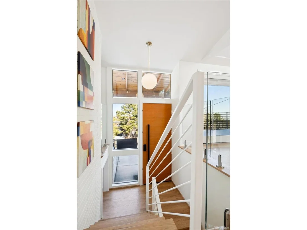
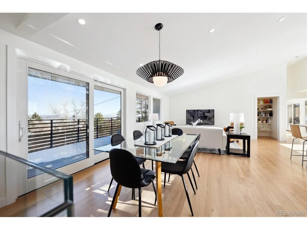
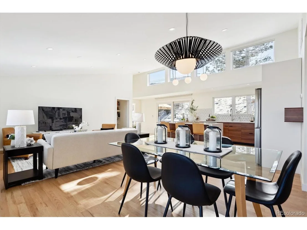
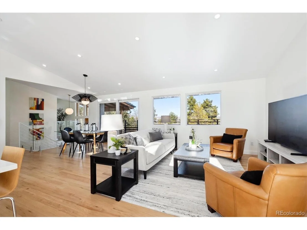
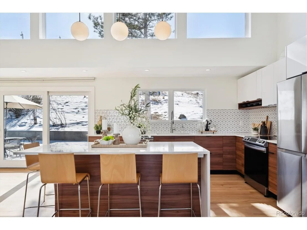
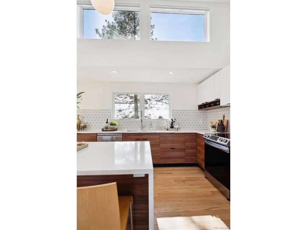
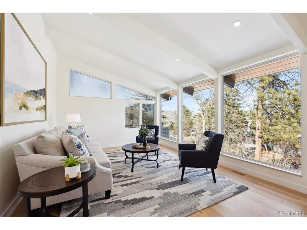
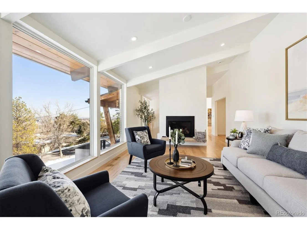
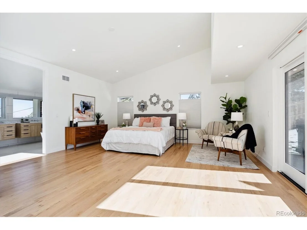
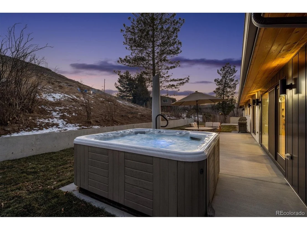
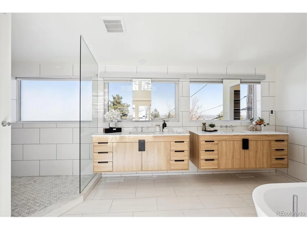
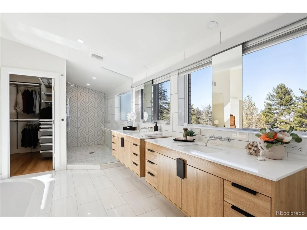
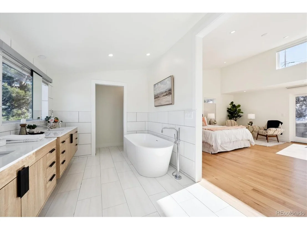
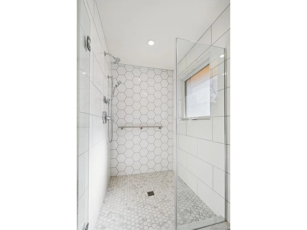
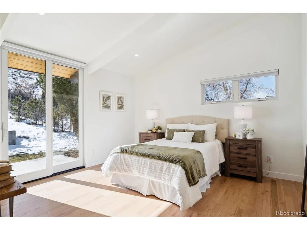
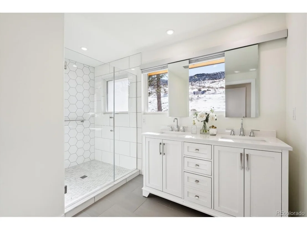
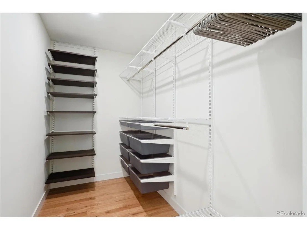
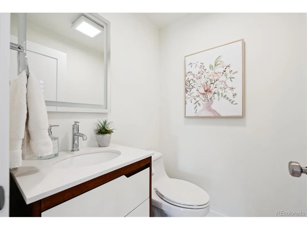
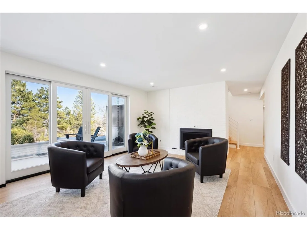
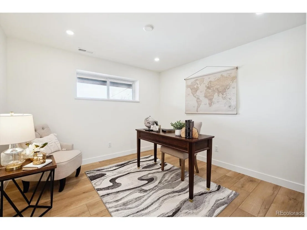
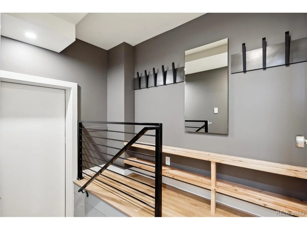
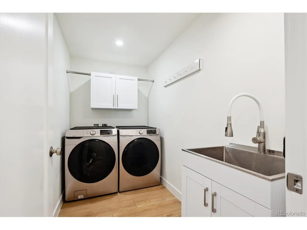
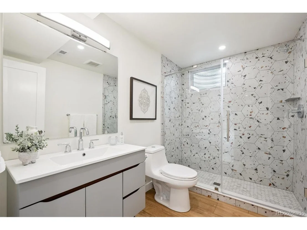
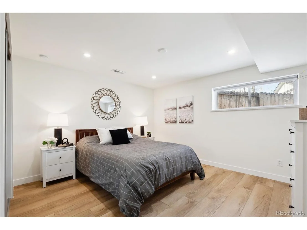
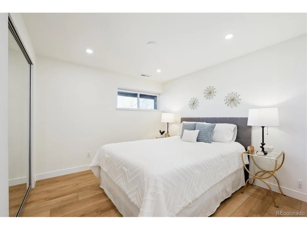
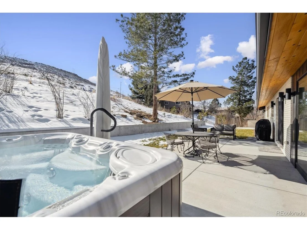
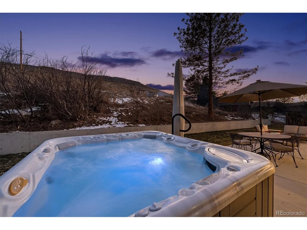
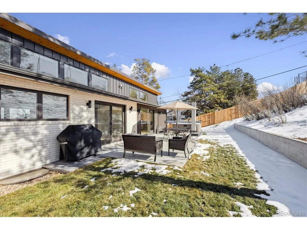
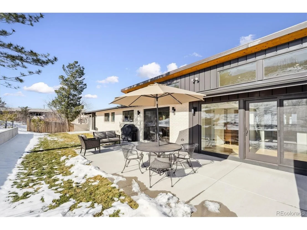
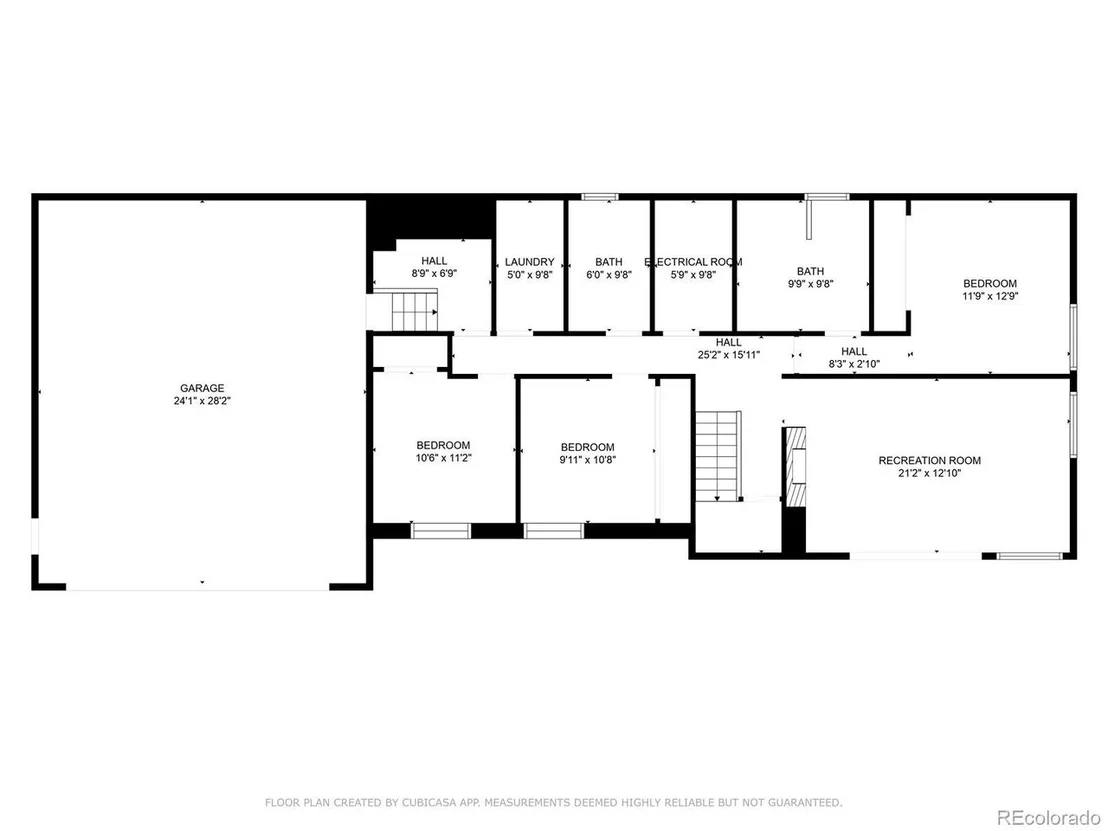
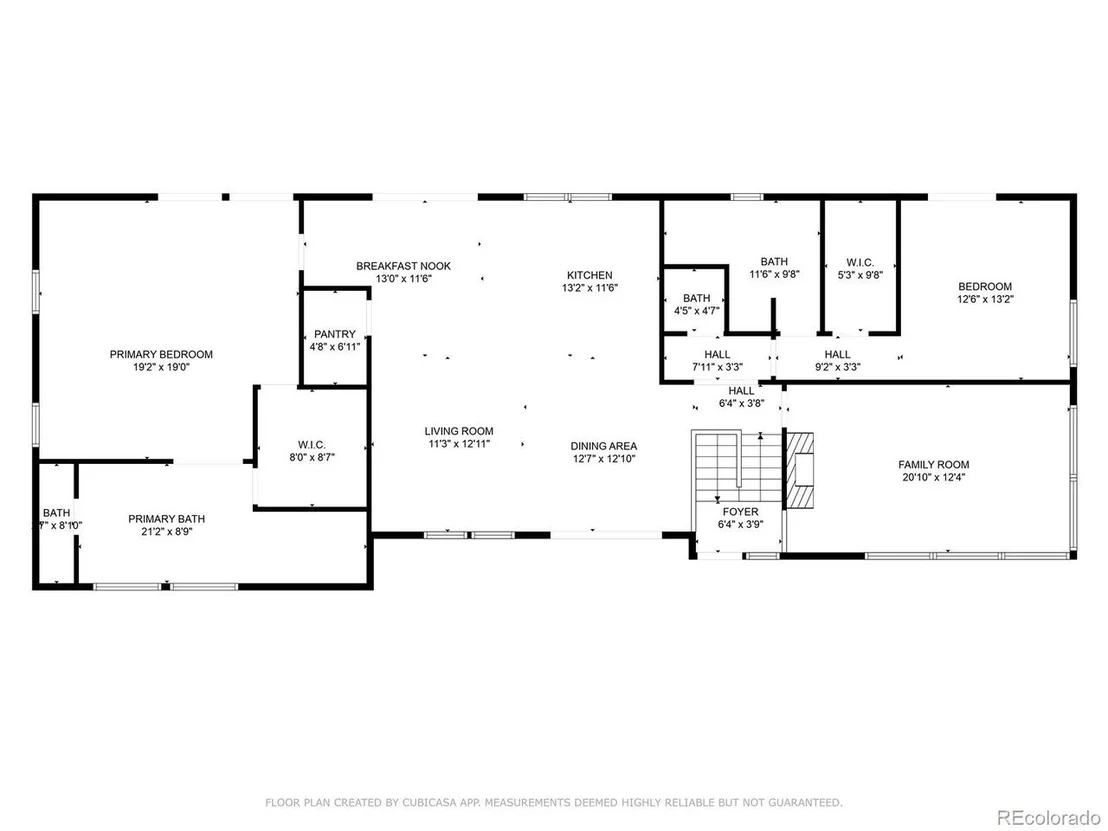
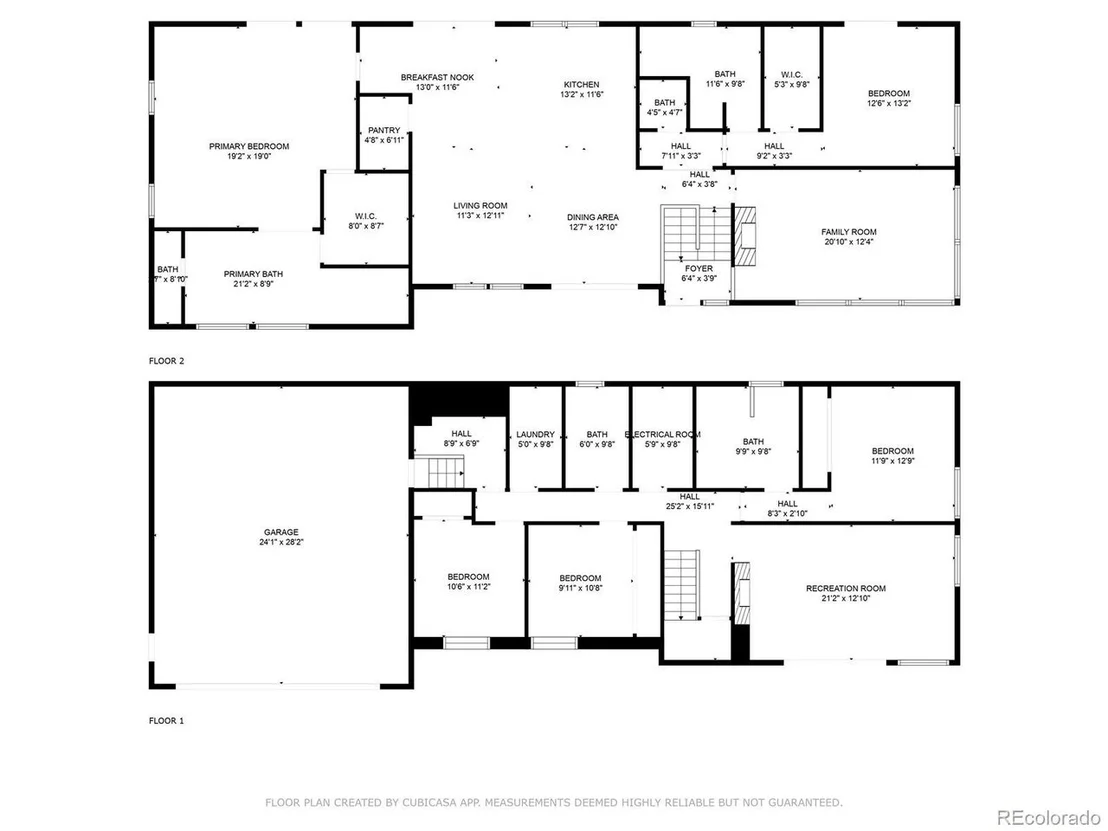
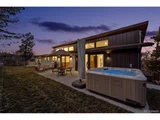
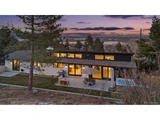
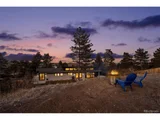
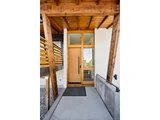
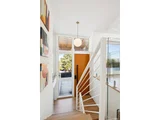
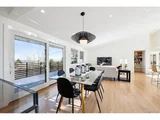
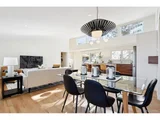
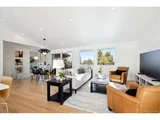
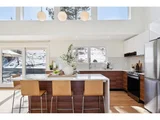
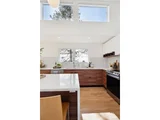
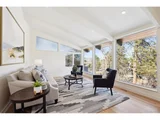
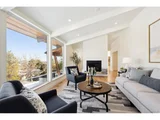
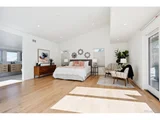
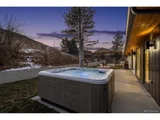
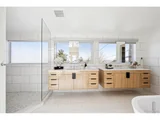
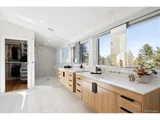
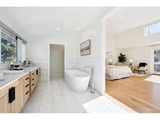
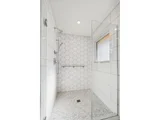
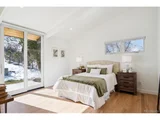
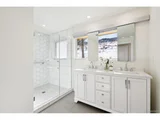
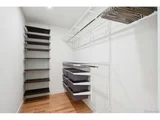
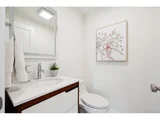
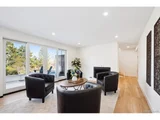
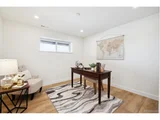
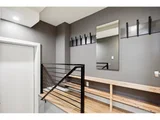
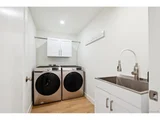
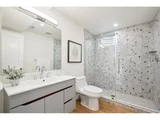
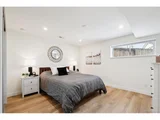
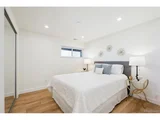
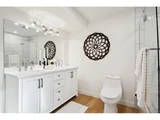
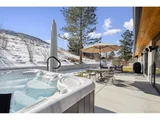
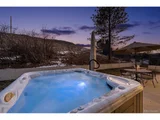
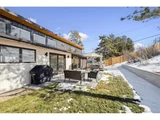
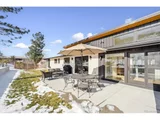
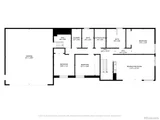
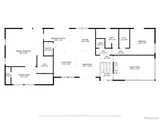
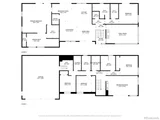
This classic Frank Lloyd Wright inspired mid-century modern home is nestled in Golden's most sought-after Applewood Mesa Ranchettes. This amazing hidden hillside road offers rare custom homes on the mountainside of South Table Mountain just steps to the Rolling Hills Country Club. Don't miss this outstanding setting with northwestern views, backing to the walking trail of Table Mountain. Nothing has been left untouched in this completely renovated home boasting loads of natural southern exposure with soaring vaulted ceilings creating passive solar warmth accented by natural interior finishes, custom details such as glass, earthy finishes and ultra clean lines. Timeless modern interior design simply brings the outside in. You've not seen a house quite like this before and promises aesthetics you would expect to have in a true post-war classically inspired Mod. Numerous outdoor spaces from the front Trex partially covered deck adjacent to dining room, the lower level built in firepit to entertain or cozy around on chilly nights to the expansive rear patio with sunny southern exposure including huge 8 person hot tub for unwinding! Flat grassy yards both front and back. Enjoy the VIEWS, wildlife and cool Colorado air with these endless outdoor options. Stunning 2-story/split style layout with stunning primary bed/bath addition, en-suite bed/bath 2, kitchen, living room with fireplace and floor to ceiling windows on the upper level. Stunning foyer entry to lower level boasting game/entertaining room + 3 guest/spare bedrooms with ensuite bathroom or home office. Lower level laundry, utility room & mud room. Stunning & practical home in line with today's open concept designs. Private tours are available upon request to those with proof of funds or lender approval letters. This special piece of real estate stands in a class of it's own! Special feature sheet available upon request to highlight all the work these owners have done to restore this home to it's original beauty!
| |||
| Jun 17, 2019 | Sold | ||
| Sold | |||
Property Highlights
Building Info
Comparables
Status
Price/ft²
Listed On
Sold On
About Applewood West
Similar Homes for Sale
Currently no similar homes aroundNearby Rentals

Last Updated: 3 months ago
Data Source: REcolorado MLS, MLS# IRE2638012























 Your Privacy Choices
Phone: 425-283-2930
Address: 335 Madison Avenue, New York, NY 10017