Check Availability
South Bethany 19930
148 LAYTON DRIVE
$1,250,000
● House - For Sale

148 LAYTON DRIVE

SOUTH BETHANY, DE 19930
bedrooms
3 Beds
bathrooms
2 Baths
square feet
1,344 Ft²
$6,383
Est. Monthly

About This Property

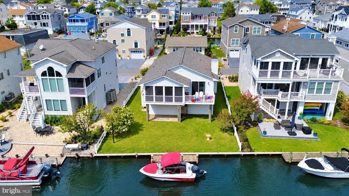
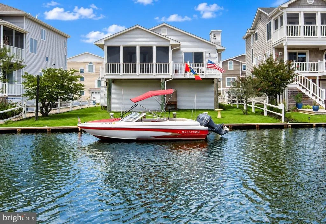
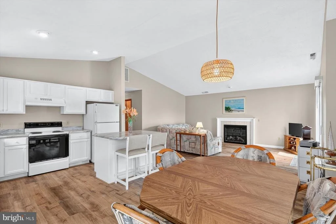
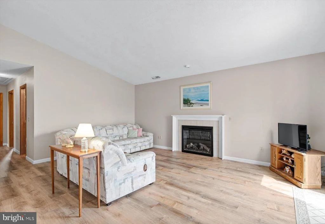
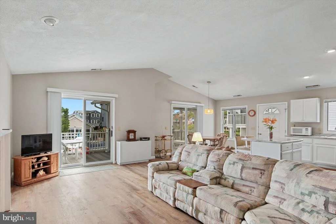
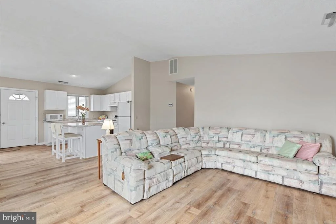
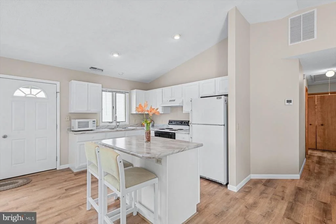
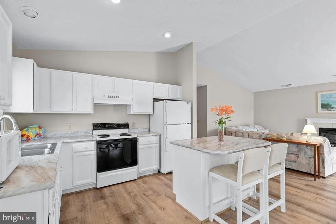
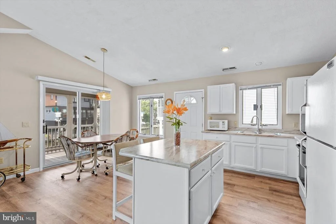
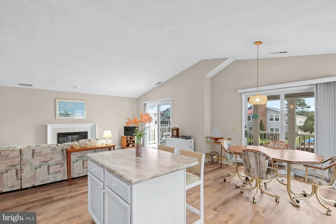
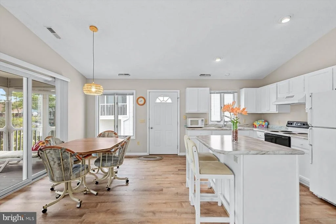
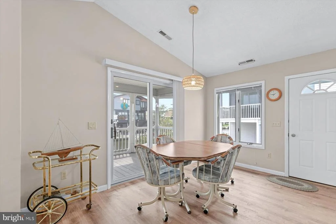
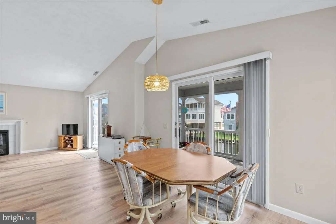
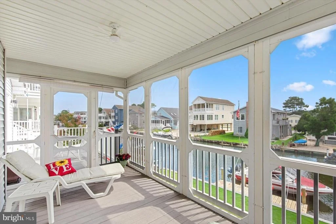
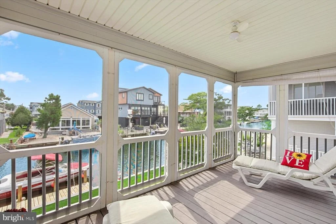
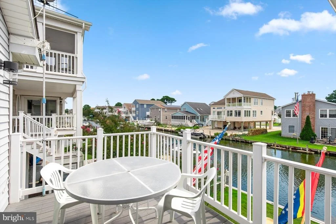
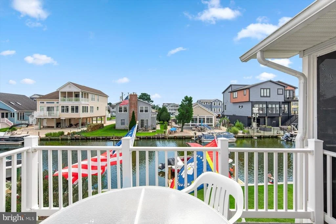
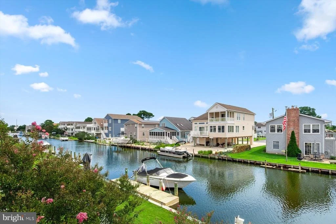
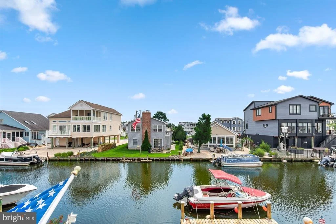
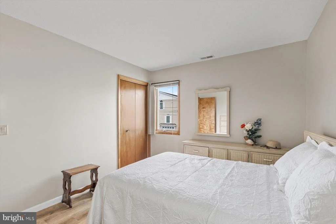
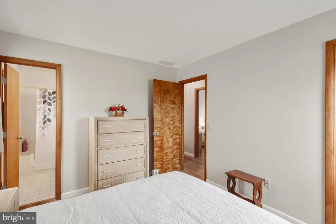
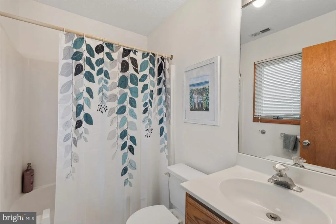
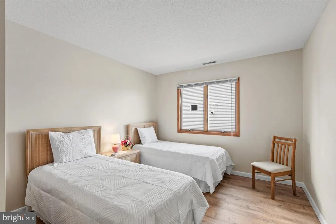
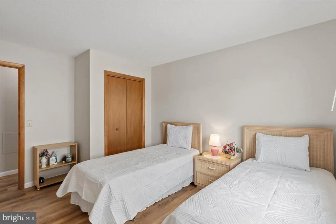
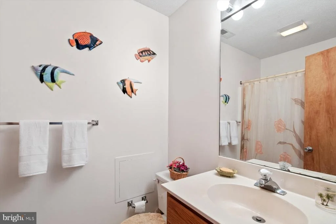
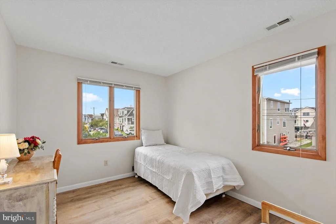
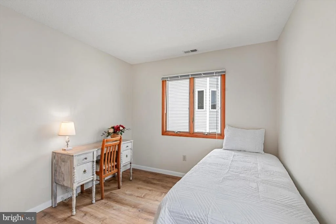
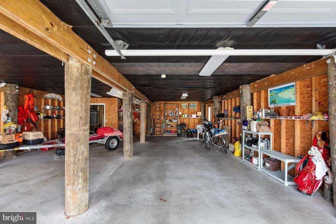
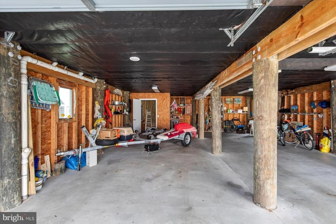
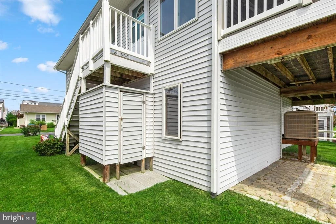
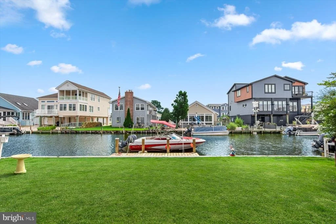
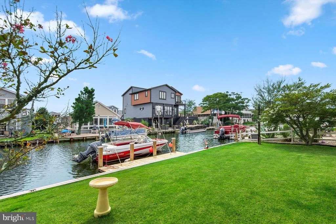
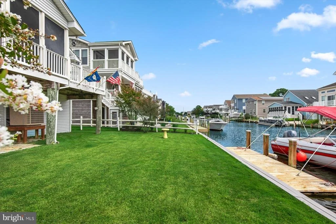
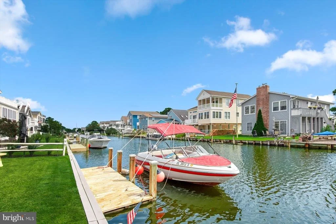
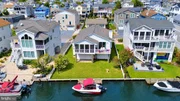
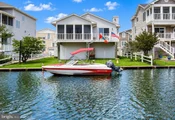
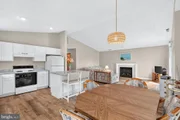
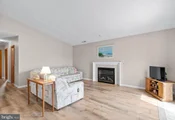
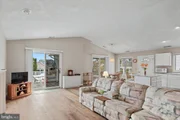
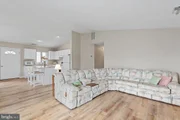
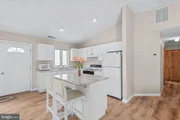
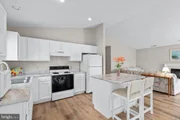
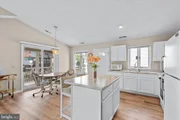
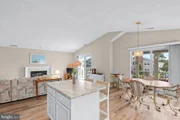
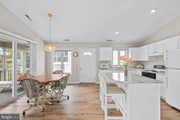
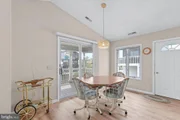
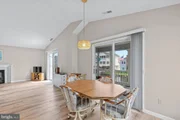
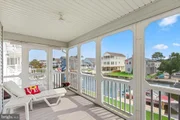
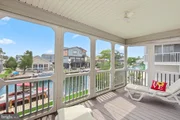
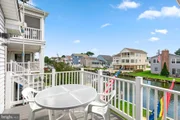
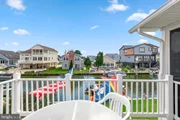
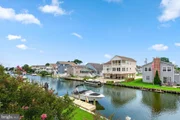
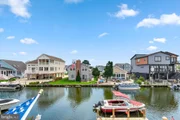
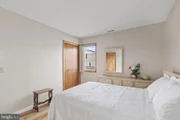
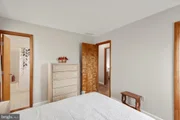
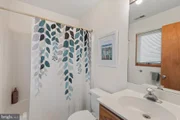
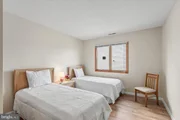
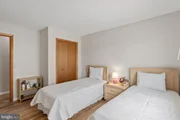
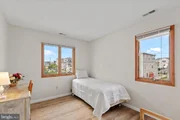
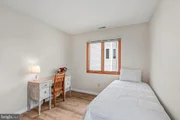
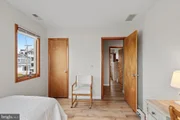
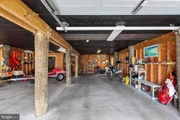
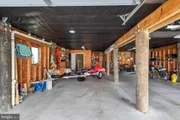
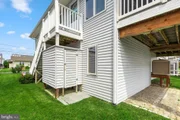
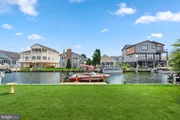
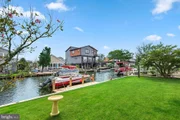
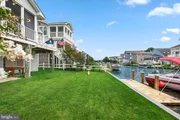
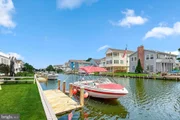
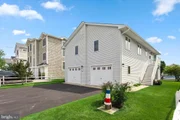
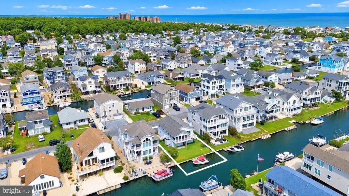
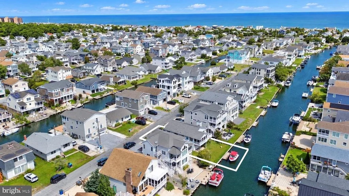
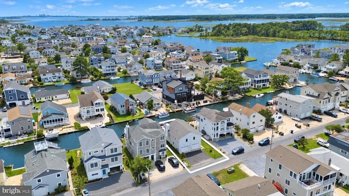
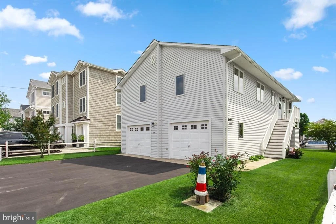
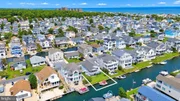
Enjoy the best of both beach and boating from this canal-front home in sought-after South Bethany, ideally situated on a wide canal with direct water views, a private boat dock, and easy access to Assawoman Bay. Just a short walk or bike ride away, South Bethany's exceptionally wide, lifeguarded beach is ideal for relaxing days along the shoreline. Inside, this custom-built 3-bedroom, 2-bath home features a bright, open floor plan enhanced by new LVP flooring and an abundance of natural light. The kitchen is open to the dining and living areas, creating an inviting gathering space with water views and easy access to the screened porch. Overlooking the canal, the screened porch and deck provide a peaceful setting for morning coffee, evening meals, or simply relaxing by the water. The primary bedroom features a private en-suite bathroom, while two additional guest bedrooms share a second full bathroom. An impressive approximately 1,100-square-foot garage provides parking for up to four vehicles along with exceptional space for bikes, beach gear, water toys, boat storage, and more. A separate workshop area adds even greater versatility. The home was also thoughtfully designed with space already incorporated for the future addition of an interior staircase or elevator. Outside, enjoy Trex decking, an outdoor shower with changing area, and a private dock that makes it easy to launch a day of boating, fishing, or crabbing right from your backyard. Additional improvements include a newer roof, HVAC system, and water heater. With no HOA and an enviable location offering both waterfront living and convenient access to South Bethany's beautiful beach, this coastal home presents a wonderful opportunity to enjoy everything that makes life at the Delaware coast so special.
Unit Size
1,344 Ft²
Days on Market
-
Land Size
0.11 acres
Price per sqft
$930
Property Type
House
Property Taxes
$245
HOA Dues
-
Year Built
1994

Listed By

Payment Calculator

Cap Rate Calculator

Last updated: 2 months ago (Bright MLS #DESU2119904)

Price History

Date / Event Date Event Price
Sep 4, 2026 Listed by Long & Foster Real Estate, Inc. $1,250,000
Listed by Long & Foster Real Estate, Inc.
Sep 6, 2025 Listed $1,500,000
Listed
2 YEAR HOME OWNERS WARRANTY……PRE-LISTING HOME INSPECTION SO YOU KNOW AHEAD OF TIME THIS HOME IS A WINNER…..NO HOA……3 BED/2 FULL BATH CUSTOM BUILT HOME ON WIDE CANAL......4 CAR GARAGE....FULLY FURNISHED……SCREENED IN PORCH w/DIRECT WATER VIEWS….EASY & SAFE WALKING ACCESS TO BEACH VIA TRAFFIC LIGHT ON LAYTON AVE……NEW ROOF w/LIFETIME WARRANTY & GAF DESIGNER CAMELOT SHINGLES-130 MPH WIND PROOF GUARANTEED…..NEW LVP FLOORING…..ANDERSON CASEMENT WINDOWS…..TREX DECKING…..NEW AO SMITH WATER HEATER….BRAND NEW HIGH END 3 TON HVAC SYSTEM……. NEW BOAT DOCK…. OUTDOOR SHOWER W/DRESSING AREA…. RAISED UTILITY CLOSET……ELEVATOR/STAIRWELL SHAFT IN PLACE SO EASY ADD-ON….PEACE OF MIND….LOW MAINTENANCE …..LOCATION…..LIFESTYLE….EXCELLENT RENTAL POTENTIAL……A DREAM COME TRUE!! As you approach the home, you’ll note the extra-large 4 car garage underneath. The extended garage upgrade provides plenty of space for your car/s, & trucks, and room to spare for all of your beach accessories and bikes. That’s right, bikes are a must have here as you can easily walk or bike to downtown Bethany Beach to enjoy the vibrant dining and shopping scene. In the offseason one half of the garage can function as your very own boat storage area. An added bonus is the workshop located in the back of the garage. This is the ideal setup for the gardener in you, aspiring hobbyist, woodworker enthusiast or use it as a fly-tying station for your next fishing adventure on the bay. This home also has a well-appointed outdoor shower with changing station, a must have in the summer months!! Upon entering the main level, you’ll be greeted by an open floor plan bathed in natural light, water views and coastal charm. This winning combination guarantees this home will exude positive energy year round, and is the answer you’ve been searching for. Down the hallway from the family room, kitchen and dining area are the 2 guest bedrooms, guest full bathroom and the owners suite & owners bathroom. The builder smartly designed this home so that an interior staircase or elevator could be added. The space needed is tucked behind a wall around the corner from the kitchen so a future conversion is quick and simple should you ever need or want it. The kitchen, dining area and family room are all perfectly connected and situated off the screened in porch. From all of these spaces you can enjoy cool morning and evening salt air breezes as you catch up with friends and family at mealtime. The screened in porch will beckon you at the start of each day. With its tranquil water views, relaxing on the porch throughout the year is a breeze. This is the perfect place to plan your days adventures and make hard decisions like, should I walk to the beach or simply right out back to your boat dock to fish and catch some crabs. Or maybe you prefer to pull away from the dock and quickly escape to Assawoman Bay on your favorite watercraft thanks to our ideal location within the canal system. Here at 148 Layton Drive, you know, that relaxing days at home, and exciting days on the water or at the beach are always at your fingertips. A priceless combination and the one you’ve been searching for!! This beach getaway is turnkey and checks all the boxes and then some!! Excellent rental potential💰💰. Please be sure to click on the virtual tour icon as well as the drone video footage icon which shows just how short your boat ride will be to the bay!!

Property Highlights

Air Conditioning
Fireplace
Garage
With View
Parking Details
Has Garage
Parking Features: Driveway, Attached, Garage, Asphalt Driveway
Garage Spaces: 4
Interior Details
Full Bathrooms: 2
Interior Features: Kitchen Island, Bathroom - Tub Shower, Combination Dining/Living, Combination Kitchen/Dining, Combination Kitchen/Living, Floor Plan - Open, Primary Bath(s), Upgraded Countertops
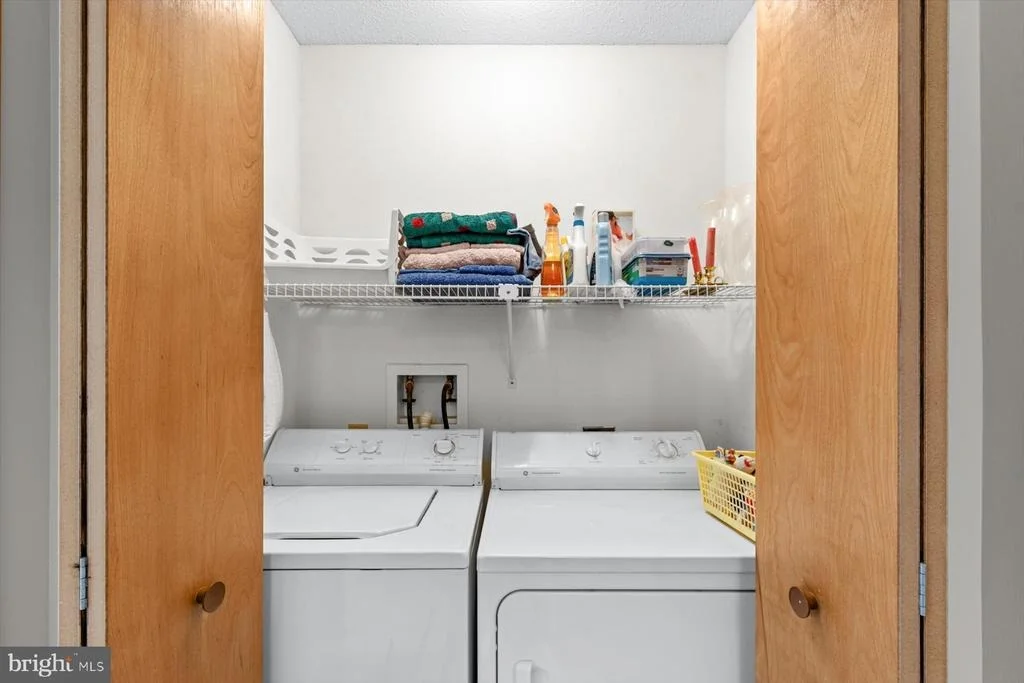
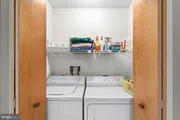
Appliances: Dryer, Microwave, Electric Oven, Refrigerator, Washer, Water Heater
Flooring Type: Luxury Vinyl Plank
Has Fireplace
Fireplace Features: Electric
Fireplaces: 1
Exterior Details
Square Footage: 1344
Square Footage Source: $0
Architectural Style: Raised Ranch, Coastal
Year Built Source: Assessor
Year Built: 1994
Waterfront Features: Private Dock Site
Building Name: NONE AVAILABLE
Levels: 2
Other Structures: Above Grade, Below Grade
Construction Materials: Frame, Vinyl Siding, Stick Built
Patio and Porch Features: Porch, Screened, Deck
Lot Features: Bulkheaded, No Thru Street
Lot Size Area: 4792
Lot Size Units: Square Feet
Lot Size Acres: 0.11
Lot Size Square Feet: 4792
Lot Size Dimensions: 50.00 x 100.00
Tax Lot: 70
Water Source: Well, Public Hook-up Available
Financial Details
Tax Annual Amount: $2,937
Utilities Details
Cooling Type: Central Air
Heating Type: Heat Pump - Electric BackUp
Sewer : Public Sewer

Building Info

Overview

    General

  • Year Built: 1994
  • Effective Year Built: 1994
  • Total Rooms: 6
  • Bedroom Count: 3
  • Bathroom Count: 2
  • Partial Bathrooms: 2
  • Bathroom Plumbing Fixtures: 6
  • Building Condition: 0
  • Building Quality: 4
  • Construction Type: 6
  • Building Style: 0
  • Exterior Walls Type: 17
  • Interior Walls Type: 0
  • Roof Shape Type: 1
  • Roof Cover Type: 13
  • Floor Count: 300
  • Floor Cover: 0
  • Basement Type: 9
  • Basement Area: 0
  • Garage Type: 7
  • Garage Square Area: 1,120
  • Parking Space Count: 4
  • Patio Type: 0
  • Porch Type: 7
  • Pool Type: 0

    Dimensions

  • Lot Size Square Feet: 5,001
  • Lot Size Depth Feet: 1,000
  • Lot Size Frontage Feet: 500
  • Total Building Area: 3,360
  • Gross Building Area: 3,360
  • Building Area: 3,360
  • Building Area Measurement: T

    Heating and Cooling

  • Fireplace Count: 1
  • Air Conditioning: 1
  • Heating: 24
  • Heated Square Feet: 2,240
  • Heating Fuel Type: 0

    Utilities

  • Sewer System: 0
  • Water Service: 0

Building

  • Building Type: 0
  • Property Class: R
  • Subdivision: SOUTH BETHANY
  • Land Acres: 0000000115
  • Standard Land Use Code: 1001
  • County Land Use Code: RS
  • Legal Description 1: SOUTH BETHANY BLK 3 LOT 28 LAYTON DR

Neighborhood

  • School District Name: Indian River School District
  • School Tax School District: INDIAN RIVER SD
  • Census Tract: 051204
Zoning

  • Zoning: TN

Geography

  • District: INDIAN RIVER
  • Parcel: 134-20.07-19.00
  • Block: 3
  • Lot: 28
  • Municipality: 19930
  • Latitude: 38.515
  • Longitude: -75.0596

    Address

  • Full Address: 148 Layton Dr
  • Address - House Number: 148
  • Address - Street Name: Layton
  • Address - Suffix Type: Dr
  • State: DE
  • City Name: Bethany Beach
  • Carrier Code: R071
  • 4-Digit Zip Code: 9744
  • Zip Code: 19930

Valuation

    Tax

  • Tax Year: 2023
  • Tax Amount: $132,999

    Appraisal Valuation

  • Standard Deviation: 0.2744
  • Valuation Date: Sep 13, 2023
  • Confidence Score: 60
  • Final Value: 1,367,292
  • High Value: 1,742,547
  • Low Value: 992,037

    Market Valuation

  • Market Total Value: $64,400
  • Market Land Value: $10,500
  • Market Improvement Value: $53,900

    Assessments Valuation

  • Assessed Year: 2023
  • Assessed Total Value: $32,200
  • Assessed Land Value: $5,250
  • Assessed Improvements Value: $26,950
Data used for valuation calculations is provided by RealtyHop, and other third party sources

Comparables

Unit
Status
Type
Beds
Baths
ft²
Price/ft²
Asking Price
Listed On
Closing Price
Sold On
HOA + Taxes

About South Bethany


Similar Homes for Sale

Currently no similar homes around

Nearby Rentals

Unit for rent at 34278 Gooseberry Avenue, OCEAN VIEW, DE, 19970

$2,750 /mo

  • 3 Beds
  • 2 Baths
  • 1,850 ft²
34278 Gooseberry Avenue, OCEAN VIEW, DE, 19970 Listing by T. EDWARD ROHE
Unit for rent at 34034 Gooseberry Avenue, OCEAN VIEW, DE, 19970

$3,100 /mo

  • 5 Beds
  • 3 Baths
  • 2,814 ft²
34034 Gooseberry Avenue, OCEAN VIEW, DE, 19970 Listing by Nicole P. Callender
Unit for rent at 2 Torie Jordan Court, OCEAN VIEW, DE, 19970

$2,500 /mo

  • 3 Beds
  • 2 Baths
  • 1,562 ft²
2 Torie Jordan Court, OCEAN VIEW, DE, 19970 Listing by Jonna Shea Heritage


Frequently Asked Questions

When was property at 148 Layton Drive built and last sold?
The property at 148 Layton Drive was built in 1994 and last sold on Jan 1, 1970 for $0.
How much is this home worth?
The estimated value of the home located at 148 Layton Drive is $1,259,191.
What are some comparable homes to 148 Layton Drive?
There are currently no comparable homes to 148 Layton Drive.