


148 Joel Street


About This Property
Listed By
Payment Calculator
Your Estimated Monthly Payment
Cap Rate Calculator
What does this mean?
Based on our analysis, the cap rate of this property is 1.25%. A negative cap rate indicates that the property might not be feasible as an income-producing asset. The median cap rate for a near zip code 11238 is 4.23%.
How much can I actually make?
Actual monthly rental income may vary between $4,760 and $7,140 depending on unit-specific characteristics. You can change the amount using the slider to further explore.
How is cap rate calculated?
Cap Rate = Net Operating Income (NOI) / Property Asset Value.
When calculating the cap rate, we assume 100% occupancy. Leverage (mortgage) is not considered.
Cap Rate provided by RealtyHop and RentHop, learn more about cap rate here.
Price History
| Date / Event | Date | Event | Price |
|---|---|---|---|
| Oct 21, 2026 | In contract | - | |
| In contract | |||
| Oct 12, 2026 | Price Decreased |
$384,990
↓ $5K
(1.3%) | |
| Price Decreased | |||
| Sep 12, 2026 | Listed by Peak Realty and Associates LLC | $389,990 | |
| Listed by Peak Realty and Associates LLC | |||
| Aug 10, 2026 | No longer available | - | |
| No longer available | |||
| May 5, 2026 | Listed by Peak Realty and Associates LLC | $389,990 | |
| Listed by Peak Realty and Associates LLC | |||
   | |||
|
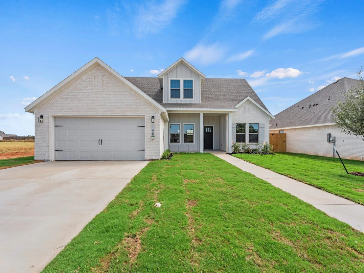
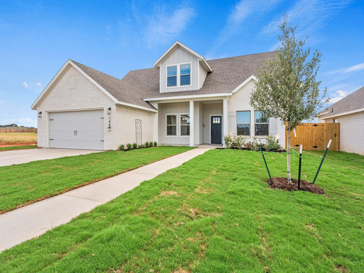
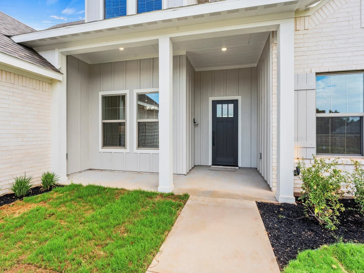
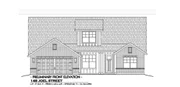
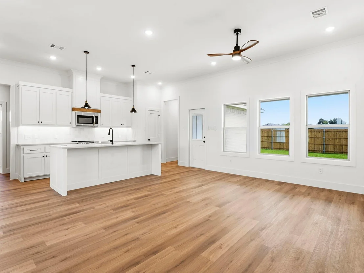
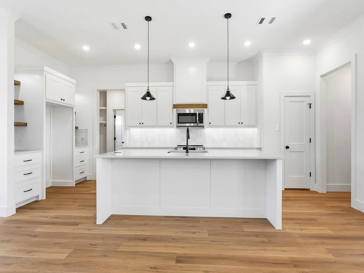
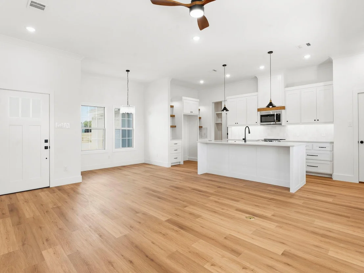
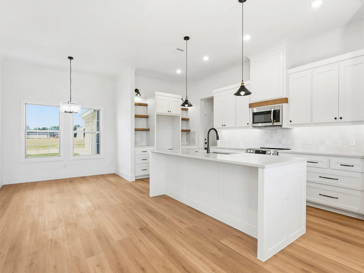
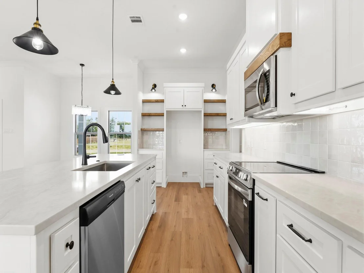
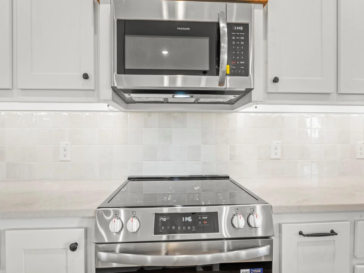
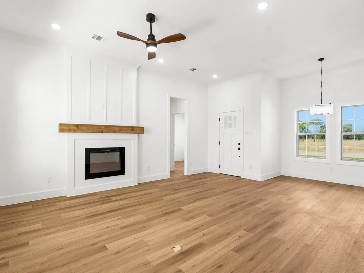
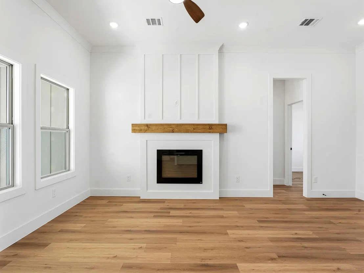
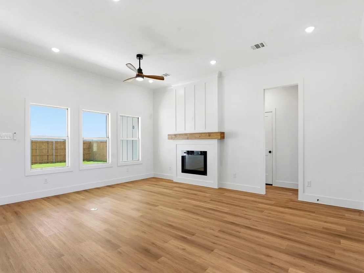
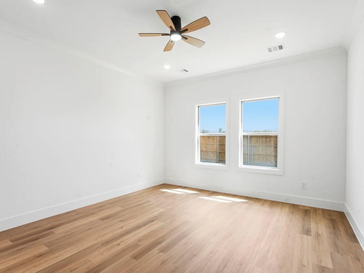
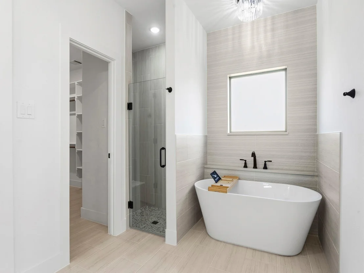
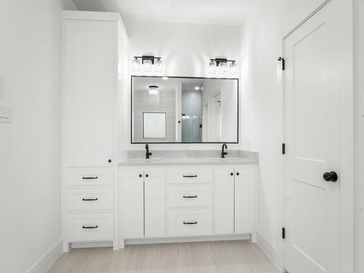
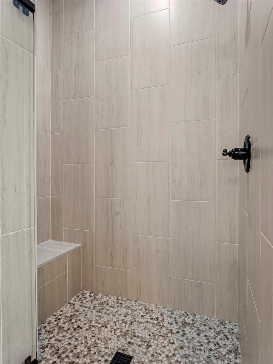
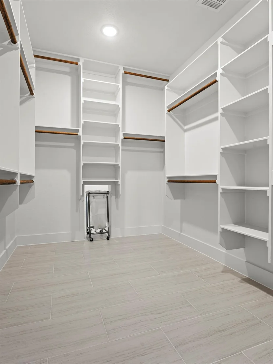
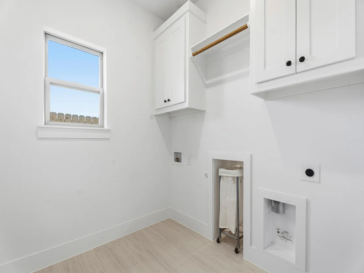
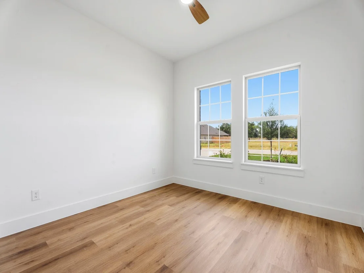
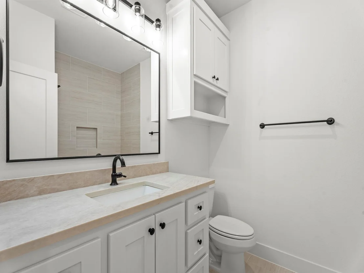
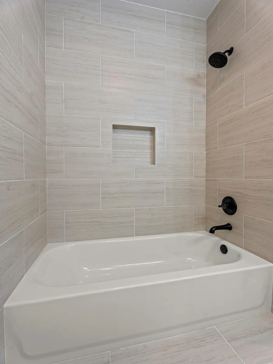
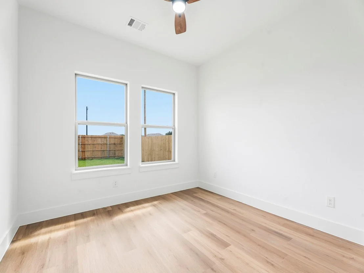
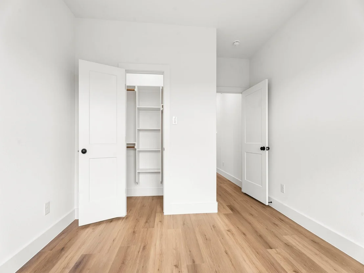
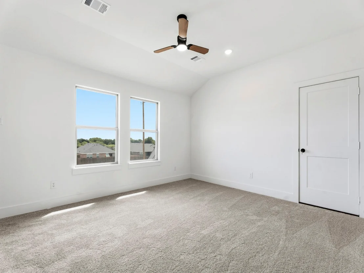
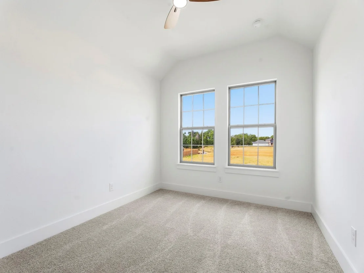
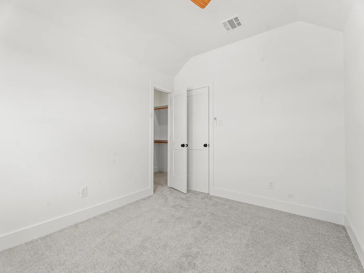
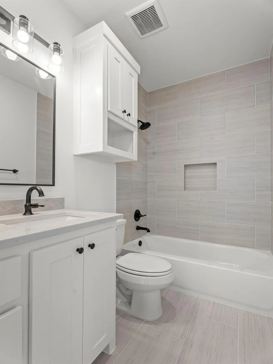
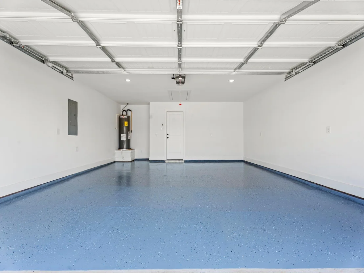
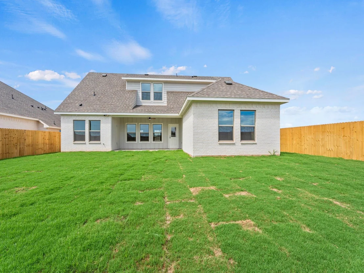
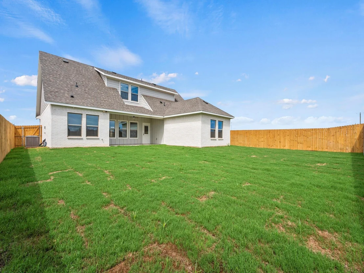
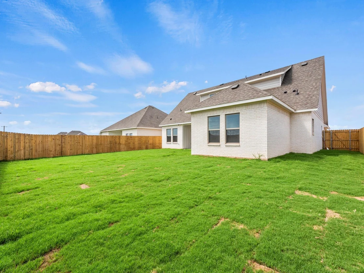
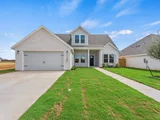
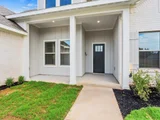
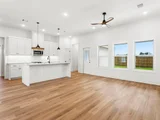
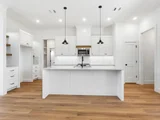
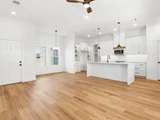
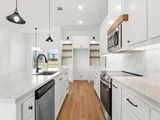
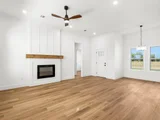
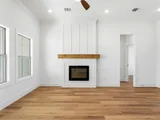
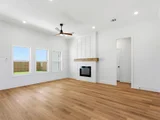
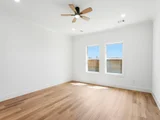
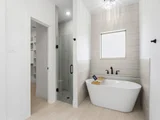
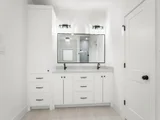
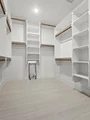
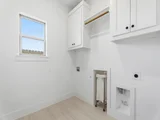
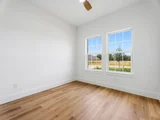
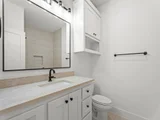
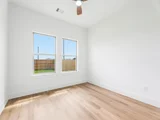
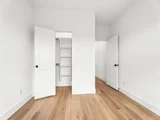
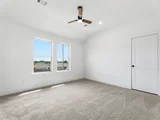
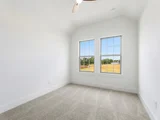
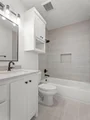
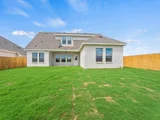
Welcome to 148 Joel St in Springtown, a thoughtfully designed two-story home by S&J Builders that delivers elevated craftsmanship, functional layout, and NO HOA in a growing community just minutes from Fort Worth. This 4 bedroom, 3 bathroom home with a bonus room and 2 car garage is built on a post tension cable slab and offers a highly livable floor plan with the primary suite privately positioned on the main level, separate from the secondary bedrooms for added comfort and privacy. The heart of the home features an open-concept family room, kitchen, and dining area designed for connection and entertaining, complemented by vaulted sight lines, a large island workspace, walk-in pantry, and upgraded finishes including quartz countertops, custom soft-close cabinetry, designer tile accents, and durable 20 mil luxury vinyl plank flooring throughout the main living areas. The primary suite is designed as a retreat with a standalone soaking tub, frameless glass shower, and a highly functional pass-through from the master closet directly into the utility room. Upstairs, the additional bedrooms and bonus room create the perfect setup for a second living space, game room, or media area, offering flexibility for growing households or guests. Exterior features include striking Denali white brick, cedar post accents, an oversized covered front porch, and a large covered back patio overlooking a fully sodded and irrigated yard with an 8-foot privacy fence. Additional highlights include a fully decked attic above the garage for storage, craftsman-style trim and doors, crown molding in key areas, ceiling fans in all bedrooms, and thoughtful details throughout that set this home apart from typical entry-level builders. Located in Springtown ISD with convenient access to local schools, nearby shopping, and an easy commute into Fort Worth, this home offers the perfect blend of small-town living and modern convenience. ***1% Preferred Lender Credit***
| |||
Property Highlights
Comparables
Status
Price/ft²
Listed On
Sold On
About Parker
Similar Homes for Sale
Currently no similar homes aroundNearby Rentals

Last Updated: 2 months ago
Data Source: NTREIS MLS, MLS# 21385052
Details provided by NTREIS and may not match the public record











 Your Privacy Choices
Phone: 425-283-2930
Address: 335 Madison Avenue, New York, NY 10017