


148 CHESTNUT Lane


About This Property
Payment Calculator
Your Estimated Monthly Payment
Cap Rate Calculator
What does this mean?
Based on our analysis, the cap rate of this property is 1.25%. A negative cap rate indicates that the property might not be feasible as an income-producing asset. The median cap rate for a near zip code 11238 is 4.23%.
How much can I actually make?
Actual monthly rental income may vary between $4,760 and $7,140 depending on unit-specific characteristics. You can change the amount using the slider to further explore.
How is cap rate calculated?
Cap Rate = Net Operating Income (NOI) / Property Asset Value.
When calculating the cap rate, we assume 100% occupancy. Leverage (mortgage) is not considered.
Cap Rate provided by RealtyHop and RentHop, learn more about cap rate here.
Price History
| Date / Event | Date | Event | Price |
|---|---|---|---|
| Jun 20, 2024 | Sold | ||
| Sold | |||
| May 13, 2024 | Listed by Redfin Corporation | $564,999 | |
| Listed by Redfin Corporation | |||
| | |||
|
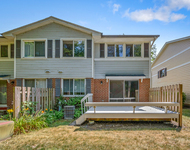
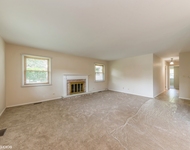
This two-story home in the heart of Wheeling has been tastefully remodeled upstairs and downstairs. Upon entering, you'll be greeted by the stunning family room with wainscoting just off the entryway. Ample recessed lighting brightens up this room and the entire home. The kitchen has been expanded and features 42" cherry cabinetry and a spacious island. Recent top-of-the-line appliances enhance the kitchen, while the beveled granite counters add a touch of elegance. Adjacent to the kitchen is the dining area, which boasts a double-sided wood-burning fireplace. Upstairs, you'll find four generously sized bedrooms and two fully updated baths. The main bedroom suite showcases gorgeous tile work, a step-in shower, a soaking tub with jets, and a high-end double vanity with a thick vein quartz top. Additionally, the main suite offers a large walk-in closet and a sitting area with another wood-burning fireplace. Looking for more living space? The recently finished basement provides another living area and a nook currently being used as an office. Out back, an entertainer's oasis awaits with $40,000 in recent updates. A stamped patio runs the length of the home, surrounded by privacy shrubs lining the yard perimeter. Conveniently located near shopping, award-winning schools, parks, and with easy access to the interstate for commuting, this home has it all. Contact us today to schedule your private showing before it's gone!
| |||
| Oct 12, 2017 | Sold | ||
| Sold | |||
| Jul 29, 2017 | Listed | $300,000 | |
| Listed | |||
| | |||
|
3000+ SQ. FT OF FANTASTIC POTENTIAL! LARGE ROOMS & GREAT FOOTPRINT OFFER YOUR PERFECT CANVAS! MSTR SUITE W/ FIREPLACE, MSTR BATH, SITTING ROOM, WALK-IN CLOSET, & PRIVATE BALCONY! EAT IN KITCH WITH BRK HEARTH & TABLE AREA OVERLKING PATIO & YARD! ENJOY WARM FIREPLACE GLOW IN 4 ROOMS! HARDWD FLOORS UNDER CPTG THROUGHOUT! PERSONALITY & CHARACTER ABOUND! EXCELLENT LOCATION JUST MINUTES FROM SCHOOLS, PARKS, SHOPPING, RESTAURANTS, EXPWYS, EVERYTHING! WELL MAINTAINED-UPDATED ROOF, SIDING, WINDOWS, FURN, A/C- BUT SOLD "AS IS"! The manager has listed the unit size as 3079 square feet.
| |||
| May 19, 2017 | Listed by RE/MAX Unlimited Northwest | $300,000 | |
| Listed by RE/MAX Unlimited Northwest | |||
Property Highlights
Building Info
Comparables
Status
Price/ft²
Listed On
Sold On
About Wheeling
Similar Homes for Sale
Currently no similar homes aroundNearby Rentals

Last Updated: 3 years ago
Data Source: MRED, MLS# 09632089
 Your Privacy Choices
Phone: 425-283-2930
Address: 335 Madison Avenue, New York, NY 10017