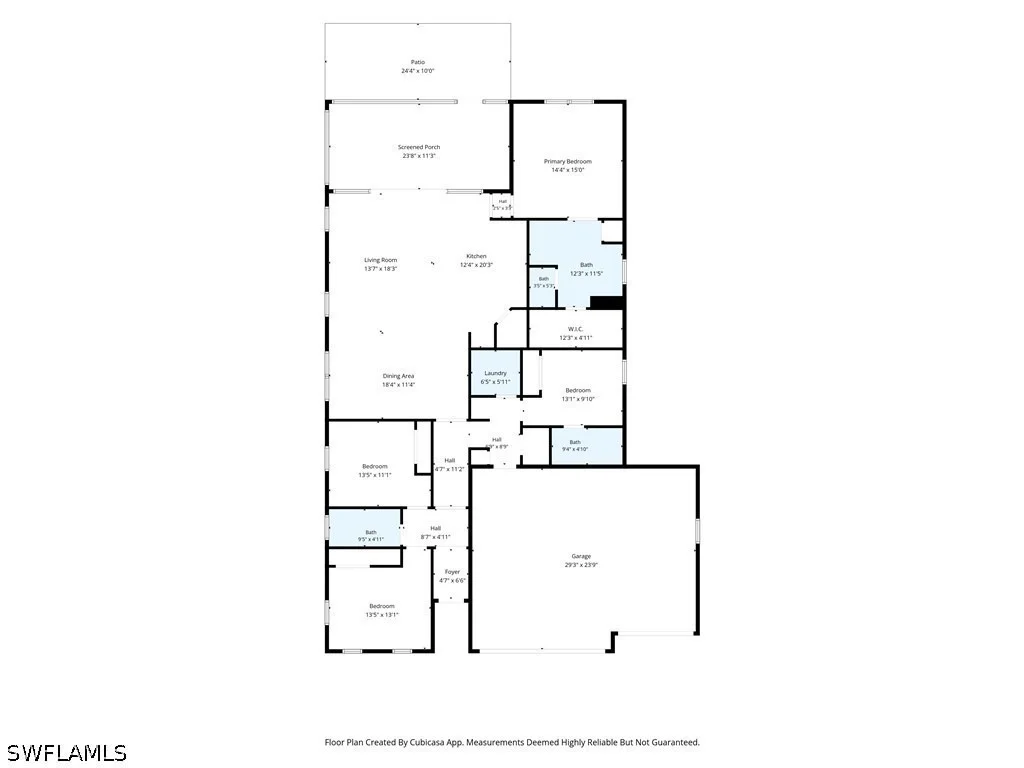
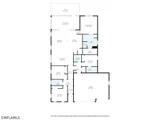
4 Bed 3 Bath, Split Floor plan, Surrounded by lush preserve views
and exceptional privacy, this beautifully crafted Ashton Woods
residence captures the essence of refined Florida living within the
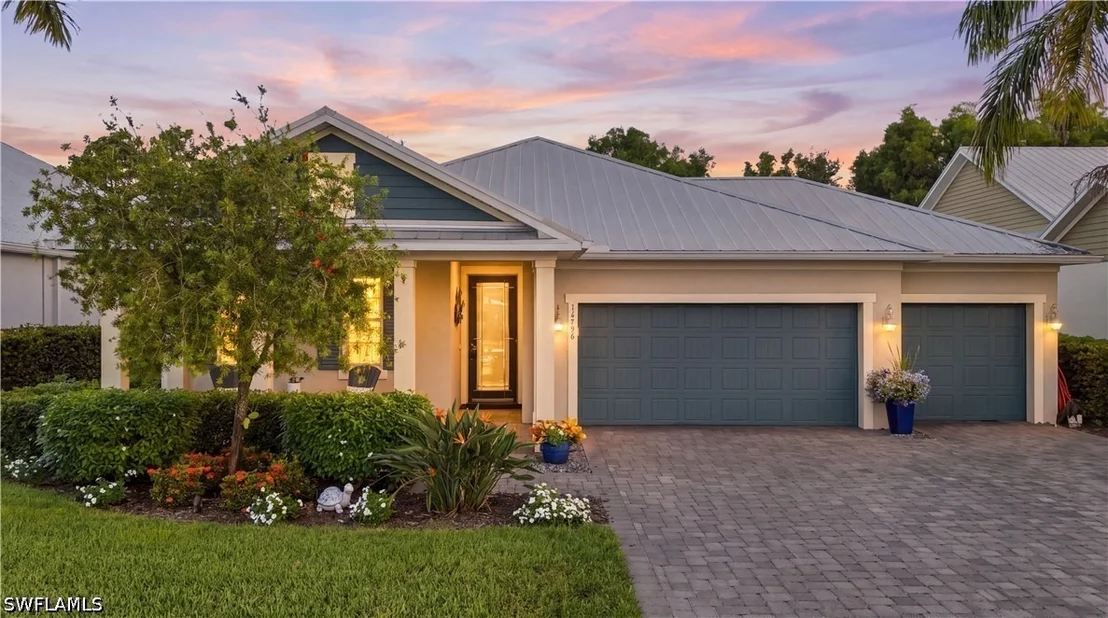
highly sought-after community of Naples Reserve. Enter through the
Glass front door this home offers an effortless blend of
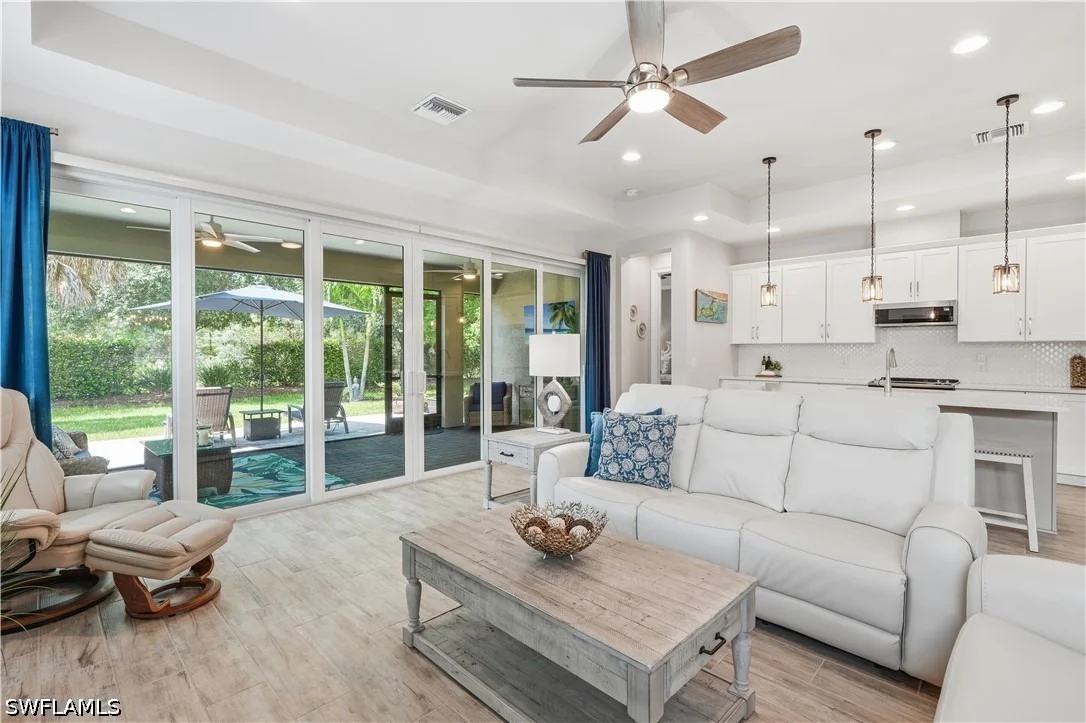
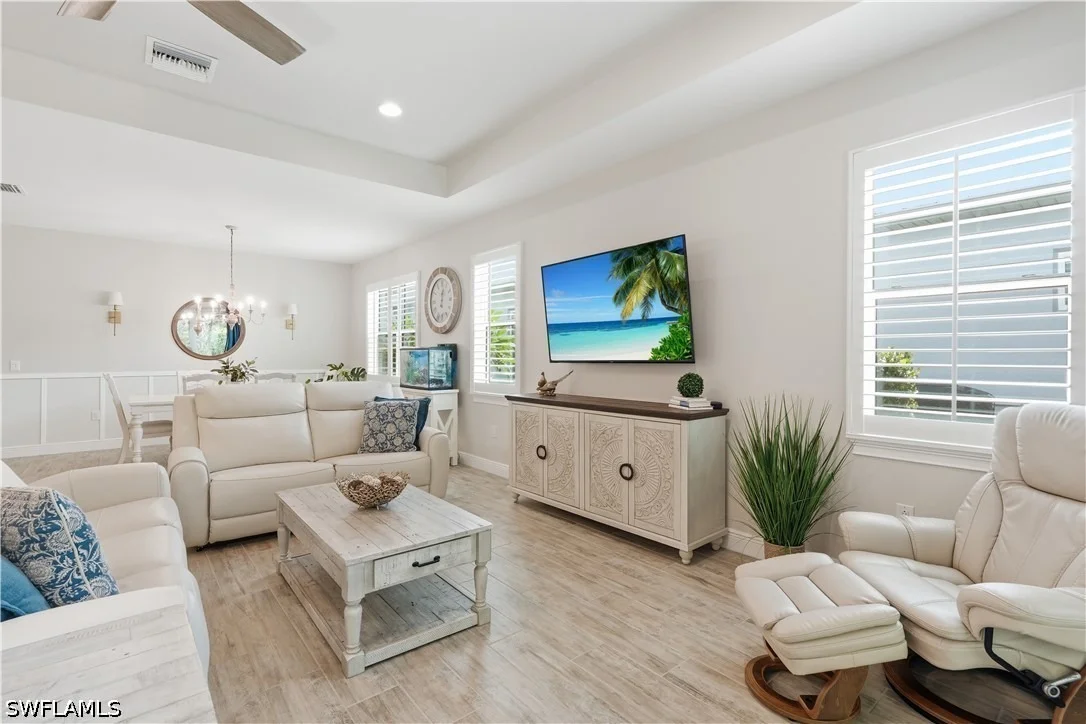
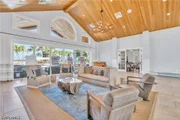
sophisticated style and everyday comfort. Expansive windows bathe
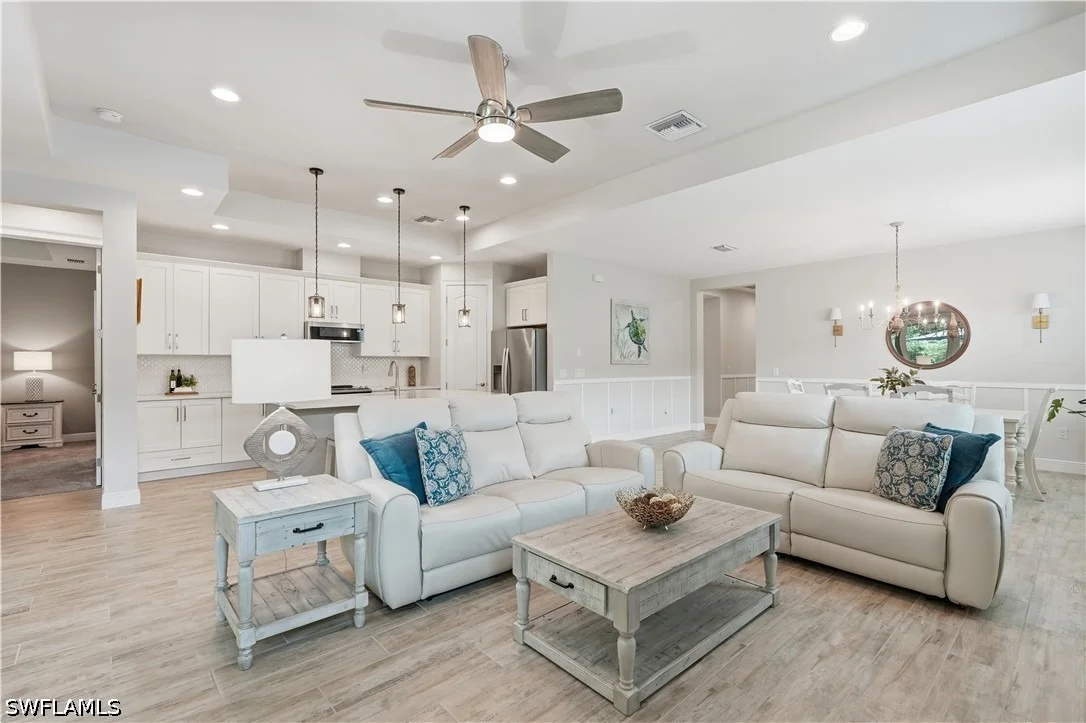
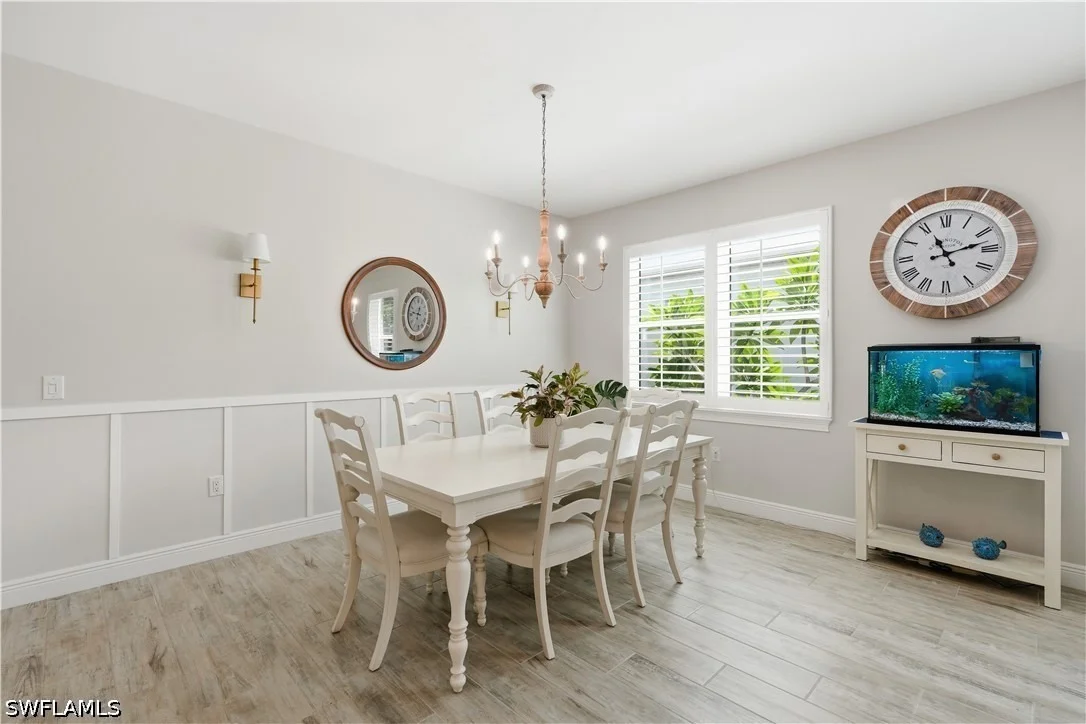
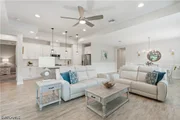
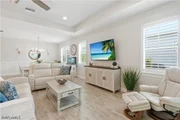
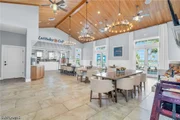
the interiors in natural light, while the open-concept floor plan
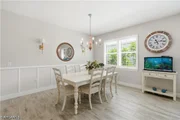
creates a seamless flow between the great room, dining area, and
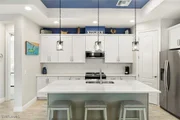
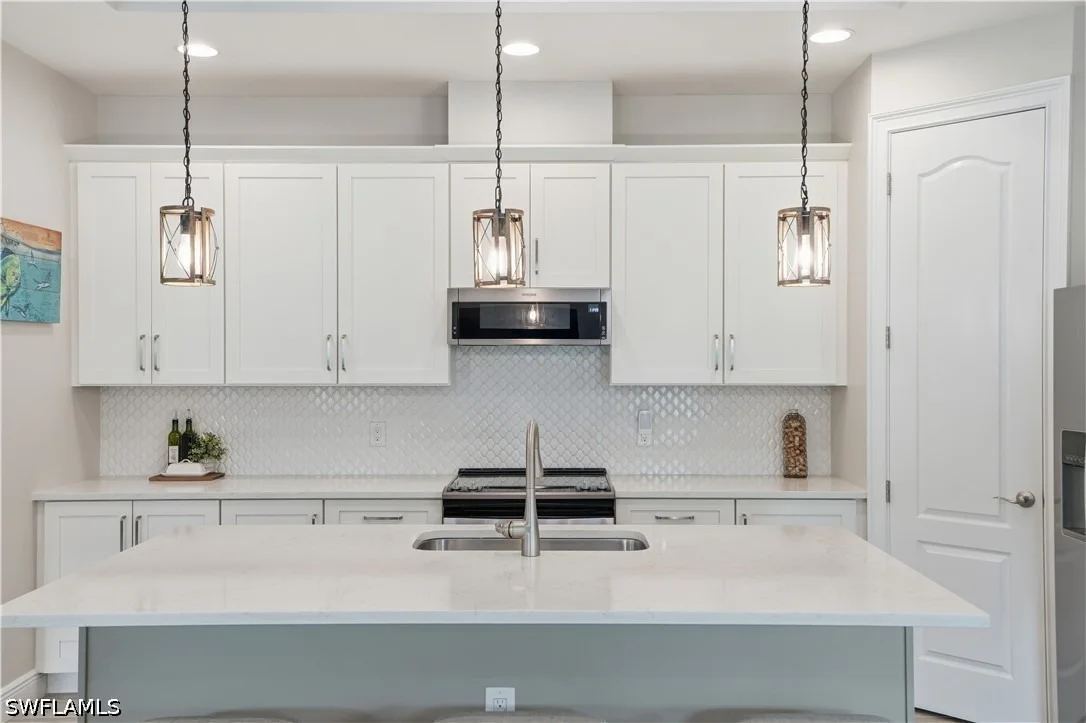
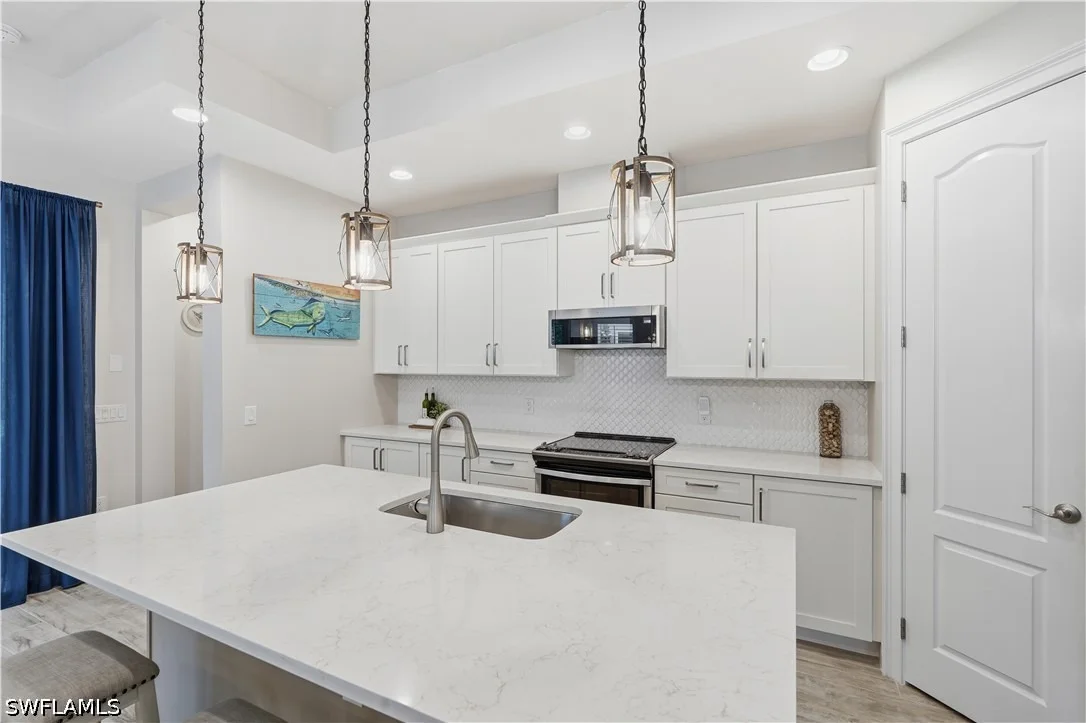
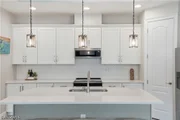
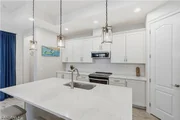
kitchen, ideal for entertaining. The kitchen showcases clean white
cabinetry topped with premium quartz countertops, a spacious center
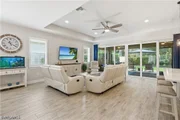
island. Wide-plank wood-look tile flooring extends throughout the
main living spaces, complementing the home's clean architectural
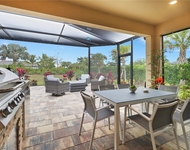
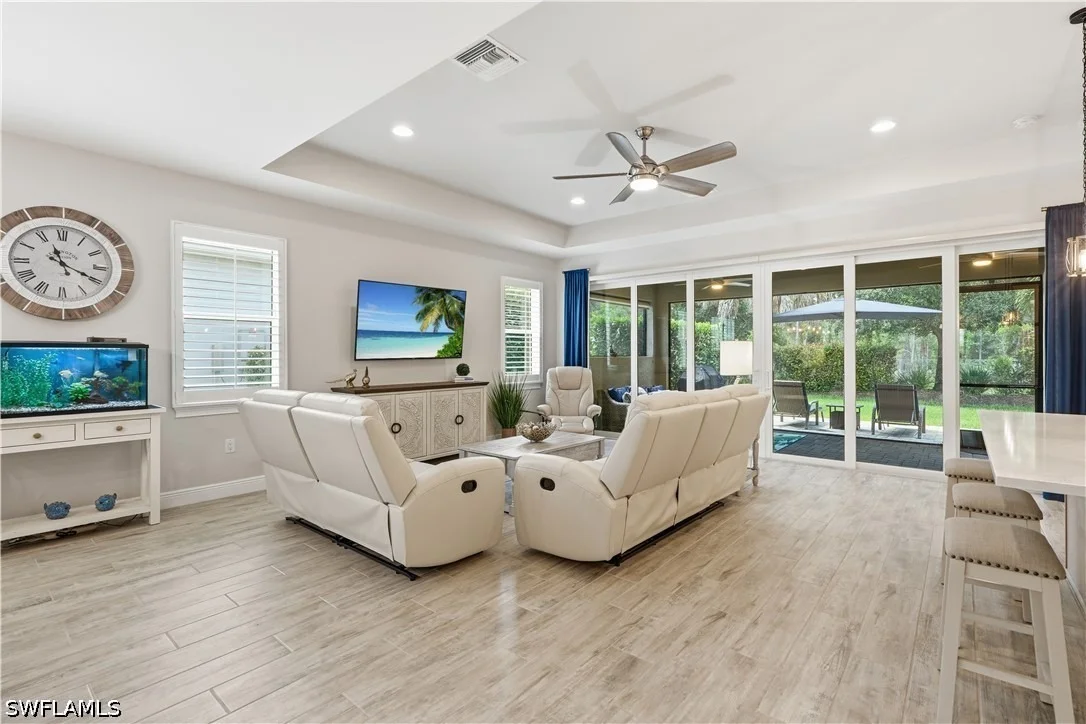
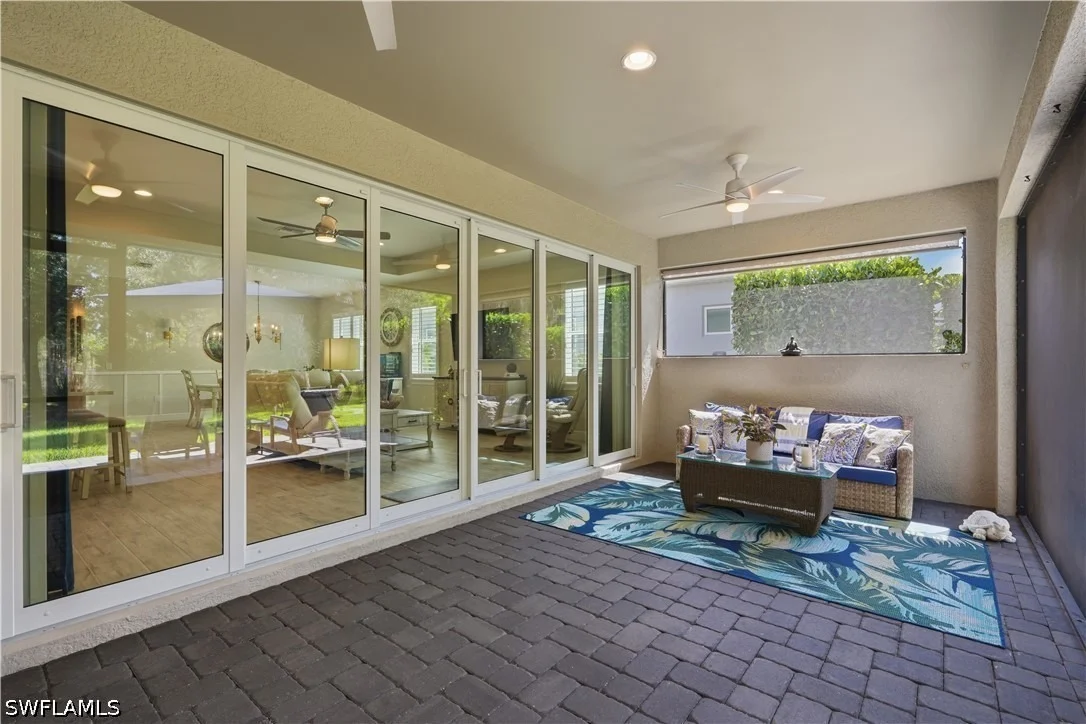
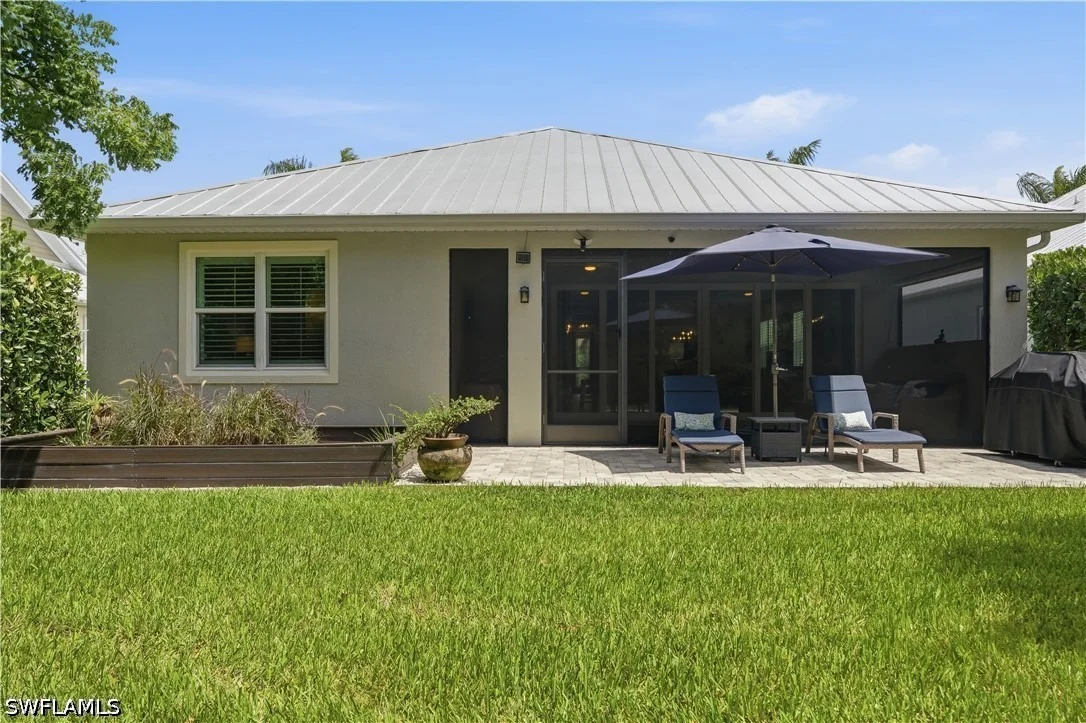
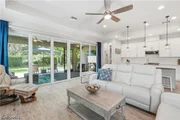
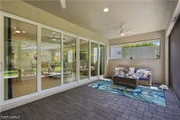
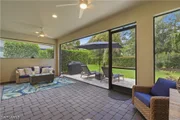
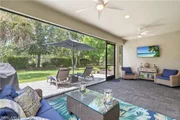
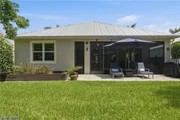
lines and airy ambiance. A dramatic 16-foot wall of sliding glass
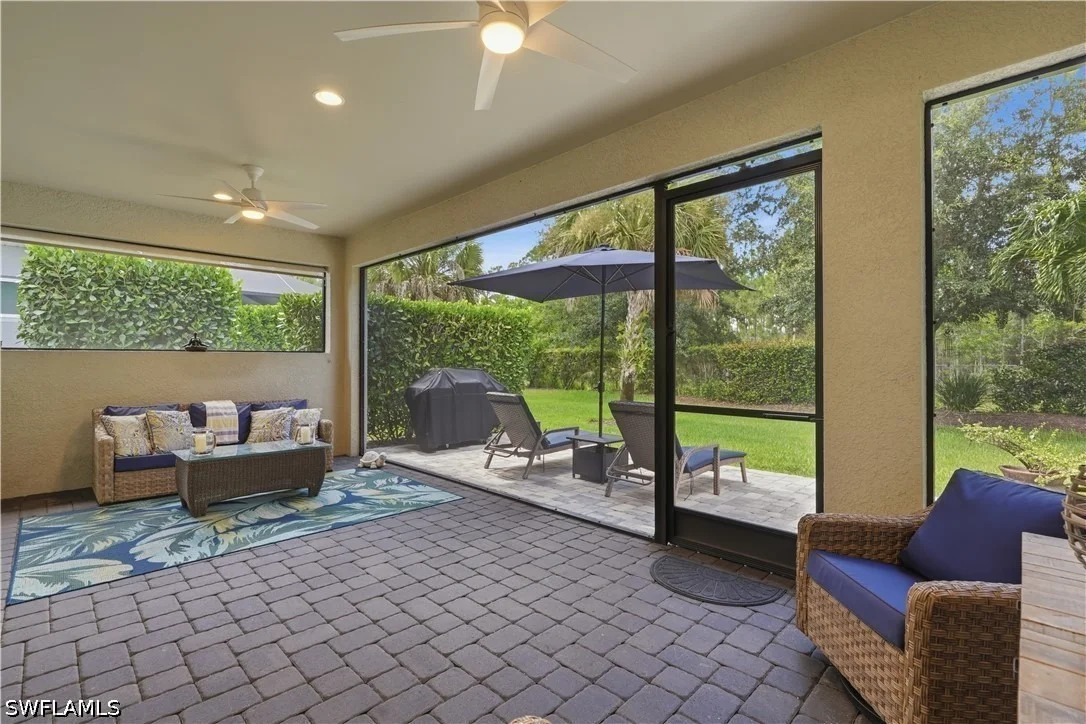
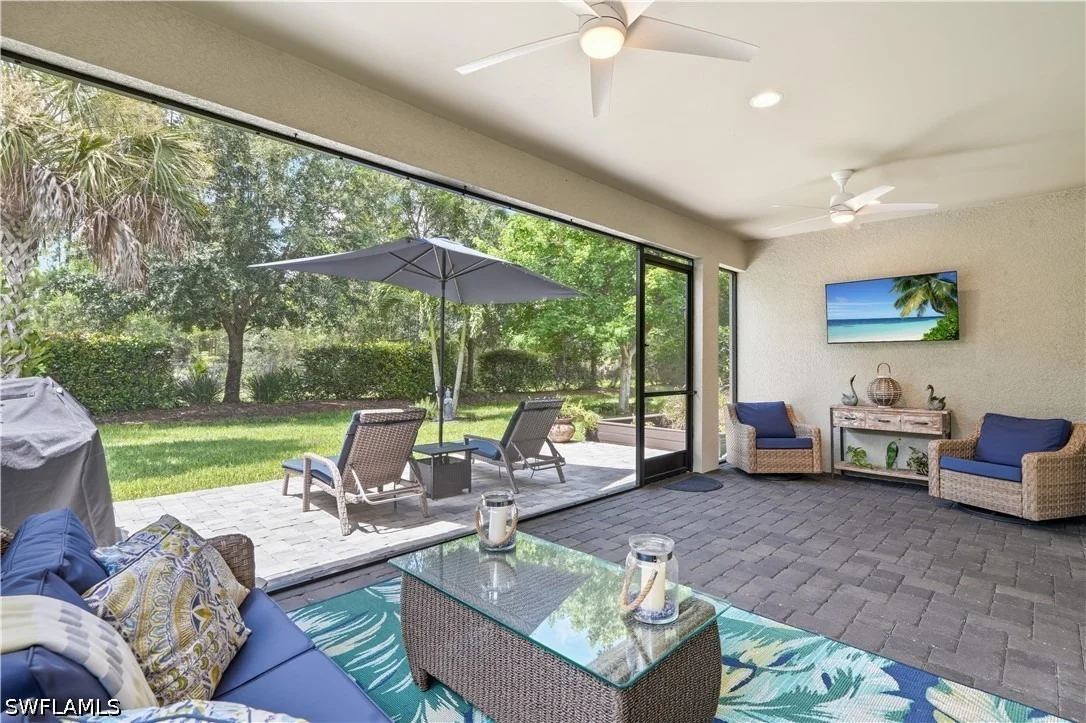
doors opens effortlessly to an extended screened paver lanai and
expansive sun deck, creating a true indoor-outdoor living
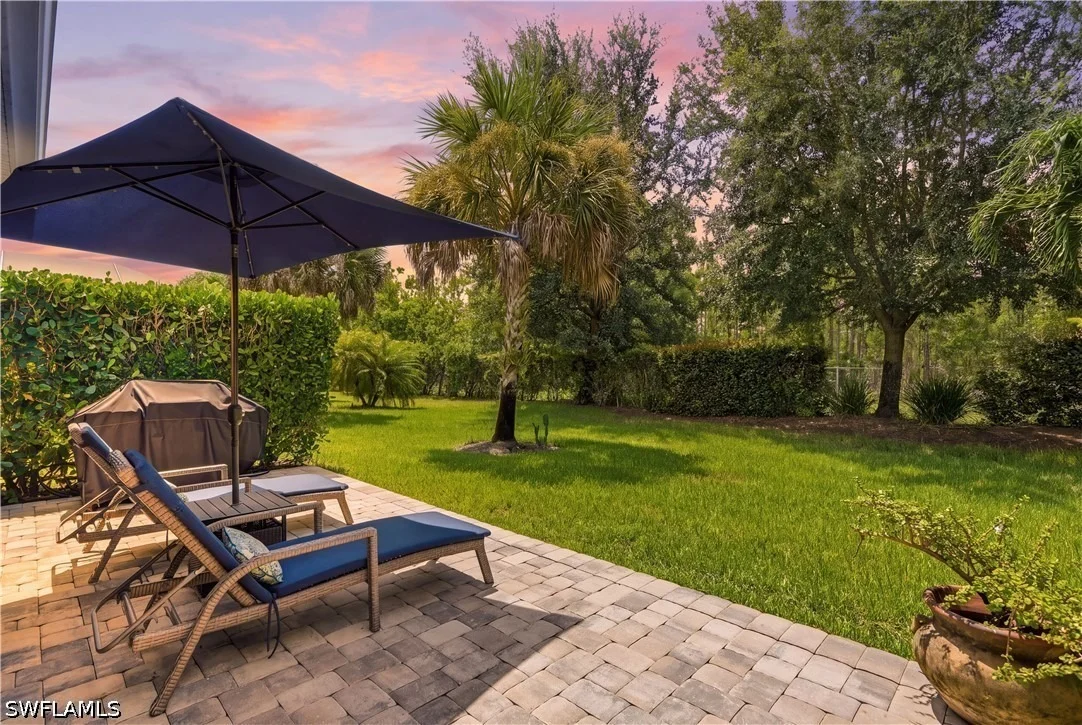
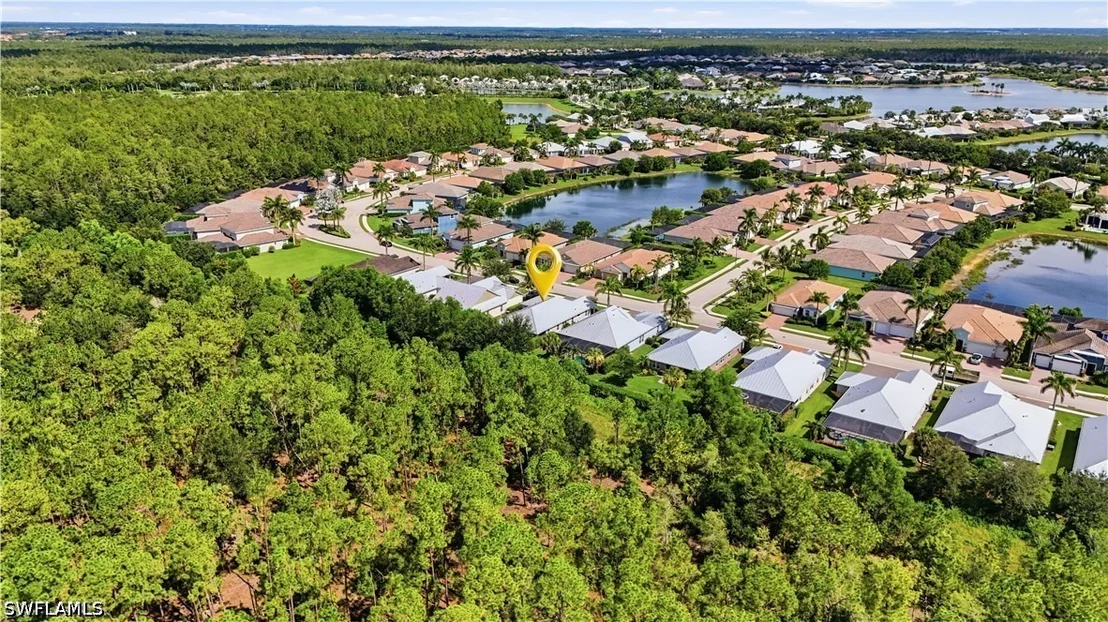
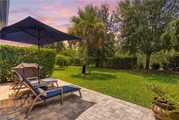
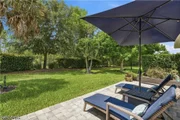
experience. The private backyard is a peaceful sanctuary
overlooking a protected preserve, where deer and native wildlife
are frequent visitors. With no homes behind you and ample room to
design a custom pool, this tranquil setting offers endless
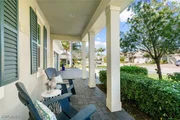
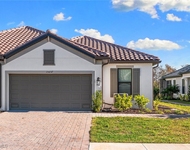
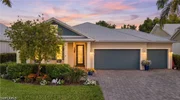
possibilities for creating your own private resort. A welcoming
covered front porch provides the perfect place to enjoy morning
coffee or evening sunsets, while the spacious three-car garage
offers exceptional storage, including overhead storage systems.
Impact-resistant windows and doors, along with a dedicated
generator connection, provide lasting comfort and peace of mind.
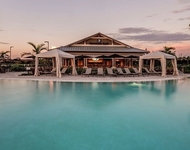
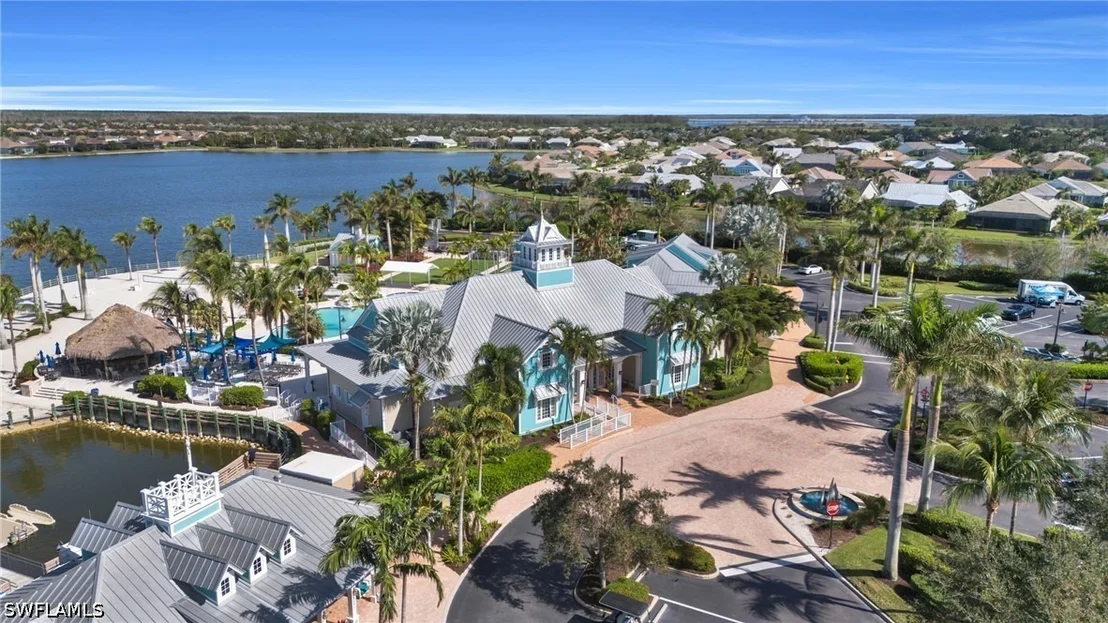
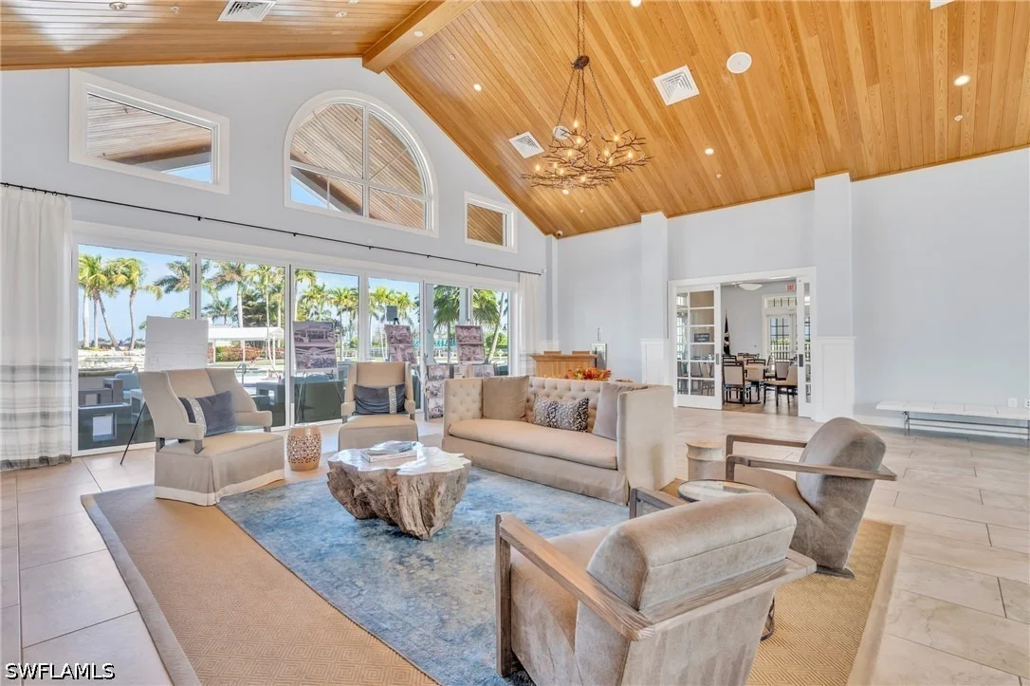
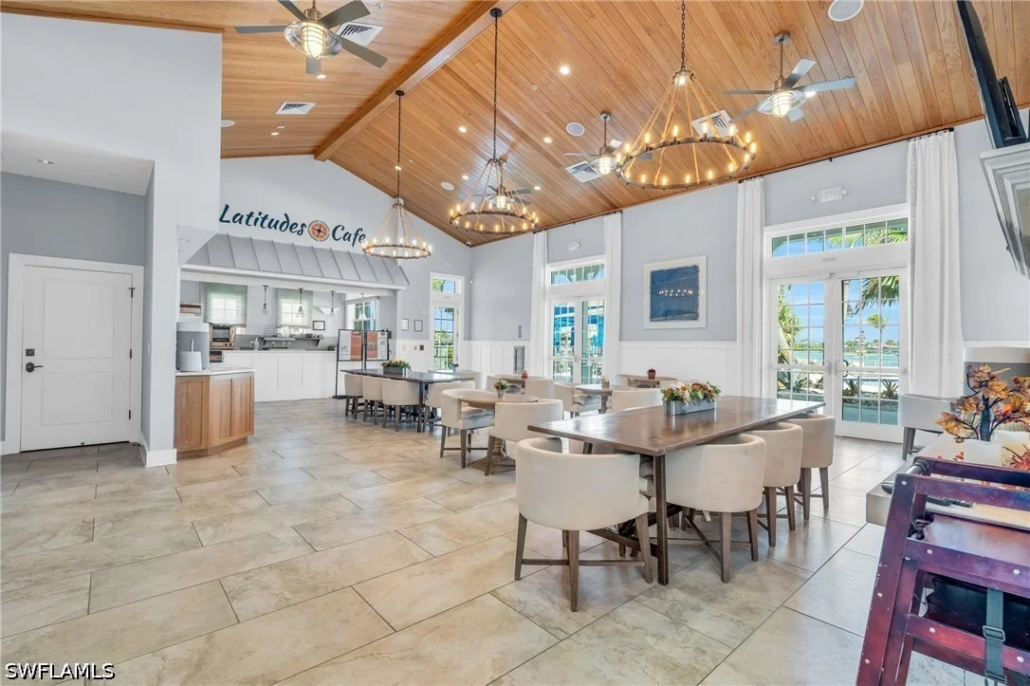
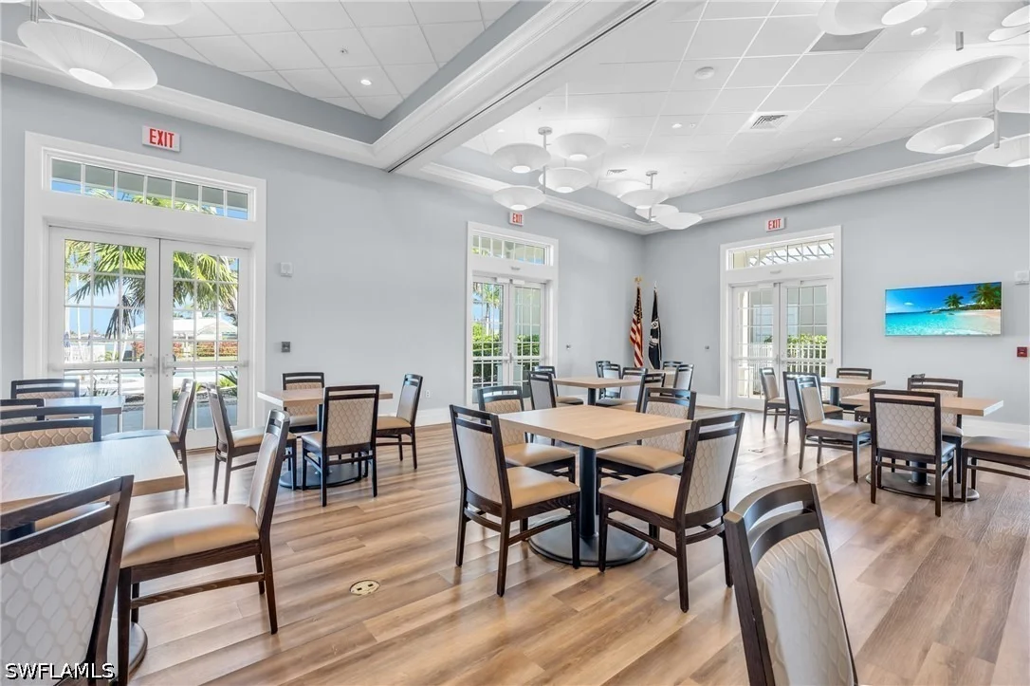
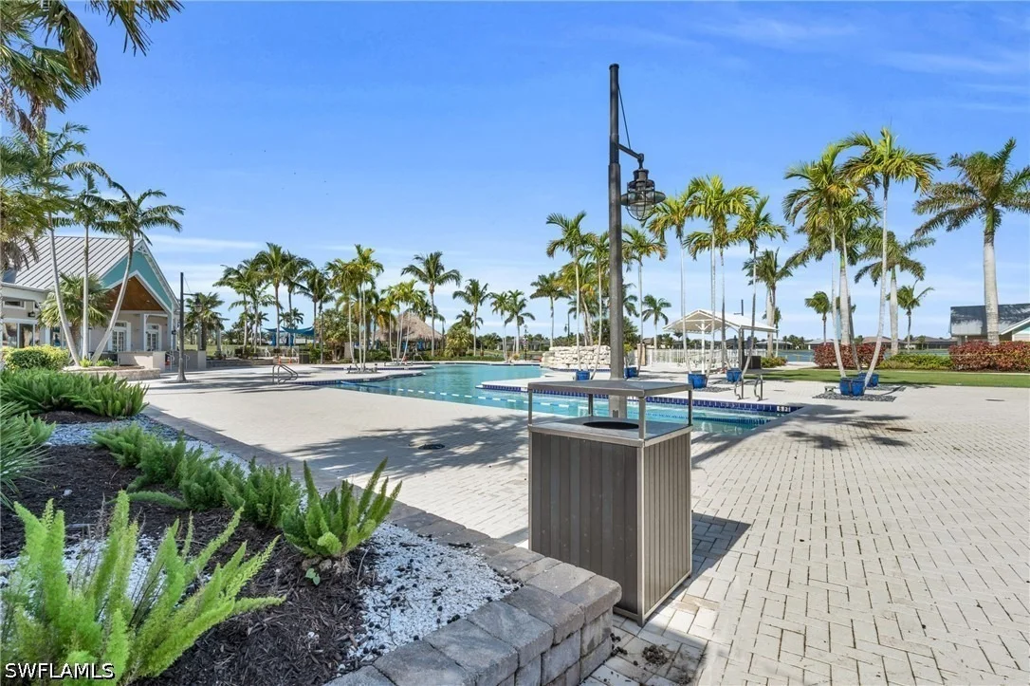
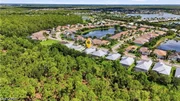
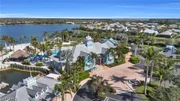
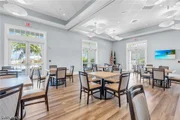
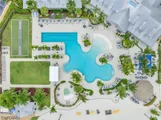
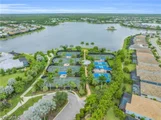
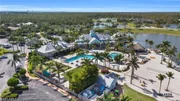
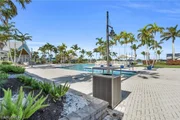
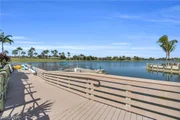
Beyond the home, Naples Reserve offers one of Southwest Florida's
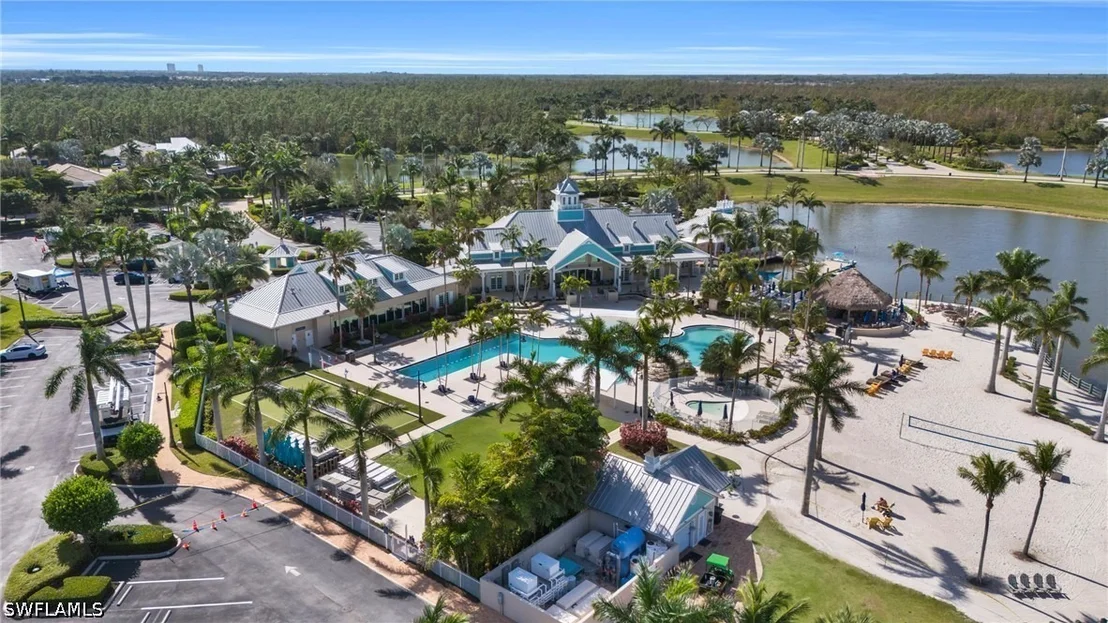
most celebrated resort lifestyles. Centered around a spectacular
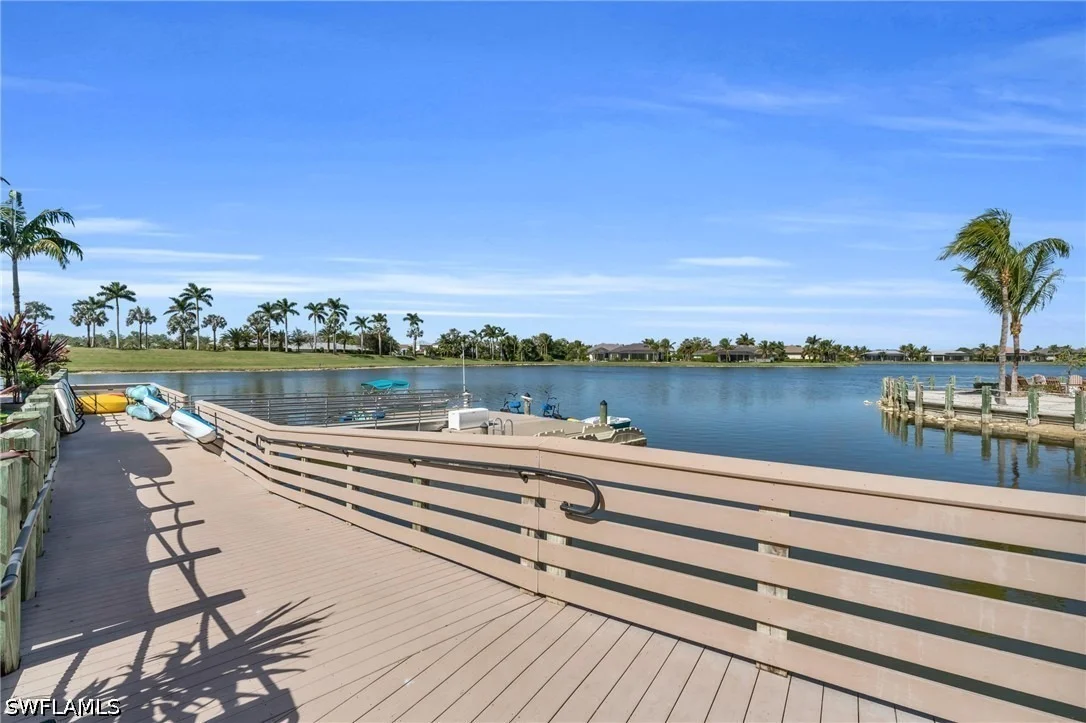
125-acre recreational lake, residents enjoy an award-winning
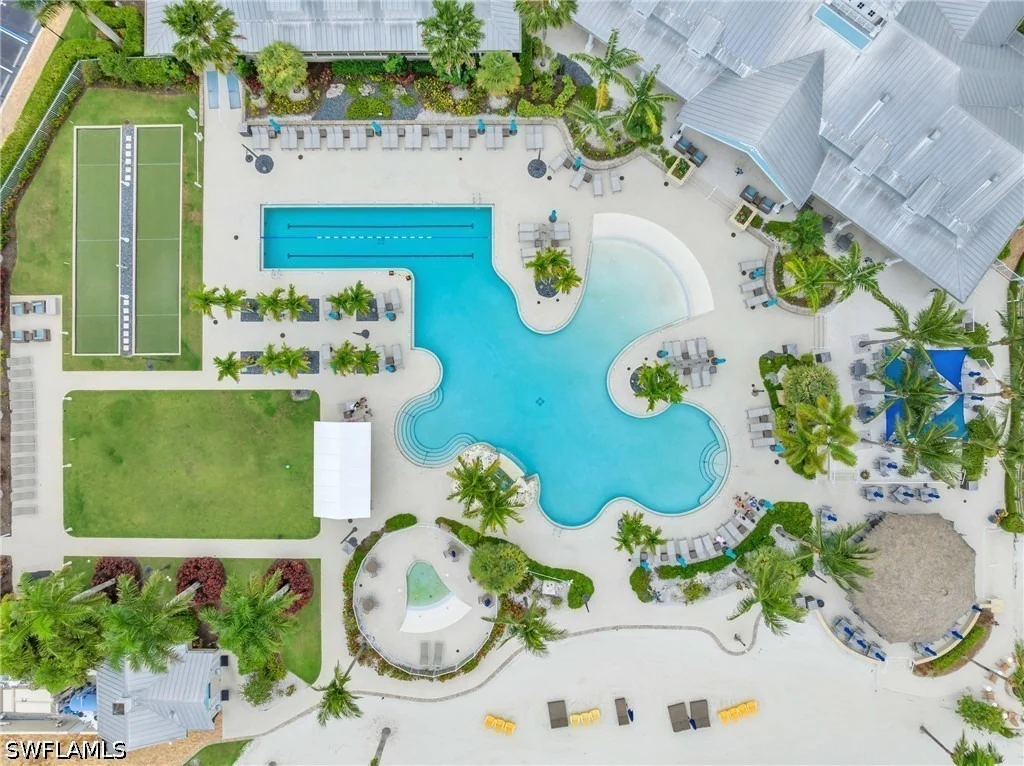
clubhouse, a beach-entry resort-style pool, lap pool,
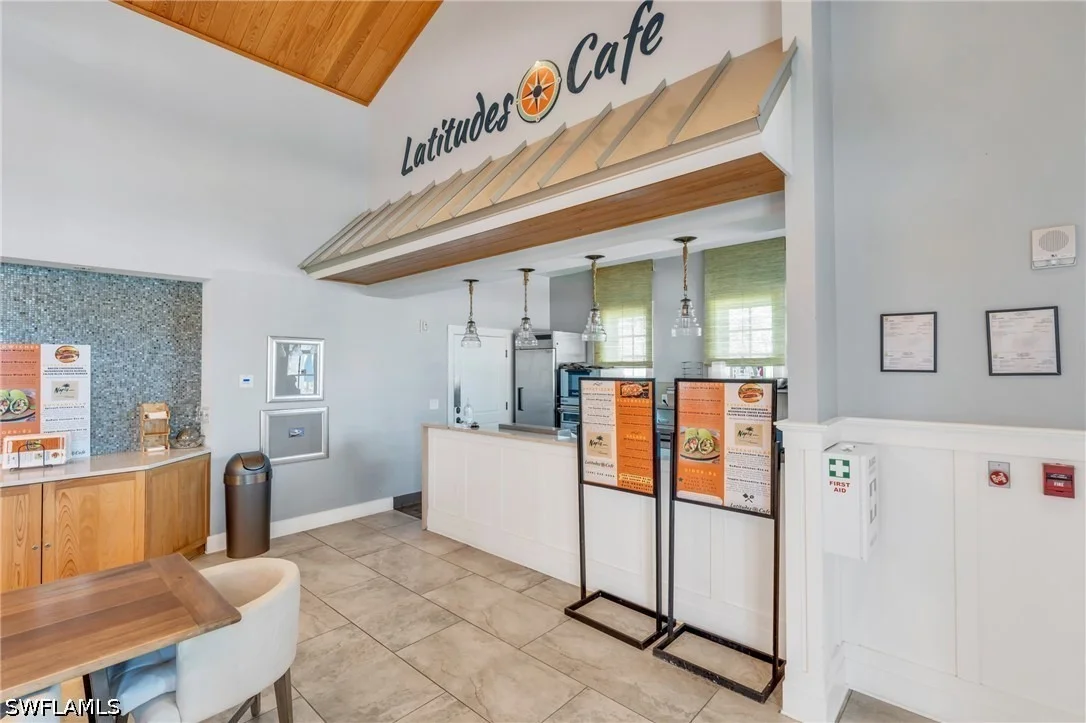
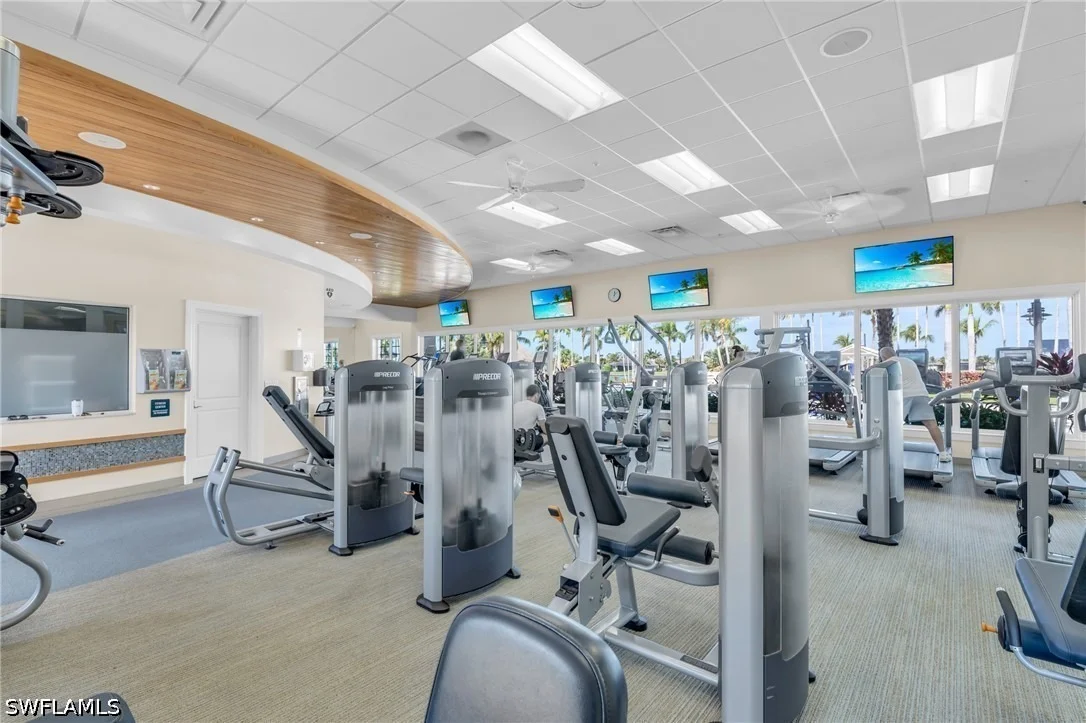
state-of-the-art fitness center, waterfront tiki bar and grill,
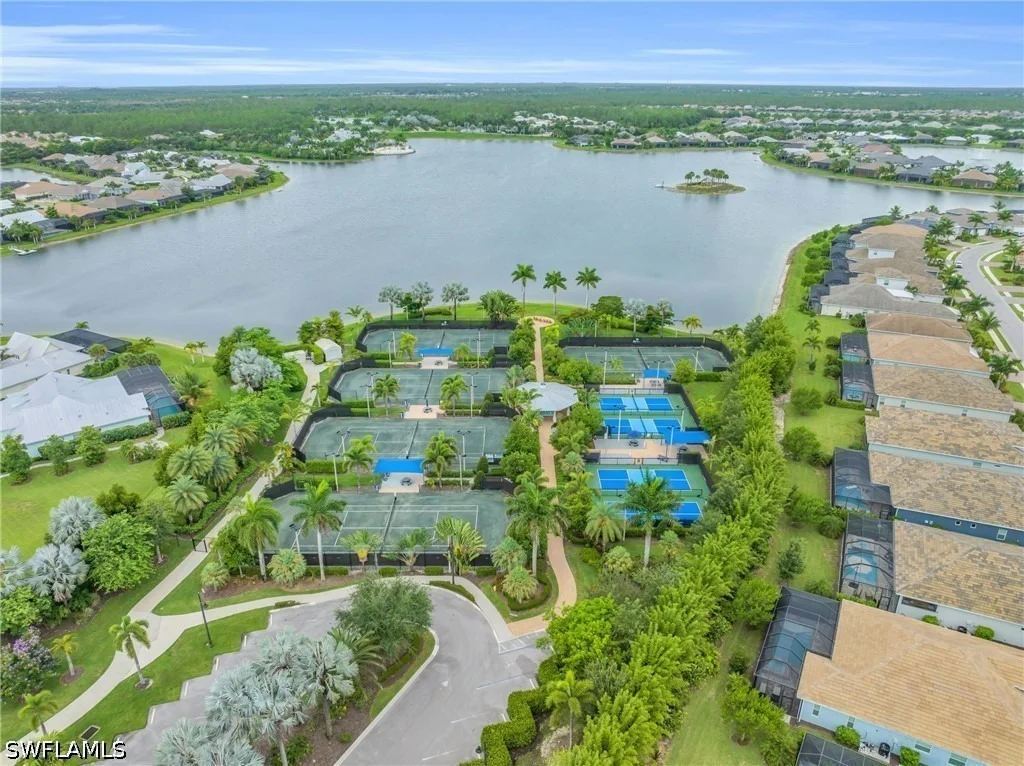
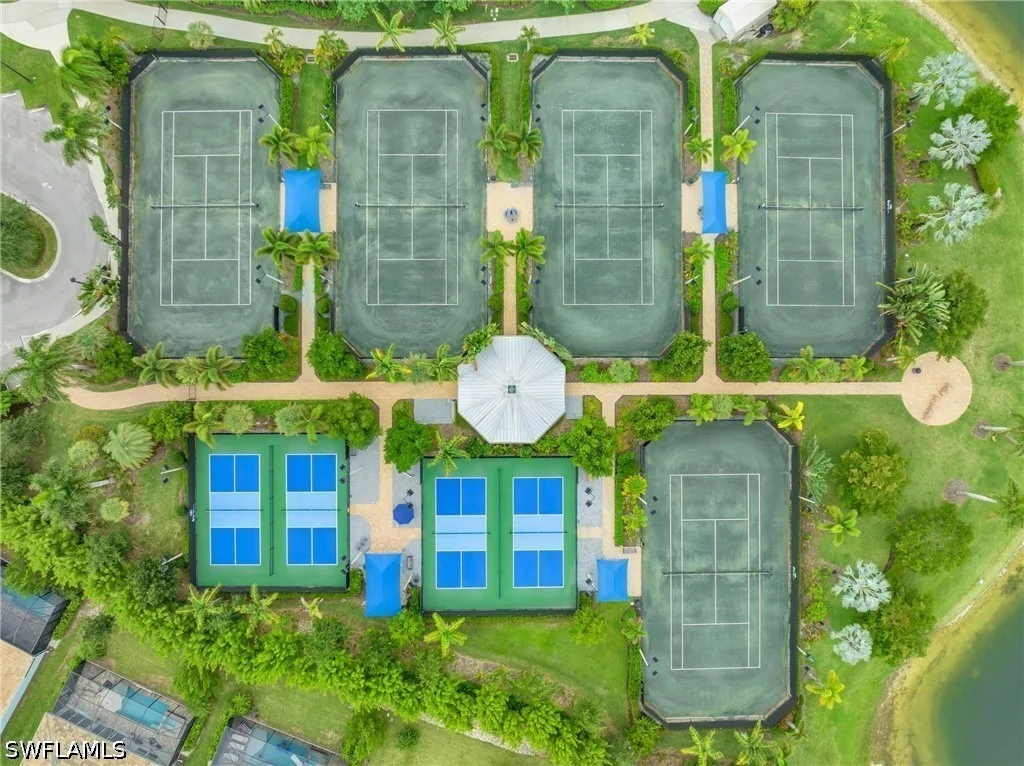
tennis and pickleball courts, bocce, beach volleyball, miles of
walking and biking trails, children's playgrounds, dog parks, and
an array of on-water activities designed to embrace the Naples
lifestyle. Perfectly positioned between the sophistication of
downtown Naples and the relaxed charm of Marco Island, this
exceptional residence offers convenient access to world-class
dining, luxury shopping, championship golf, and the Gulf's renowned
white-sand beaches. Offering an extraordinary combination of
privacy, thoughtful design, and resort-inspired amenities, this is
more than a home, it is a lifestyle defined by effortless luxury
and the very best of coastal living.
Based on our analysis, the cap rate of this property is 1.25%. A negative cap rate indicates that the property might not be feasible as an income-producing asset. The median cap rate for a near zip code 11238 is 4.23%.
How much can I actually make?
Actual monthly rental income may vary between $4,760 and $7,140 depending on unit-specific characteristics. You can change the amount using the slider to further explore.
How is cap rate calculated?
Cap Rate = Net Operating Income (NOI) / Property Asset Value.
When calculating the cap rate, we assume 100% occupancy. Leverage (mortgage) is not considered.
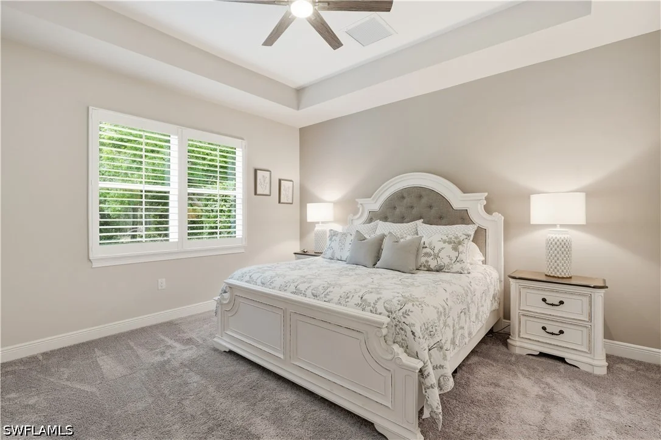
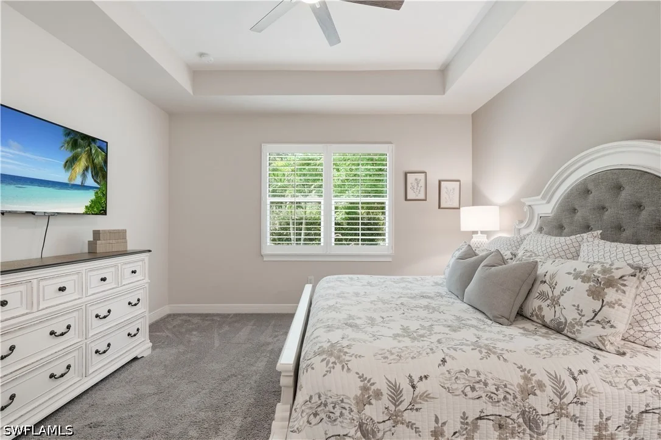
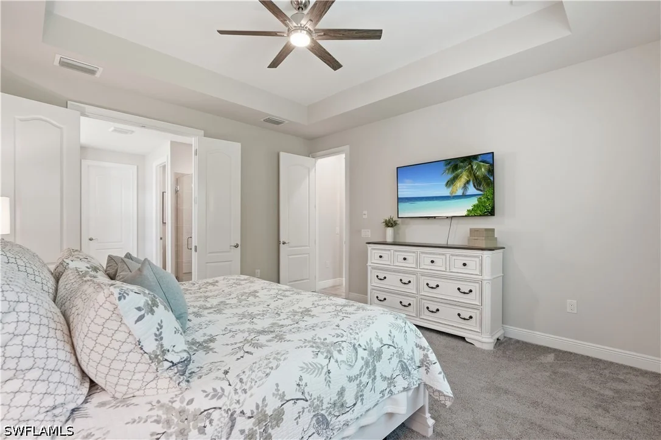
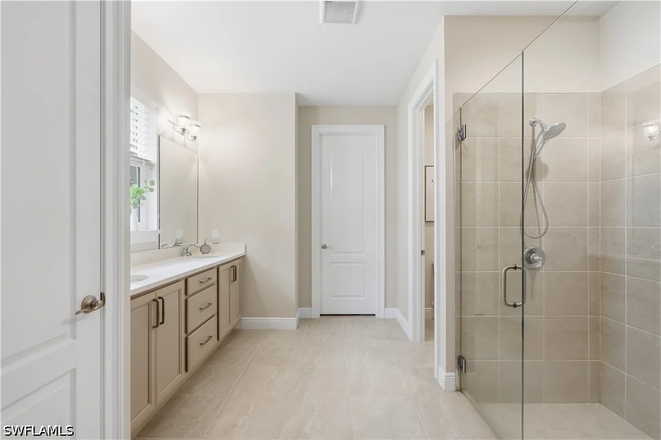
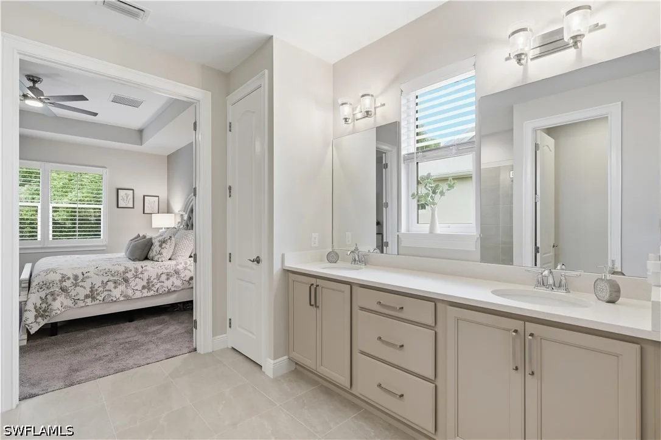
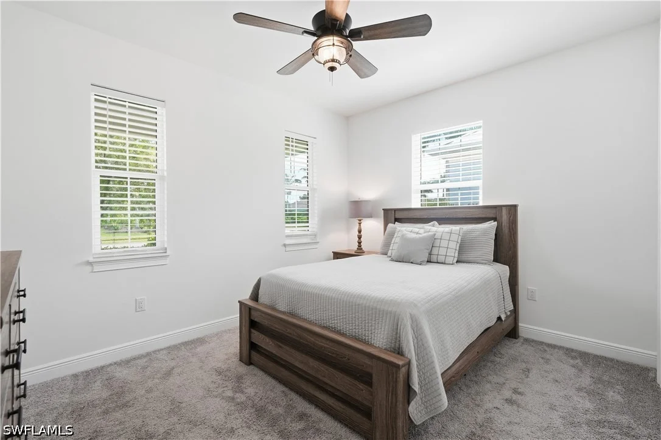
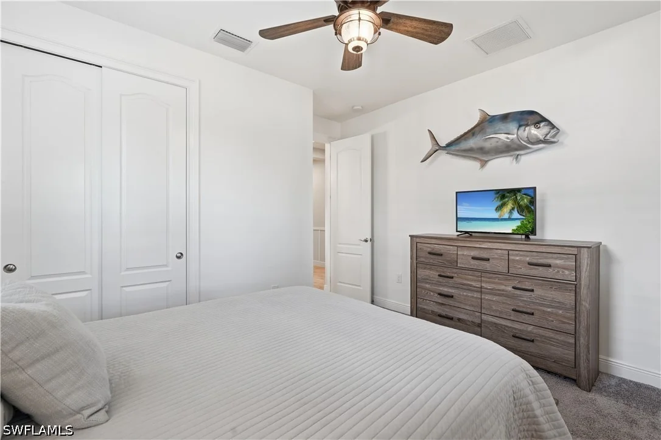
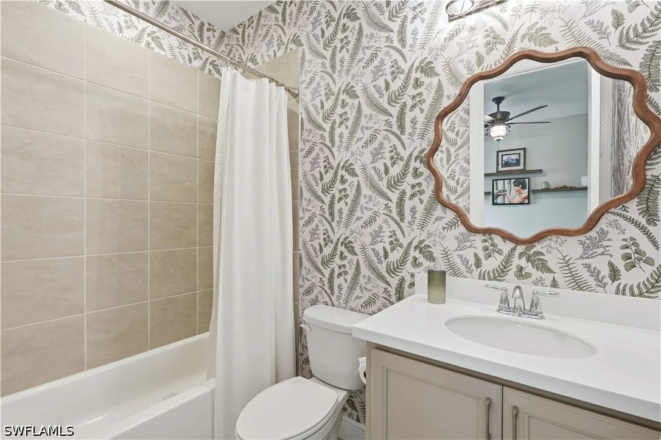
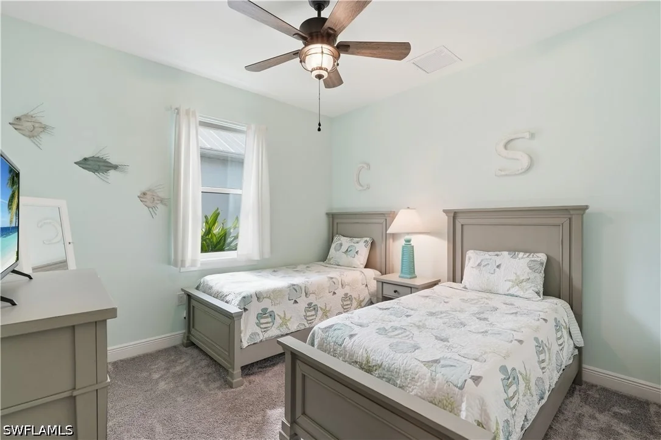
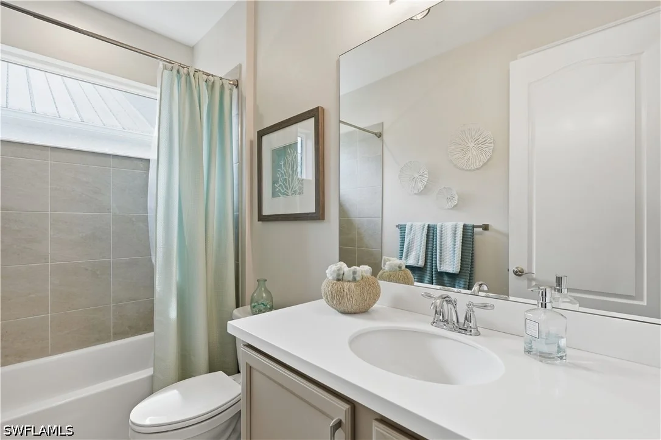
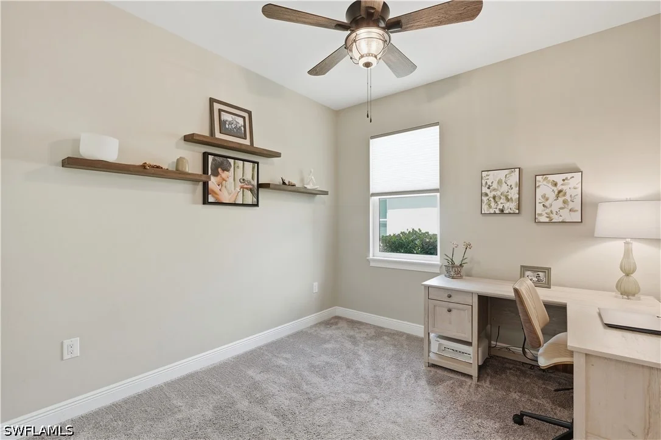
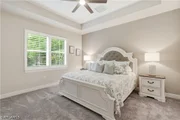
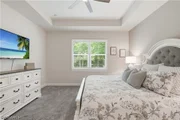
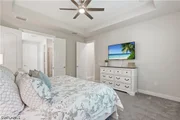
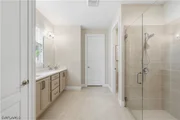
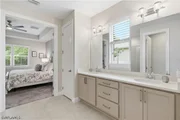
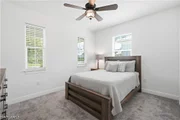
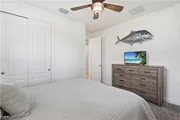
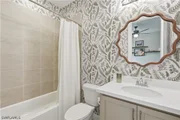
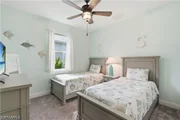
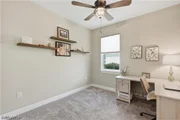
This charming Ashton Woods custom home offers four bedrooms and three bathrooms, designed to maximize natural light with an abundance of windows throughout. The open, spacious living and dining areas flow seamlessly into the kitchen, which is highlighted by upgraded white cabinetry in a unique wrap-around layout. The kitchen also features a pantry and large island with accent cabinetry and stunning quartz countertops, providing both style and functionality. The home is appointed with upgraded wood-look tile flooring throughout the main living spaces, while carpeting adds comfort to the bedrooms. The great room is distinguished by a 16-foot sliding glass door, which opens onto an extended paver screened lanai and an additional open deck. These outdoor spaces are perfect for enjoying the lushly landscaped, private backyard, where you can watch deer wander by or relax in the evenings. The property backs onto a Preserve area so you will always enjoy lots of privacy from your back yard where there is also plenty of room to add a private pool. A welcoming front porch offers the ideal spot to relax and enjoy your morning coffee. The three-car garage provides ample storage, including garage storage hanging racks. The home is equipped with impact glass windows and doors, as well as a power outlet for a generator, offering both convenience and peace of mind. Naples Reserve is a gated, rich amenity community centered around a large 125-acre recreational lake. Residents can enjoy a clubhouse, beach-entry resort-style pool, lap pool, state-of-the-art fitness center, newly updated tiki bar and grill, tennis and pickleball courts, bocce, beach volleyball, a children’s playground, and on-water recreation. Miles of walking and biking trails encourage an active lifestyle. The community is pet-friendly, offering two dog parks, and association fees include lawn care and landscaping. Conveniently located between downtown Naples and Marco Island, this residence offers easy access to premier shopping, fine dining, white sandy beaches, and a variety of cultural attractions. This is a unique opportunity to experience the ultimate Florida lifestyle.
By proceeding, you consent to receive calls and texts at the number you provided, including marketing by autodialer and prerecorded and artificial voice, and email, from realtor.com and others about your inquiry and other home-related matters, but not as a condition of purchase (More...)California Privacy Notice
By submitting your information, you agree RealtyHop can share your information with its network of real estate &
mortgage professionals (or through their agents) and consent to receive marketing emails, calls, & texts related
to your inquiry (including via automatic telephone dialing system, or artificial or pre-recorded voice technology)
from Movoto or their affiliates to the email address or number you provided.
By proceeding, you agree to our Terms of Service. California Privacy Notice























 Your Privacy Choices
Phone: 425-283-2930
Address: 335 Madison Avenue, New York, NY 10017