


14
Map
Video Tour
14791 CONWAY DRIVE


About This Property
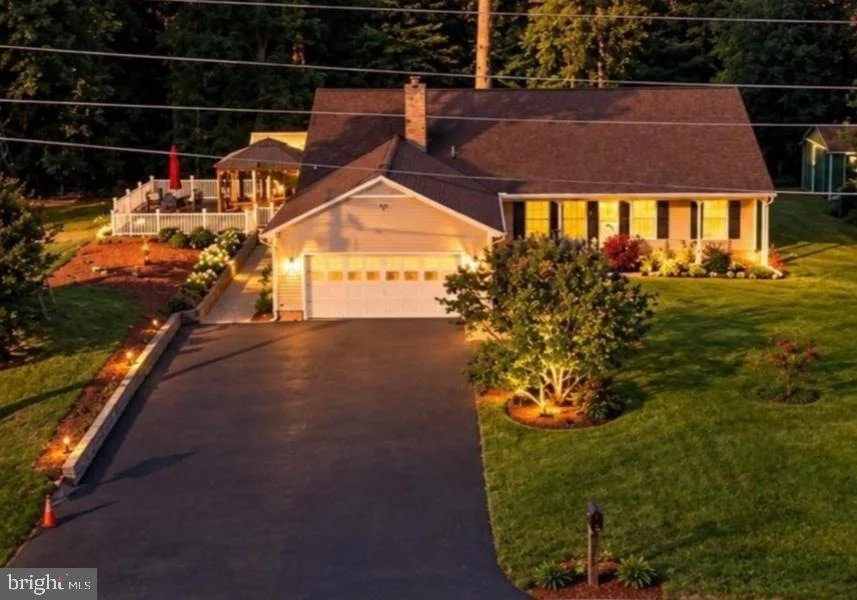
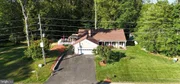
**NOW OFFERED AT A NEW, ATTRACTIVE PRICE!** An incredible opportunity to own a beautifully updated home on **over an acre in sought-after Minnieville Manor**, with **NO HOA, 4 bedrooms, 3.5 baths, TWO PRIMARY SUITES**, generous living spaces, and an impressive list of recent improvements. So many of the big-ticket updates have already been completed-giving buyers the opportunity to move in and enjoy!
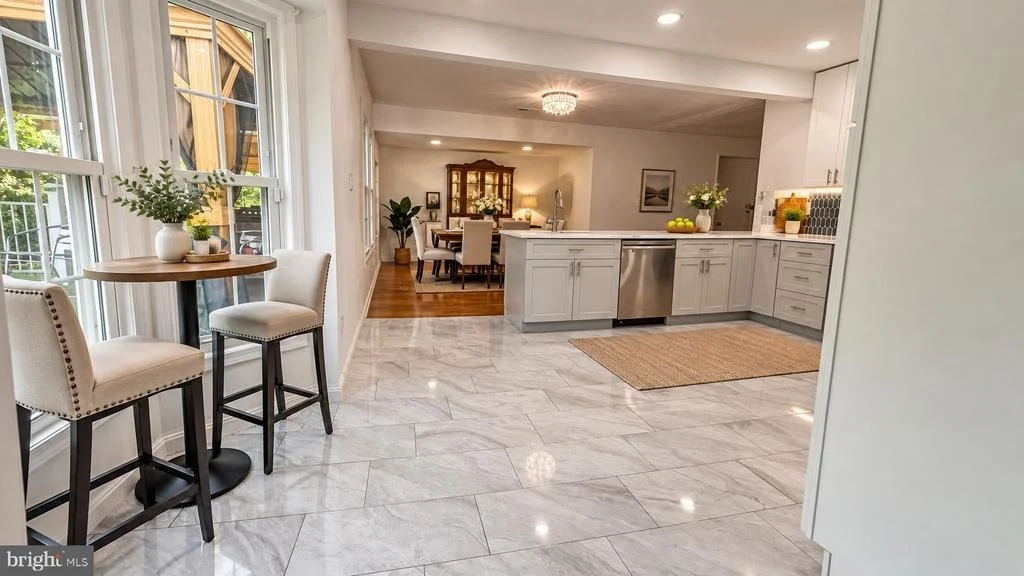
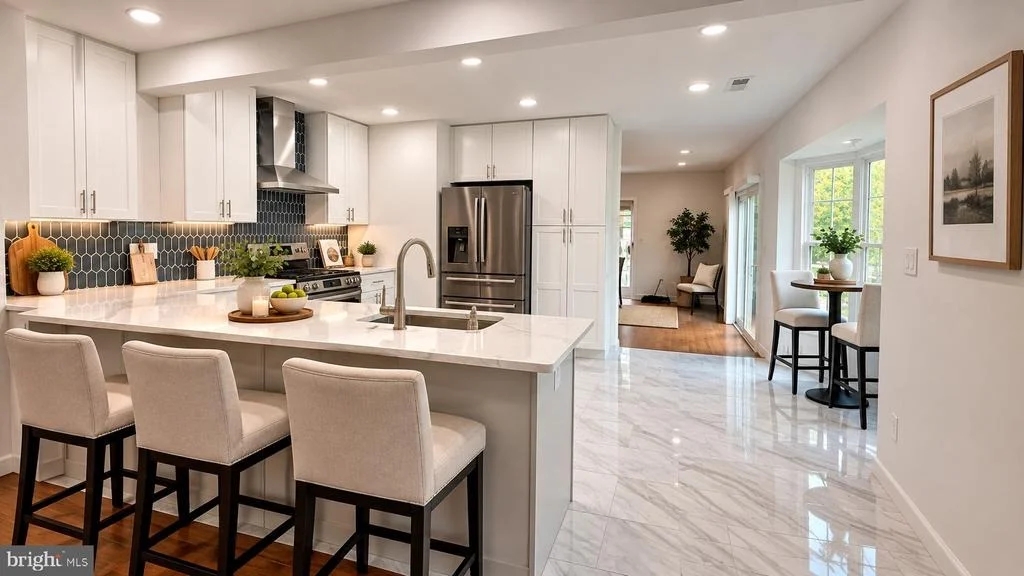
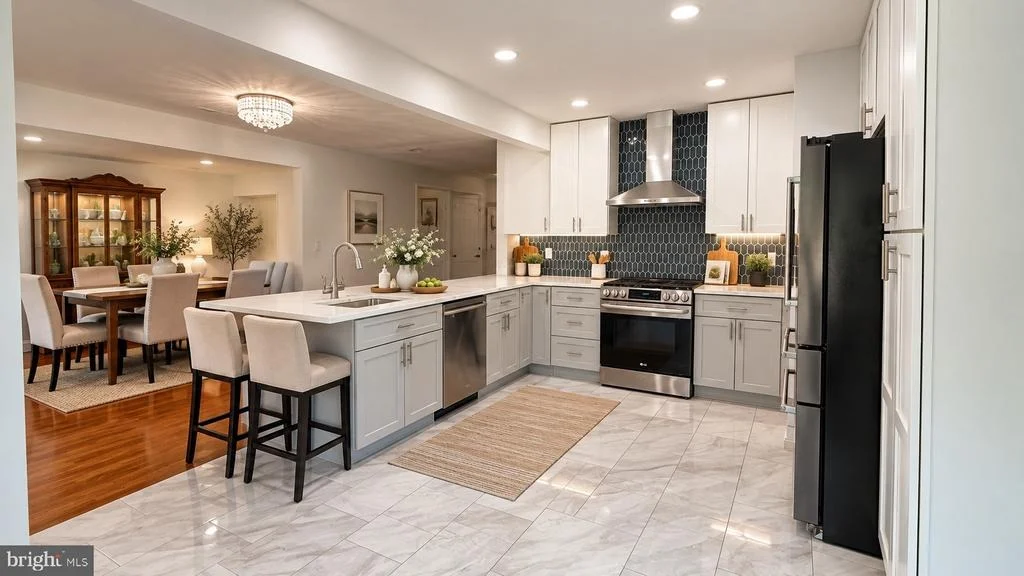
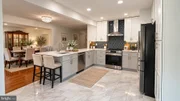
The showpiece of the home is the **BRAND-NEW KITCHEN**, completely remodeled from top to bottom and finished just weeks ago! Designed for today's lifestyle, this bright and stylish space features **all-new cabinetry with soft-close drawers, quartz countertops, custom tile backsplash, luxury tile flooring, recessed lighting, new pantry storage, counter seating, stainless steel vent hood, and ALL-NEW stainless steel appliances**, including refrigerator, range and dishwasher. The fresh, modern design opens beautifully to the dining area, creating a wonderful space for everyday living and entertaining.
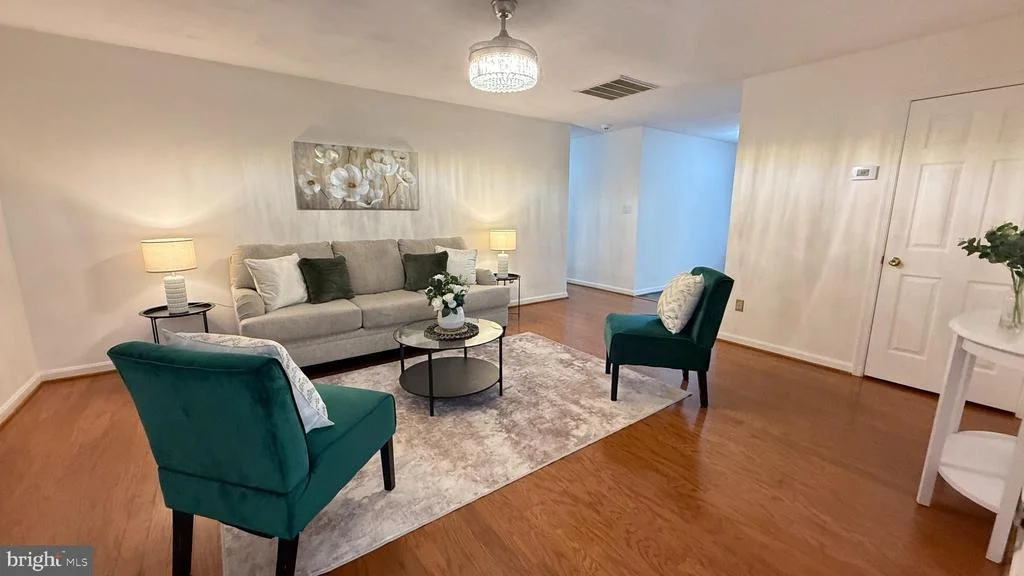
Beautiful **hardwood flooring installed approximately 3 years ago** flows throughout much of the home, complemented by recently renovated bathrooms and spacious living areas.
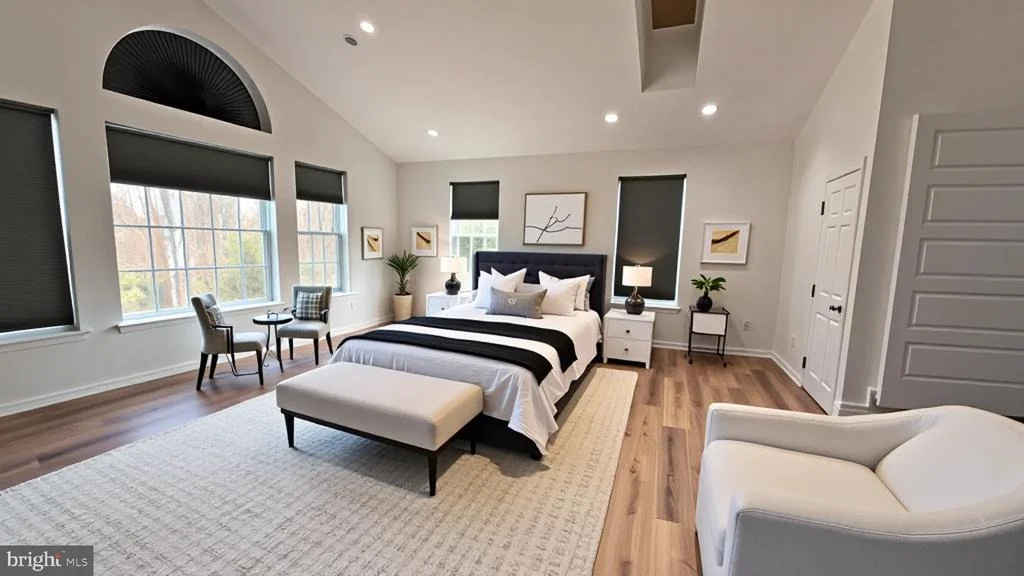
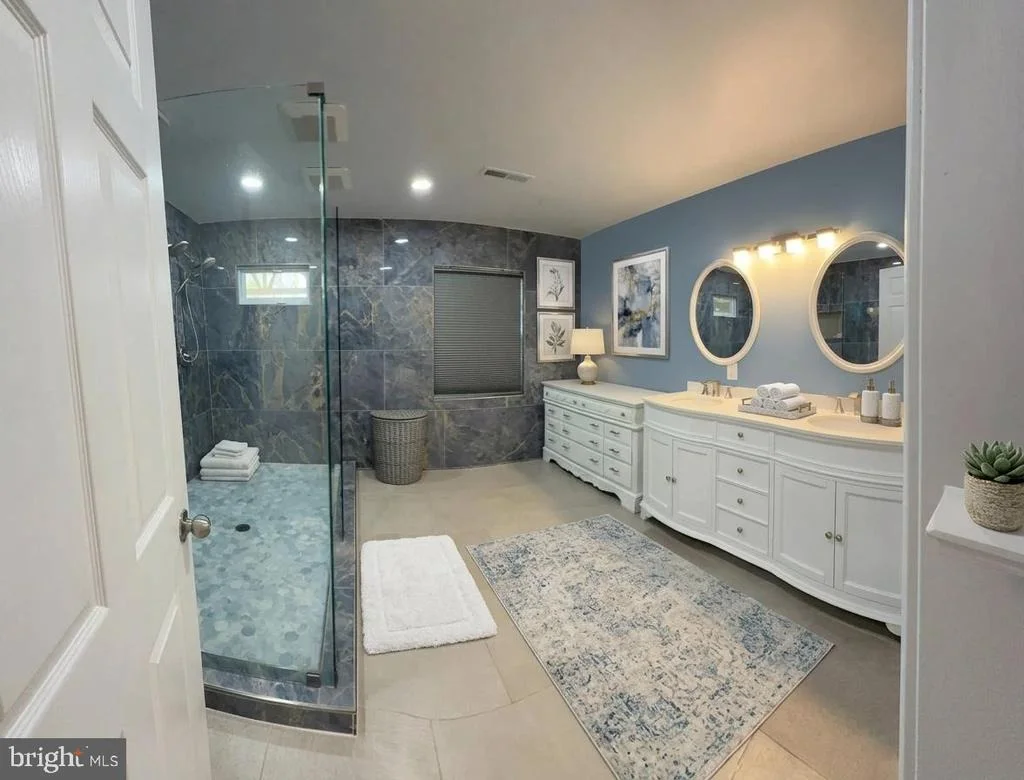
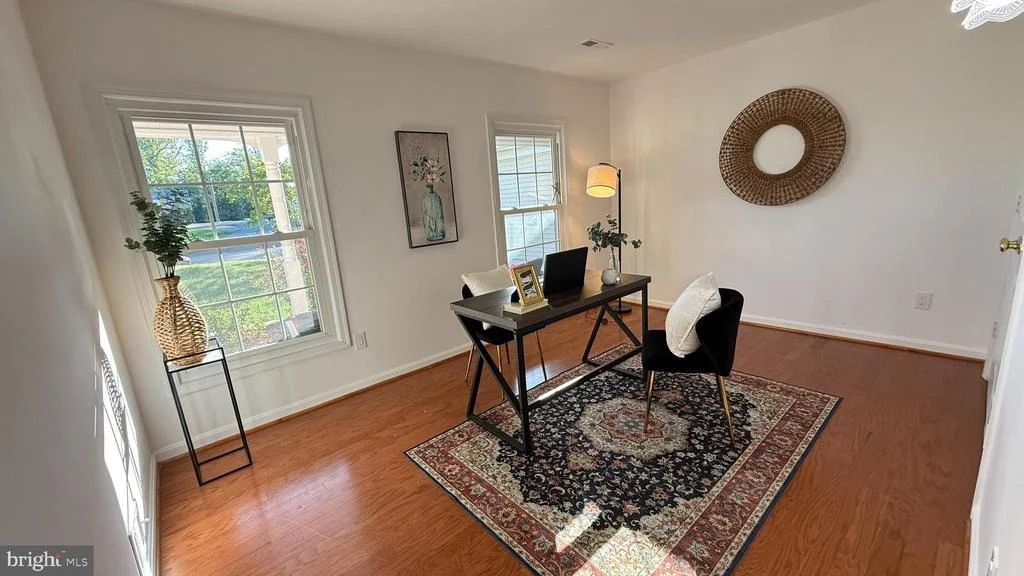
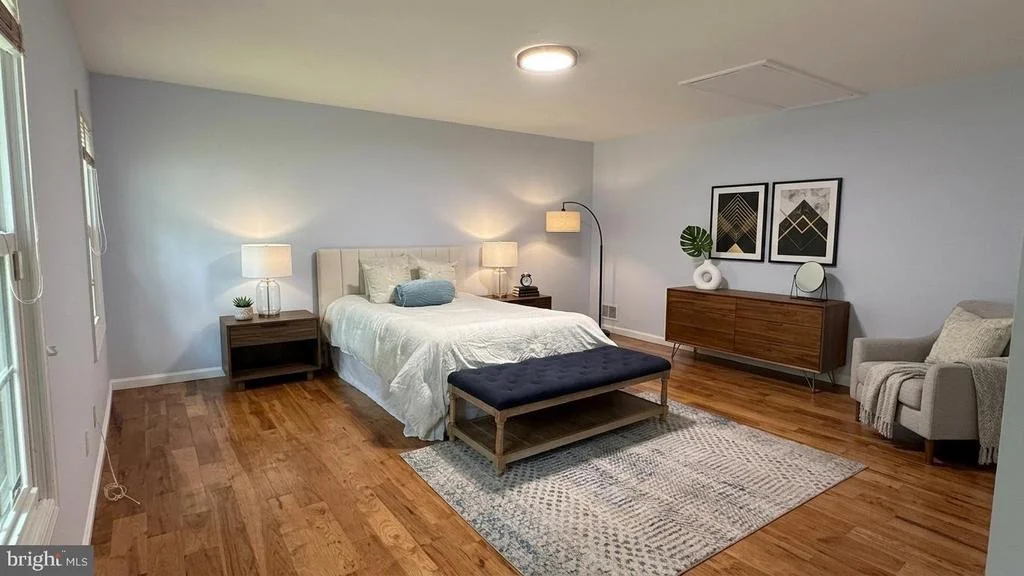
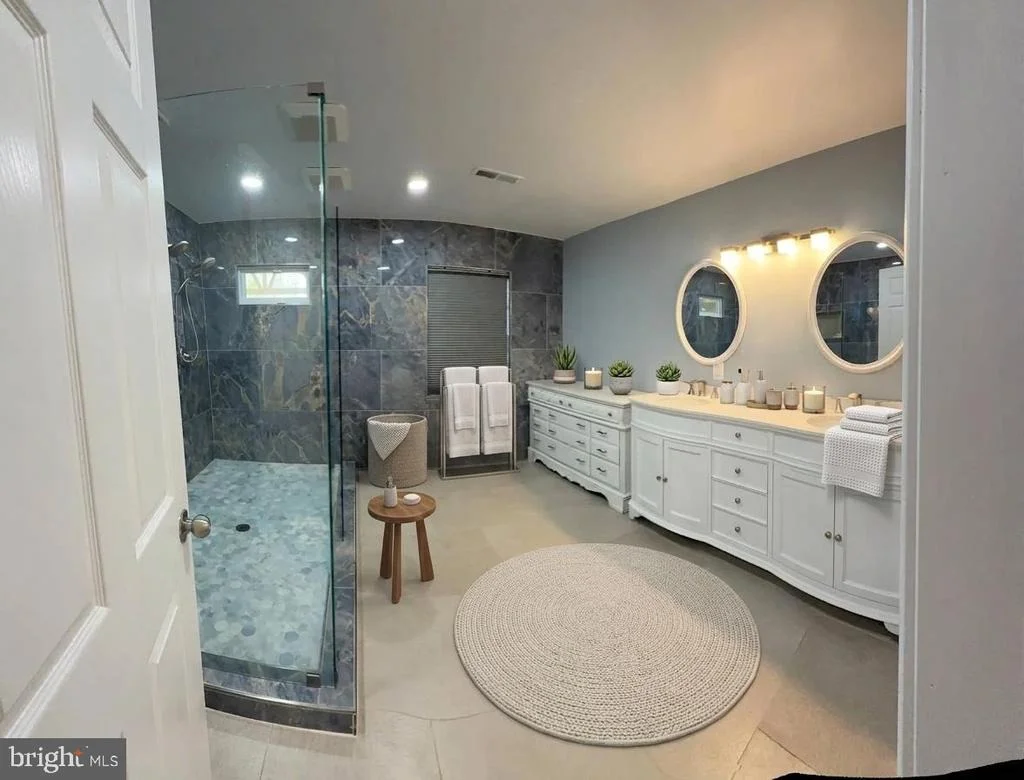
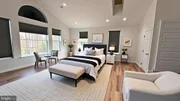
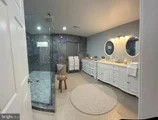
A standout feature is the **expanded Primary Suite**, completed approximately 2½ years ago. This private retreat offers **vaulted ceilings, skylights, wooded views, generous closet space including walk-in closets, a dedicated office/fitness/dressing room, and a beautifully renovated spa-inspired ensuite bath**.
Need flexibility? This home offers **TWO PRIMARY SUITES**, providing excellent options for multigenerational living, guests, extended family, a private home office setup, or simply additional personal space.
Buyers will also appreciate the extensive list of recent improvements, including a **roof approximately 4 years old, tankless water heater installed last year, A/C compressor replaced last year, well pressure tank approximately 2 years old, washer and dryer approximately 3 years old, and recent septic treatment**.
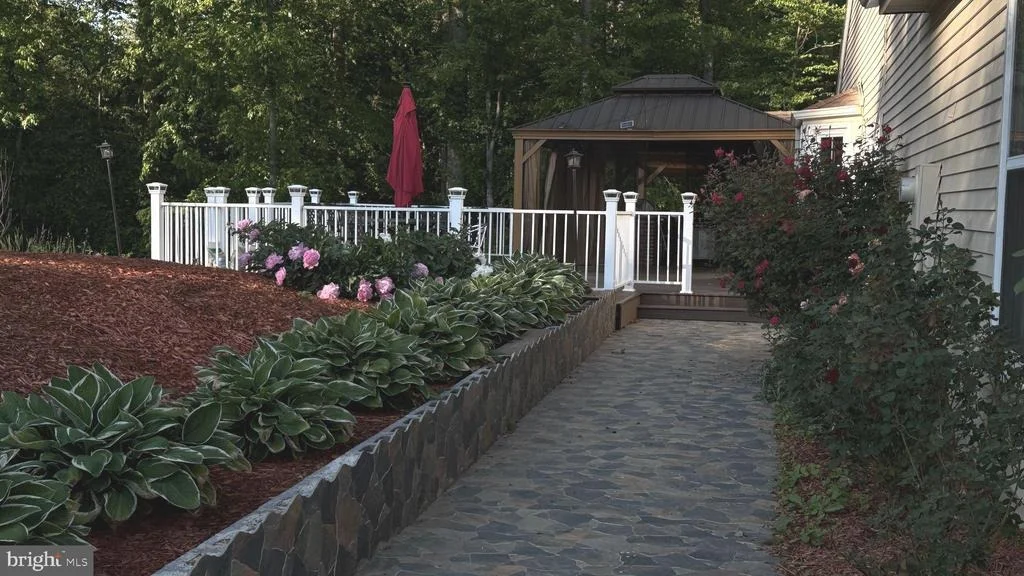
The outdoor spaces are just as inviting. Enjoy the **large deck and built-in brick outdoor kitchen, both approximately 2 years old**, a recently completed **front porch**, multiple storage sheds, and more than an acre of land offering room to entertain, garden, play, relax, or simply enjoy the privacy and wooded surroundings.
This home combines the **space and character of an established property with the major improvements today's buyers want**-a new kitchen, renovated baths, updated systems, two Primary Suites, beautiful outdoor living spaces, over an acre of land, and **NO HOA**.
**NEW PRICE + MAJOR UPDATES + OVER AN ACRE + NO HOA = AN OPPORTUNITY YOU DON'T WANT TO MISS!**
Be sure to explore the **3D TOUR** attached to the listing, then come experience the space and improvements in person.
**COME SEE WHAT'S NEW-THIS HOME MAY SURPRISE YOU! OPEN HOUSES SCHEDULED!**
Listed By

Payment Calculator
Your Estimated Monthly Payment
Cap Rate Calculator
What does this mean?
Based on our analysis, the cap rate of this property is 1.25%. A negative cap rate indicates that the property might not be feasible as an income-producing asset. The median cap rate for a near zip code 11238 is 4.23%.
How much can I actually make?
Actual monthly rental income may vary between $4,760 and $7,140 depending on unit-specific characteristics. You can change the amount using the slider to further explore.
How is cap rate calculated?
Cap Rate = Net Operating Income (NOI) / Property Asset Value.
When calculating the cap rate, we assume 100% occupancy. Leverage (mortgage) is not considered.
Cap Rate provided by RealtyHop and RentHop, learn more about cap rate here.
Price History
| Date / Event | Date | Event | Price |
|---|---|---|---|
| Sep 23, 2026 | Price Decreased |
$699,900
↓ $25K
(3.5%) | |
| Price Decreased | |||
| Aug 3, 2026 | Listed by EXP Realty, LLC | $725,000 | |
| Listed by EXP Realty, LLC | |||
| May 24, 2026 | Price Decreased |
$699,900
↓ $25K
(3.5%) | |
| Price Decreased | |||
| May 12, 2026 | Listed by EXP Realty, LLC | $725,000 | |
| Listed by EXP Realty, LLC | |||
  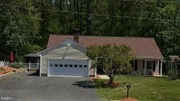 | |||
|
🔥 NEW PRICE – NOW $699,900 🔥
🏡 Welcome to this exceptional home in Minnieville Manor, one of Manassas’ most desirable and established neighborhoods—where spacious lots, privacy, and pride of ownership truly shine.
Set on over 1 acre, this beautifully updated home offers 4 bedrooms, 3.5 bathrooms, and TWO true primary suites—a rare and highly sought-after feature ideal for multigenerational living, guests, or long-term flexibility, all with the ease of one-level living.
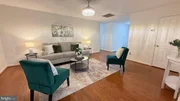
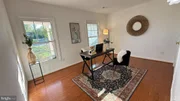
Step inside and immediately notice the gleaming hardwood floors, complemented by all-new interior paint that creates a fresh, modern, and inviting atmosphere throughout. The flowing layout is designed for both everyday comfort and effortless entertaining.
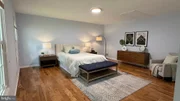
The expanded luxury primary suite is truly a showstopper—featuring vaulted ceilings, skylights, large windows with peaceful wooded views, three closets including two spacious walk-ins, and a versatile bonus space perfect for a home office, fitness room, nursery, or dressing area.
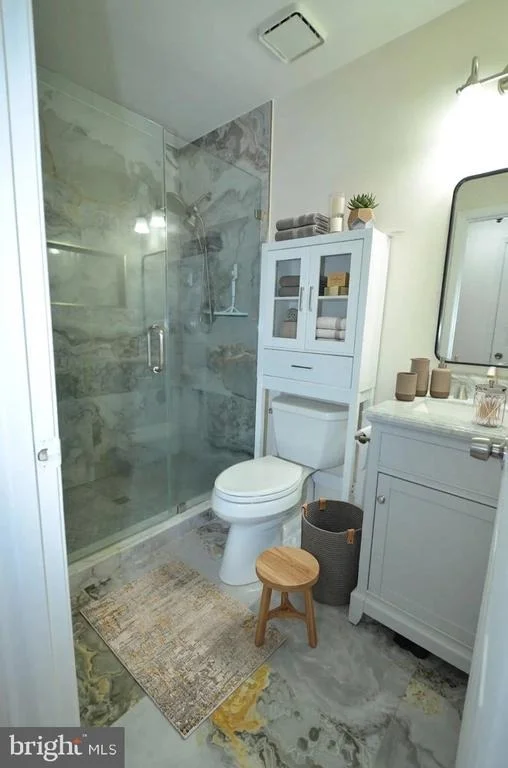
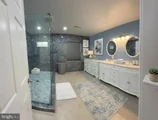
And then… wait until you see the spa-inspired custom bathroom—complete with double vanities, designer tile work, and a large walk-in shower with dual shower heads. A true retreat you must experience in person.
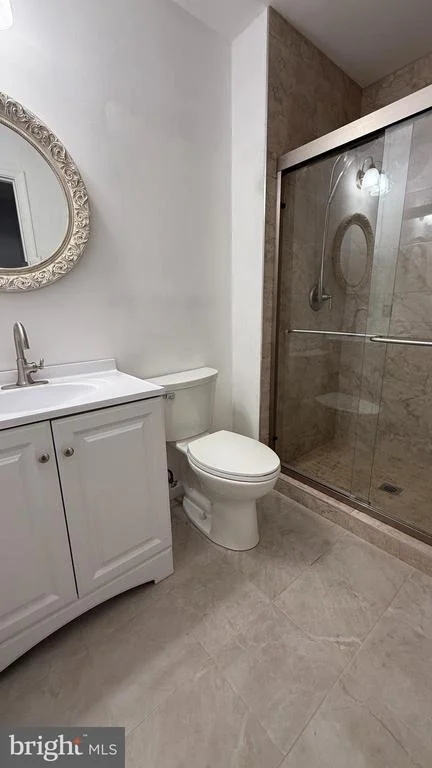
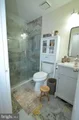
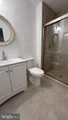
The second primary suite has also been enhanced with a newly updated private bathroom, creating the perfect guest suite or private living quarters for extended family.
At the heart of the home is a spacious kitchen designed for gathering and entertaining, featuring a charming bay window overlooking the expansive backyard and deck area, bringing in beautiful natural light throughout the day.
Additional recent updates and highlights include:
✔️ Brand-new front porch with custom tile
✔️ Fresh exterior paint
✔️ Beautifully updated bathrooms throughout
✔️ All-new landscaping
✔️ Trees cleared for expanded open yard space
✔️ Expansive no-maintenance deck
✔️ Custom built-in outdoor kitchen
✔️ Two storage sheds
✔️ Two-car garage
✔️ Extended second driveway perfect for RV, boat, or guest parking
The outdoor space offers endless possibilities for entertaining, recreation, gardening, or simply enjoying peaceful evenings surrounded by privacy and nature.
📍 Located within the sought-after school pyramid:
Kyle R. Wilson Elementary
Benton Middle School
Colgan High School
✨ NOW OFFERED AT $699,900 ✨
A rare opportunity to own a move-in-ready home with land, luxury upgrades, flexible living space, and unmatched versatility in Minnieville Manor.
🗝️ Space. Privacy. Flexibility. Lifestyle.
Schedule your private showing today before this one is gone!
| |||
| Jun 10, 2022 | Sold | ||
| Sold | |||
Property Highlights
Building Info
Comparables
Status
Price/ft²
Listed On
Sold On
About Minnieville Manor
Similar Homes for Sale
Currently no similar homes aroundNearby Rentals

EXP Realty, LLC
Last Updated: 8 hours ago
Data Source: Bright MLS , MLS# VAPW2127112


 Your Privacy Choices
Phone: 425-283-2930
Address: 335 Madison Avenue, New York, NY 10017