


39
Map

1479 OLD HICKORY ROAD


About This Property
Payment Calculator
Your Estimated Monthly Payment
Cap Rate Calculator
What does this mean?
Based on our analysis, the cap rate of this property is 1.25%. A negative cap rate indicates that the property might not be feasible as an income-producing asset. The median cap rate for a near zip code 11238 is 4.23%.
How much can I actually make?
Actual monthly rental income may vary between $4,760 and $7,140 depending on unit-specific characteristics. You can change the amount using the slider to further explore.
How is cap rate calculated?
Cap Rate = Net Operating Income (NOI) / Property Asset Value.
When calculating the cap rate, we assume 100% occupancy. Leverage (mortgage) is not considered.
Cap Rate provided by RealtyHop and RentHop, learn more about cap rate here.
Price History
| Date / Event | Date | Event | Price |
|---|---|---|---|
| Apr 4, 2024 | Sold | ||
| Sold | |||
| Mar 6, 2024 | In contract | - | |
| In contract | |||
| Mar 1, 2024 | Listed by Weichert, REALTORS | $895,000 | |
| Listed by Weichert, REALTORS | |||
| | |||
|
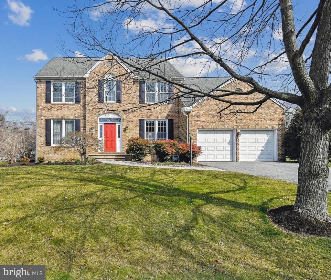
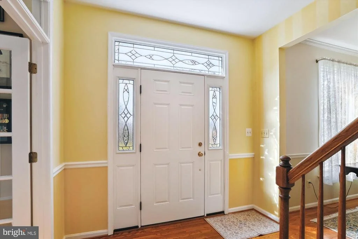
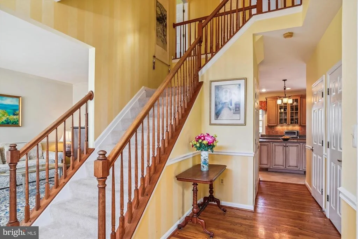
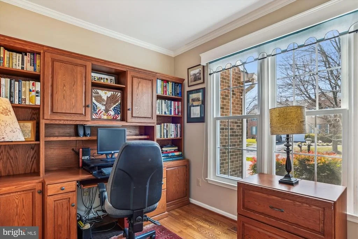
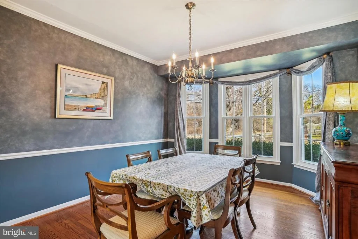
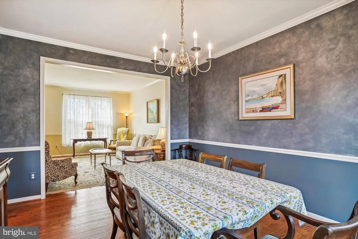
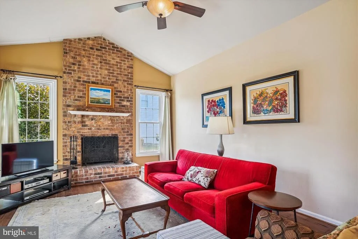
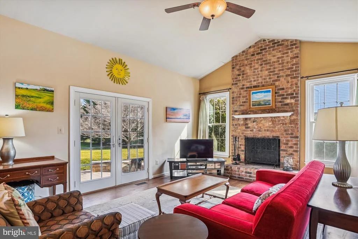
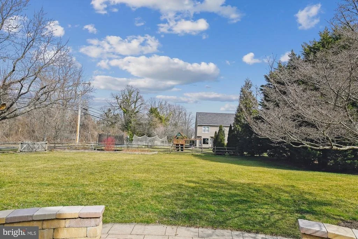
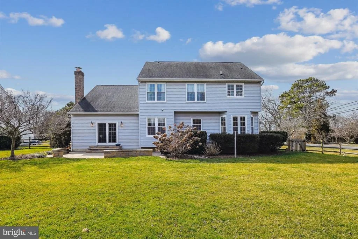
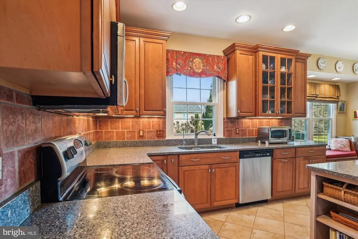
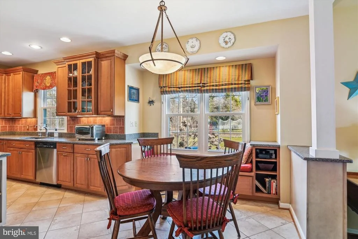
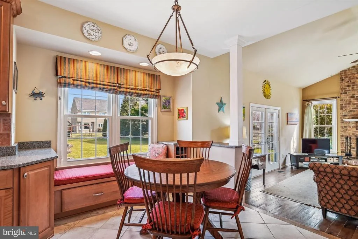
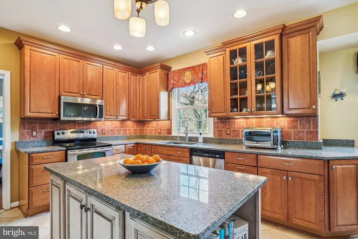
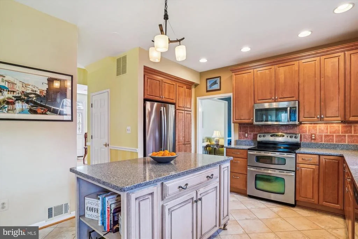
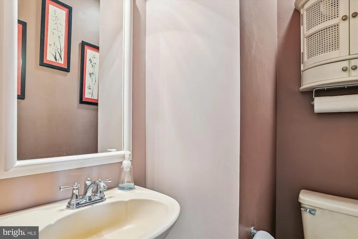
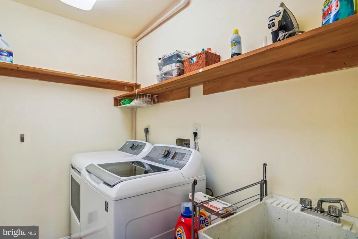
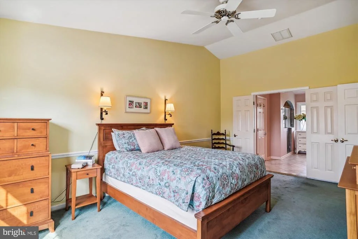
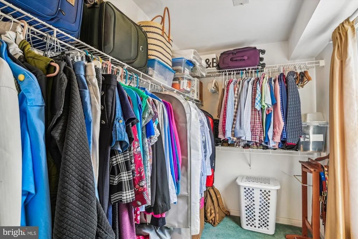
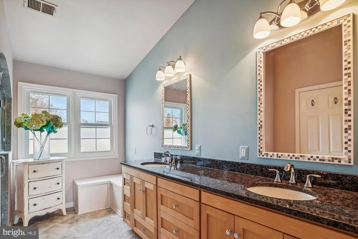
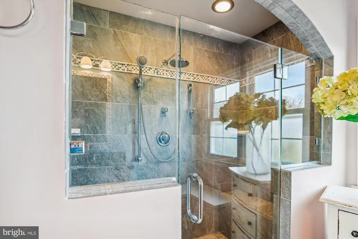
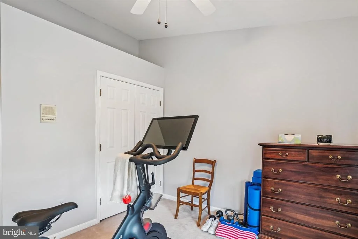
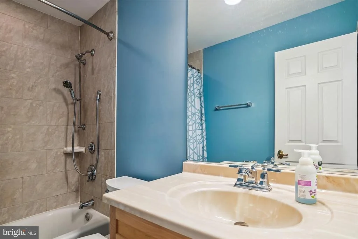
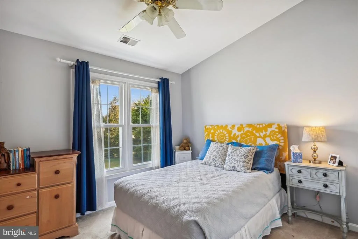
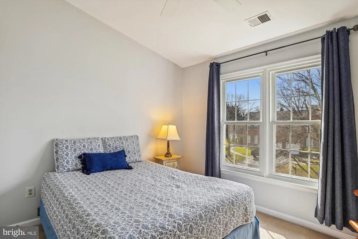
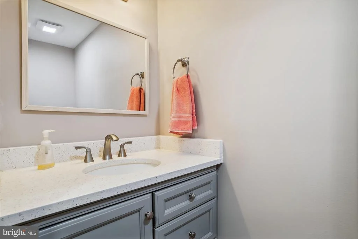
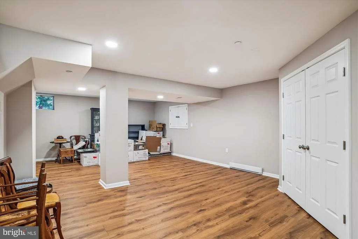
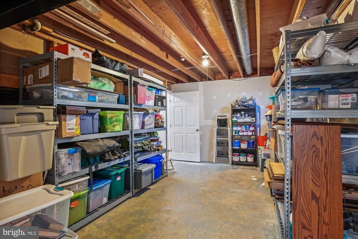
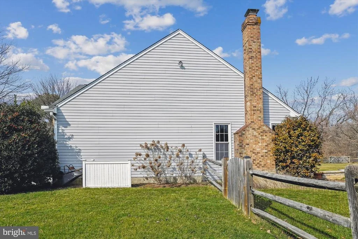
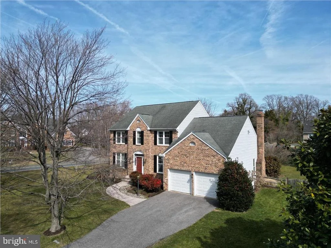
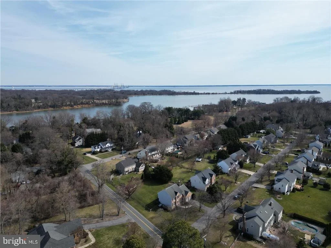
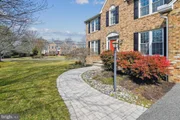
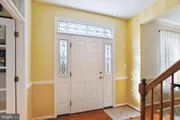
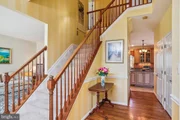
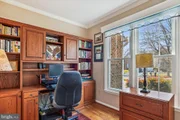
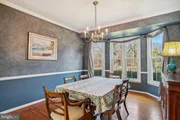
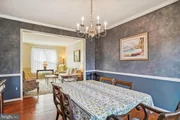
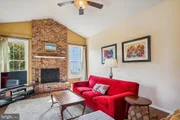
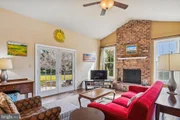
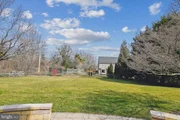
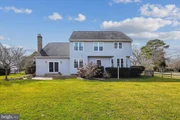
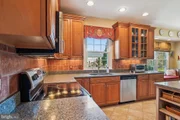
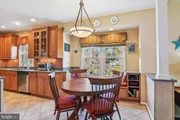
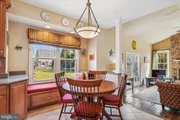
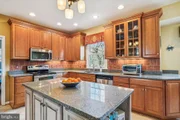
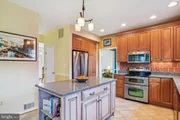
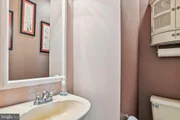
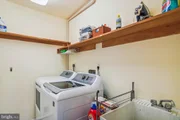
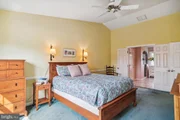
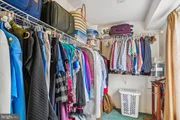
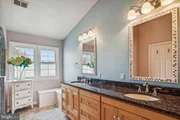
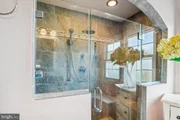
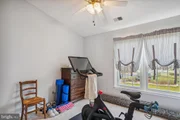
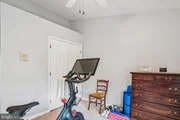
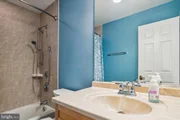
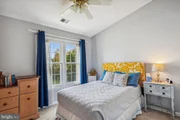
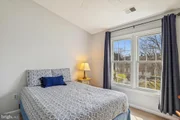
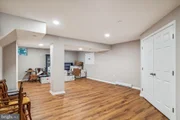
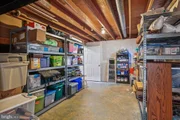
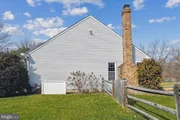
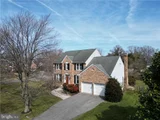
Welcome to the serenity of the Pleasant Plains water accessible community! Brick front colonial on nearly a half-acre with professional landscaping, hardscaping, and fenced yard. Brick front colonial with a two-car garage and off-street parking for four cars. Main level offers private office with storage closet, double windows, and crown moldings. The elegant living room and dining room spaces feature nine-foot ceilings, crown and chair rail moldings and warm wood floors. The dining room bay area with large windows provides lots of natural light. The two- story foyer leads to an updated powder room and enters the remodeled kitchen.... a chef's dream! 42" maple cabinets, custom pantry, Silestone quartz countertops, stainless steel appliances, recessed lights, under counter lights, breakfast nook with storage and built-in bookcases are just some of the features. Step down into the family room with vaulted ceilings, wood floors, built-in bookcases, ceiling fan, brick wood burning fireplace and Anderson French doors. Step out onto the inviting terrace with paver hardscaping and stone wall seating. Enjoy the views of the large, fenced yard and check out the enclosed garden area with the stone wall and seating. Let's head upstairs to the primary bedroom with vaulted ceiling, walk-in closet, and remodeled custom bathroom. Primary bathroom features large luxury shower, dual sinks, granite countertop and heated ceramic floors! You may not want to leave your private suite. Upper level offers three more bedrooms, all with vaulted ceilings, fans, and large closets. The hall bath was also remodeled. All the rooms are flooded with natural light. The windows throughout the home were recently replaced by Thompson Creek and carry a lifetime warranty. The zoned HVAC systems have been regularly serviced, with heat pump replacements in 2014 (lower level) and 2022 (upper level) The lower level of the home was remodeled in 2022 and offers a large game room, storage room, water treatment equipment room, powder room, and bonus cement - floored crawl space for additional storage. This home has been lovingly cared for and improved for the last 21 years and is ready for you and yours to enjoy!
| |||
| Dec 13, 1999 | Sold | ||
| Sold | |||
| Nov 6, 1992 | Sold | ||
| Sold | |||
Property Highlights
Building Info
Comparables
Status
Price/ft²
Listed On
Sold On
About Anne Arundel
Similar Homes for Sale
Currently no similar homes aroundNearby Rentals

Weichert, REALTORS
Last Updated: 9 hours ago
Data Source: Bright MLS , MLS# MDAA2078614















 Your Privacy Choices
Phone: 425-283-2930
Address: 335 Madison Avenue, New York, NY 10017