


14780 Horseshoe Trace


About This Property
columns, large crescent windows and a stately entry adding character and elegance to the exterior. Upon entering, you'll notice that this home has been well cared for and much loved. The popular 3 way split floorplan is extremely functional. The lovely foyer flows seamlessly into the formal living room featuring high volume ceilings and French Doors that flood the space with natural light. A cozy fireplace is the focal point of this space and creates a warm inviting atmosphere to curl up with a good book or enjoy a chat with friends. The impressive primary suite is a true retreat with a comfortable sitting area and soft cove lighting that creates a relaxing ambience beckoning you to relax and unwind. The spa-like ensuite bathroom features dual vanities, an oversized jetted tub, and a separate shower completing this haven of rest. Two secondary bedrooms share a Jack and Jill bathroom facilitating easy functionality. The spacious fourth bedroom is currently being used as office space. The fifth room is a flex space that is currently utilized as a music room but could easily be transformed into an office or nursery. All peripheral rooms have beautiful engineered wood floors with 20 inch porcelain tile in the remaining living areas. The kitchen is the heart of this home, equipped with stainless steel appliances, 42 inch wood cabinetry, granite countertops and a spacious island with bar seating. Two pantries provide plenty of storage so you have everything you need at your fingertips. This kitchen makes cooking a pleasure for the most discriminating chef. Adjacent the kitchen is a quaint breakfast nook overlooking the pool. This is the perfect place to enjoy your morning cup of coffee for a great start to your day. The nook flows effortlessly into the spacious family room with French Doors leading out to the lanai. Step outside onto the spacious covered lanai to enjoy all that the outdoor space has to offer. The oversized game pool, heated spa and large screened lanai are great for entertaining & enjoying Florida's outdoor lifestyle. The 1+ acre of land provides plenty of room for outdoor fun and activities and even includes a Mango tree for your enjoyment. The spacious yard has ample room to add a guest house or large garage in the side yard off the driveway. The possibilities truly are unlimited. Located in much sought after Paddock Park 1, zoned for desirable Binks Forest Elementary, The Landings Middle and Wellington High Schools and NO HOA, makes this home an ideal choice for your next special place to call home. Close to all Equestrian and Polo venues, airport, shopping, restaurants and beaches...what more could you possibly ask for? Come preview this home, Look Around, Fall in Love, and Make an Offer today! All sizes are approximate and should be verified by Buyer. Owner is a Florida Licensed Real Estate Agent. Most Furniture negotiable.
Payment Calculator
Your Estimated Monthly Payment
Cap Rate Calculator
What does this mean?
Based on our analysis, the cap rate of this property is 1.25%. A negative cap rate indicates that the property might not be feasible as an income-producing asset. The median cap rate for a near zip code 11238 is 4.23%.
How much can I actually make?
Actual monthly rental income may vary between $4,760 and $7,140 depending on unit-specific characteristics. You can change the amount using the slider to further explore.
How is cap rate calculated?
Cap Rate = Net Operating Income (NOI) / Property Asset Value.
When calculating the cap rate, we assume 100% occupancy. Leverage (mortgage) is not considered.
Cap Rate provided by RealtyHop and RentHop, learn more about cap rate here.
Price History
| Date / Event | Date | Event | Price |
|---|---|---|---|
| Nov 5, 2024 | Sold | ||
| Sold | |||
| Aug 3, 2024 | Listed by RE/MAX Prestige Realty/Wellington | $1,425,000 | |
| Listed by RE/MAX Prestige Realty/Wellington | |||
| | |||
|
Amazing opportunity awaits! Own this beautifully designed custom built 4 BR/3BA home plus Office offered on market for the first time! This home has incredible curb appeal enhanced by the meticulously manicured lush landscaping and lovely architectural details includingcolumns, large crescent windows and a stately entry adding character and elegance to the exterior. Upon entering, you'll notice that this home has been well cared for and much loved. The popular 3 way split floorplan is extremely functional. The lovely foyer flows seamlessly into the formal living room featuring high volume ceilings and French Doors that flood the space with natural light. A cozy fireplace is the focal point of this space and creates a warm inviting atmosphere to curl up with a good book or enjoy a
| |||
| May 27, 1997 | Sold | ||
| Sold | |||
| Mar 5, 1996 | Sold | ||
| Sold | |||
Property Highlights
Building Info
Comparables
Status
Price/ft²
Listed On
Sold On
About Paddock Park of Wellington
Similar Homes for Sale
Currently no similar homes aroundNearby Rentals
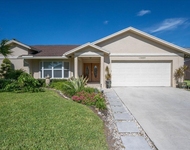
$9,500 /mo
- 4 Beds
- 2 Baths
- 1,914 ft²
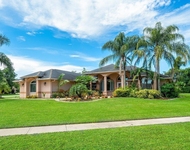
$8,500 /mo
- 3 Beds
- 2 Baths
- 2,374 ft²
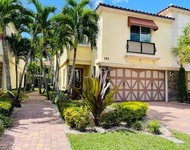

RE/MAX Prestige Realty/Wellington
Last Updated: 2 months ago
Data Source: Beaches MLS, MLS# R11009584
 Your Privacy Choices
Phone: 425-283-2930
Address: 335 Madison Avenue, New York, NY 10017