


39
Map
14779 MCCLANE ROAD


About This Property
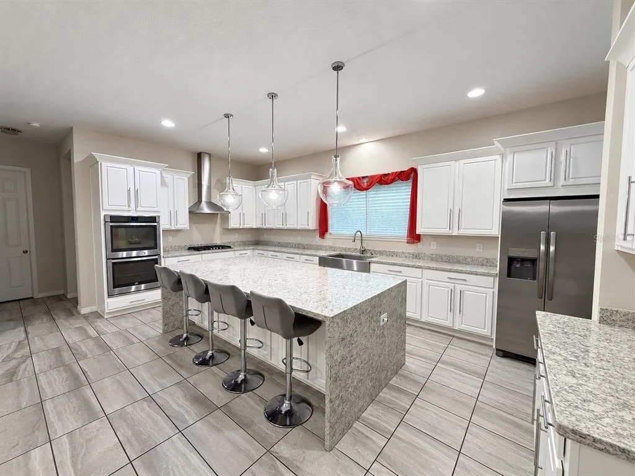
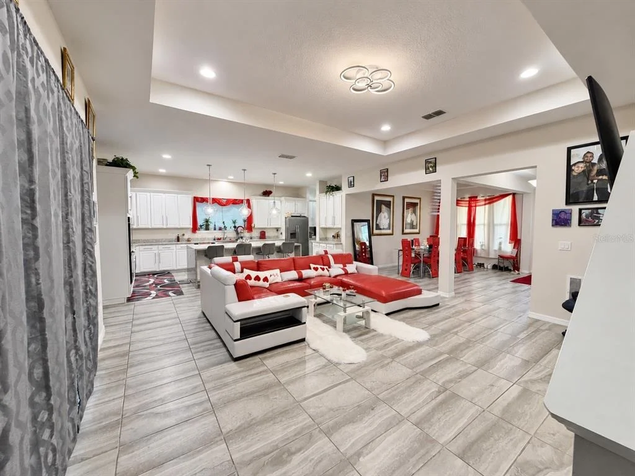
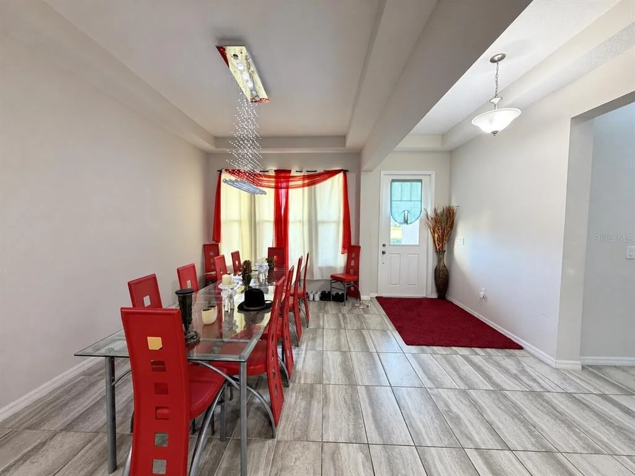
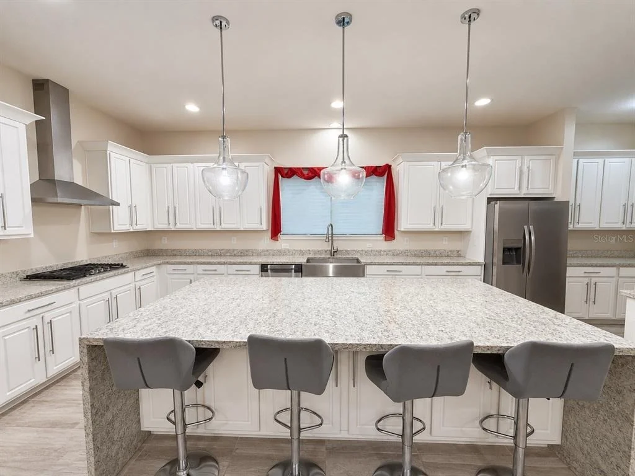
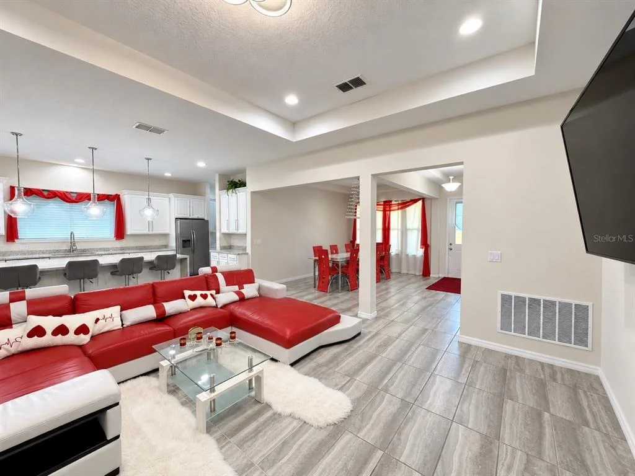
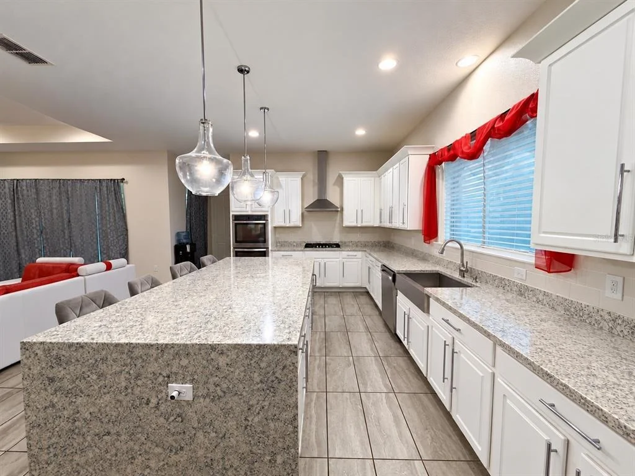
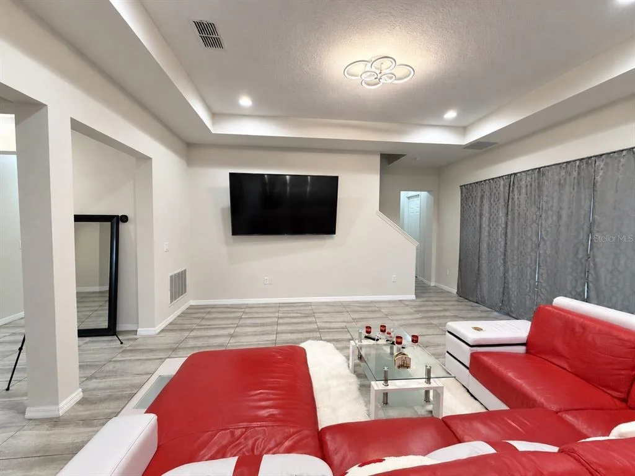
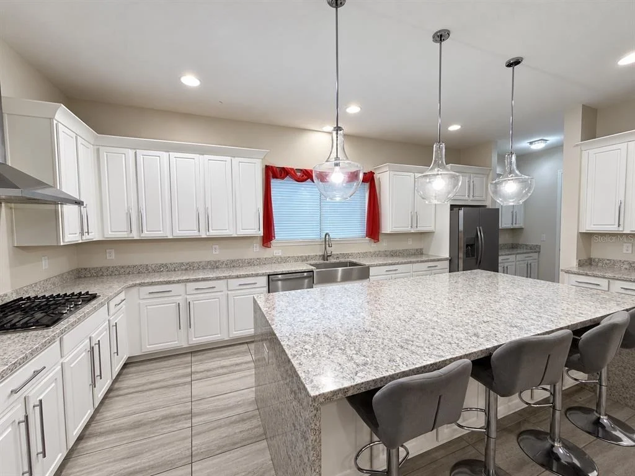
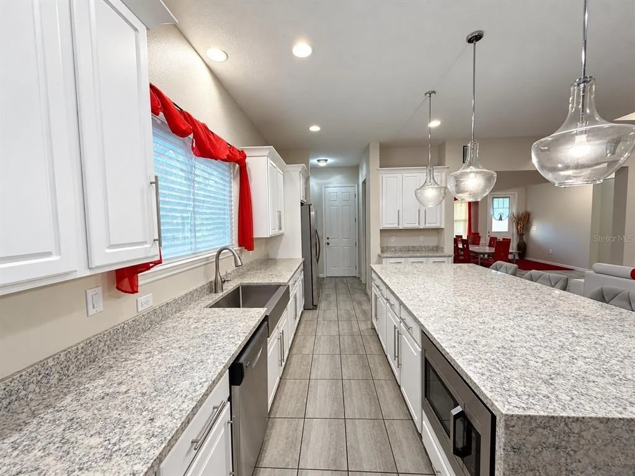
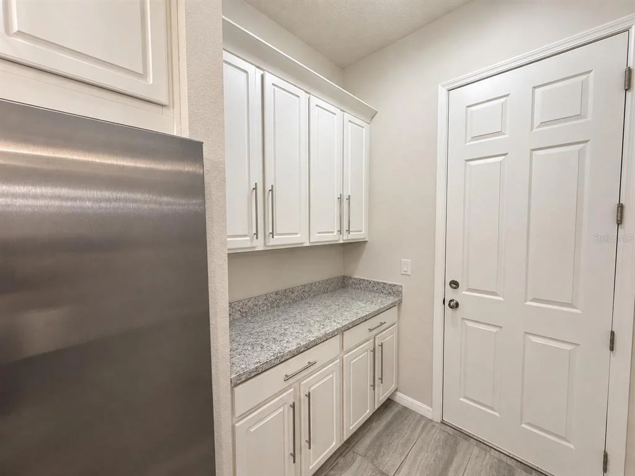
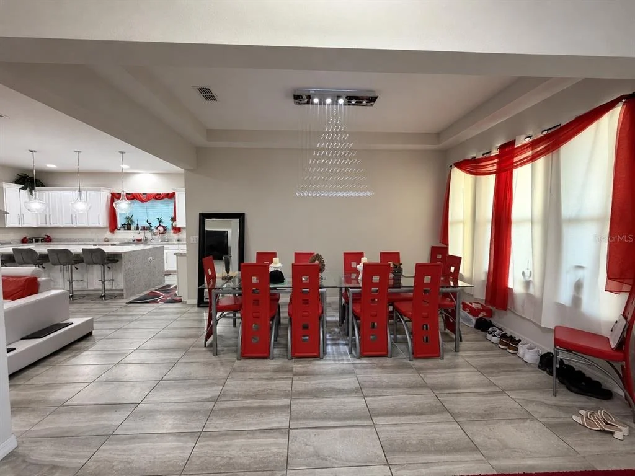
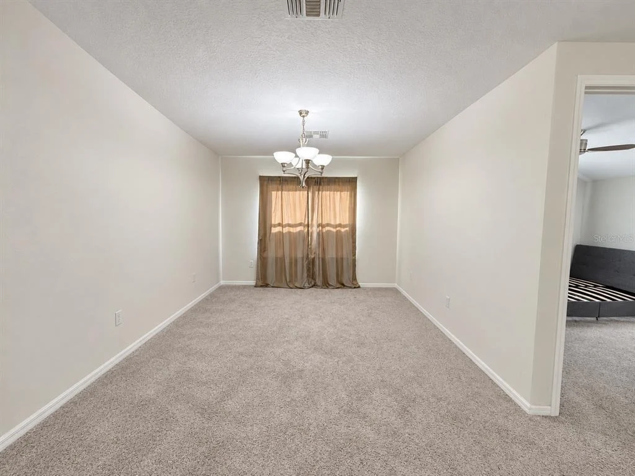
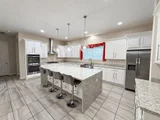
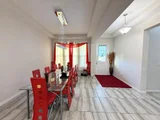
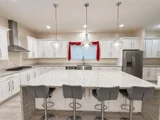
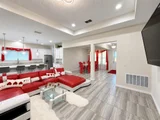
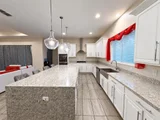
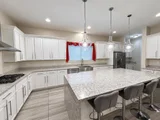
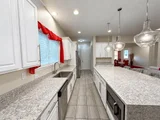
The kitchen anchors the main living area with a waterfall-edge stone island offering seating for four, glass pendant lighting, white cabinetry, and a stainless farmhouse apron sink. A gas cooktop, vented stainless chimney hood, and stainless double wall oven complete the space. The open design connects directly to the great room, while a separate formal dining room features a tray ceiling, bay window, and crystal chandelier. Large stone-look tile creates a cohesive finish throughout the common areas.
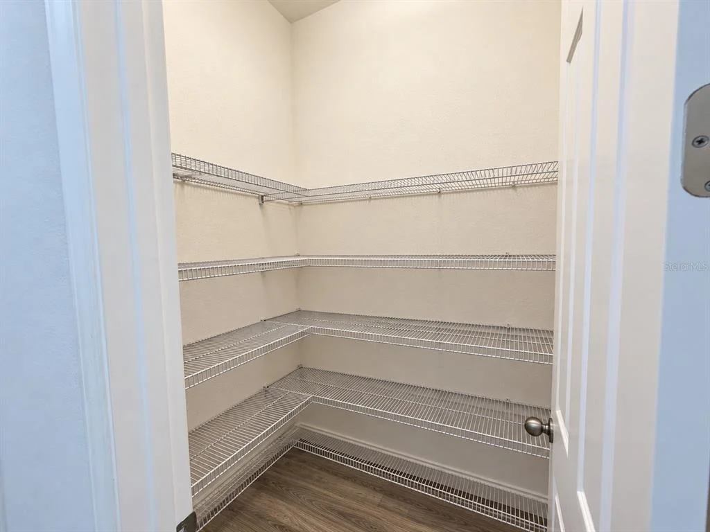
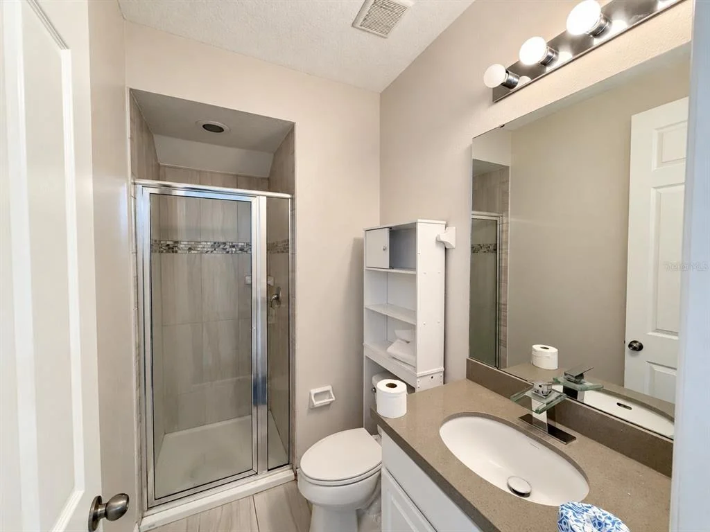
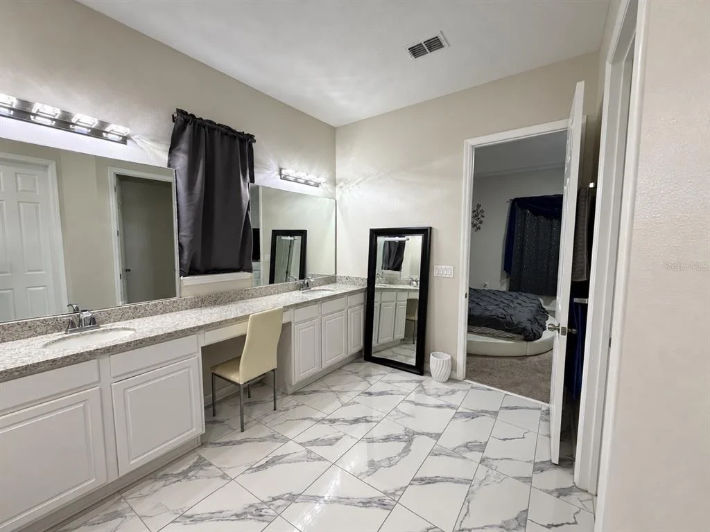
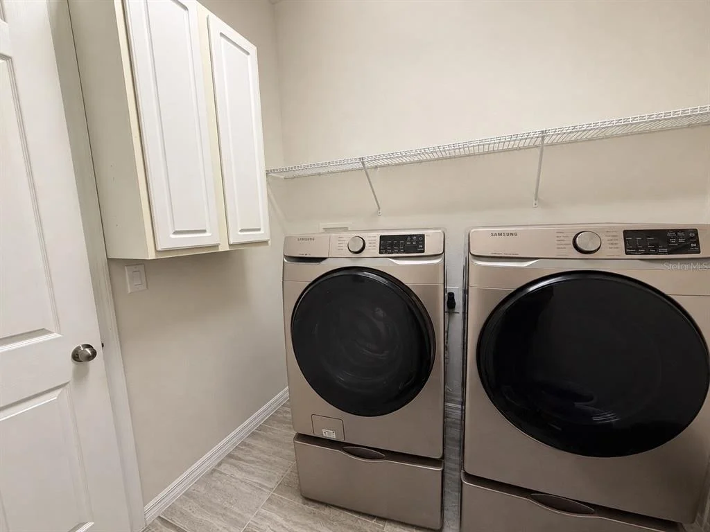
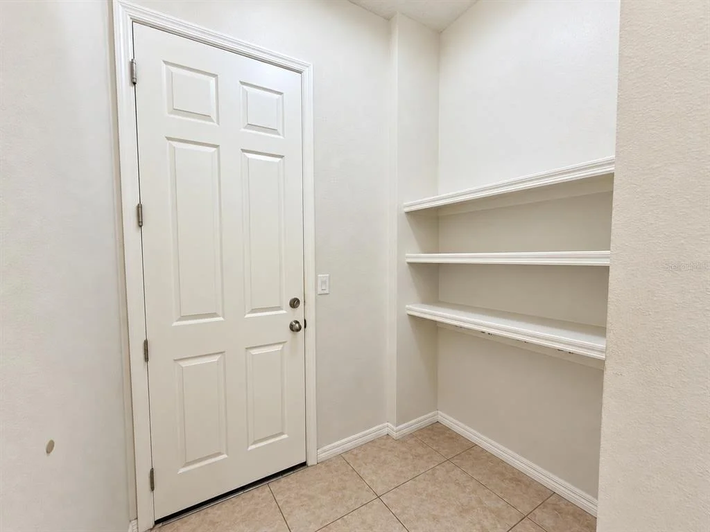
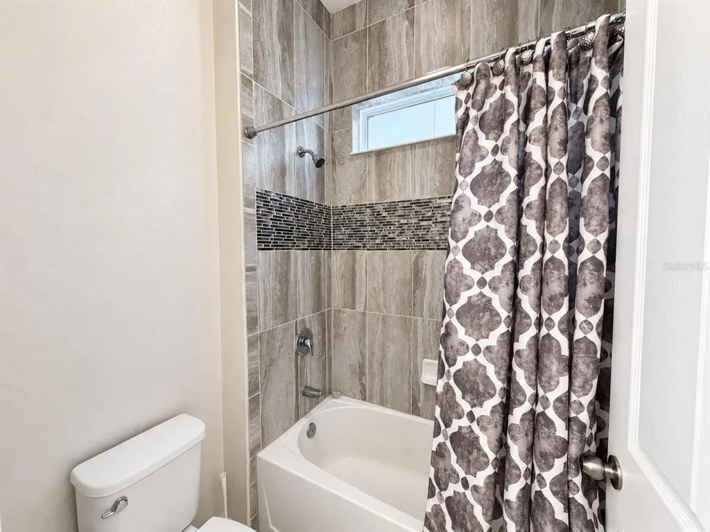
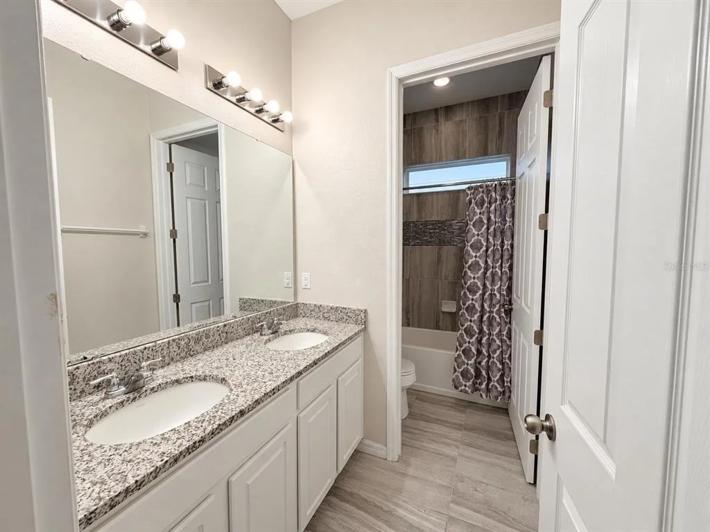
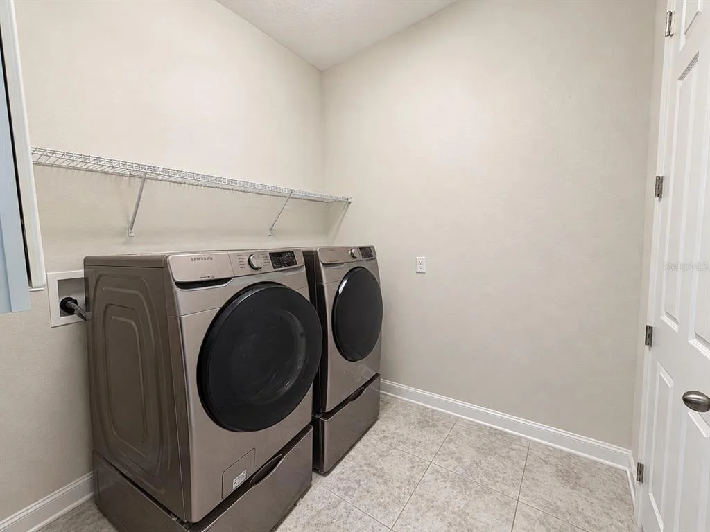
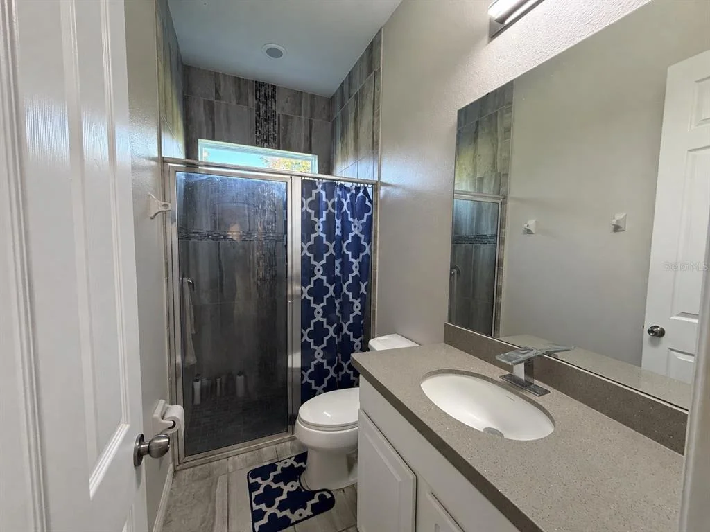
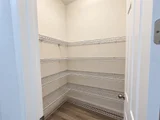
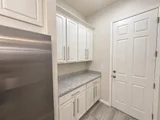
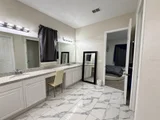
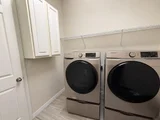
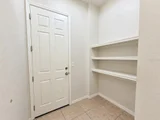
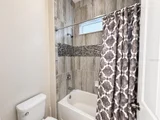
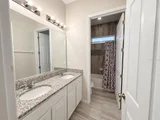
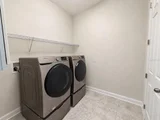
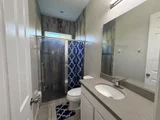
Details continue in the bathrooms, where floor-to-ceiling shower tile is accented with glass mosaic bands. The first-floor primary suite provides a comfortable retreat, and the main-floor laundry room includes a deep storage closet for added convenience.
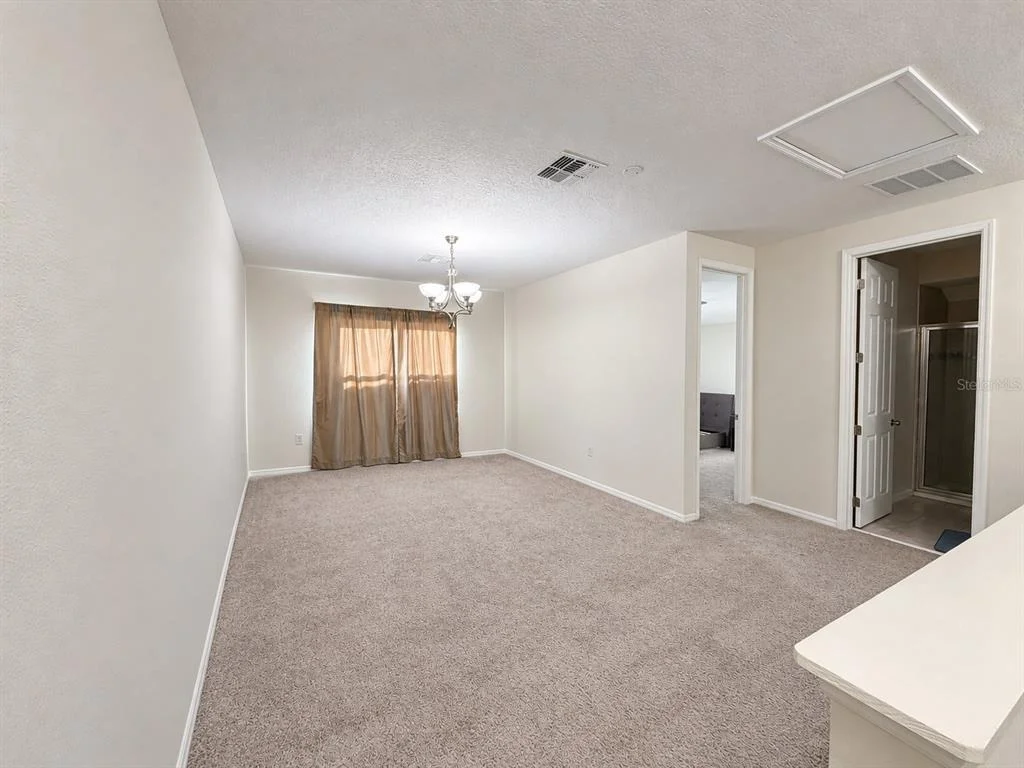
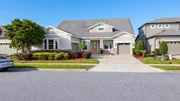
Upstairs, a generous loft and full bathroom create a versatile second living area. Whether used for extended stays, a media room, a workspace, or a separate place to unwind, this level adds flexibility to the home's layout. The oversized three-car garage includes an extra-deep bay, providing additional room for storage, hobbies, or a workshop.
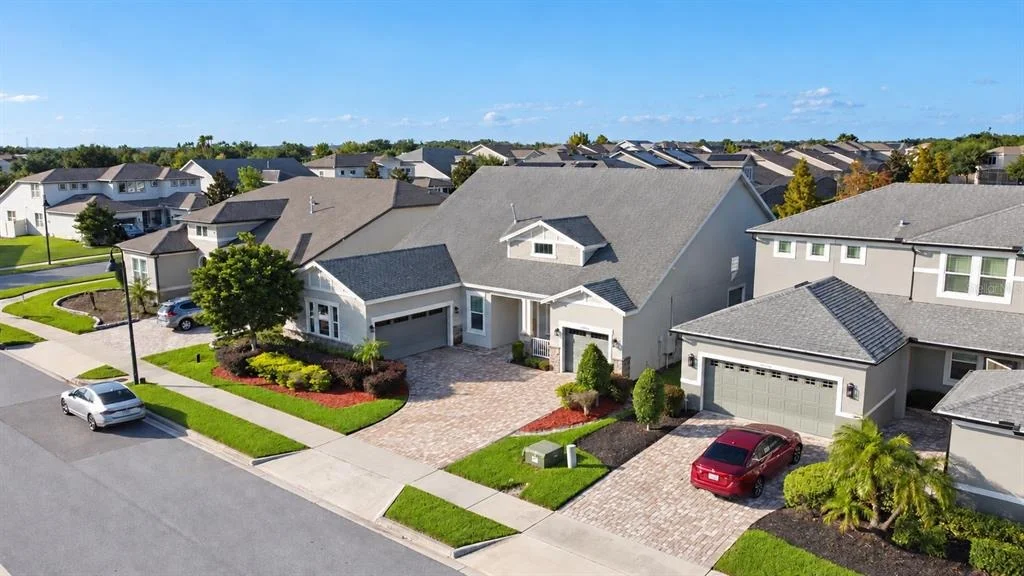
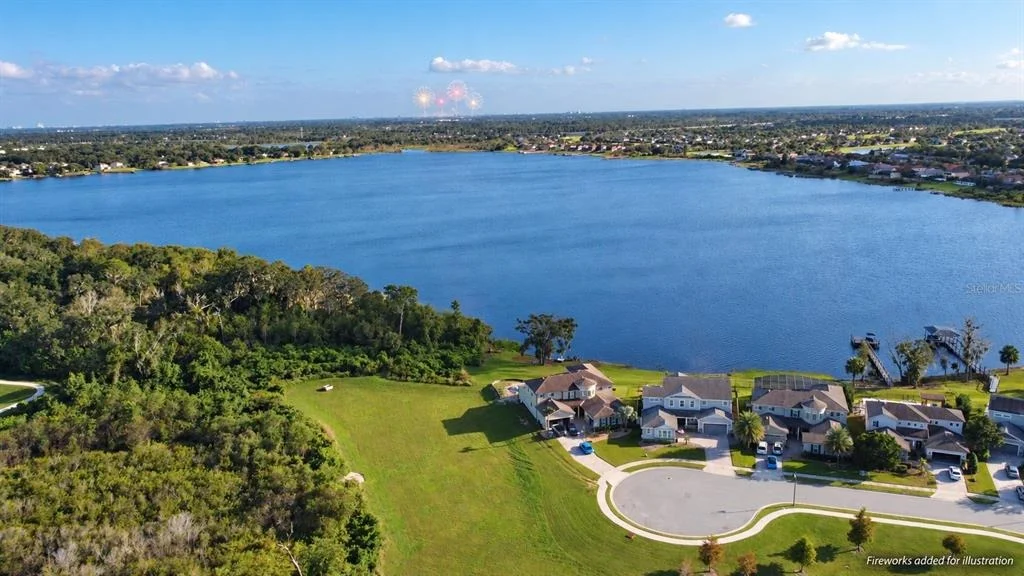
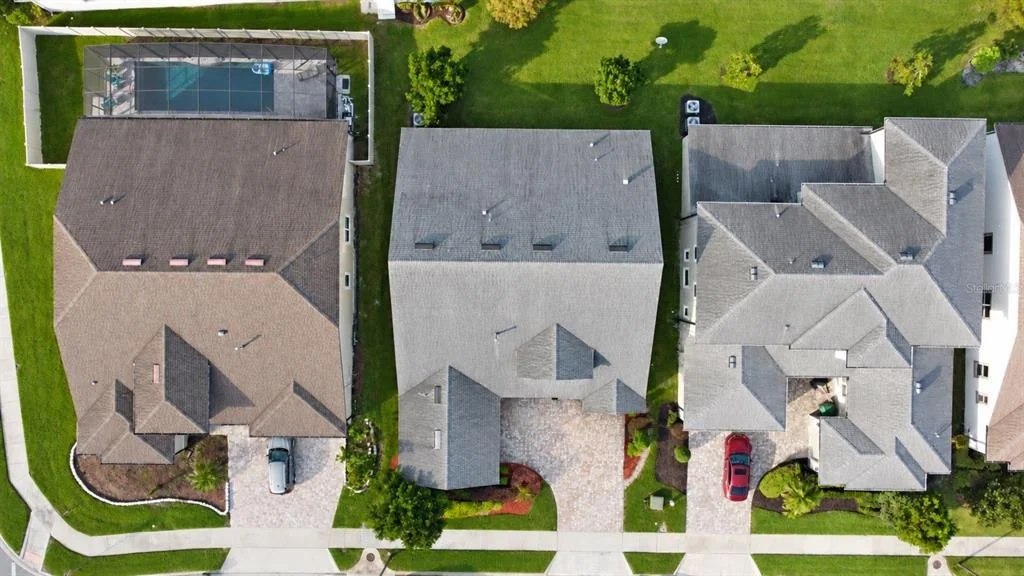
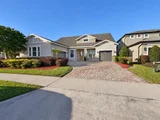
Outside, the expansive covered lanai overlooks a broad lawn and retention area, with no rear neighbors or homes directly across the view. The yard is prewired for a future pool, offering possibilities for creating an outdoor retreat. A nearby walking trail makes it easy to enjoy time outdoors, and Disney fireworks can be seen from several vantage points throughout the home.
The location places everyday conveniences and Winter Garden attractions within easy reach. SunRidge Elementary and SunRidge Middle are nearby, along with AdventHealth Winter Garden, Winter Garden Village, and access to SR 429. Explore the restaurants, shops, and Farmers Market along Plant Street, or enjoy Tucker Ranch's natural surroundings, trails, and kayak launch on Johns Lake.
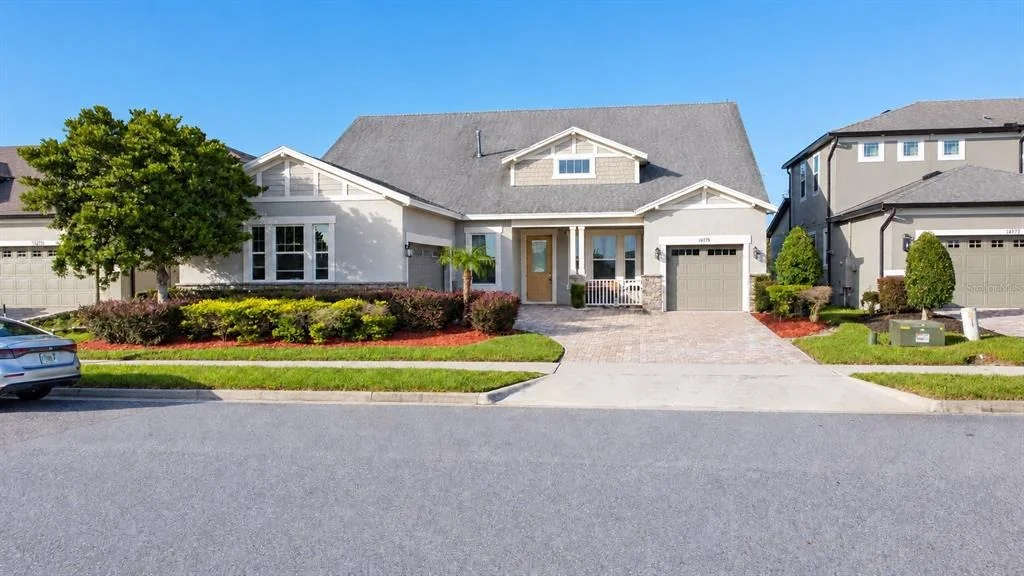
With generous living spaces, a flexible floor plan, and an open backyard setting, this Oxford Chase home offers plenty to appreciate. Seller is offering a $1,000 paint allowance and a $500 cleaning allowance to the buyer at closing. Schedule your private showing today!
Listed By

Payment Calculator
Your Estimated Monthly Payment
Cap Rate Calculator
What does this mean?
Based on our analysis, the cap rate of this property is 1.25%. A negative cap rate indicates that the property might not be feasible as an income-producing asset. The median cap rate for a near zip code 11238 is 4.23%.
How much can I actually make?
Actual monthly rental income may vary between $4,760 and $7,140 depending on unit-specific characteristics. You can change the amount using the slider to further explore.
How is cap rate calculated?
Cap Rate = Net Operating Income (NOI) / Property Asset Value.
When calculating the cap rate, we assume 100% occupancy. Leverage (mortgage) is not considered.
Cap Rate provided by RealtyHop and RentHop, learn more about cap rate here.
Price History
| Date / Event | Date | Event | Price |
|---|---|---|---|
| Oct 20, 2026 | Listed by REAL BROKER, LLC | $869,000 | |
| Listed by REAL BROKER, LLC | |||
| Dec 13, 2018 | Sold | ||
| Sold | |||
Property Highlights
Building Info
Comparables
Status
Price/ft²
Listed On
Sold On
About Winter Garden
Similar Homes for Sale
Currently no similar homes aroundNearby Rentals
$2,299 /mo
- 3 Beds
- 2 Baths
- 1,260 ft²
$1,900 /mo
- 2 Beds
- 2 Baths
- 1,264 ft²

REAL BROKER, LLC
Last Updated: 2 days ago
Data Source: Stellar MLS, MLS# S5159916




















 Your Privacy Choices
Phone: 425-283-2930
Address: 335 Madison Avenue, New York, NY 10017