Check Availability
Jacksonville 32226 The Cape
14779 AMELIA VIEW Drive
$599,900
● House - For Sale

14779 AMELIA VIEW Drive

Jacksonville, FL 32226
bedrooms
5 Beds
bathrooms
3 Baths
square feet
3,233 Ft²
$3,721
Est. Monthly
$73
HOA / Fees

About This Property

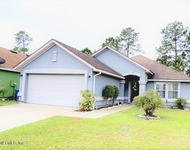
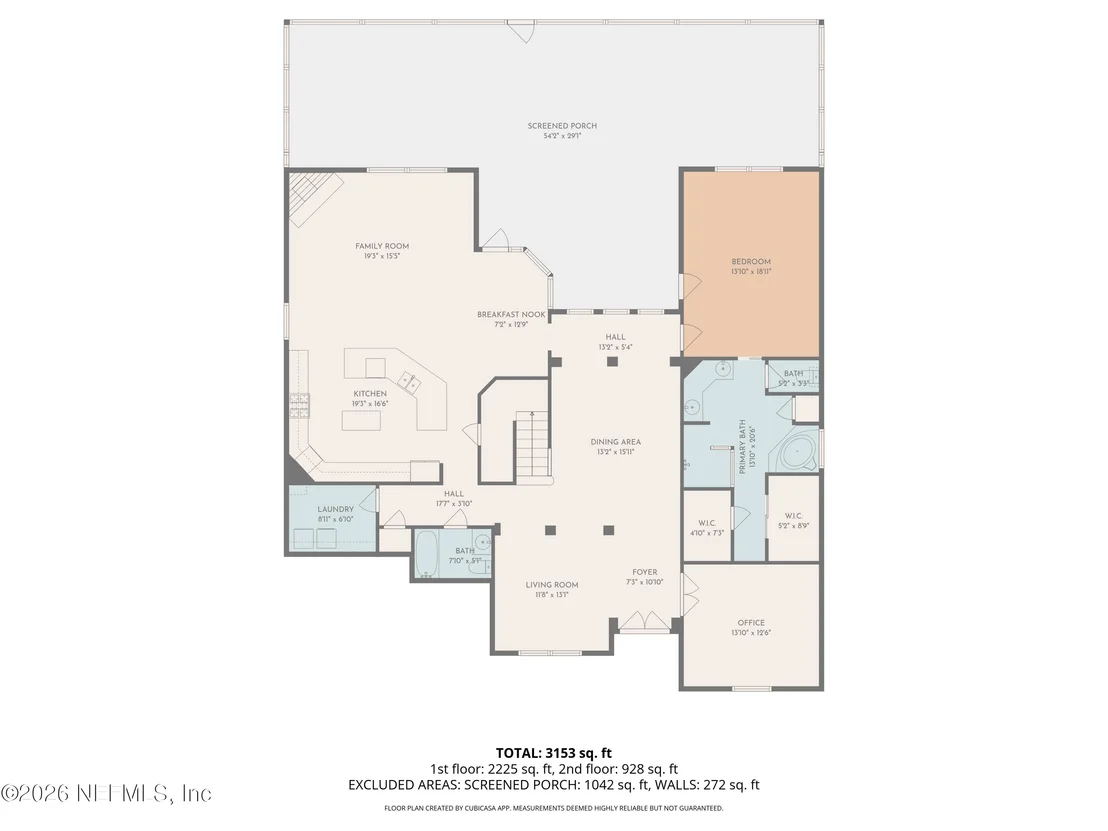
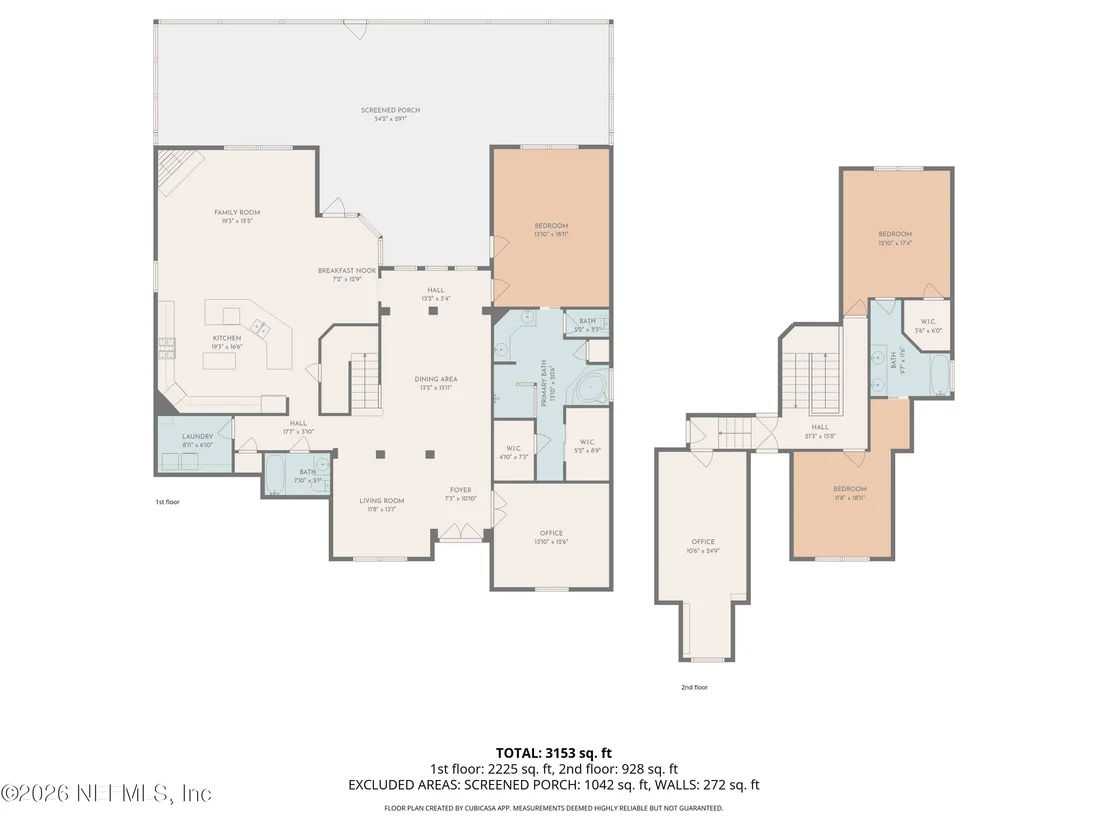
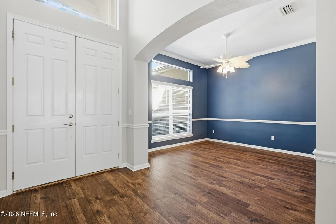
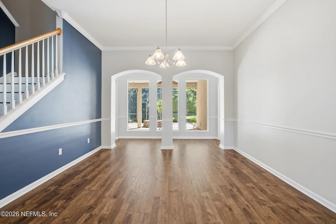
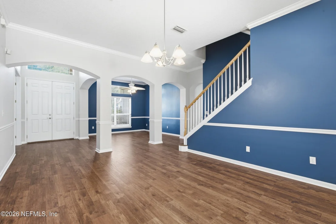
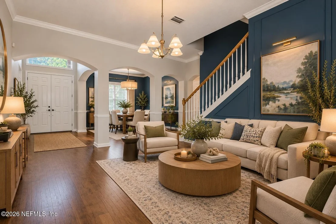
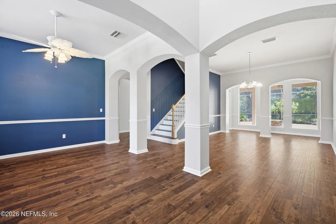
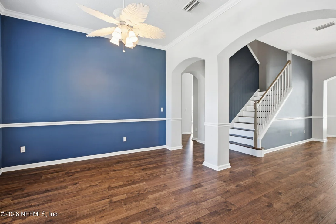
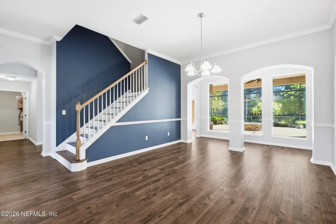
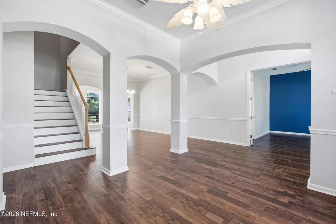
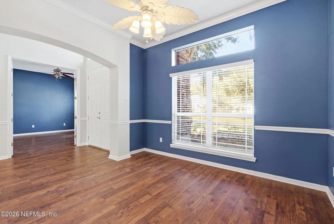
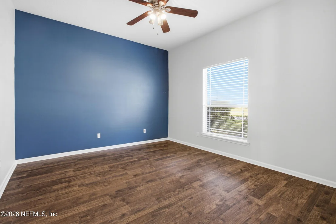
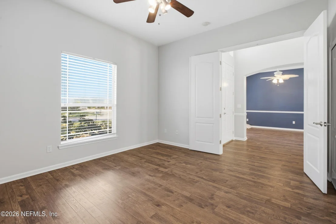
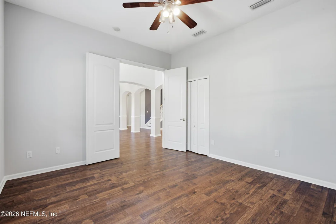
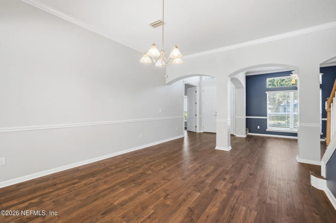
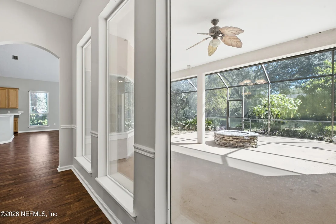
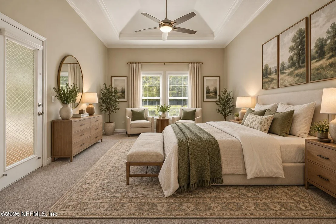
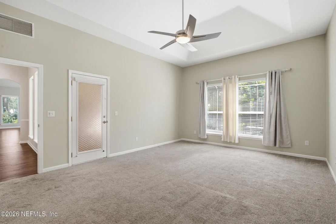
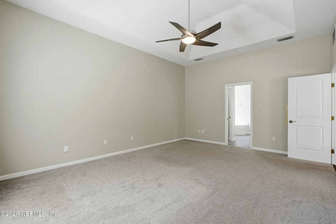
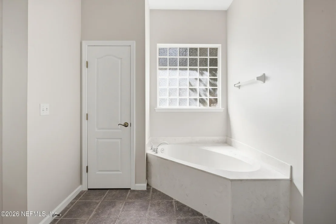
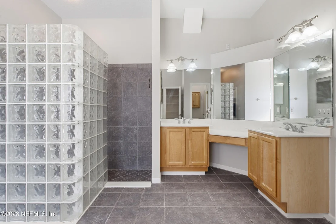
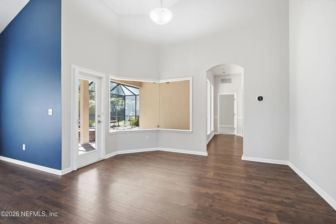
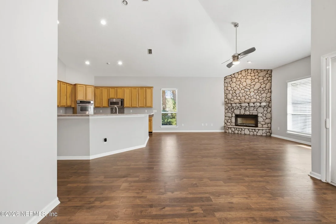
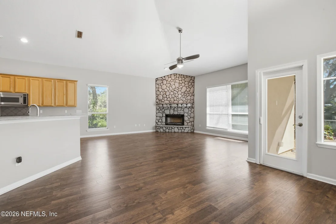
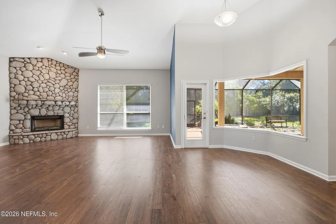
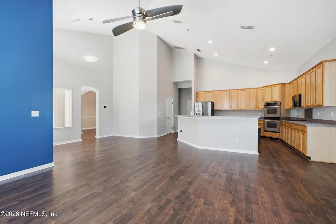
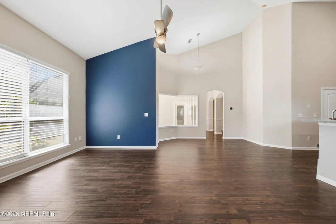
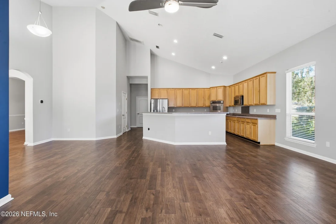
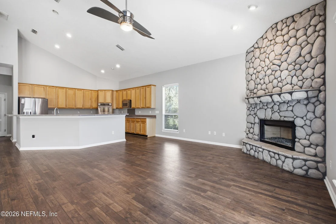
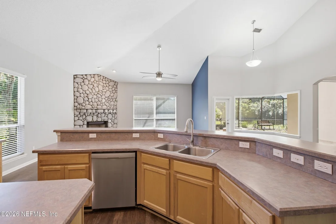
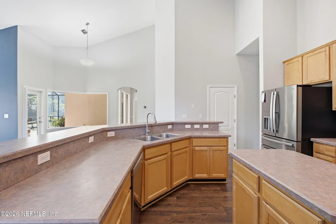
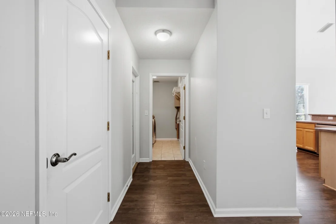
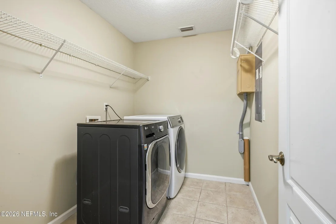
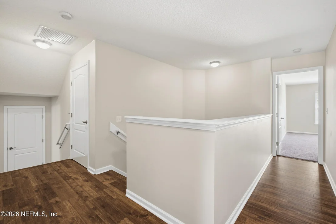
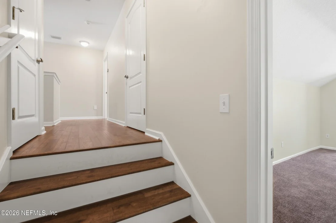
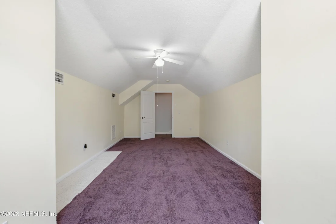
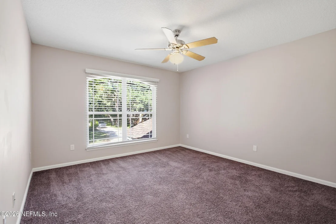
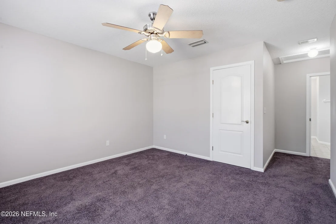
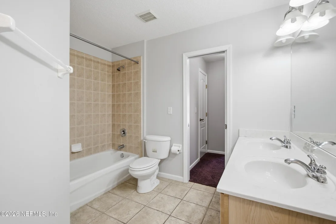
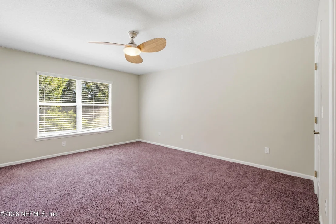
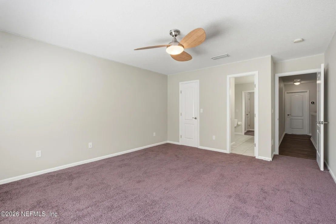
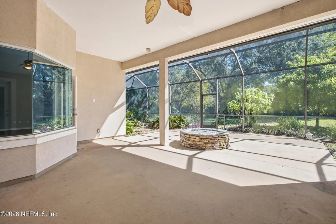
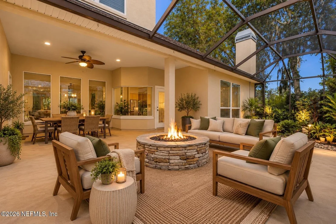
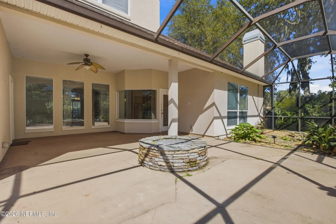
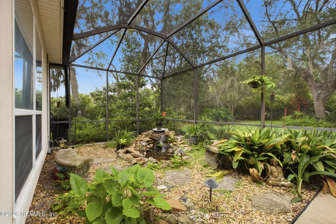
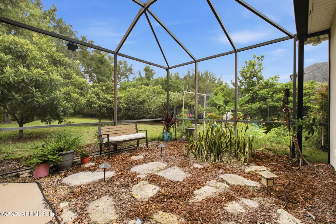
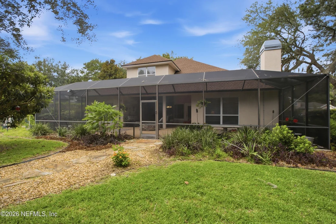
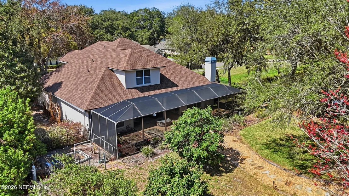
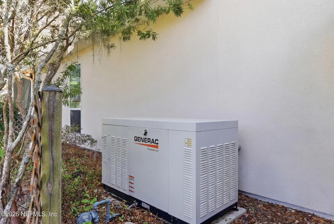
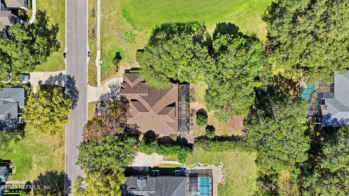
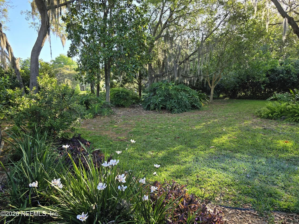
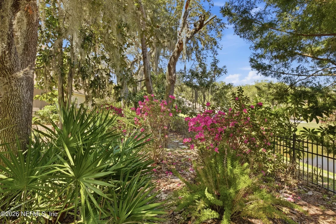
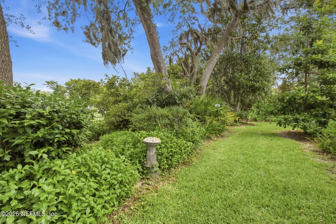
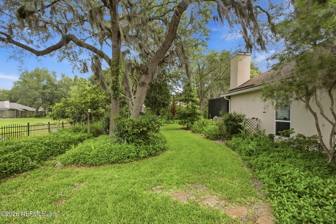
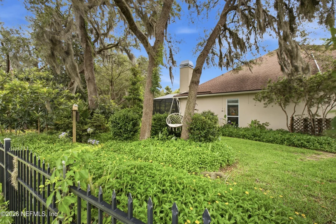
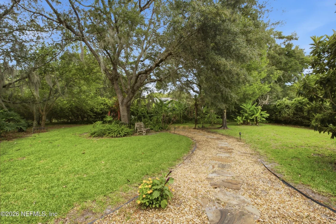
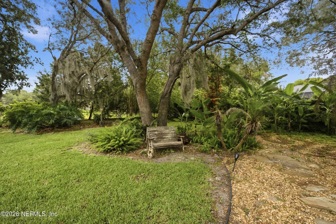
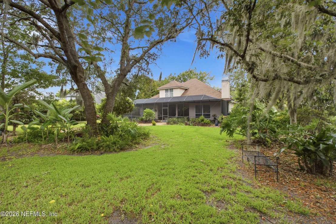
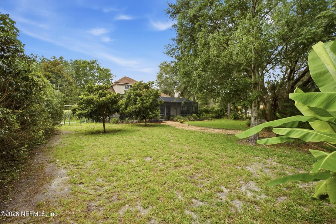
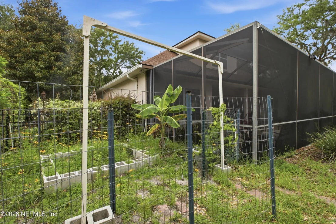
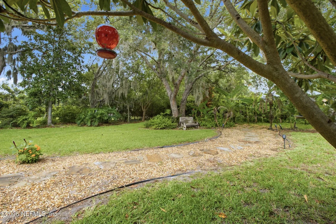
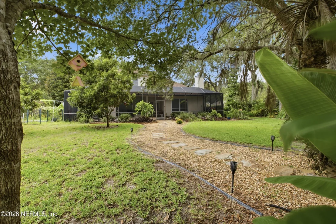
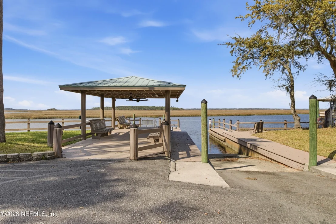
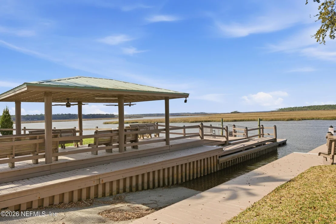
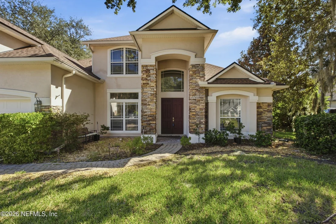
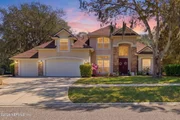
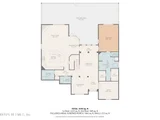
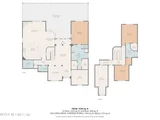
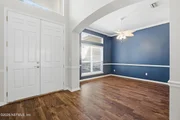
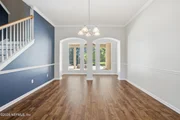
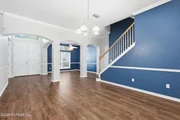
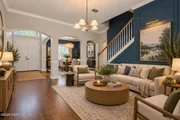
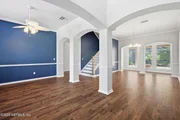
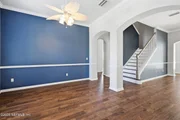
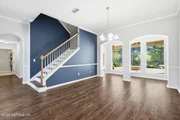
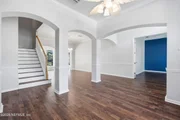
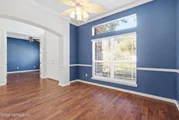
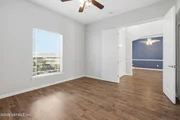
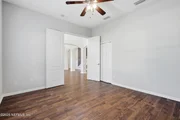
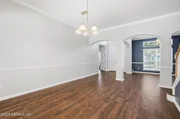
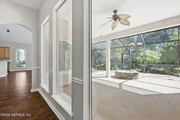
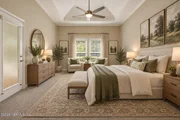
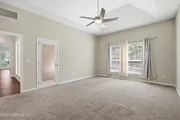
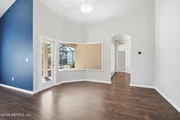
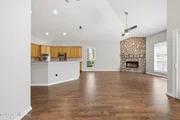
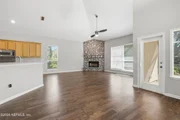
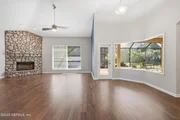
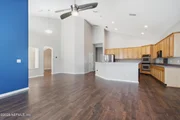
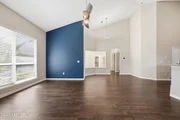
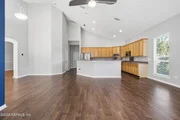
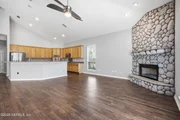
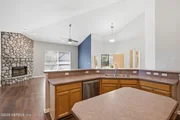
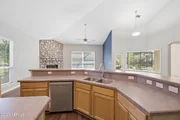
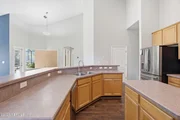
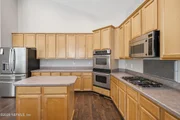
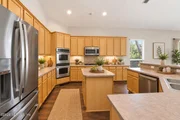
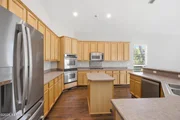
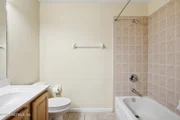
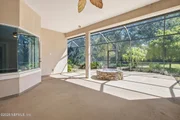
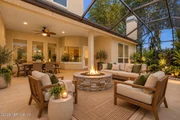
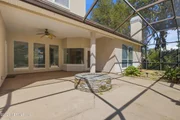
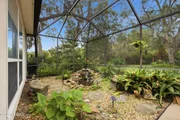
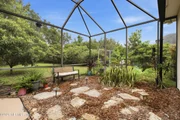
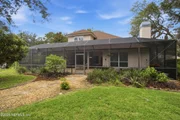
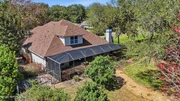
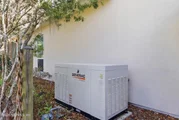
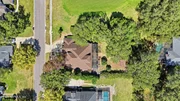
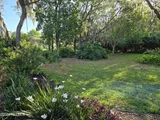
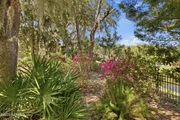
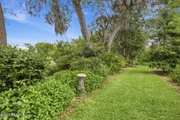
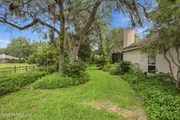
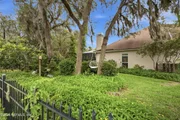
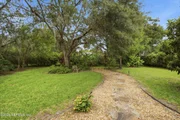
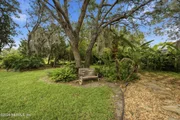
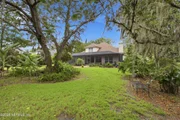
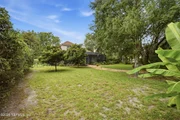
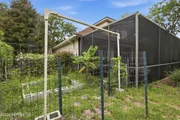
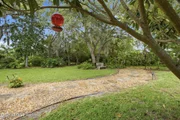
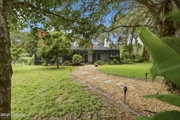
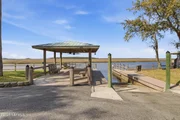
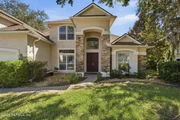
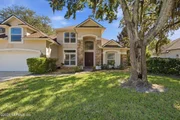
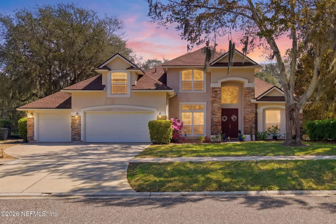
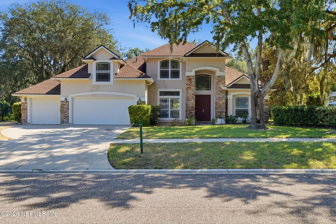
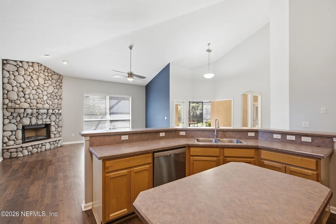
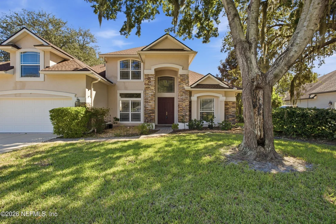
*$10,000 in Closing Costs Assistance with full-price offer*   Discover the perfect blend of space, privacy, and Florida living! Situated on nearly an acre, this spacious 5-bedroom, 3-bath home offers over 3,200 sq. ft., a 3-car garage, and a thoughtfully designed layout. Enjoy soaring ceilings, beautiful wood flooring, a stunning stone fireplace, formal living and dining areas, and abundant natural light. Step outside to your screened lanai overlooking a fully fenced backyard with a charming water feature, perfect for entertaining! Enjoy peace of mind with BOTH HVAC systems replaced in 2024, all major systems less than 5 years old, and a whole-home Generac generator! Additional perks include a low HOA and a community boat ramp with deep-water access. Experience privacy, space, and convenience all in one! Schedule your private showing today!
Unit Size
3,233 Ft²
Days on Market
9 days
Land Size
0.90 acres
Price per sqft
$186
Property Type
House
Property Taxes
$702
HOA Dues
$73
Year Built
2004
Listed By

Payment Calculator

Cap Rate Calculator

Last updated: 8 days ago (Real MLS #2171844)

Price History

Date / Event Date Event Price
Nov 1, 2026 Listed by KELLER WILLIAMS FIRST COAST REALTY $599,900
Listed by KELLER WILLIAMS FIRST COAST REALTY
Mar 29, 2024 Sold
Sold
Nov 16, 2023 Listed by DIAMOND REALTY GROUP OF AMELIA ISLAND $580,000
Listed by DIAMOND REALTY GROUP OF AMELIA ISLAND
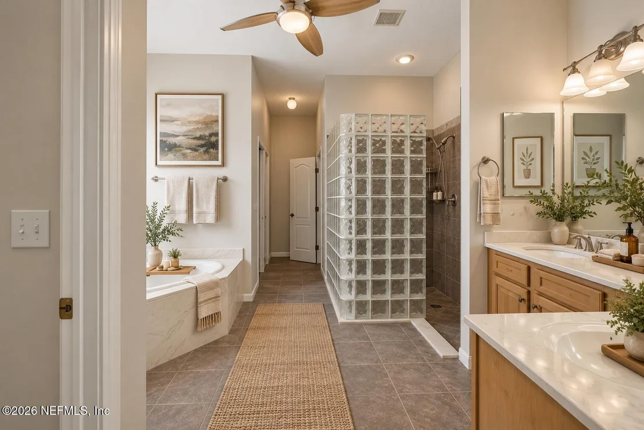
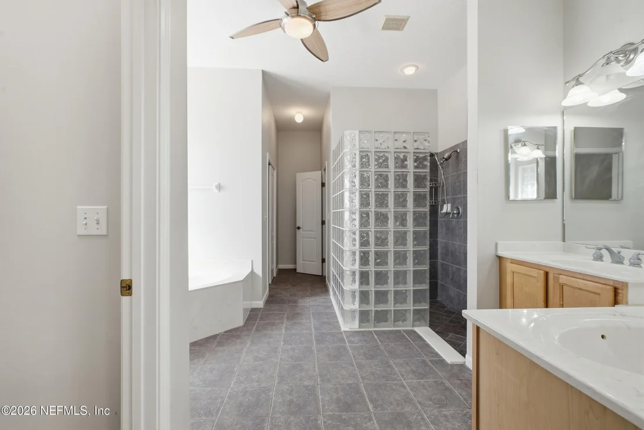
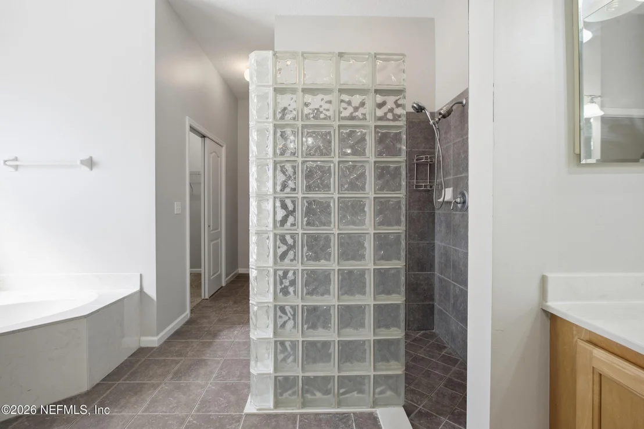
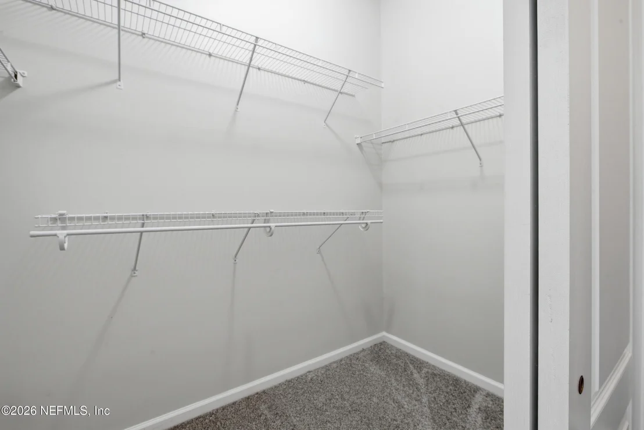
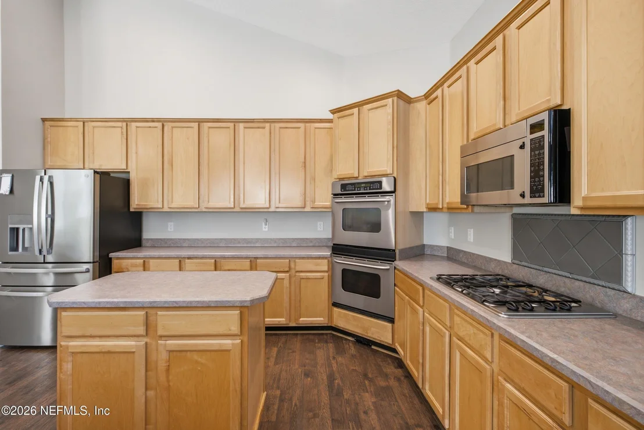
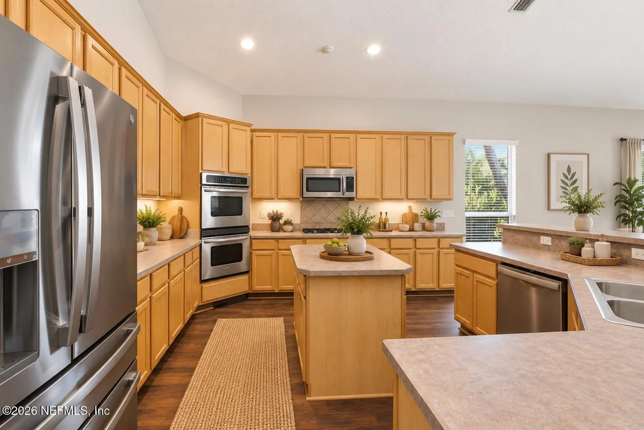
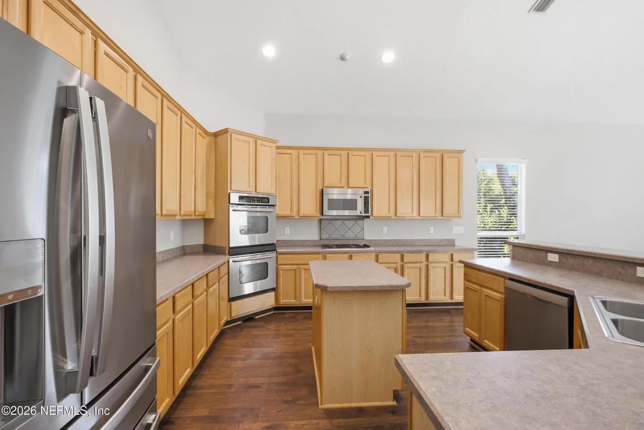
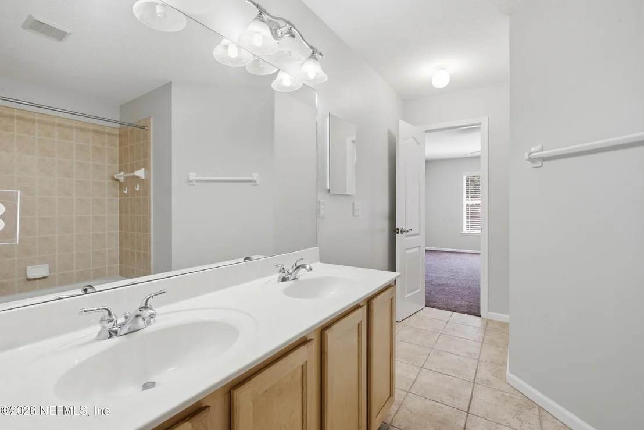
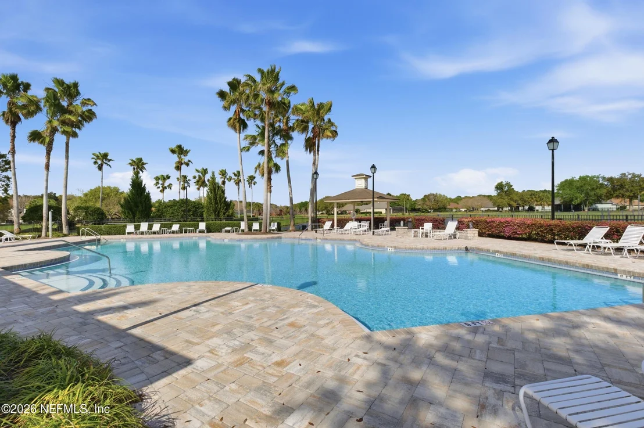
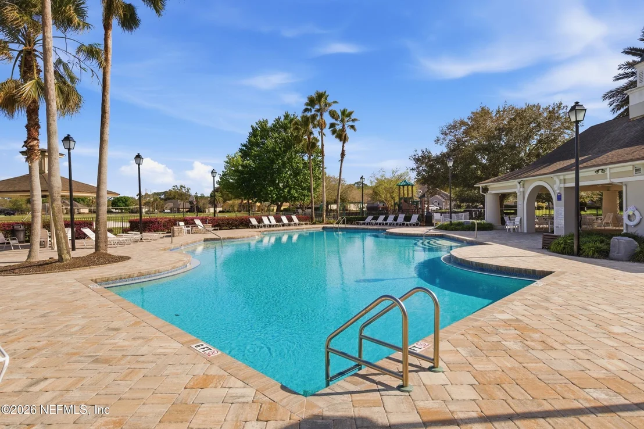
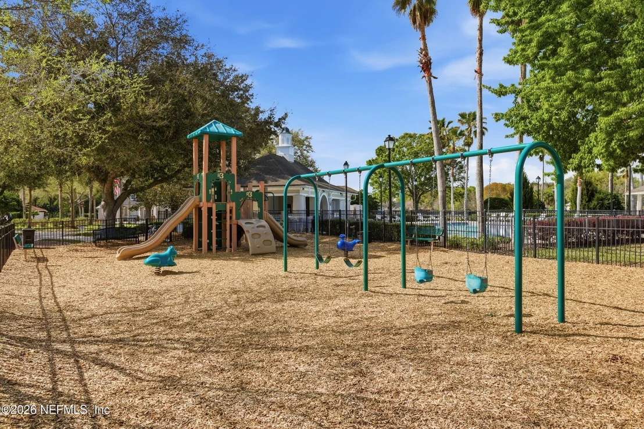
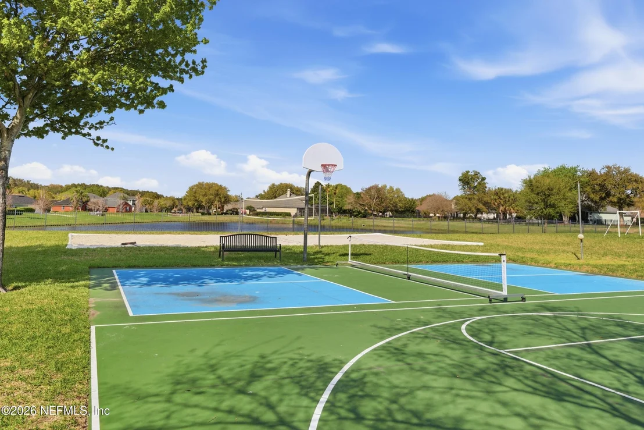
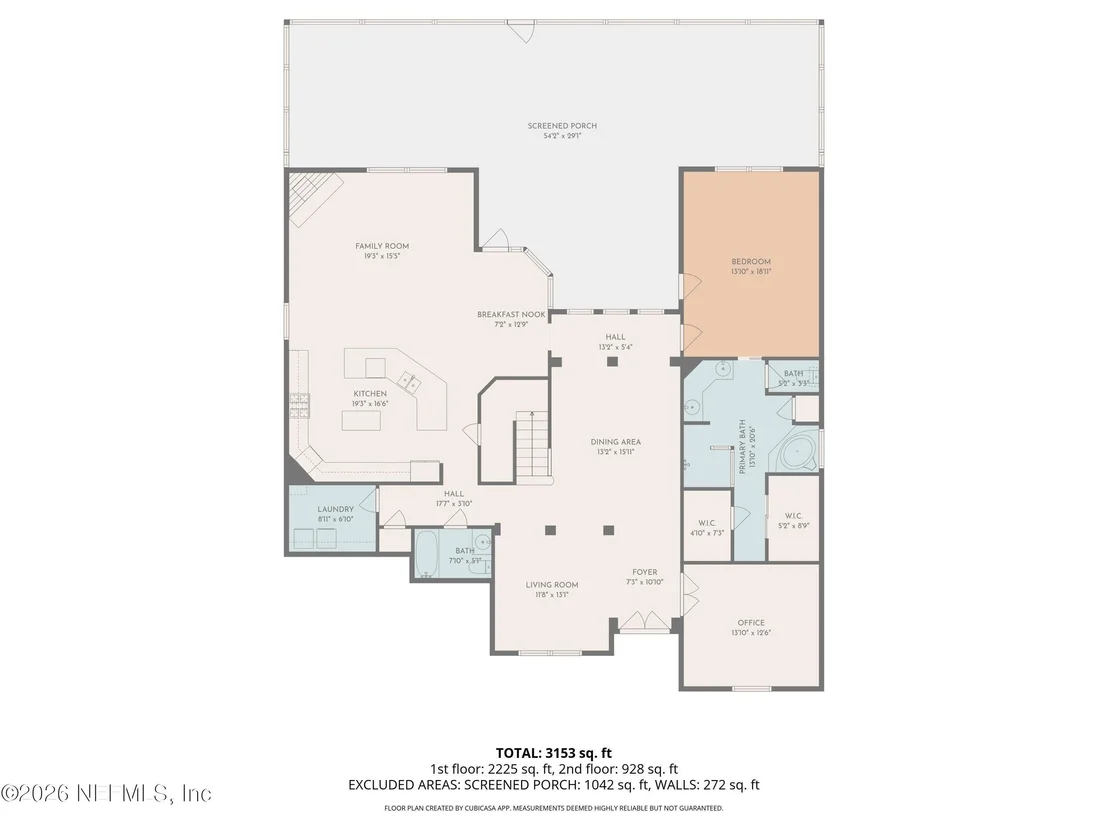
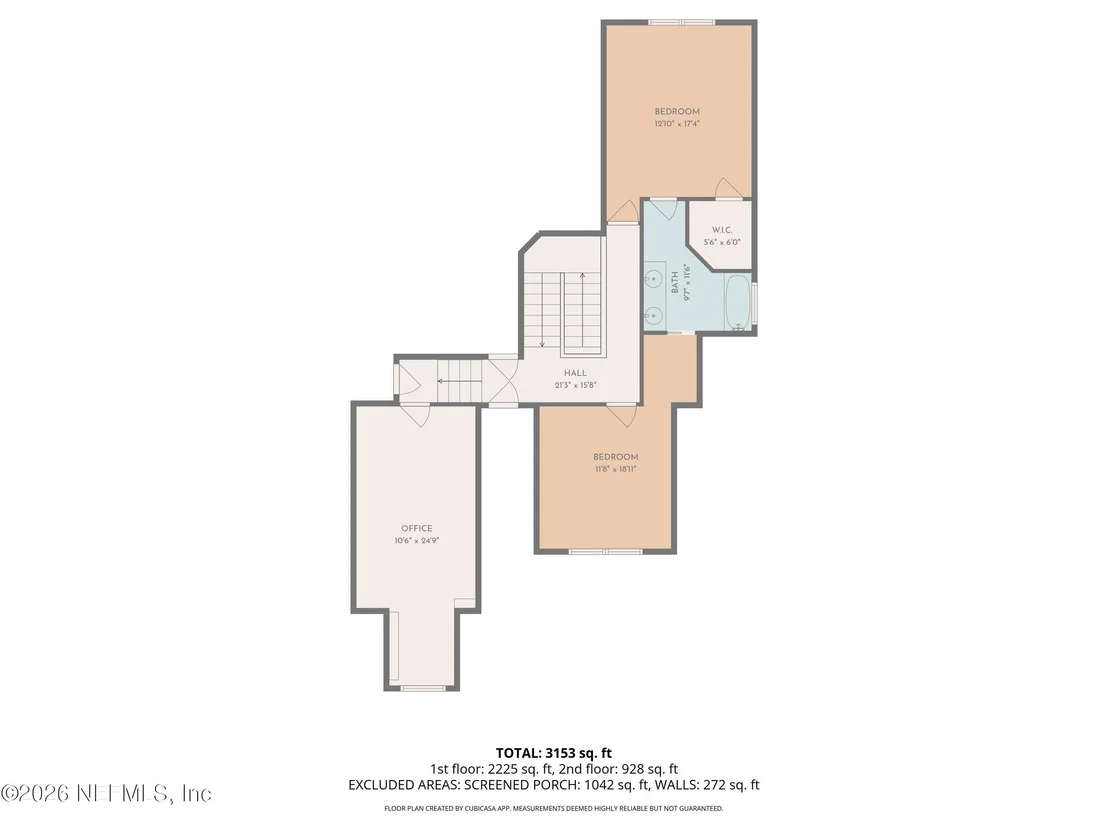
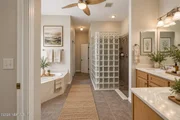
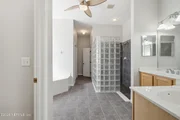
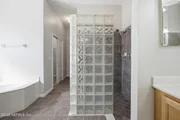
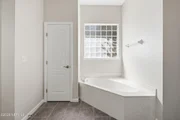
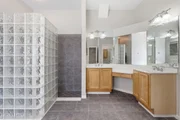
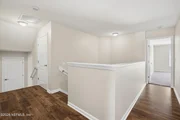
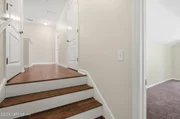
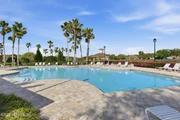
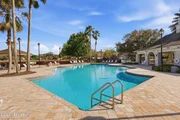
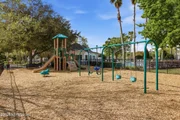
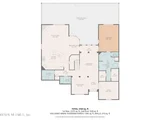
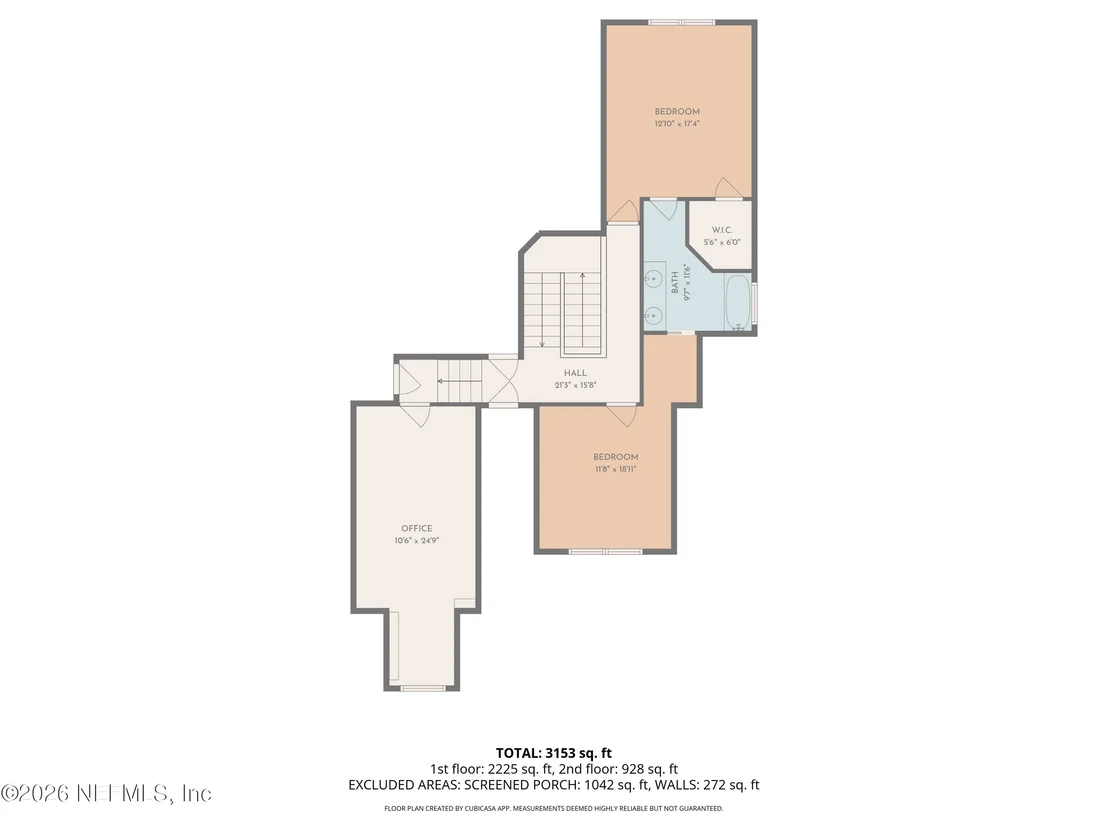
Rare find with this multigenerational home in a highly sought-after neighborhood that features large lots, picturesque marsh front views and a community boat ramp. With 5 bedrooms, 3 full bathrooms, and 3376 square feet of living space, there's ample room for your family and guests. Gourmet kitchen that will accommodate the chef in the family with double oven, gas cooktop, SS appliances and food prep island. Large walk-in pantry that leads to storage under stairs. Wood floors in main living areas provide a classic look and easy maintenance. First floor owner's suite that leads to screened-in lanai features en-suite bathroom with dual vanity sinks, garden tub, walk-in shower and large walk-in closets. Custom designed stone fireplace (gas or wood burning) in family room that is open to the kitchen makes holiday entertaining relaxing and fun. An additional bedroom and full bathroom on the first floor is ideal for guests or family member that does not wish to climb stairs. Second floor features three bedrooms, two of which have walk-in closets and share a dual sink vanity in jack and jill bathroom. Third bedroom upstairs can be used as a bedroom or office/study as it features custom built-ins. Additional home features include full-home Generac generator, central vacuum, full irrigation and newer roof. Oversized three-car garage provides ample space for your vehicles and storage needs. The meticulously designed landscaping is a gardeners dream with fruit trees and a pond and gas firepit on the screened-in back patio. Several screens on the patio are missing and is being conveyed as-is. Community amenities include pool, playground, basketball court, sand volleyball court and on-site boat/RV storage. Schedule your private showing today and experience the luxury, comfort, and lifestyle this property has to offer.
Oct 24, 2023 Listed by KELLER WILLIAMS FIRST COAST REALTY $580,000
Listed by KELLER WILLIAMS FIRST COAST REALTY
Jul 2, 2004 Sold
Sold
Show More

Property Highlights

Garage
Air Conditioning
Fireplace
With View
Parking Details
Has Garage
Parking Features: Additional Parking, Garage, Garage Door Opener
Garage Spaces: 3
Interior Details
Full Bathrooms: 3
Interior Features: Breakfast Bar, Ceiling Fan(s), Central Vacuum, His and Hers Closets, Kitchen Island, Open Floorplan, Pantry, Smart Thermostat, Vaulted Ceiling(s), Walk-In Closet(s), Jack and Jill Bath, Primary Bathroom -Tub with Separate Shower, Primary Downstairs
Appliances: Dishwasher, Electric Water Heater, Gas Oven, Microwave, Refrigerator
Flooring Type: Carpet, Tile
Has Fireplace
Fireplace Features: Gas
Exterior Details
Square Footage: 3233
Square Footage Source: $0
Property Condition: Updated/Remodeled
Year Built: 2004
Waterfront Features: Pond
Levels: Two
Patio and Porch Features: Covered, Rear Porch
Lot Size Area: 0.9
Lot Size Units: Acres
Lot Size Acres: 0.9
Lot Size Square Feet: 39204
Water Source: Public
Financial Details
Tax Annual Amount: $8,424
Utilities Details
Cooling Type: Central Air
Heating Type: Central
Sewer : Public Sewer
Location Details
HOA/Condo/Coop Fee Includes: Maintenance Grounds, Maintenance Structure, Other
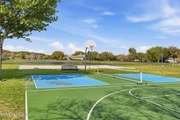
HOA/Condo/Coop Amenities: Pool, Barbecue, Basketball Court, Boat Dock, Clubhouse, Fitness Center, Maintenance Grounds, Maintenance Structure, Management, Park, Playground, RV/Boat Storage, Security, Tennis Court(s), Water, Boat Launch, Pickleball
HOA Fee: $870
HOA Fee Frequency: Annually

Building Info

Overview

    General

  • Year Built: 2004
  • Effective Year Built: 2004
  • Building Count: 1
  • Bedroom Count: 4
  • Bathroom Count: 3
  • Full Bathrooms: 3
  • Partial Bathrooms: 3
  • Building Condition: 3
  • Building Quality: 9
  • Construction Type: 17
  • Building Style: 0
  • Exterior Walls Type: 23
  • Interior Walls Type: 3
  • Roof Shape Type: 7
  • Roof Cover Type: 15
  • Floor Count: 200
  • Living Units: 1
  • Floor Cover: 9
  • Basement Type: 0
  • Basement Area: 0
  • Garage Type: 1
  • Garage Square Area: 682
  • Parking Space Count: 2
  • Patio Type: 20
  • Porch Type: 4
  • Pool Type: 0
  • Location Influence Type: 137

    Dimensions

  • Lot Size Square Feet: 38,998
  • Total Building Area: 4,223
  • Gross Building Area: 4,223
  • Building Area: 3,233
  • Building Area Measurement: L

    Heating and Cooling

  • Fireplace Count: 1
  • Air Conditioning: 1
  • Heating: 4
  • Heated Square Feet: 3,233
  • Heating Fuel Type: 2

    Utilities

  • Sewer System: 0
  • Water Service: 0

Building

  • Building Type: 0
  • Property Class: R
  • Subdivision: AMELIA VIEW UNIT 1
  • Land Acres: 0000000895
  • Standard Land Use Code: 1001
  • County Land Use Code: 0100
  • State Land Use Code: 01
  • Legal Description 1: 54-37 46-1N-27E .90 AMELIA VIEW UNIT 1 LOT 86

Neighborhood

  • School District Name: Duval County School District
  • Census Tract: 010107

Zoning

  • Zoning: RLD-100A

Geography

  • Assessors Map Reference: 7213
  • Parcel: 108422-6190
  • Lot: 86
  • Meridian: SEC 46 TWN 01N RNG 27E
  • Municipality: CITY OF JACKSONVILLE
  • Latitude: 30.5086
  • Longitude: -81.5568

    Address

  • Full Address: 14779 Amelia View Dr
  • Legal Unit: 1
  • Address - House Number: 14779
  • Address - Street Name: Amelia View
  • Address - Suffix Type: Dr
  • State: FL
  • City Name: Jacksonville
  • Carrier Code: R088
  • 4-Digit Zip Code: 4451
  • Zip Code: 32226

Valuation

    Tax

  • Total Area: 3,633
  • Tax Year: 2023
  • Tax Amount: $456,915
  • Tax Rate Code Area: GS

    Appraisal Valuation

  • Standard Deviation: 0.1026
  • Valuation Date: Apr 03, 2024
  • Confidence Score: 90
  • Final Value: 571,814
  • High Value: 630,525
  • Low Value: 513,102

    Market Valuation

  • Market Total Value: $464,903
  • Market Land Value: $80,000
  • Market Improvement Value: $384,903

    Assessments Valuation

  • Assessed Year: 2023
  • Assessed Total Value: $283,547

    Sales

  • Current Sale Contract Date: Mar 20, 2024
  • Current Sale Recording Date: Mar 29, 2024
  • Current Sale Price:
  • Current Sale Document Type: 71
  • Current Sale Input Document Number: 63024
  • Previous Sale Recording Date: Jul 02, 2004
  • Previous Sale Contract Date: Jun 24, 2004
  • Previous Sale Amount: $316,800
  • Previous Sale Document Type: 20
Data used for valuation calculations is provided by RealtyHop, and other third party sources

Comparables

Unit
Status
Type
Beds
Baths
ft²
Price/ft²
Asking Price
Listed On
Closing Price
Sold On
HOA + Taxes

About Northside


Similar Homes for Sale

Currently no similar homes around

Nearby Rentals

Unit for rent at 13752 Goodson Place, Jacksonville, FL, 32226

$2,250 /mo

  • 3 Beds
  • 2 Baths
  • 1,565 ft²
13752 Goodson Place, Jacksonville, FL, 32226 Listing by JESSICA MENDEZ
Unit for rent at 14250 Tiki Lane, Jacksonville, FL, 32226

$1,400 /mo

  • 2 Beds
  • 2 Baths
  • 1,300 ft²
14250 Tiki Lane, Jacksonville, FL, 32226 Listing by LISA DUKE
Unit for rent at 14658 Lattice Court, Jacksonville, FL, 32226

$2,850 /mo

  • 4 Beds
  • 2 Baths
  • 2,769 ft²
14658 Lattice Court, Jacksonville, FL, 32226 Listing by RONALD ELLIOTT


Frequently Asked Questions

When was property at 14779 Amelia View Drive built and last sold?
The property at 14779 Amelia View Drive was built in 2004 and last sold on Mar 20, 2024 for $573,000.
How much is this home worth?
The estimated value of the home located at 14779 Amelia View Drive is $602,546.
What are some comparable homes to 14779 Amelia View Drive?
There are currently no comparable homes to 14779 Amelia View Drive.