See Home Value
$1,525,000
● House - Off Market

1477 N DEE Road

Park Ridge, IL 60068
bedrooms
4 Beds
bathrooms
5 Baths, 1 Half Bath
square feet
4,724 Ft²
$10,040
Est. Monthly
1.35%
Cap Rate

About This Property

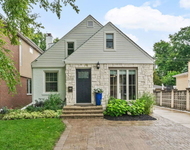
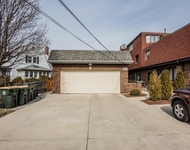
Welcome to this stunning 4-bedroom, 4.5-bathroom luxury home in Park Ridge, situated on a generous wide lot. This residence offers over 4,700 square feet of exquisite living space. The gourmet kitchen is a chef's dream, featuring custom cabinetry, soft-close doors, Quartzite countertops, and high-end appliances. A custom banquette and adjacent butler's pantry, complete with a built-in coffee maker, wine storage, and a custom bar sink, make this space perfect for entertaining.    The open-concept main floor is illuminated by elegant lighting, with chandeliers highlighting the beautiful oak floors and sophisticated design. The home is equipped for modern living, with high-speed internet cabling and integrated speakers in the dining, living, and family rooms. Smart home features include a wireless lock, thermostats, and a comprehensive security system with door, motion, and glass break sensors.    Relax by one of the two interior fireplaces, creating a cozy ambiance in both the family room and lower-level recreational space. The luxurious primary suite is a private retreat, complete with his-and-her built-in closets, a personal refrigerator, and a spa-like bathroom featuring Quartzite surfaces, a custom vanity, and Fantini fixtures. Indulge in the overflow spa bath with an infinity edge, and enjoy the waterfall, side, and rain shower experience. Each upstairs bedroom also includes built-in closets, offering ample storage.    The finished basement is an entertainer's paradise, featuring a secondary kitchen, a state-of-the-art home theater with a 100-inch screen and Sony projector, a game area, and newly carpeted spaces. A spacious workout room, equipped with in-ceiling speakers, can double as a potential fifth bedroom. Wellness amenities include a steam shower and sauna, along with dual laundry facilities on both the upper and lower levels for added convenience.    Outdoors, the brick front walk and custom stone exterior set a sophisticated tone. The professionally landscaped yard features a smart sprinkler system, and the expansive back patio boasts a third, custom outdoor fireplace with ipe decking, perfect for relaxing fall nights.    Additional peace of mind is provided by a Generac 20kW home generator. The attached 3-car garage includes two electric car chargers, with a negotiable car lift for car enthusiasts. This architectural masterpiece seamlessly blends luxury, technology, and comfort, offering an unparalleled living experience in one of Park Ridge's most desirable neighborhoods.
Unit Size
4,724 Ft²
Days on Market
-
Land Size
-
Price per sqft
$349
Property Type
House
Property Taxes
$1,937
HOA Dues
-
Year Built
2001

Payment Calculator

Cap Rate Calculator

Last updated: 2 years ago (MRED MLS #12202489)

Price History

Date / Event Date Event Price
Mar 3, 2025 Sold
Sold
Nov 26, 2024 In contract -
In contract
Nov 3, 2024 Temporarily off market -
Temporarily off market
Nov 2, 2024 Listed by RE/MAX Properties Northwest $1,650,000
Listed by RE/MAX Properties Northwest
Sep 28, 2024 Listed by RE/MAX Properties Northwest $1,699,000
Listed by RE/MAX Properties Northwest
Welcome to this stunning 4-bedroom, 4.5-bathroom luxury home in Park Ridge, situated on a generous wide lot. This residence offers over 4,700 square feet of exquisite living space. The gourmet kitchen is a chef's dream, featuring custom cabinetry, soft-close doors, Quartzite countertops, and high-end appliances. A custom banquette and adjacent butler's pantry, complete with a built-in coffee maker, wine storage, and a custom bar sink, make this space perfect for entertaining. The open-concept main floor is illuminated by elegant lighting, with chandeliers highlighting the beautiful oak floors and sophisticated design. The home is equipped for modern living, with high-speed internet cabling and integrated speakers in the dining, living, and family rooms. Smart home features include a wireless lock, thermostats, and a comprehensive security system with door, motion, and glass break sensors. Relax by one of the two interior fireplaces, creating a cozy ambiance in both the family room and lower-level recreational space. The luxurious primary suite is a private retreat, complete with his-and-her built-in closets, a personal refrigerator, and a spa-like bathroom featuring Quartzite surfaces, a custom vanity, and Fantini fixtures. Indulge in the overflow spa bath with an infinity edge, and enjoy the waterfall, side, and rain shower experience. Each upstairs bedroom also includes built-in closets, offering ample storage. The finished basement is an entertainer's paradise, featuring a secondary kitchen, a state-of-the-art home theater with a 100-inch screen and Sony projector, a game area, and newly carpeted spaces. A spacious workout room, equipped with in-ceiling speakers, can double as a potential fifth bedroom. Wellness amenities include a steam shower and sauna, along with dual laundry facilities on both the upper and lower levels for added convenience. Outdoors, the brick front walk and custom stone exterior set a sophisticated tone. The professionally landscaped yard features a smart sprinkler system, and the expansive back patio boasts a third, custom outdoor fireplace with ipe decking, perfect for relaxing fall nights. Additional peace of mind is provided by a Generac 20kW home generator. The attached 3-car garage includes two electric car chargers, with a negotiable car lift for car enthusiasts. This architectural masterpiece seamlessly blends luxury, technology, and comfort, offering an unparalleled living experience in one of Park Ridge's most desirable neighborhoods.

Property Highlights


Building Info

Overview

    General

  • Year Built: 2001
  • Effective Year Built: 2001
  • Building Count: 1
  • Total Rooms: 9
  • Bedroom Count: 4
  • Bathroom Count: 3
  • Full Bathrooms: 2
  • Partial Bathrooms: 3
  • Building Condition: 6
  • Building Quality: 7
  • Construction Type: 12
  • Building Style: 60
  • Exterior Walls Type: 24
  • Interior Walls Type: 0
  • Roof Shape Type: 0
  • Roof Cover Type: 15
  • Floor Count: 200
  • Living Units: 1
  • Floor Cover: 0
  • Basement Type: 7
  • Basement Area: 0
  • Garage Type: 1
  • Parking Space Count: 3
  • Patio Type: 0
  • Porch Type: 0
  • Pool Type: 0

    Dimensions

  • Lot Size Square Feet: 12,068
  • Lot Size Depth Feet: 1,350
  • Lot Size Frontage Feet: 900
  • Total Building Area: 4,724
  • Gross Building Area: 4,724
  • Building Area: 4,724
  • Building Area Measurement: L

    Heating and Cooling

  • Fireplace Count: 1
  • Air Conditioning: 1
  • Heating: 24
  • Heated Square Feet: 4,724
  • Heating Fuel Type: 0

    Utilities

  • Sewer System: 1
  • Water Service: 2

Building

  • Building Type: 0
  • Property Class: R
  • Subdivision: SMITH & HILLS PARK RIDGE MANOR UNIT2
  • Land Acres: 0000000277
  • Standard Land Use Code: 1001
  • County Land Use Code: 2-08
  • Legal Description 1: (SMITH) & (HILLS) PARK RIDGE MANOR (UNIT2) SUB OF SH NE & SE NW EX W 217FT ON N & S LINES IN ASSESSORS DIVIN OF EH NW SEC 22-

Neighborhood

  • School District Name: Park Ridge Consolidated Community School District 64
  • Census Tract: 805902

Geography

  • District: 22
  • Parcel: 09-22-201-009-0000
  • Lot: 102
  • Meridian: SEC 22 TWN 41N RNG 12E
  • Municipality: MAINE
  • Latitude: 42.0341
  • Longitude: -87.8546

    Address

  • Full Address: 1477 N Dee Rd
  • Legal Unit: 2
  • Address - House Number: 1477
  • Street Direction: N
  • Address - Street Name: Dee
  • Address - Suffix Type: Rd
  • State: IL
  • City Name: Park Ridge
  • Carrier Code: C017
  • 4-Digit Zip Code: 1584
  • Zip Code: 60068

Valuation

    Tax

  • Tax Year: 2022
  • Tax Amount: $2,407,654
  • Tax Rate Code Area: 22031

    Appraisal Valuation

  • Standard Deviation: 0.2284
  • Valuation Date: Mar 20, 2024
  • Confidence Score: 68
  • Final Value: 1,120,773
  • High Value: 1,376,799
  • Low Value: 864,747

    Market Valuation

  • Market Total Value: $960,000
  • Market Land Value: $120,680
  • Market Improvement Value: $839,320

    Assessments Valuation

  • Assessed Year: 2023
  • Assessed Total Value: $96,000
  • Assessed Land Value: $12,068
  • Assessed Improvements Value: $83,932

    Sales

  • Current Sale Contract Date: Aug 05, 2010
  • Current Sale Recording Date: Aug 20, 2010
  • Current Sale Price:
  • Current Sale Document Type: 27
  • Current Sale Input Document Number: 1023234017
  • Previous Sale Recording Date: Jan 23, 2001
  • Previous Sale Contract Date: Jan 16, 2001
  • Previous Sale Amount: $715,000
  • Previous Sale Document Type: 71

    Financing

  • First Mortgage Financing Type: FIX
Data used for valuation calculations is provided by RealtyHop, and other third party sources

Comparables

Unit
Status
Type
Beds
Baths
ft²
Price/ft²
Asking Price
Listed On
Closing Price
Sold On
HOA + Taxes

About Park Ridge


Similar Homes for Sale

Currently no similar homes around

Nearby Rentals

Unit for rent at 1508 Potter Road, Park Ridge, IL, 60068

$3,950 /mo

  • 3 Beds
  • 3 Baths
  • 1,096 ft²
1508 Potter Road, Park Ridge, IL, 60068 Listing by David Gust
Unit for rent at 431 N Northwest Highway, Park Ridge, IL, 60068

$3,950 /mo

  • 3 Beds
  • 3 Baths
  • 2,100 ft²
431 N Northwest Highway #B, Park Ridge, IL, 60068 Listing by Srdan Sterleman


Frequently Asked Questions

When was property at 1477 North Dee Road built and last sold?
The property at 1477 North Dee Road was built in 2001 and last sold on Aug 5, 2010 for $800,000.
How much is this home worth?
The estimated value of the home located at 1477 North Dee Road is $1,673,875.
What are some comparable homes to 1477 North Dee Road?
There are currently no comparable homes to 1477 North Dee Road.