


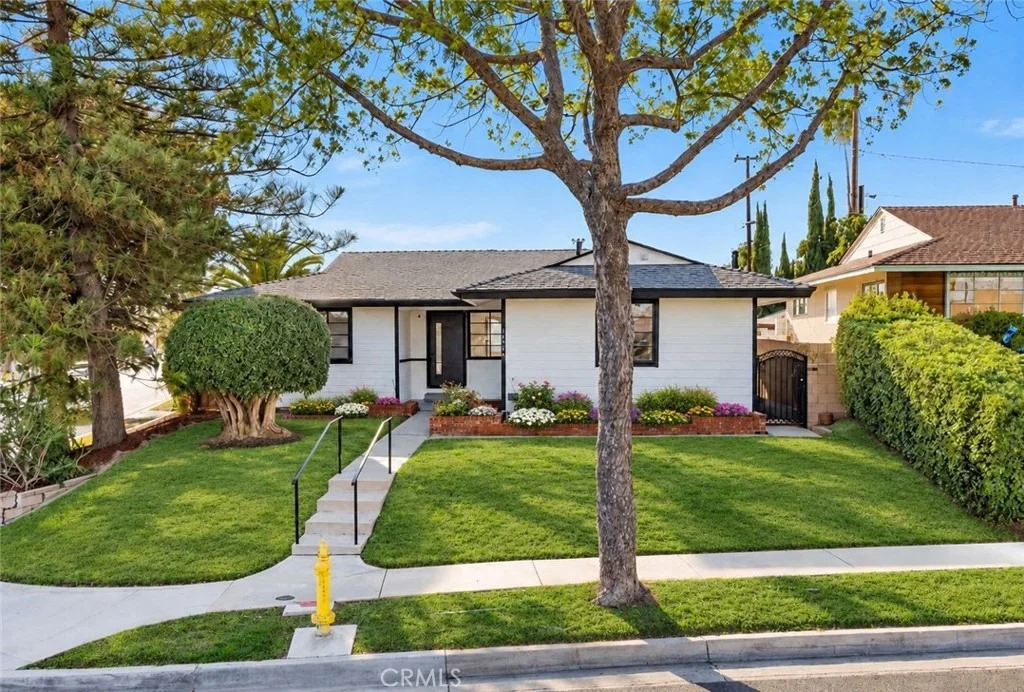
14758 San Esteban Drive


About This Property
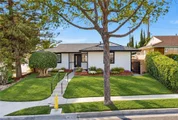
Welcome to this beautifully remodeled three-bedroom, two-bathroom home, offering 1,302 square feet of thoughtfully designed living space. Blending modern style with everyday comfort, the home features a stunning kitchen with quartz countertops and a center island-perfect for preparing meals and entertaining guests. The spacious primary suite includes a private en-suite bathroom, creating a comfortable retreat. An oversized sliding glass door fills the inviting living room with natural light and provides a seamless connection to the outdoors. A detached two-car garage adds convenient parking and storage.
Come experience everything this charming home has to offer!
Listed By
Payment Calculator
Your Estimated Monthly Payment
Cap Rate Calculator
What does this mean?
Based on our analysis, the cap rate of this property is 1.25%. A negative cap rate indicates that the property might not be feasible as an income-producing asset. The median cap rate for a near zip code 11238 is 4.23%.
How much can I actually make?
Actual monthly rental income may vary between $4,760 and $7,140 depending on unit-specific characteristics. You can change the amount using the slider to further explore.
How is cap rate calculated?
Cap Rate = Net Operating Income (NOI) / Property Asset Value.
When calculating the cap rate, we assume 100% occupancy. Leverage (mortgage) is not considered.
Cap Rate provided by RealtyHop and RentHop, learn more about cap rate here.
Price History
| Date / Event | Date | Event | Price |
|---|---|---|---|
| Oct 29, 2026 | Listed by CENTURY 21 MASTERS | $989,000 | |
| Listed by CENTURY 21 MASTERS | |||
| Dec 31, 2024 | Sold | ||
| Sold | |||
| Dec 15, 2024 | Listed by ALIGN HOMES | $829,000 | |
| Listed by ALIGN HOMES | |||
| | |||
|
Introducing a charming, fully remodeled home that features three spacious bedrooms and two bathrooms. Offering space for comfort and relaxation. Spanning 1,302 sq ft, the layout is thoughtfully designed and embodies both comfort and modern elegance. The kitchen serves as a culinary haven with its exquisite quartz countertops and a central kitchen island, perfect for entertaining. The primary suite is a true retreat, complete with an en-suite restroom designed for privacy and convenience. The inviting living room boasts an oversized sliding door, seamlessly blending indoor and outdoor spaces and allowing for an abundance of natural light. Additionally, the property includes a detached two-car garage. More pictures coming soon…
| |||
| Sep 5, 2024 | Sold | ||
| Sold | |||
| Aug 25, 2024 | In contract | - | |
| In contract | |||

Property Highlights
Building Info
Comparables
Status
Price/ft²
Listed On
Sold On
About La Mirada
Similar Homes for Sale
Currently no similar homes aroundNearby Rentals
$4,500 /mo
- 3 Beds
- 2 Baths
- 1,680 ft²
$3,750 /mo
- 3 Beds
- 2 Baths
- 1,159 ft²

Last Updated: 15 hours ago
Data Source: CRMLS, MLS# MB26233718
 Your Privacy Choices
Phone: 425-283-2930
Address: 335 Madison Avenue, New York, NY 10017