Check Availability
$5,998,000
● House - For Sale

14750 Sobey Road

Saratoga, CA 95070
bedrooms
5 Beds
bathrooms
4 Baths, 1 Half Bath
square feet
4,864 Ft²
$29,452
Est. Monthly

About This Property

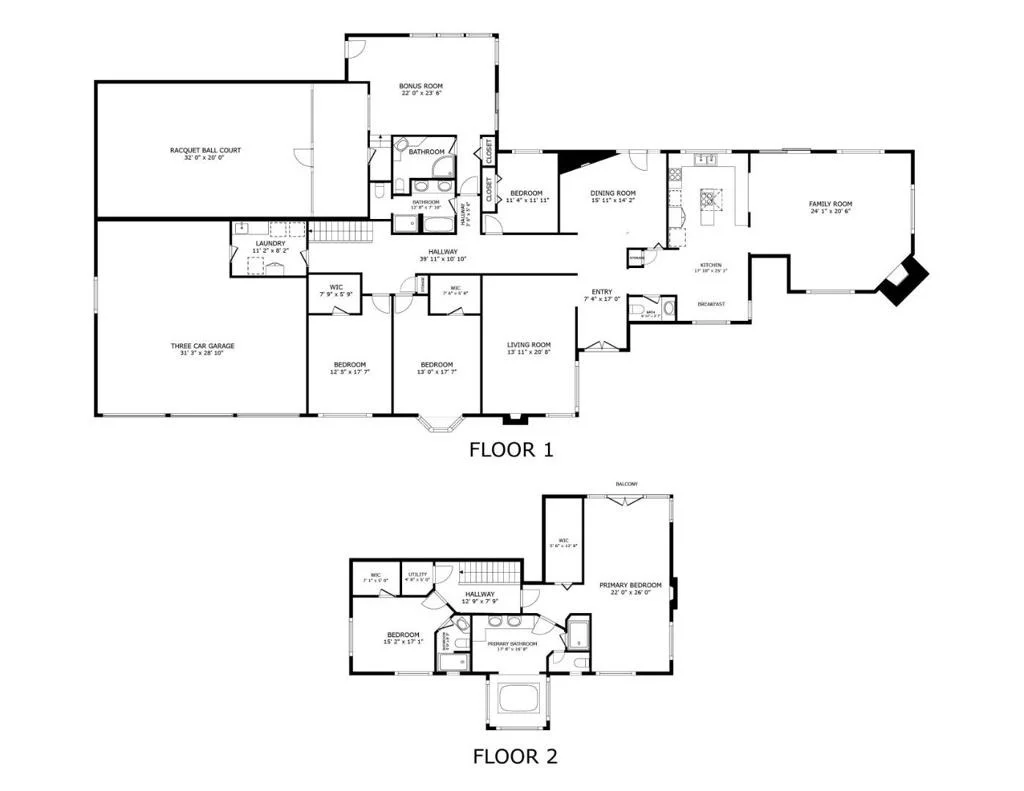
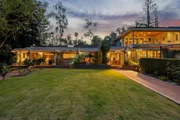
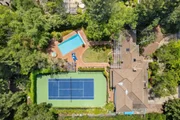
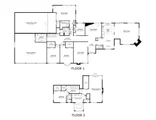
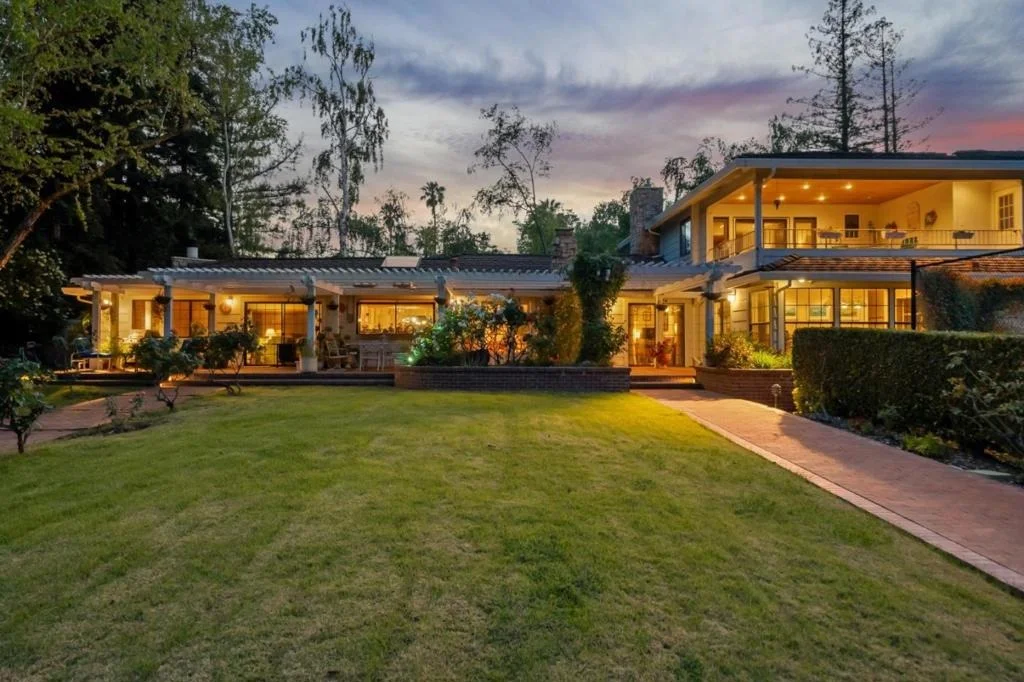
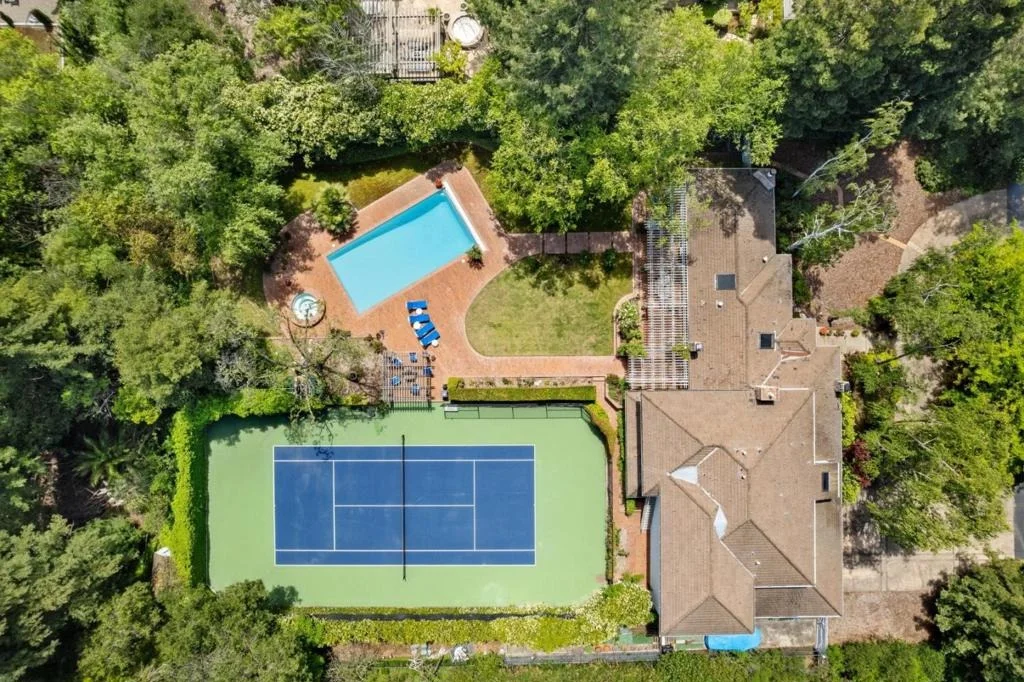
Welcome Home to 14750 Sobey Road in Saratoga! Located in the Center of One of the Most Exclusive Streets & Sought-After Locations in All of Saratoga! Expansive 5 Bed, 4.5 Bath Home Offers 4,864 SF on 1.02 Flat Acres w/ Resort-Style Grounds, Pool, Spa, Tennis Court & Indoor Squash / Racquet Ball / 1/2 Basketball Court! Large 3 Car Garage w/ Workshop! Featuring a Grand Semi-Circular Driveway, Mature Trees & Lush Landscaping. Thoughtful Floor Plan Features Formal Living & Dining Rooms, Multiple Living Areas, and a Kitchen w/ Skylight that Opens to the Family Room and Overlooks the Back Garden for Everyday Living & Entertaining. Primary Suite Features a Large, Beautiful Covered Balcony Overlooking the Back Garden, Pool & Tennis Court w/ Direct Access to the Grounds. Multiple Outdoor Living Areas Include Covered Patios, Brick Walkways, Rose Gardens, Expansive Lawn, Poolside Lounge Areas & a Pergola Seating Area w/ Fire Pit. A Truly Private Estate w/ Space to Entertain, Relax, Play & Enjoy the Saratoga Lifestyle. Serene Setting Surrounded by Mature Trees Yet Convenient to Downtown Saratoga, Los Gatos, Shopping, Dining, Parks, Trails & Hwy 85. A One-of-a-Kind Opportunity!
Unit Size
4,864 Ft²
Days on Market
141 days
Land Size
1.02 acres
Price per sqft
$1,233
Property Type
House
Property Taxes
-
HOA Dues
-
Year Built
1961

Listed By

Andy Tse
Intero Real Estate Services

Payment Calculator

Cap Rate Calculator

Last updated: 17 days ago (MLSListings Inc. #ML82050024)

Price History

Date / Event Date Event Price
Oct 8, 2026 Relisted $5,998,000
Relisted
Oct 1, 2026 In contract -
In contract
Sep 2, 2026 Relisted $5,998,000
Relisted
Jun 24, 2026 In contract -
In contract
Jun 5, 2026 Listed by Intero Real Estate Services $5,998,000
Listed by Intero Real Estate Services

Property Highlights

Garage
Air Conditioning
Fireplace
Parking Details
Has Garage
Attached Garage
Garage Spaces: 3
Interior Details
Half Bathrooms: 1
Full Bathrooms: 4
Interior Features: Breakfast Bar, Walk-In Closet(s), BreakfastArea, Workshop
Appliances: Double Oven, Dishwasher, Electric Oven, Disposal, Range Hood, Dryer, Washer
Flooring Type: Tile, Wood
Has Fireplace
Fireplace Features: Family Room, Living Room, Wood Burning
Exterior Details
Square Footage: 4864
Square Footage Source: $0
Year Built Source: Assessor
Year Built: 1961
Window Features: Bay Window(s), Garden Window(s), Skylight(s)
Patio and Porch Features: Deck
Pool Features: Above Ground, In Ground, Pool Cover, Solar Heat
Pool is Private
Lot Size Area: 44431
Lot Size Units: Square Feet
Lot Size Acres: 1.02
Lot Size Square Feet: 44431
Water Source: Public
Utilities Details
Cooling Type: Central Air
Heating Type: Electric, Heat Pump
Sewer : Public Sewer

Building Info

Overview

    General

  • Year Built: 1961
  • Effective Year Built: 1971
  • Building Count: 1
  • Total Rooms: 14
  • Bedroom Count: 6
  • Bathroom Count: 4
  • Full Bathrooms: 3
  • Partial Bathrooms: 4
  • Building Condition: 6
  • Building Quality: 4
  • Construction Type: 17
  • Building Style: 25
  • Exterior Walls Type: 18
  • Interior Walls Type: 0
  • Roof Shape Type: 0
  • Roof Cover Type: 13
  • Floor Count: 100
  • Living Units: 1
  • Floor Cover: 0
  • Basement Type: 0
  • Basement Area: 0
  • Garage Type: 7
  • Garage Square Area: 943
  • Parking Space Count: 4
  • Patio Type: 14
  • Porch Type: 8
  • Pool Type: 2

    Dimensions

  • Lot Size Square Feet: 44,431
  • Total Building Area: 4,864
  • Gross Building Area: 2,150
  • Building Area: 4,864
  • Building Area Measurement: L

    Heating and Cooling

  • Fireplace Count: 1
  • Air Conditioning: 1
  • Heating: 24
  • Heated Square Feet: 4,864
  • Heating Fuel Type: 3

    Utilities

  • Sewer System: 1
  • Water Service: 2

Building

  • Building Type: 0
  • Property Class: R
  • Land Acres: 0000001020
  • Standard Land Use Code: 1001
  • County Land Use Code: 01

Neighborhood

  • School District Name: Campbell Union Elementary School District
  • Census Tract: 507301

Zoning

  • Zoning: R140

Geography

  • Assessors Map Reference: 70-C1
  • Parcel: 397-04-042
  • Municipality: SARATOGA
  • Latitude: 37.254
  • Longitude: -122

    Address

  • Full Address: 14750 Sobey Rd
  • Address - House Number: 14750
  • Address - Street Name: Sobey
  • Address - Suffix Type: Rd
  • State: CA
  • City Name: Saratoga
  • Carrier Code: C019
  • 4-Digit Zip Code: 6234
  • Zip Code: 95070

Valuation

    Tax

  • Tax Year: 2022
  • Tax Amount: $2,362,614
  • Tax Rate Code Area: 15-001

    Appraisal Valuation

  • Standard Deviation: 0.2207
  • Valuation Date: Jul 26, 2023
  • Confidence Score: 69
  • Final Value: 3,907,792
  • High Value: 4,770,623
  • Low Value: 3,044,961

    Assessments Valuation

  • Assessed Year: 2023
  • Assessed Total Value: $1,937,481
  • Assessed Land Value: $1,166,457
  • Assessed Improvements Value: $771,024

    Exemptions

  • Homeowner Exemption: Yes
Data used for valuation calculations is provided by RealtyHop, and other third party sources

Comparables

Unit
Status
Type
Beds
Baths
ft²
Price/ft²
Asking Price
Listed On
Closing Price
Sold On
HOA + Taxes

About Quito


Similar Homes for Sale

Currently no similar homes around

Nearby Rentals

Unit for rent at 14233 Old Wood Road, SARATOGA, CA, 95070

$2,250 /mo

  • 1 Bed
  • 1 Bath
  • 280 ft²
14233 Old Wood Road #STUDIO, SARATOGA, CA, 95070 Listing by Baldev Jandu


Frequently Asked Questions

When was property at 14750 Sobey Road built and last sold?
The property at 14750 Sobey Road was built in 1961 and last sold on Jan 1, 1970 for $0.
How much is this home worth?
The estimated value of the home located at 14750 Sobey Road is $6,057,980.
What are some comparable homes to 14750 Sobey Road?
There are currently no comparable homes to 14750 Sobey Road.