


48
Map
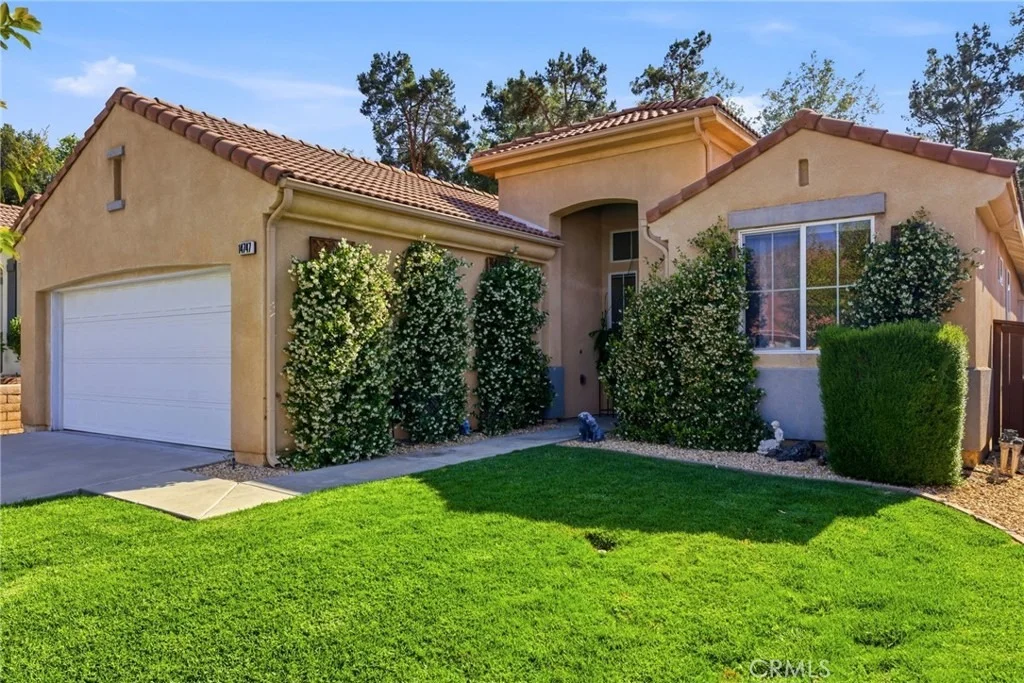
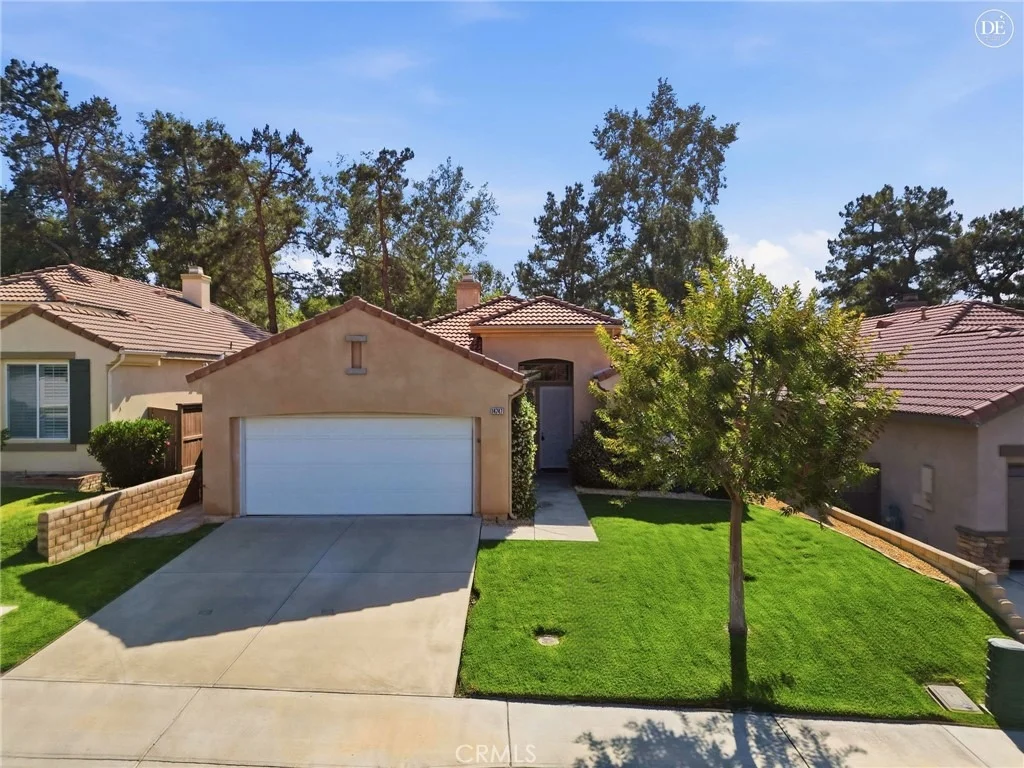
14747 Big Bear


About This Property
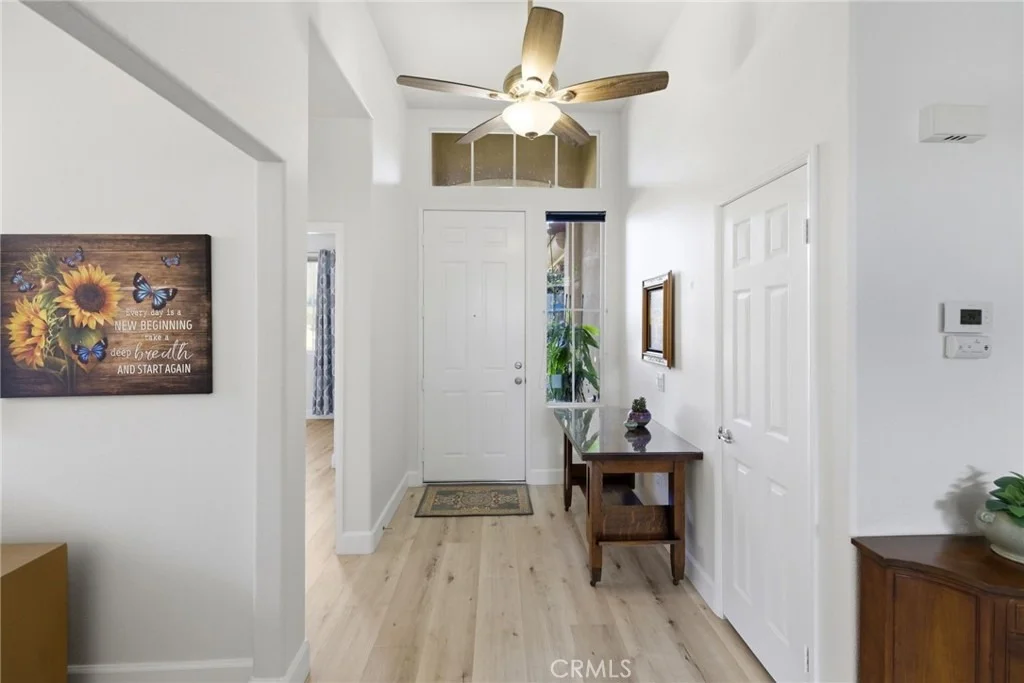
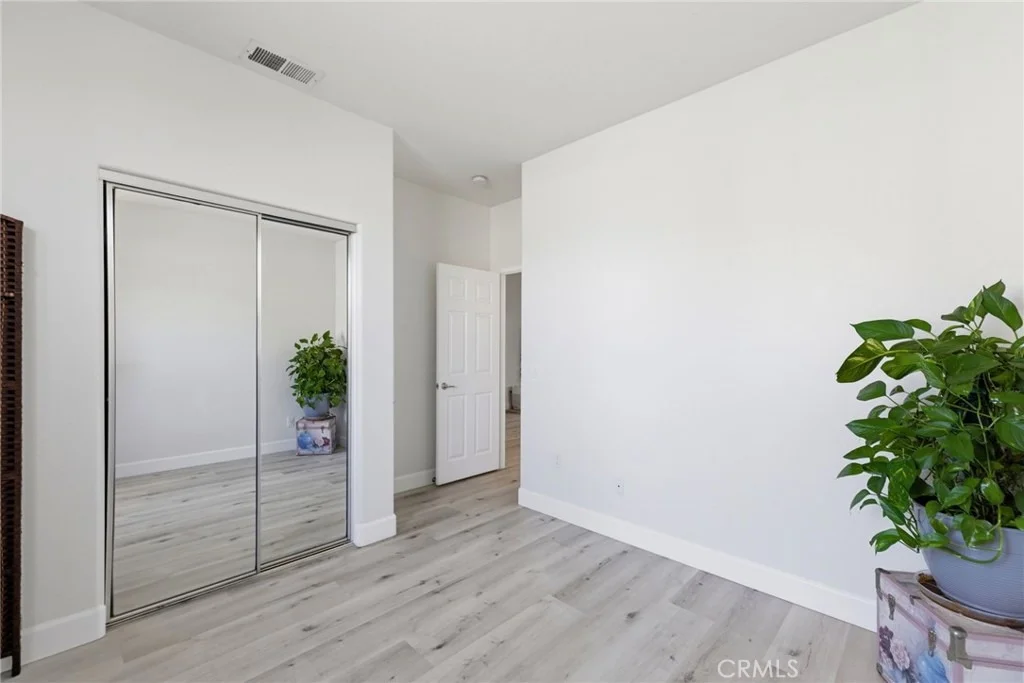
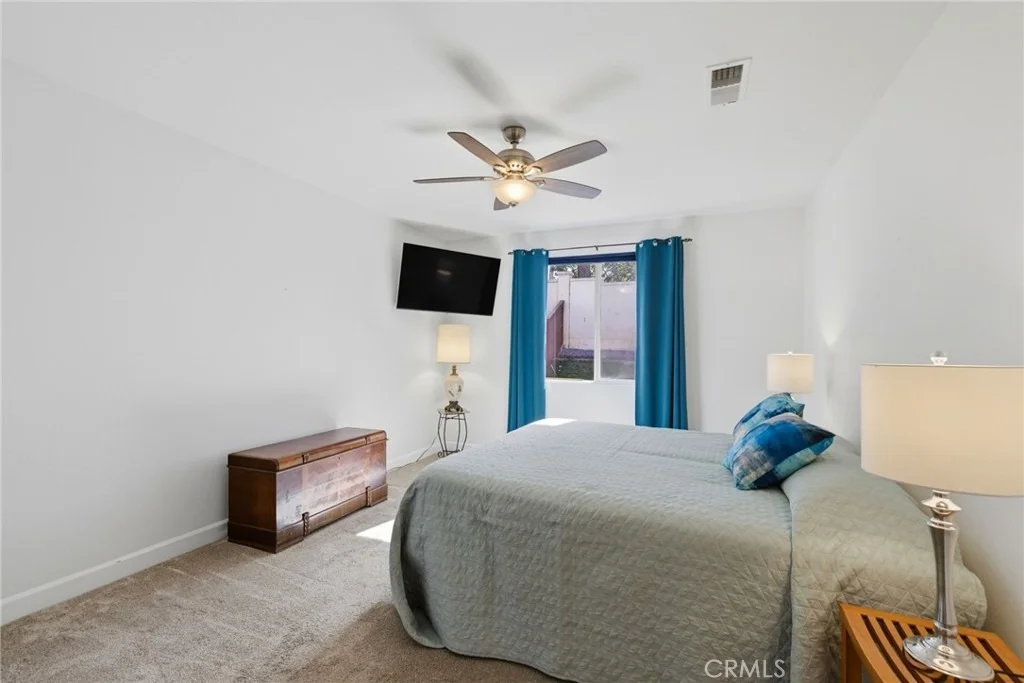
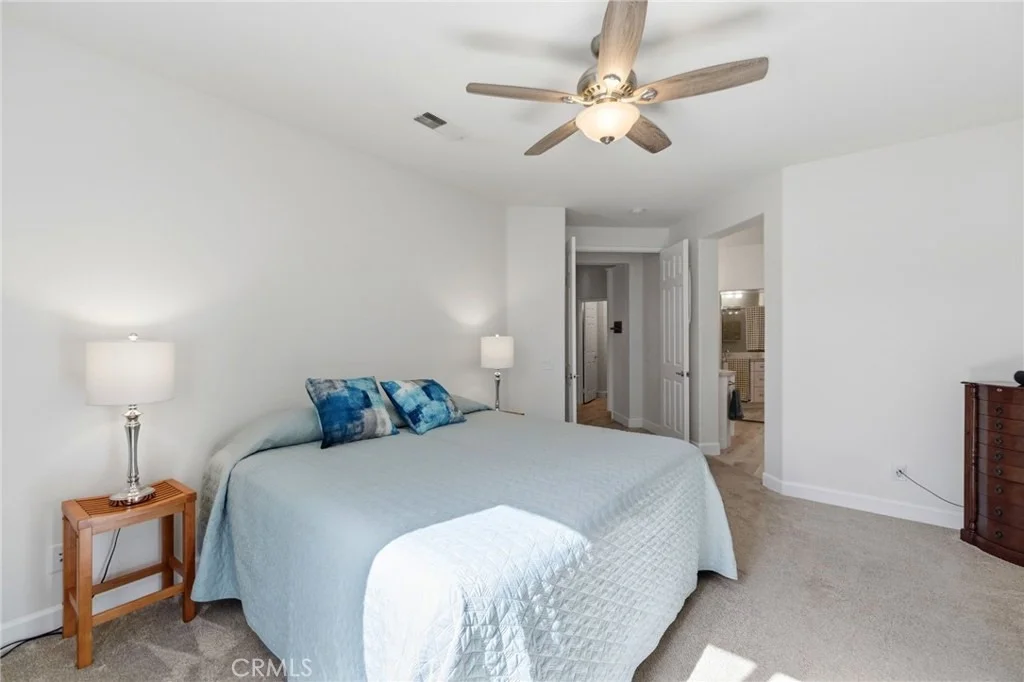
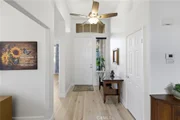
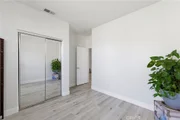
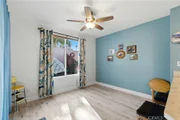
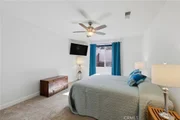
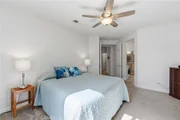
As you step inside, you're welcomed by luxury vinyl plank flooring installed for both style and easy cleaning, especially ideal for pet owners. The bedrooms feature bright white walls and large windows that fill the home with natural light, creating an open and airy atmosphere throughout.
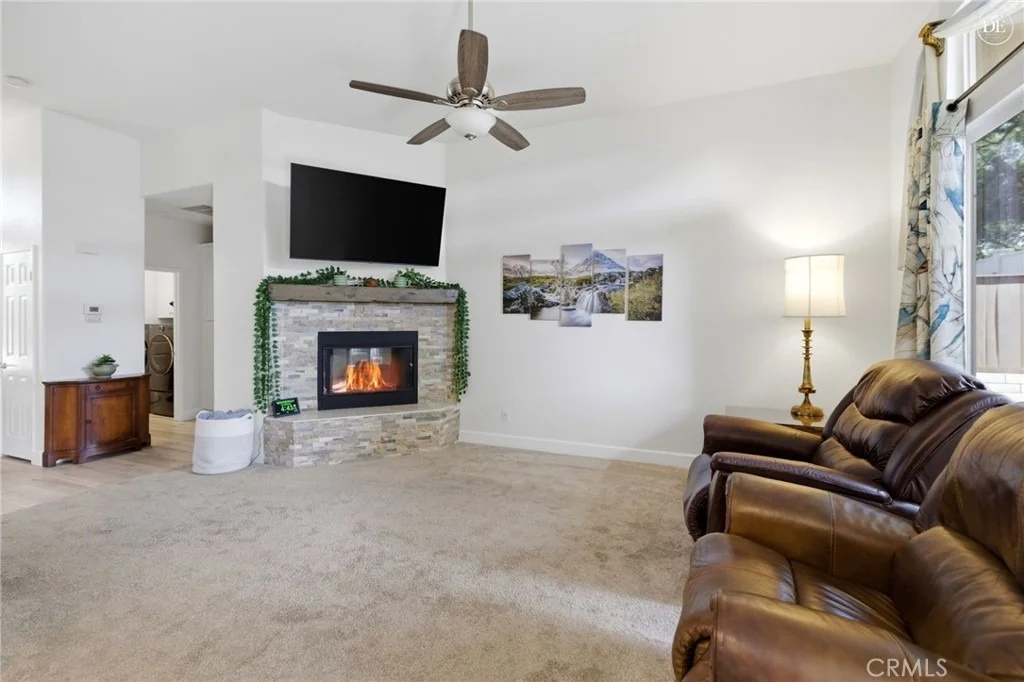
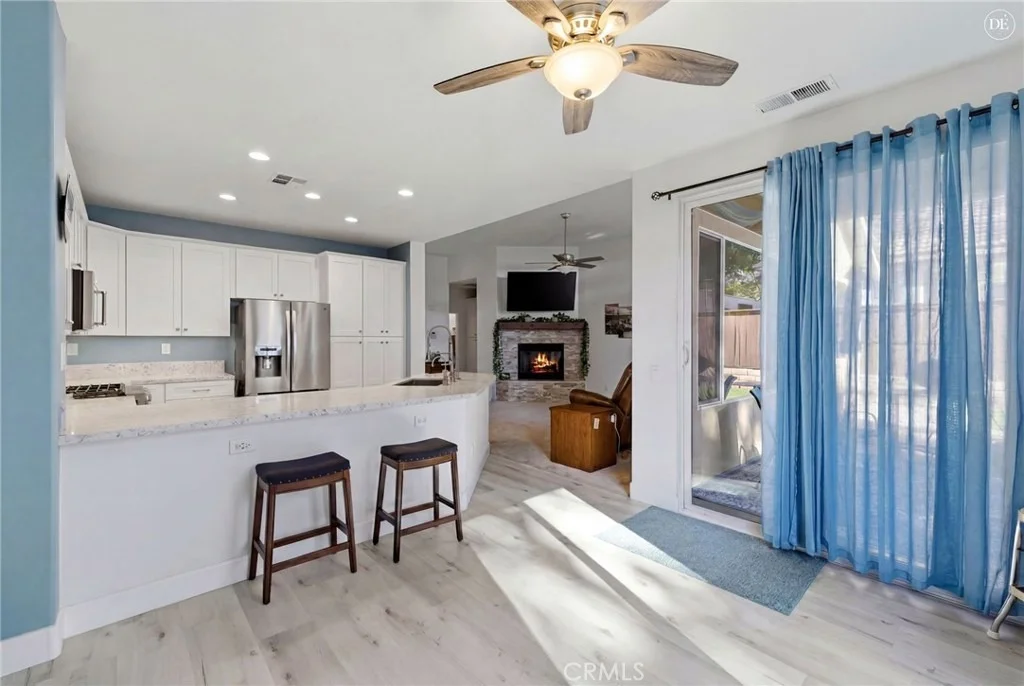
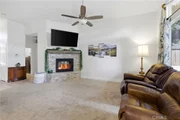
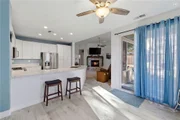
The living room offers a comfortable setting for relaxing or entertaining, complete with plush carpeting and a beautiful fireplace accented by neutral-toned stonework. The living area flows seamlessly into the kitchen, creating an inviting open-concept layout ideal for everyday living.
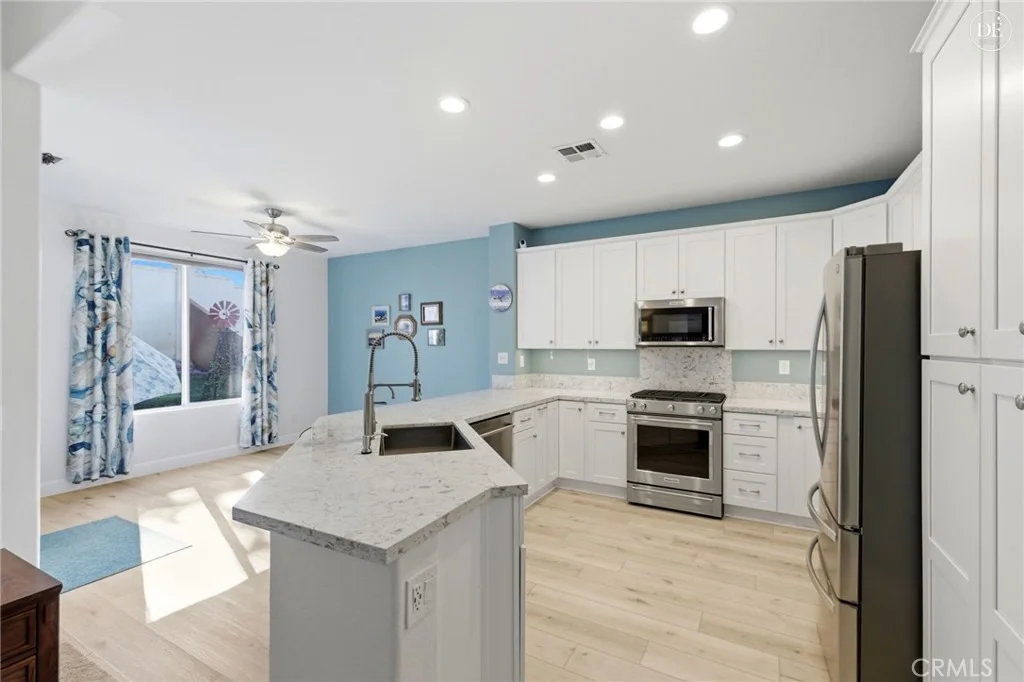
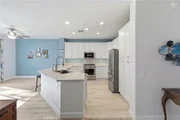
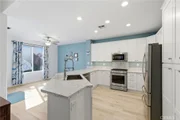
The kitchen features quartz countertops, stainless steel appliances, white soft-close cabinetry, a pantry, and a long peninsula offering generous counter space and seating. Additional features include pull-out drawers for easy access to pots and pans. Adjacent to the kitchen is the dining area, where sliding glass doors provide abundant natural light and access to the backyard.
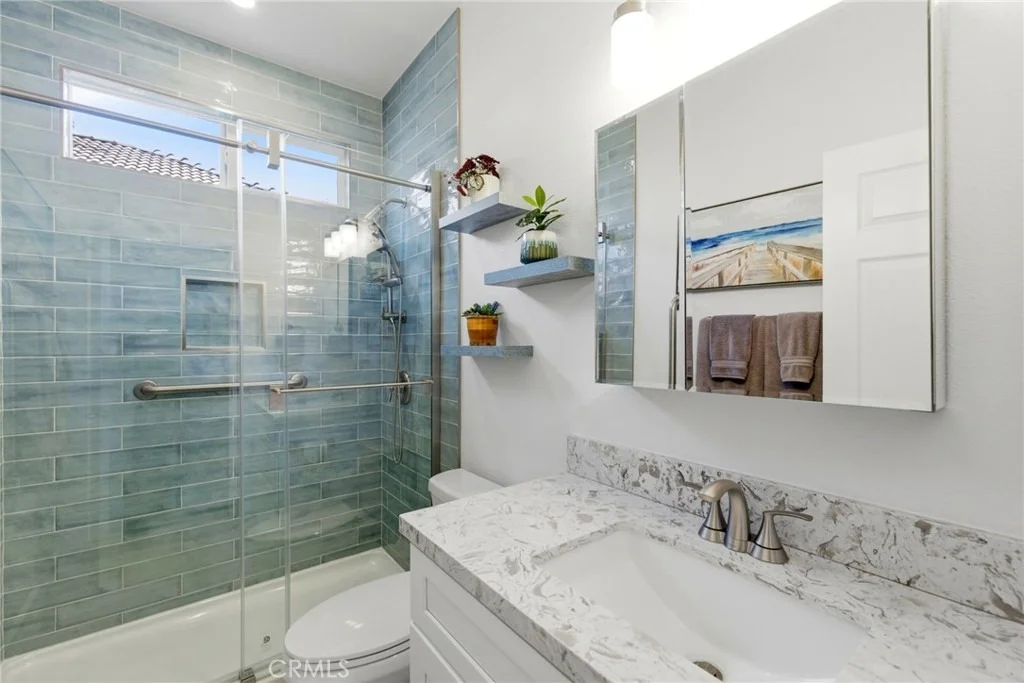
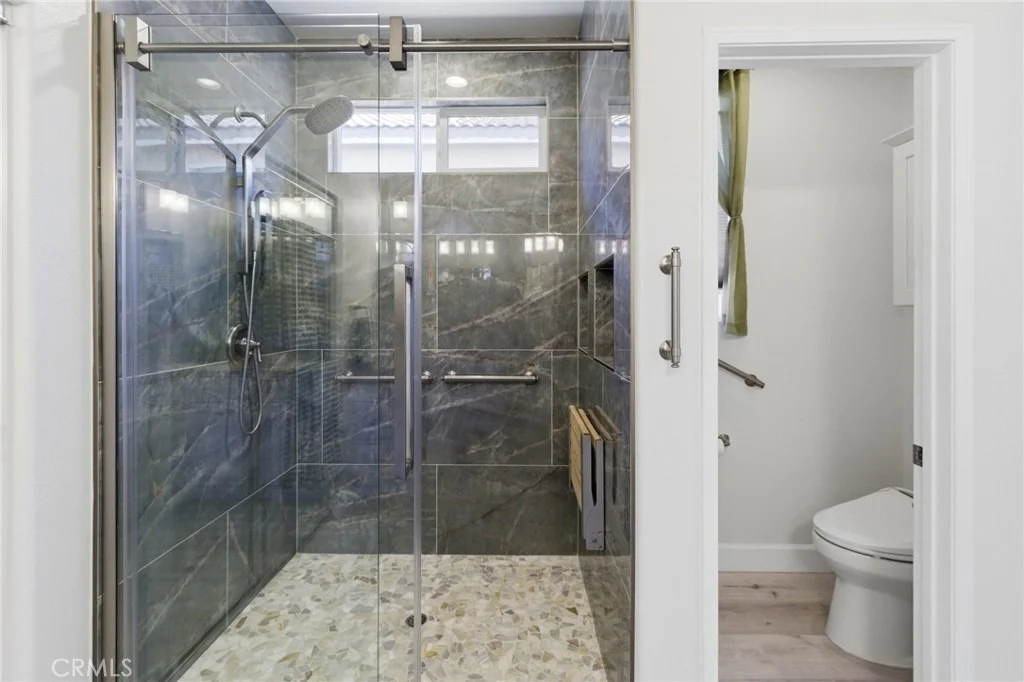
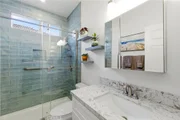
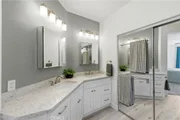
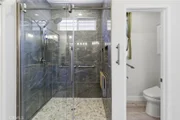
The spacious primary suite features dual sinks with quartz countertops, a stand-up shower with green tile accents, a separate toilet area, handicap rails, and a built-in shower seat. The secondary bathroom includes quartz countertops, a sea-blue tiled shower with a built-in shelf, and additional handicap rails for added accessibility and convenience.
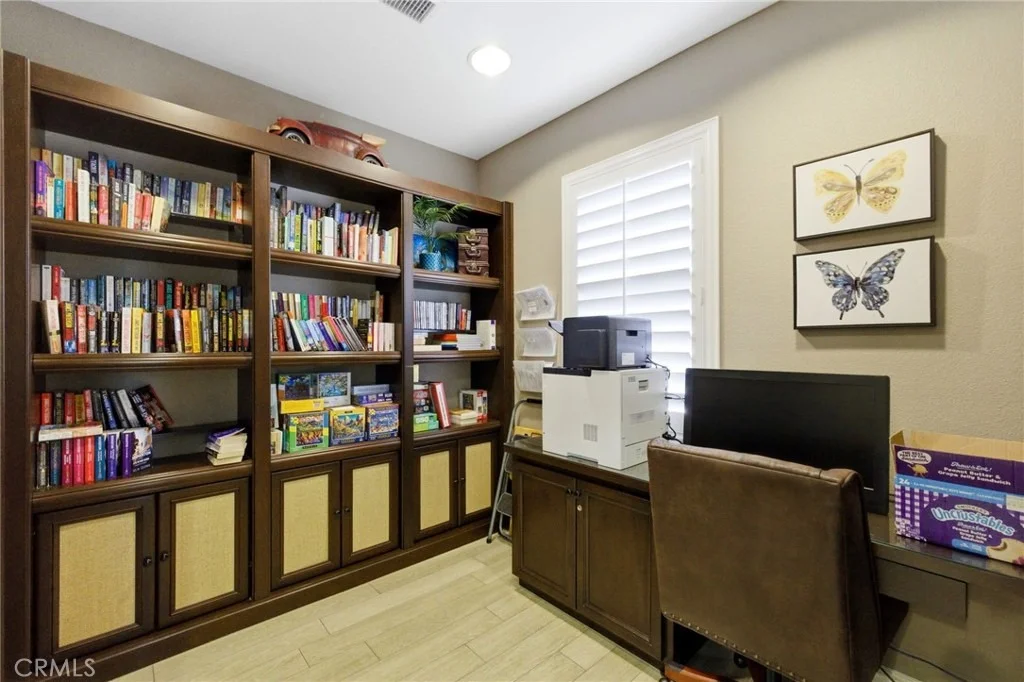
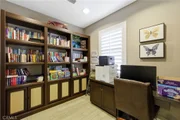
Additional features include a bonus den, indoor laundry room with extra storage space, adding both practicality and organization to the home.
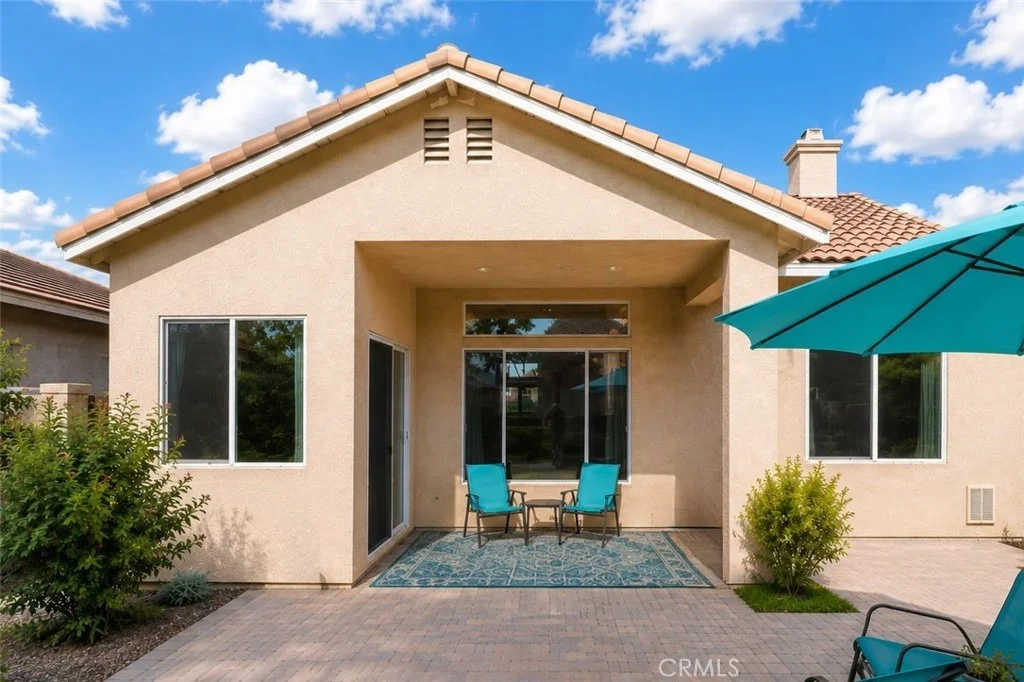
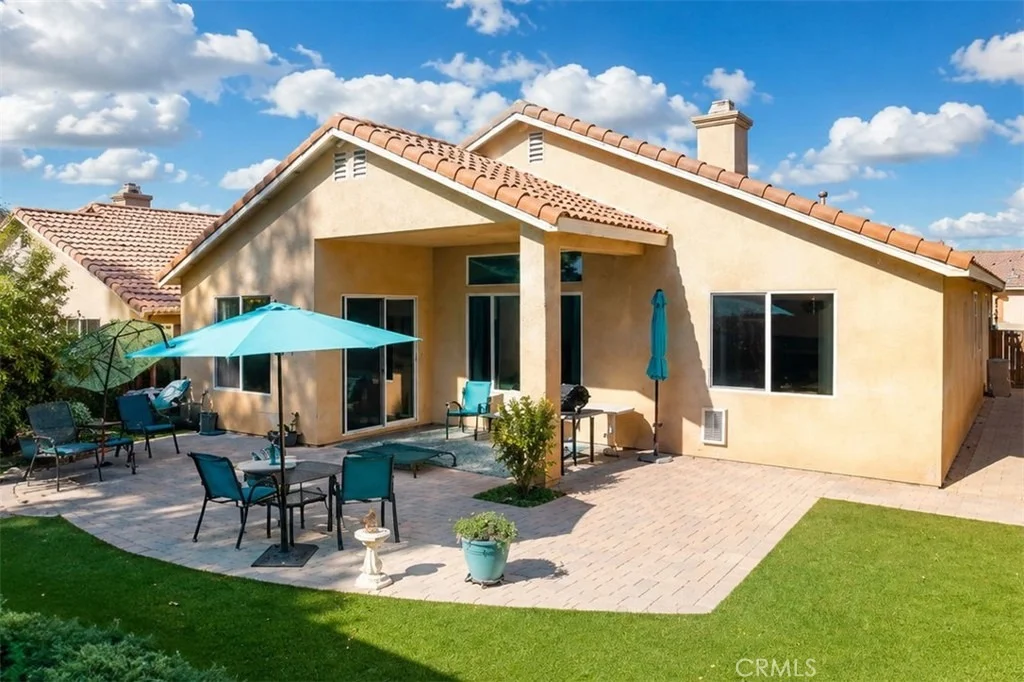
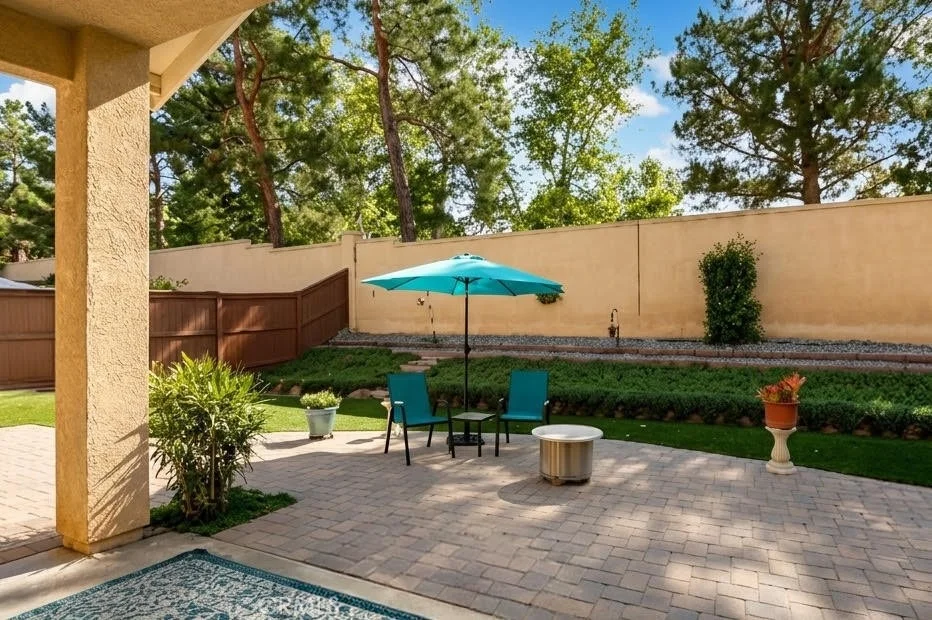
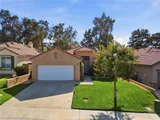
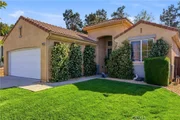
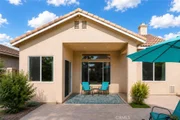
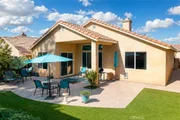
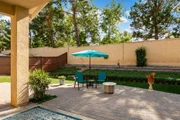
Step outside to a low-maintenance backyard featuring a combination of pavers and turf, creating a functional space ideal for relaxing, entertaining, or enjoying the outdoors with minimal upkeep.
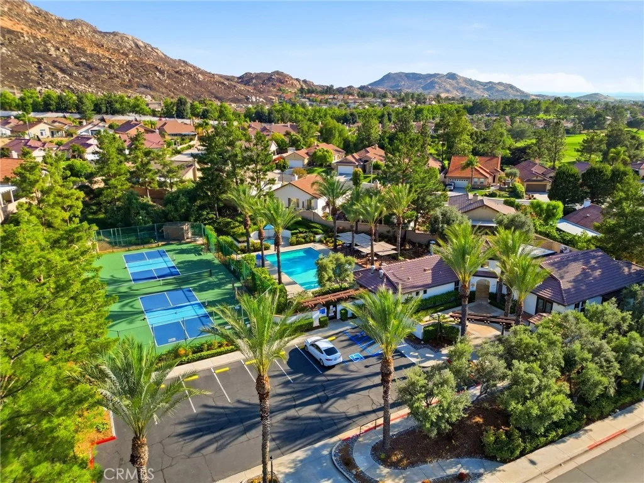
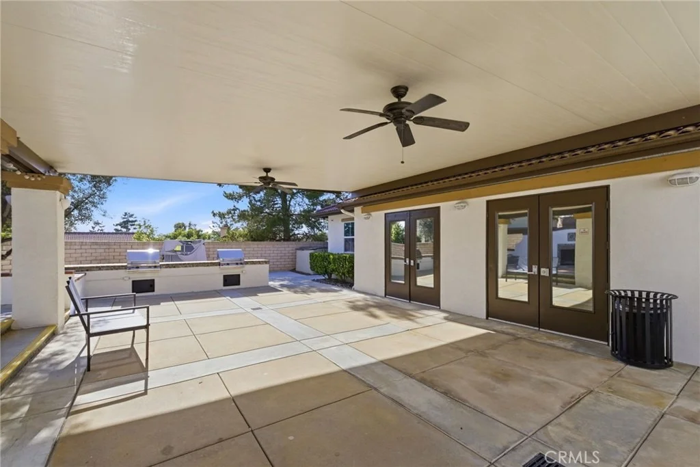
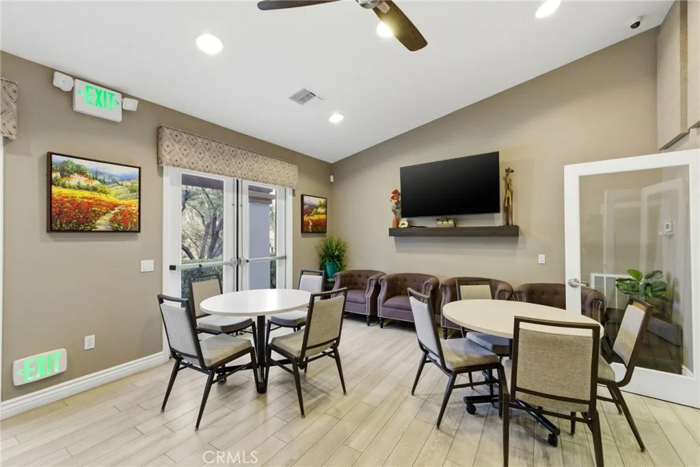
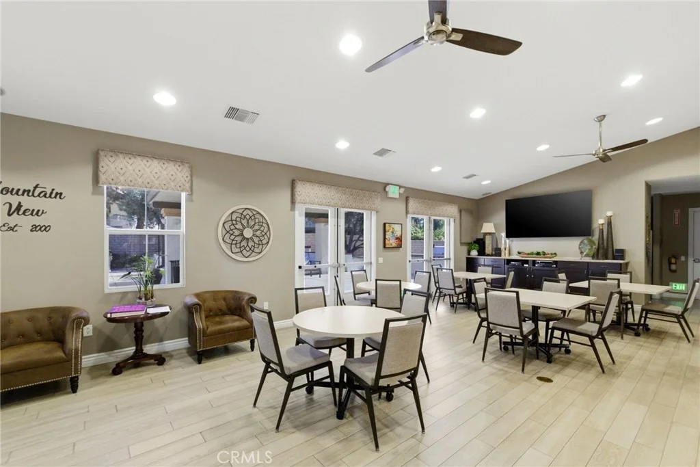
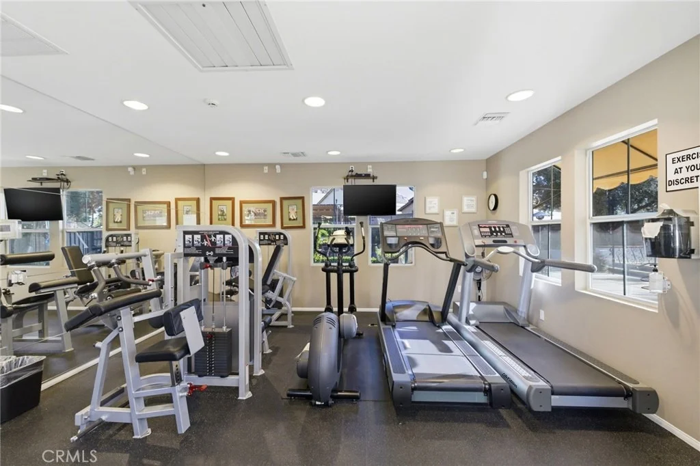
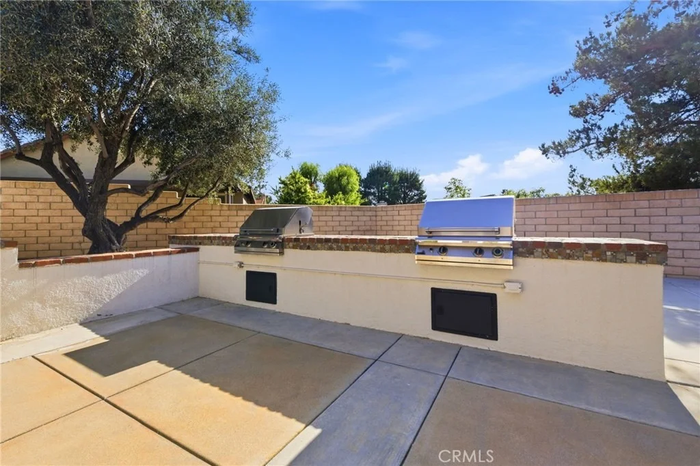
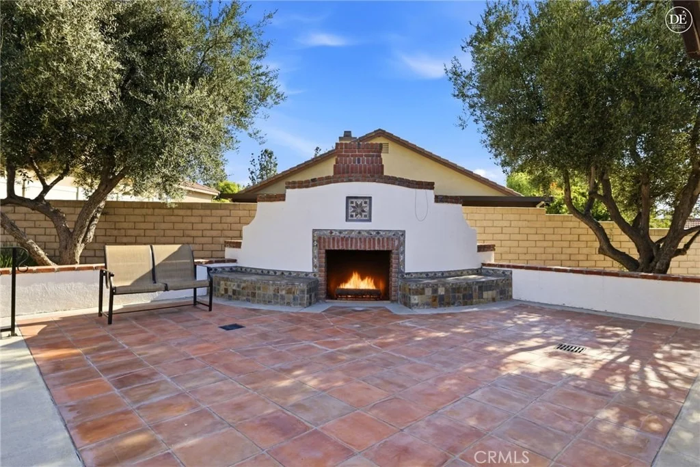
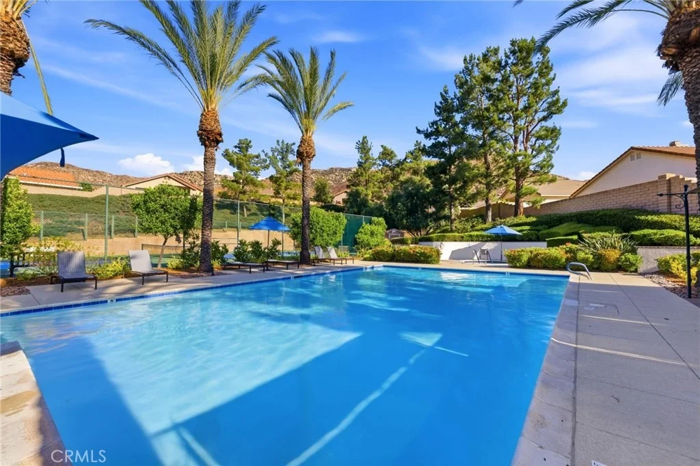
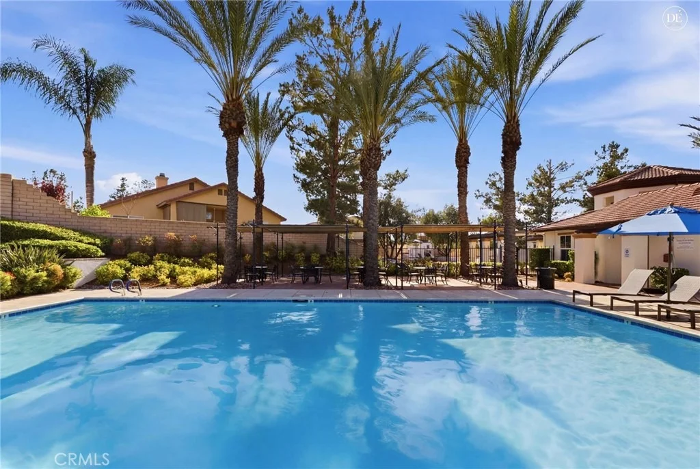
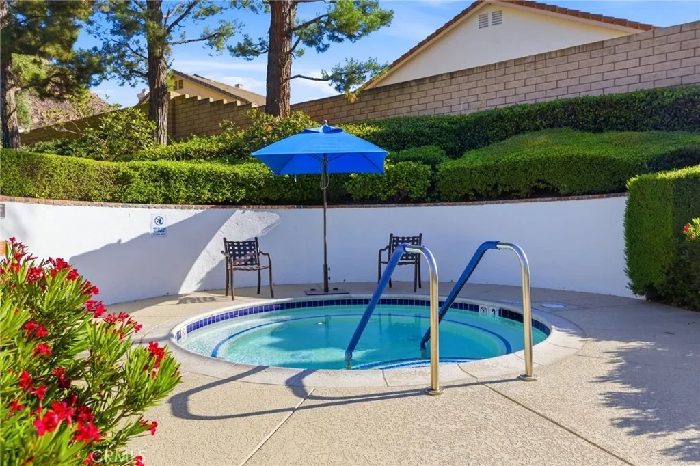
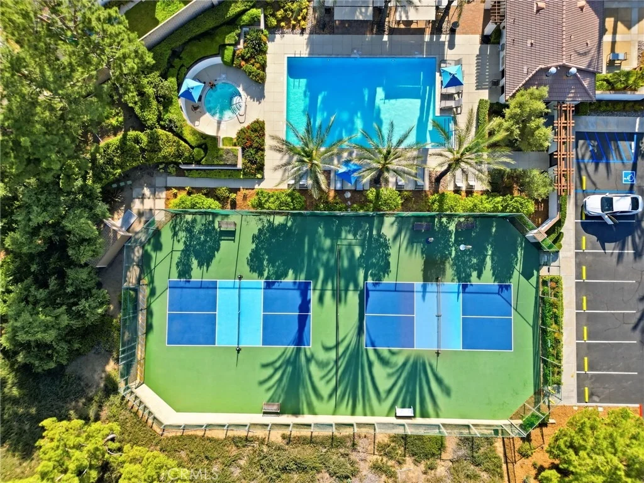
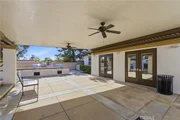
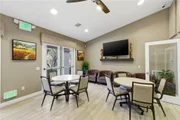
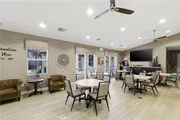
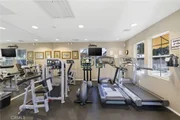
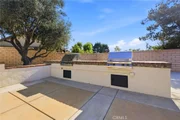
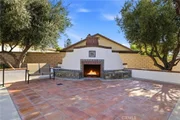
Residents enjoy access to a pool, spa, pickleball courts, fitness center, clubhouse, firepit, BBQ area, picnic spaces, and beautifully maintained common areas.
With its single-level layout, upgraded accessibility features, thoughtful storage solutions, desirable amenities, and inviting open-concept design, this home offers an excellent opportunity for comfortable and convenient living.
Payment Calculator
Your Estimated Monthly Payment
Cap Rate Calculator
What does this mean?
Based on our analysis, the cap rate of this property is 1.25%. A negative cap rate indicates that the property might not be feasible as an income-producing asset. The median cap rate for a near zip code 11238 is 4.23%.
How much can I actually make?
Actual monthly rental income may vary between $4,760 and $7,140 depending on unit-specific characteristics. You can change the amount using the slider to further explore.
How is cap rate calculated?
Cap Rate = Net Operating Income (NOI) / Property Asset Value.
When calculating the cap rate, we assume 100% occupancy. Leverage (mortgage) is not considered.
Cap Rate provided by RealtyHop and RentHop, learn more about cap rate here.
Price History
| Date / Event | Date | Event | Price |
|---|---|---|---|
| Jul 6, 2026 | Sold | ||
| Sold | |||
| Apr 14, 2026 | Listed by NEST REAL ESTATE | $520,000 | |
| Listed by NEST REAL ESTATE | |||
Property Highlights
Building Info
Comparables
Status
Price/ft²
Listed On
Sold On
About Moreno Valley
Similar Homes for Sale
Currently no similar homes aroundNearby Rentals
$3,500 /mo
- 4 Beds
- 2 Baths
- 1,812 ft²

$3,700 /mo
- 5 Beds
- 2 Baths
- 2,685 ft²

Last Updated: 4 months ago
Data Source: CRMLS, MLS# IV26080629









































 Your Privacy Choices
Phone: 425-283-2930
Address: 335 Madison Avenue, New York, NY 10017