See Home Value
Listed by: Vanessa O'Neill, Top Producers Realty Partners
$1,150,000
● House - Off Market

14741 Sabine Drive

La Mirada, CA 90638
bedrooms
4 Beds
bathrooms
3 Baths
square feet
2,531 Ft²
$5,402
Est. Monthly

About This Property

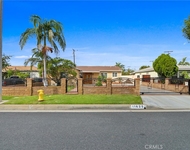
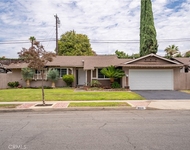
Beautifully remodeled single-story home with PAID OFF Solar! As you approach the home, you'll notice the custom paver design in the driveway and walkway, adding to the inviting curb appeal and setting the tone for the beautiful spaces within.  Upon entry, you'll notice the bright and inviting atmosphere, thanks to the abundance of windows with custom Hunter Douglas shades and recessed lighting. The living room and dining room are perfectly situated for entertainment and everyday living. The chef's kitchen is a culinary dream, featuring a Thermador cooktop and two ovens, a large center island with prep sink and ample seating for six. The reverse osmosis water filtration system ensures pure drinking water at your fingertips. The kitchen opens up to the family room, where you can cozy up by the custom stone fireplace, surrounded by recessed lighting. Down the hall are 2 secondary bedrooms, 2 master bedrooms & 3 bathrooms.  The junior master bedroom is a serene oasis, complete with a spacious bathroom featuring a walk-in tub/shower combo, handsome tile-surrounded, and a coordinating walnut vanity. The second master suite is an oversized haven with large sliding patio doors that lead directly to the backyard, providing effortless access to the outdoor spa. This luxurious space also boasts dual walk-in closets, one of which doubles as a private office, complete with a built-in desk and shelving - perfect for working from home or pursuing your passions. The second master bathroom is a true spa-like experience, featuring a large soaking tub, a separate stand-up shower, and a private water closet. The expansive space is perfect for relaxing and unwinding after a long day.  Travel to the backyard oasis which is perfect for entertaining, boasting an outdoor kitchen equipped with a built-in gas BBQ, two burners, prep sink, ice bin cooler, and a mini fridge, accompanied by a three-person seated island and a wrap around seated planter with mature plants and fruit trees. The relaxing spa, complete with a stunning waterfall feature, is the ultimate spot to unwind.  Plantation shutters throughout add a touch of elegance to this already impressive residence. Additional features include a new HVAC system (2024), built-in garage cabinets, and sleek epoxy flooring. Minutes from Biola University, Splash! Aquatics Center, and La Mirada Creek Park, this incredible home is also close to award-winning schools, dining, and shopping options.
Unit Size
2,531 Ft²
Days on Market
42 days
Land Size
0.14 acres
Price per sqft
$435
Property Type
House
Property Taxes
-
HOA Dues
-
Year Built
1959

Payment Calculator

Cap Rate Calculator

Last updated: 2 years ago (CRMLS #TR25037610)

Price History

Date / Event Date Event Price
Apr 3, 2025 Sold
Sold
Feb 19, 2025 Listed by Top Producers Realty Partners $1,100,000
Listed by Top Producers Realty Partners
Oct 7, 2021 No longer available -
No longer available
Jun 16, 2021 Listed by Keller Williams Realty $929,000
Listed by Keller Williams Realty
Amazing ONE STORY 4 bedrooms 3 Full bathrooms 2531 SF Upgraded and Spacious single family home in La Mirada. Biola University area. Award Winning School district - Gardenhill Elementary , Hutchinson Middle, La Mirada High- Quite, Clean and Great Neighborhoods. When you open the door ,You can see an open and incredibly spacious floor plan. Sizable living room & Formal Dining room, Newer Paints & wood floors throughout. The Gourmet Kitchen including a center island, 2 ovens, Trash compactor, 5 burner cooktop with retractable range vent, walk-in-pantry, Backsplash , Stainless steel appliances. The Kitchen open to nice family room with elegant stone fireplace. Upgraded full bath with skylight in hallway 1 Junior master bed room have own upgraded bathroom with skylight. The Master bedroom with en-suite bath room & walking closet & Extra big closet . Covered patio offers concrete floor, amazing outdoor, a perfect oasis retreat!!! The BBQ area w/misting cooling system, bar seating, beckoning rock waterfall spa. This home also include Surrounding Audio System throughout , central Vacuum, Sprinklers, water softener, Solar panels paid in full, remodeled full copper plumbing & tile roof in 2000. Conveniently located close to Regional Golf Course, Creek Park, City Hall, Splash water park, Aquatic Center, La Mirada Performing Arts Center and much more . Great area. Don't miss out it The manager has listed the unit size as 2531 square feet.

Property Highlights

Garage
Air Conditioning
Fireplace

Building Info

Overview

    General

  • Year Built: 1959
  • Effective Year Built: 1976
  • Building Count: 1
  • Total Rooms: 8
  • Bedroom Count: 4
  • Bathroom Count: 3
  • Full Bathrooms: 3
  • Partial Bathrooms: 3
  • Building Condition: 0
  • Building Quality: 4
  • Construction Type: 17
  • Building Style: 15
  • Exterior Walls Type: 12
  • Interior Walls Type: 0
  • Roof Shape Type: 1
  • Roof Cover Type: 3
  • Floor Count: 100
  • Living Units: 1
  • Floor Cover: 0
  • Basement Type: 0
  • Basement Area: 0
  • Garage Type: 0
  • Parking Space Count: 1
  • Patio Type: 0
  • Porch Type: 0
  • Pool Type: 0

    Dimensions

  • Lot Size Square Feet: 6,198
  • Lot Size Depth Feet: 1,080
  • Lot Size Frontage Feet: 600
  • Total Building Area: 2,531
  • Building Area: 2,531
  • Building Area Measurement: L

    Heating and Cooling

  • Fireplace Count: 1
  • Air Conditioning: 0
  • Heating: 3
  • Heated Square Feet: 2,531
  • Heating Fuel Type: 0

    Utilities

  • Sewer System: 0
  • Water Service: 0

Building

  • Building Type: 0
  • Property Class: R
  • Subdivision: 24503
  • Land Acres: 0000000142
  • Standard Land Use Code: 1001
  • County Land Use Code: 0100
  • Legal Description 1: TRACT # 24503 LOT/SEC 54

Neighborhood

  • School District Name: Norwalk-La Mirada Unified School District
  • Census Tract: 504001

Zoning

  • Zoning: LMR1*

Geography

  • Assessors Map Reference: 84-A6
  • Subdivision Tract Number: 24503
  • Parcel: 8041-019-006
  • Lot: 54
  • Municipality: SOUTH /LA MIRADA
  • Latitude: 33.9146
  • Longitude: -118.017

    Address

  • Full Address: 14741 Sabine Dr
  • Address - House Number: 14741
  • Address - Street Name: Sabine
  • Address - Suffix Type: Dr
  • State: CA
  • City Name: La Mirada
  • Carrier Code: C011
  • 4-Digit Zip Code: 2142
  • Zip Code: 90638

Valuation

    Tax

  • Tax Year: 2022
  • Tax Amount: $761,122
  • Initial Tax Delinquent Year: 2021
  • Tax Rate Code Area: 06-909

    Appraisal Valuation

  • Standard Deviation: 0.0677
  • Valuation Date: Aug 04, 2023
  • Confidence Score: 96
  • Final Value: 879,807
  • High Value: 939,415
  • Low Value: 820,199

    Assessments Valuation

  • Assessed Year: 2023
  • Assessed Total Value: $852,802
  • Assessed Land Value: $596,961
  • Assessed Improvements Value: $255,841

    Sales

  • Current Sale Contract Date: Jul 23, 2021
  • Current Sale Recording Date: Aug 17, 2021
  • Current Sale Price:
  • Current Sale Document Type: 36
  • Current Sale Input Document Number: 21-1257447
  • Previous Sale Recording Date: Dec 14, 2012
  • Previous Sale Contract Date: Oct 30, 2012
  • Previous Sale Amount: $505,000
  • Previous Sale Document Type: 36
Data used for valuation calculations is provided by RealtyHop, and other third party sources

Comparables

Unit
Status
Type
Beds
Baths
ft²
Price/ft²
Asking Price
Listed On
Closing Price
Sold On
HOA + Taxes

About La Mirada


Similar Homes for Sale

Currently no similar homes around

Nearby Rentals

Unit for rent at 11625 Newgate Avenue, WHITTIER, CA, 90605

$4,600 /mo

  • 4 Beds
  • 2 Baths
  • 1,600 ft²
11625 Newgate Avenue, WHITTIER, CA, 90605 Listing by Amparo Gastelum
Unit for rent at 11518 Toerge, LA MIRADA, CA, 90638

$4,200 /mo

  • 3 Beds
  • 2 Baths
  • 1,273 ft²
11518 Toerge, LA MIRADA, CA, 90638 Listing by Lucas Kinney


Frequently Asked Questions

When was property at 14741 Sabine Drive built and last sold?
The property at 14741 Sabine Drive was built in 1959 and last sold on Jul 23, 2021 for $950,000.
How much is this home worth?
The estimated value of the home located at 14741 Sabine Drive is $0.
What are some comparable homes to 14741 Sabine Drive?
There are currently no comparable homes to 14741 Sabine Drive.