


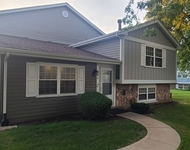
1474 Timber Trail #D


About This Property
Payment Calculator
Your Estimated Monthly Payment
Cap Rate Calculator
What does this mean?
Based on our analysis, the cap rate of this property is 1.25%. A negative cap rate indicates that the property might not be feasible as an income-producing asset. The median cap rate for a near zip code 11238 is 4.23%.
How much can I actually make?
Actual monthly rental income may vary between $4,760 and $7,140 depending on unit-specific characteristics. You can change the amount using the slider to further explore.
How is cap rate calculated?
Cap Rate = Net Operating Income (NOI) / Property Asset Value.
When calculating the cap rate, we assume 100% occupancy. Leverage (mortgage) is not considered.
Cap Rate provided by RealtyHop and RentHop, learn more about cap rate here.
Price History
| Date / Event | Date | Event | Price |
|---|---|---|---|
| Apr 30, 2026 | Sold | ||
| Sold | |||
| Mar 22, 2026 | In contract | - | |
| In contract | |||
| Mar 18, 2026 | Temporarily off market | - | |
| Temporarily off market | |||
| Mar 17, 2026 | Listed by Hometown Real Estate | $254,900 | |
| Listed by Hometown Real Estate | |||
| | |||
|
Offer was accepted by the sellers. Back up offers are welcomed. This beautifully renovated 2 bedroom, 2nd floor unit, is the ultimate home where comfort meets luxury. Nestled in the corner of the community, this end unit offers over 1000 square feet of living space, along with outdoor balcony access. The home has rare, extra deep garage storage with direct entryway access, making it ideal for homeowners. Major improvements were completed in 2021. The entire home was given new windows, sliding balcony door, new furnace, and insulation in the attic, giving homeowners the peace of mind they are craving. The closed door laundry room features brand new tile flooring with wall mount shelving, to ensure daily chores are not only pleasurable, but convenient. In 2024, the kitchen underwent a complete remodel including modern quartz countertops, tile backsplash, as well as new high end stainless steel appliances. Additional upgrades include new cabinet door fronts, updated chantilly lace cabinetry paint, under the sink reverse osmosis water filtration system, and a kraus work station sink. Truly turn key, with comfort living in mind. The bathroom features updated dual sink quartz vanity, and new hardware throughout. The flooring is 100% waterproof luxury vinyl, ideal for everyday living. This home also offers ample storage with a walk in master closet, linen storage in bathroom, as well as a closed door pantry. With its thoughtful updates, and prime district 200 location, this home is nothing short of move in ready. Property taxes do not include homeowner tax exemption.Don't miss your chance, and come see it in person today!
| |||
| Mar 13, 2026 | Price Decreased |
$259,900
↓ $10K
(3.7%) | |
| Price Decreased | |||

Property Highlights
Comparables
Status
Price/ft²
Listed On
Sold On
Past Sales
| Date | Unit | Beds | Baths | Sqft | Price | Closed | Listed By |
|---|---|---|---|---|---|---|---|
|
03/05/2026
|
2 Bed
|
1 Bath
|
1006 ft²
|
$269,900
2 Bed
1 Bath
1006 ft²
|
-
-
|
Mariusz Karlinski
Hometown Real Estate
| |
|
10/21/2021
|
2 Bed
|
1 Bath
|
1006 ft²
|
$149,000
2 Bed
1 Bath
1006 ft²
|
$160,000
+7.38%
12/10/2021
|
Paul Frakes
Baird & Warner
| |
|
07/15/2019
|
2 Bed
|
1 Bath
|
1006 ft²
|
$140,000
2 Bed
1 Bath
1006 ft²
|
-
-
|
-
|
Building Info

About Wheaton
Similar Homes for Sale
Currently no similar homes aroundNearby Rentals


Last Updated: 3 years ago
Data Source: MRED, MLS# 11252608
 Your Privacy Choices
Phone: 425-283-2930
Address: 335 Madison Avenue, New York, NY 10017