


1474 TALBOT Avenue


About This Property
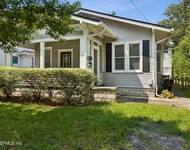
Step into a true piece of Jacksonville history in the heart of coveted Historic Avondale. Built in 1926 for Bernard Hopkins Trussell, District Manager of Armour & Co., this enchanting Tudor Revival - Cottage style home blends timeless architecture with thoughtful modern updates -- all set on a generous corner lot in Jacksonville's hottest neighborhood.
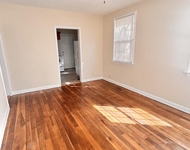
This 2-bedroom, 2-bath home offers 1,817 square feet of beautifully maintained living space, featuring 10-foot ceilings that make the space feel open, airy and welcoming. The seamless flow between the kitchen, dining, and living areas creates the perfect setting for gatherings both large and intimate. Elegant French doors connect the living room to the dining room and the dining room to the sunroom, offering the flexibility to enjoy an open-concept feel or close the rooms for privacy, creating more intimate spaces. Historic character shines through in the details of this home, including original hardwood floors, glass doorknobs, historic divided-light French doors, as well as beautiful wainscoting and a ceiling rose accenting the chandelier in the dining room. The home is bathed in natural light, especially in the sunroom, a spacious and flexible area ideal for a home office, family room, or a cozy lounge where you can enjoy a cup of tea and a good book.
The updated kitchen includes 42" cabinetry, solid surface countertops, wood beam and ceiling accents, and a breakfast bar overlooking the formal dining room. Both bathrooms have also been renovated and include new plumbing and fixtures. The primary suite offers a walk-in closet, en-suite bath, and French doors leading to a private deck the perfect place to unwind with a glass of wine on a quiet evening.
The fenced backyard provides additional space for entertaining, while the large two-car garage (rare for the historic district) features new electrical, spray-foam insulation, and industrial shelving.
Major system updates provide peace of mind: HVAC (2024), Roof (2017), Electrical (2014), Plumbing (2005), along with a fully serviced RainBird irrigation system. Additional improvements include upgraded lighting, new window treatments, fresh interior and exterior paint, and new carpet in the bedrooms. A Ring security system with front and back cameras is also included.
An enormous attic offers exceptional storage and exciting potential for future expansion into additional living space, if desired.
Located in the heart of Historic Avondale, this home enjoys exceptional walkability. You're just steps from the foodie-haven of Restaurant Orsay, and just several blocks from the Shoppes of Avondale, the St. Johns River, and multiple picturesque parks. The neighborhood is known for its vibrant community events from Luminaria nights to home tours and open-air concerts creating a lifestyle that truly feels like living in a movie.
Payment Calculator
Your Estimated Monthly Payment
Cap Rate Calculator
What does this mean?
Based on our analysis, the cap rate of this property is 1.25%. A negative cap rate indicates that the property might not be feasible as an income-producing asset. The median cap rate for a near zip code 11238 is 4.23%.
How much can I actually make?
Actual monthly rental income may vary between $4,760 and $7,140 depending on unit-specific characteristics. You can change the amount using the slider to further explore.
How is cap rate calculated?
Cap Rate = Net Operating Income (NOI) / Property Asset Value.
When calculating the cap rate, we assume 100% occupancy. Leverage (mortgage) is not considered.
Cap Rate provided by RealtyHop and RentHop, learn more about cap rate here.
Price History
| Date / Event | Date | Event | Price |
|---|---|---|---|
| Apr 30, 2026 | Sold | ||
| Sold | |||
| Mar 28, 2026 | In contract | - | |
| In contract | |||
| Mar 27, 2026 | Price Increased |
$578,000
↑ $128K
(28.5%) | |
| Price Increased | |||
| Mar 16, 2026 | Relisted | $449,900 | |
| Relisted | |||
| Mar 4, 2026 | In contract | - | |
| In contract | |||

Property Highlights
Building Info
Comparables
Status
Price/ft²
Listed On
Sold On
About Southwest Jacksonville
Similar Homes for Sale
Currently no similar homes aroundNearby Rentals

Last Updated: 7 months ago
Data Source: Real MLS, MLS# 2130407
 Your Privacy Choices
Phone: 425-283-2930
Address: 335 Madison Avenue, New York, NY 10017