Check Availability
$433,000
↓ $10K (2.3%)
● House - For Sale

14726 Calamity Way

San Antonio, TX 78254
bedrooms
4 Beds
bathrooms
3 Baths
square feet
3,113 Ft²
$2,929
Est. Monthly
$22
HOA / Fees

About This Property

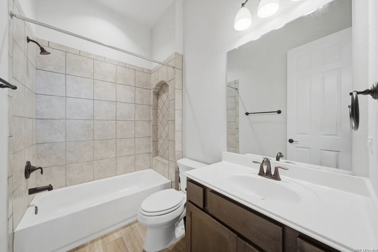
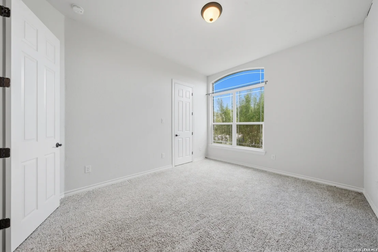
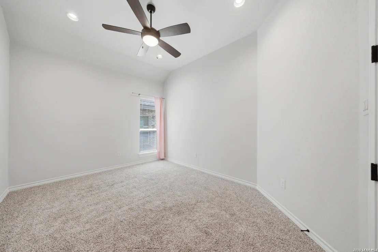
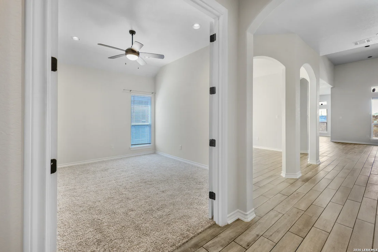
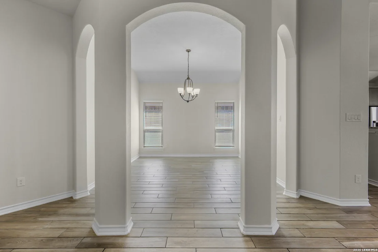
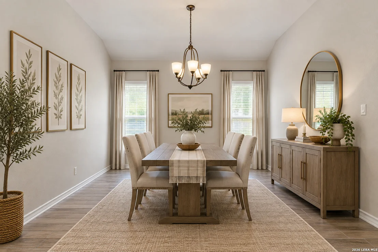
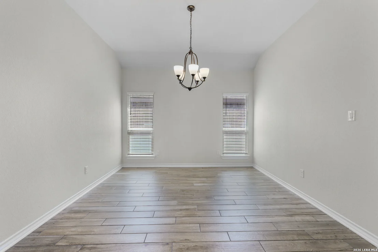
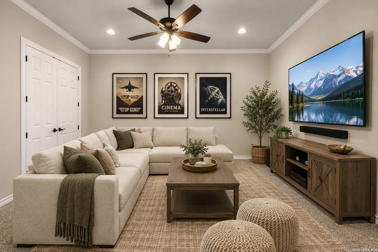
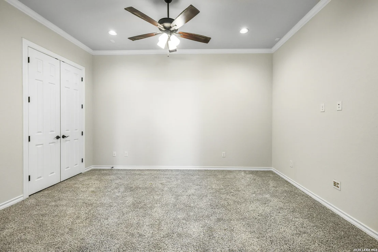
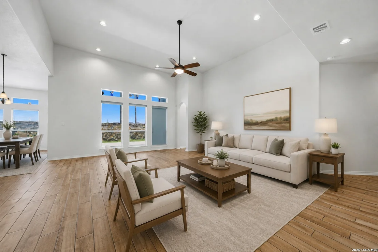
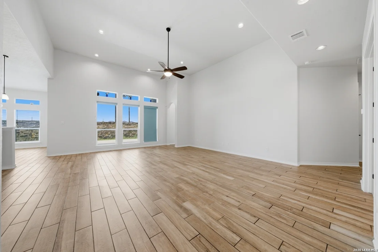
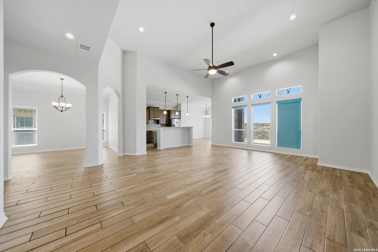
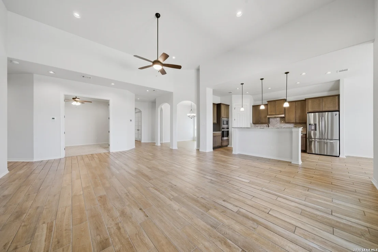
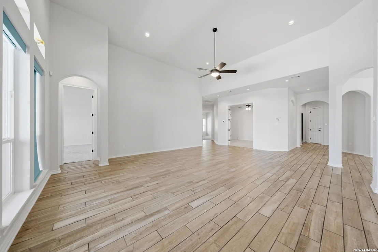
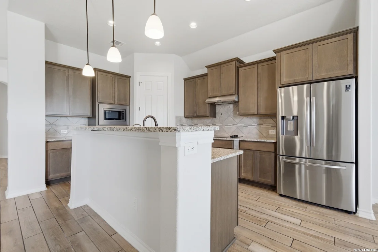
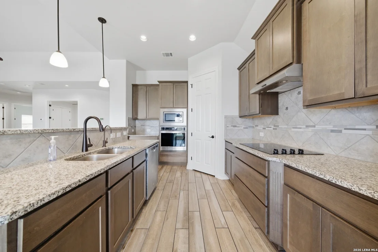
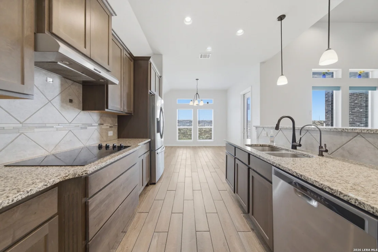
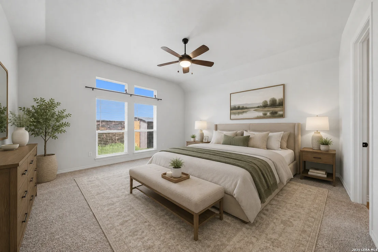
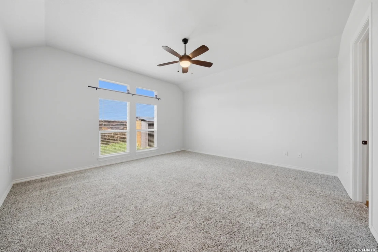
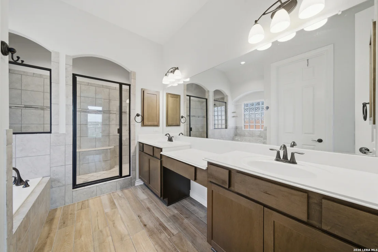
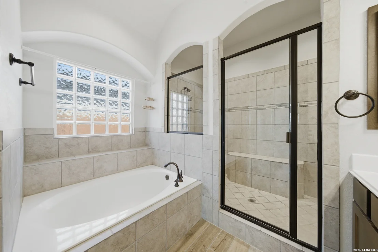
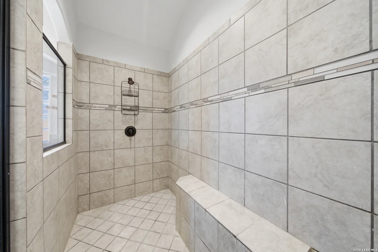
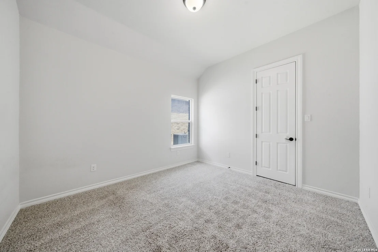
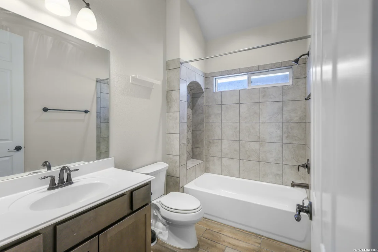
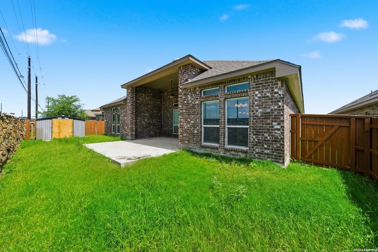
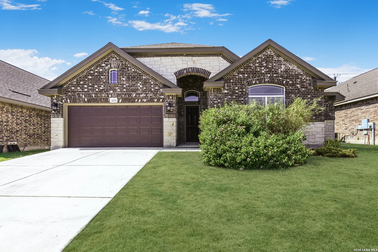
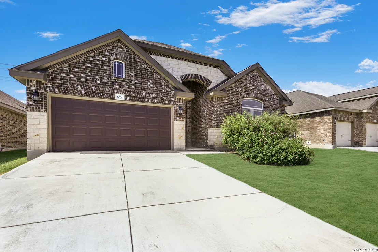
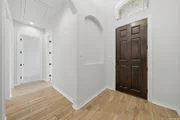
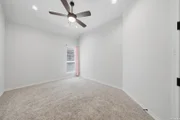
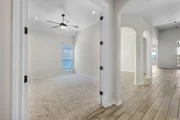
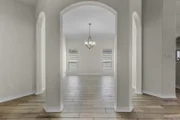
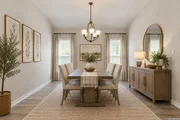
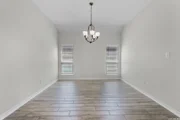
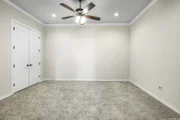
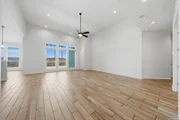
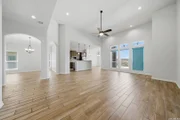
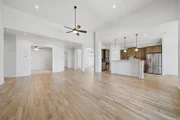
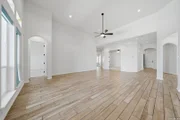
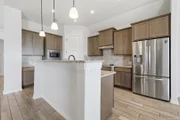
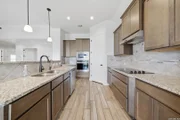
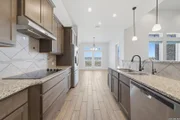
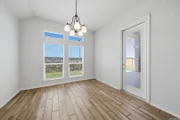
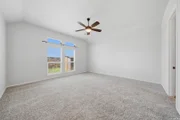
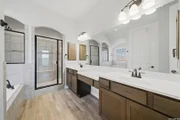
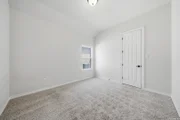
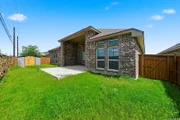
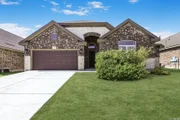
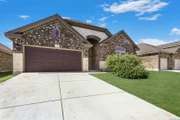
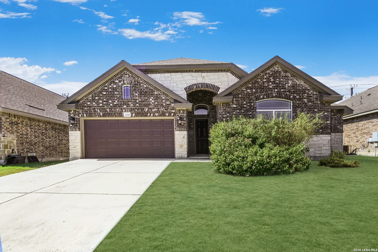
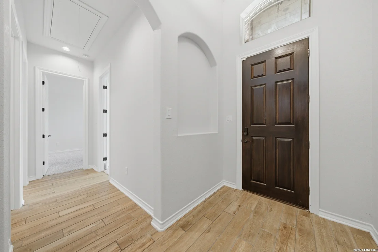
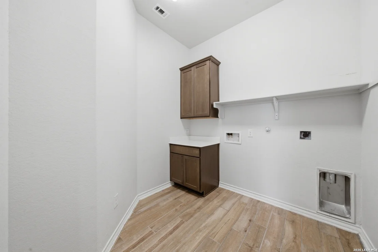
Welcome to a home where space, comfort, and possibility come together. From the moment you step inside, the soaring ceilings and thoughtfully designed layout create an incredible sense of openness and warmth. With 4 bedrooms and 3 full bathrooms, there is room for everyone to have their own space while still enjoying the areas designed to bring people together.    The heart of the home is the beautifully updated kitchen, offering a fresh, inviting space where everyday meals can become family traditions and entertaining friends feels effortless. The kitchen flows naturally into the breakfast nook and surrounding living areas, creating the perfect setting for everything from quiet mornings with coffee to lively evenings filled with conversation. Ceramic flooring throughout adds both style and practicality.    And then there are the possibilities. A formal dining room provides the perfect backdrop for holiday dinners and special occasions, while the media room gives you a dedicated space for movie nights, game days, or creating your own personal entertainment retreat. The additional office space can become a quiet work-from-home sanctuary, study, creative space, or whatever your lifestyle calls for.    The primary suite is truly a retreat of its own, offering an abundance of space and a luxurious bathroom designed to make everyday life feel a little more special. The massive walk-in closet provides room to organize everything with ease, while the spa-like bathroom features a double shower, soaking tub, and dual vanity-creating a private space to unwind at the end of the day.    What makes this home special isn't simply the number of rooms or features-it is the feeling that comes from knowing there is room here for your life to unfold. Room for family gatherings, quiet mornings, movie nights, working from home, hosting friends, celebrating milestones, and creating memories for years to come. Every space offers an opportunity to make the home your own.    The home continues to impress even in the garage, where thoughtful upgrades make everyday life easier. The professionally painted garage floor creates a clean, finished feel and makes the space versatile enough for more than just parking. EV chargers provide added convenience for today's modern lifestyle, while the water softener adds another layer of comfort throughout the home. It's the kind of attention to detail that makes this property feel not only beautiful, but truly ready for the way you live.    If you've been looking for a home that gives you not only space, but options, this is one you'll want to experience in person. Come see how easily you can imagine your next chapter here.
Unit Size
3,113 Ft²
Days on Market
-
Land Size
0.17 acres
Price per sqft
$139
Property Type
House
Property Taxes
$780
HOA Dues
$22
Year Built
2021

Listed By

Payment Calculator

Cap Rate Calculator

Last updated: 2 days ago (LERA #1972465)

Price History

Date / Event Date Event Price
Nov 8, 2026 Price Decreased $433,000
↓ $10K (2.3%)
Price Decreased
Oct 17, 2026 Price Decreased $443,000
↓ $2K (0.5%)
Price Decreased
Sep 13, 2026 Price Decreased $445,000
↓ $5K (1.1%)
Price Decreased
Aug 1, 2026 Price Decreased $450,000
↓ $45K (9.1%)
Price Decreased
Jun 3, 2026 Listed by Orchard Brokerage $495,000
Listed by Orchard Brokerage
Show More

Property Highlights

Garage
Air Conditioning
Fireplace
Parking Details
Parking Features: Garage Door Opener
Interior Details
Full Bathrooms: 3
Interior Features: High Ceilings, One Living Area, Separate Dining Room, Island Kitchen, Walk-In Pantry, Study/Library, Media Room, 1st Floor Lvl/No Steps, All Bedrooms Downstairs
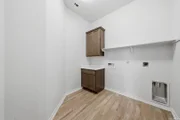
Appliances: Oven, Microwave, Refrigerator, Dishwasher, Water Softener Owned, Gas Water Heater, Washer Connection, Dryer Connection, Custom Cabinets
Flooring Type: Carpet, Ceramic Tile
Fireplace Features: Not Applicable
Exterior Details
Square Footage: 3113
Property Condition: Pre-Owned
Architectural Style: One Story
Year Built: 2021
Builder Name: New Leaf Homes
Other Structures: Shed(s)
Construction Materials: Brick
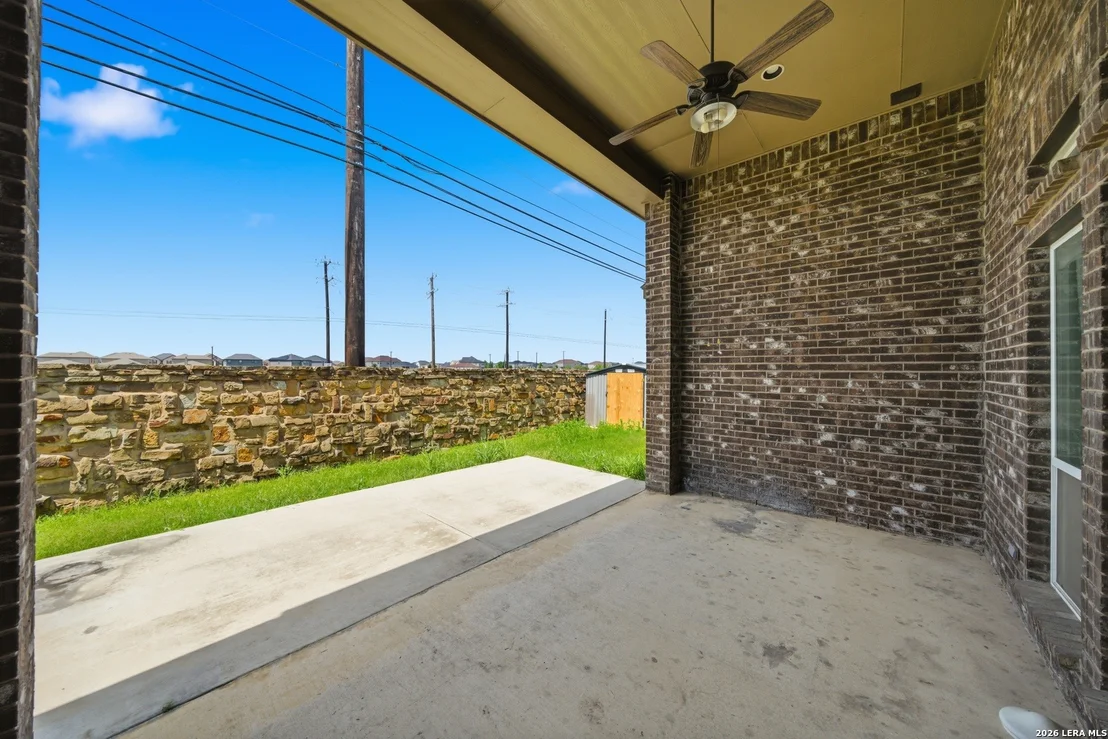
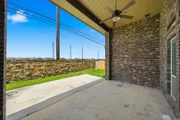
Patio and Porch Features: Patio
Pool Features: None
Lot Size Area: 7318.08
Lot Size Units: Square Feet
Lot Size Acres: 0.168
Lot Size Square Feet: 7318.08
Financial Details
Tax Annual Amount: $9,364
Utilities Details
Cooling Type: Central Air, Ceiling Fan(s)
Heating Type: Central
Location Details
HOA/Condo/Coop Amenities: Pool, Tennis Court(s), Clubhouse, Jogging Path, Barbecue, Controlled Access, Park/Playground, Sports Court, Bike Trails
HOA Fee: $259
HOA Fee Frequency: Annually

Building Info

Overview

    General

  • Year Built: 2021
  • Effective Year Built: 2021
  • Building Count: 1
  • Bedroom Count: 4
  • Bathroom Count: 3
  • Full Bathrooms: 3
  • Partial Bathrooms: 3
  • Building Condition: 0
  • Building Quality: 0
  • Construction Type: 0
  • Building Style: 0
  • Exterior Walls Type: 0
  • Interior Walls Type: 0
  • Roof Shape Type: 0
  • Roof Cover Type: 15
  • Floor Count: 100
  • Floor Cover: 0
  • Basement Type: 0
  • Basement Area: 0
  • Garage Type: 1
  • Garage Square Area: 508
  • Parking Space Count: 0
  • Patio Type: 0
  • Porch Type: 102
  • Pool Type: 0

    Dimensions

  • Lot Size Square Feet: 7,313
  • Total Building Area: 3,621
  • Gross Building Area: 3,621
  • Building Area: 3,113
  • Building Area Measurement: L

    Heating and Cooling

  • Air Conditioning: 1
  • Heating: 4
  • Heated Square Feet: 3,113
  • Heating Fuel Type: 0

    Utilities

  • Sewer System: 0
  • Water Service: 0

Building

  • Building Type: 0
  • Property Class: R
  • Subdivision: CB 4451B (KALLISON RANCH PH1 UT-11B)
  • Land Acres: 0000000168
  • Standard Land Use Code: 1001
  • County Land Use Code: A1
  • State Land Use Code: A1
  • Legal Description 1: CB 4451B (KALLISON RANCH PH1 UT-11B), BLOCK 51 LOT 10 2016 NEW ACCT PER PLAT 9683/50-53 FILED 05/15/15

Neighborhood

  • School District Name: Northside Independent School District
  • School Tax School District: 79
  • Census Tract: 182105

Geography

  • Parcel: 04451-251-0100
  • Block: 51
  • Lot: 10
  • Municipality: SAN ANTONIO
  • Latitude: 29.5167
  • Longitude: -98.7873

    Address

  • Full Address: 14726 Calamity Way
  • Address - House Number: 14726
  • Address - Street Name: Calamity
  • Address - Suffix Type: Way
  • State: TX
  • City Name: San Antonio
  • Carrier Code: R277
  • 4-Digit Zip Code: 4468
  • Zip Code: 78254

Valuation

    Tax

  • Tax Year: 2023
  • Tax Amount: $929,057
  • Tax Rate Code Area: FSF

    Appraisal Valuation

  • Standard Deviation: 0.1735
  • Valuation Date: Jan 17, 2024
  • Confidence Score: 77
  • Final Value: 467,912
  • High Value: 549,118
  • Low Value: 386,706

    Market Valuation

  • Market Total Value: $505,190
  • Market Land Value: $88,200
  • Market Improvement Value: $416,990

    Assessments Valuation

  • Assessed Year: 2023
  • Assessed Total Value: $505,190
  • Assessed Land Value: $88,200
  • Assessed Improvements Value: $416,990

    Sales

  • Current Sale Contract Date: Oct 15, 2021
  • Current Sale Recording Date: Oct 15, 2021
  • Current Sale Price:
  • Current Sale Document Type: 70
  • Current Sale Input Document Number: 20210289630
Data used for valuation calculations is provided by RealtyHop, and other third party sources

Comparables

Unit
Status
Type
Beds
Baths
ft²
Price/ft²
Asking Price
Listed On
Closing Price
Sold On
HOA + Taxes

About Northwest Side


Similar Homes for Sale

Currently no similar homes around

Nearby Rentals

Unit for rent at 7631 Parish Pl, San Antonio, TX, 78253

$1,580 /mo

  • 3 Beds
  • 2 Baths
  • 1,358 ft²
7631 Parish Pl, San Antonio, TX, 78253 Listing by Cuesta Murphy
Unit for rent at 13722 Appleton Way, TX, 78253

$1,999 /mo

  • 4 Beds
  • 2 Baths
  • 1,492 ft²
13722 Appleton Way, TX, 78253 Listing by Michael Ramos
Unit for rent at 8907 Taylor Grove, San Antonio, TX, 78254

$1,945 /mo

  • 3 Beds
  • 2 Baths
  • 2,241 ft²
8907 Taylor Grove, San Antonio, TX, 78254 Listing by Jameshia Meridyth


Frequently Asked Questions

When was property at 14726 Calamity Way built and last sold?
The property at 14726 Calamity Way was built in 2021 and last sold on Oct 15, 2021 for $404,700.
How much is this home worth?
The estimated value of the home located at 14726 Calamity Way is $443,471.
What are some comparable homes to 14726 Calamity Way?
There are currently no comparable homes to 14726 Calamity Way.