Check Availability
$444,900
● House - In Contract

14720 COMPASS Drive

Jacksonville, FL 32226
bedrooms
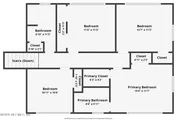
4 Beds
bathrooms
2 Baths, 1 Half Bath
square feet
1,994 Ft²
$2,372
Est. Monthly
7.28%
Cap Rate

About This Property

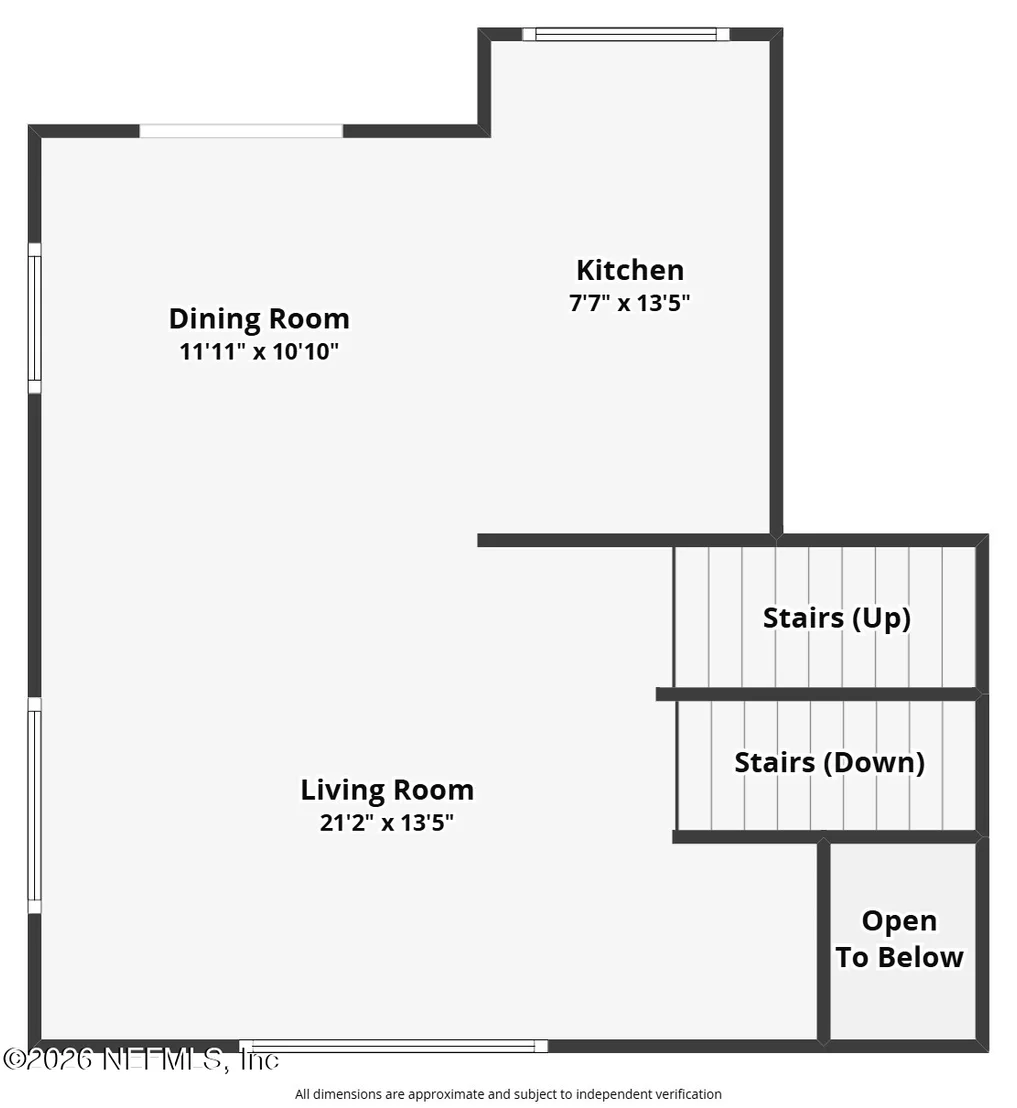
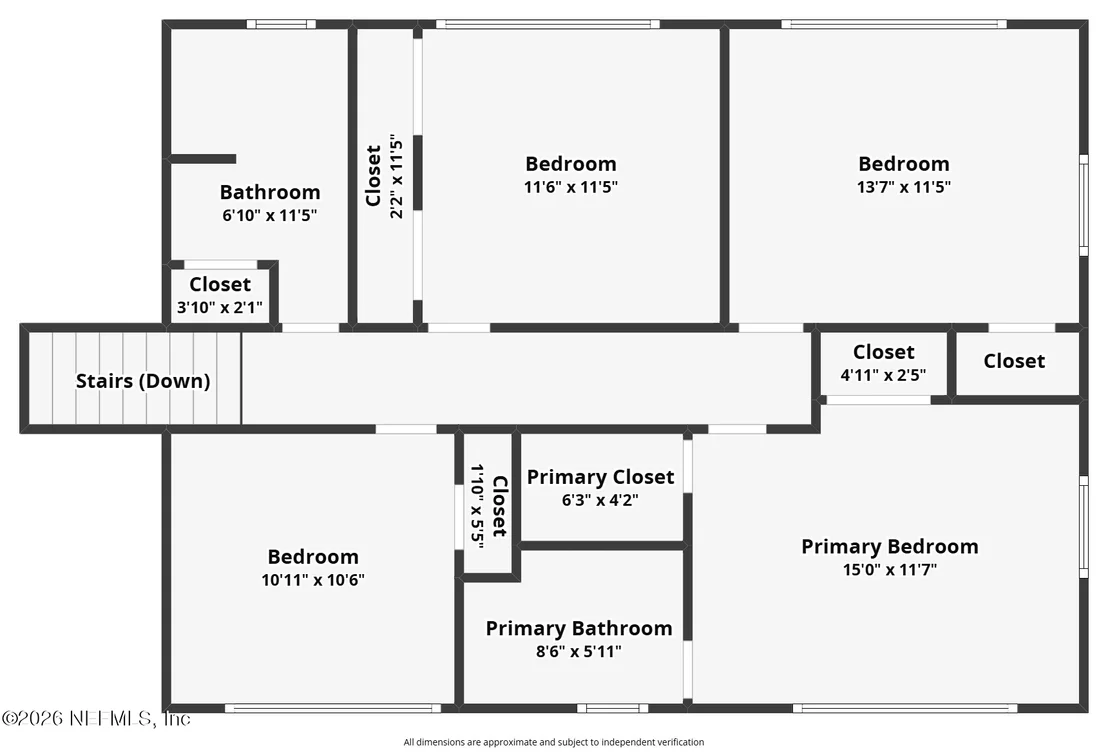
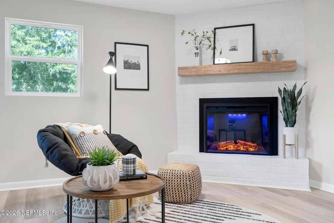
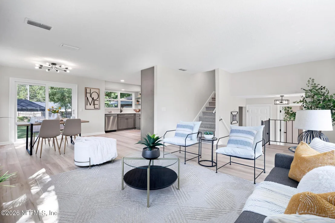
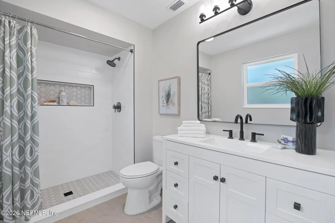
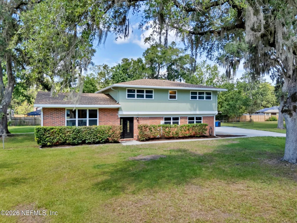
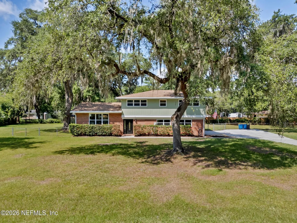
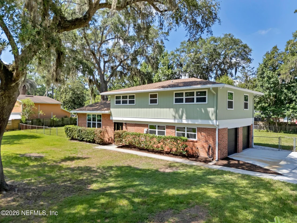
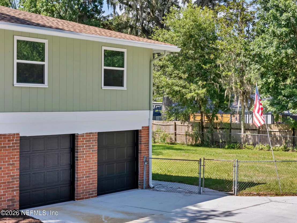
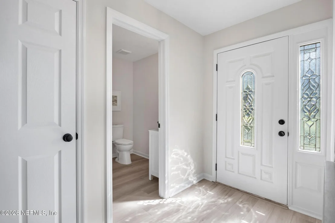
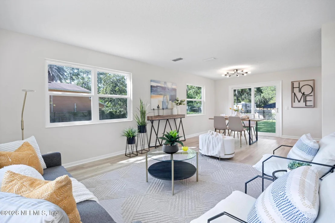
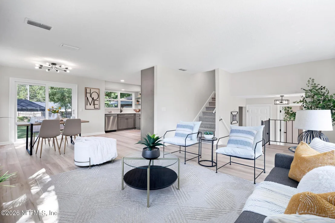
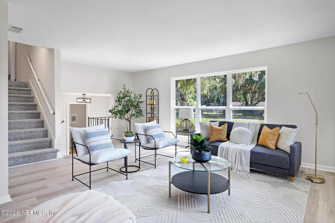
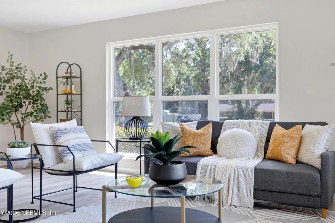
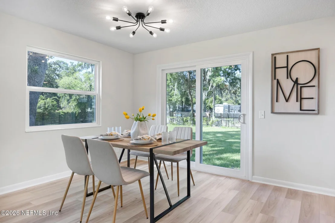
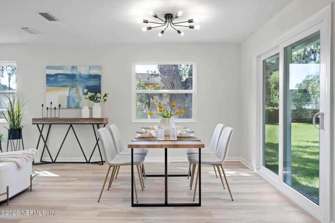
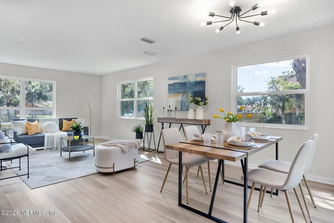
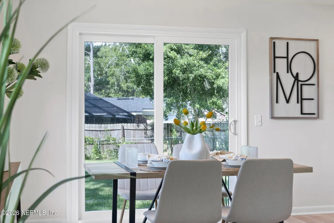
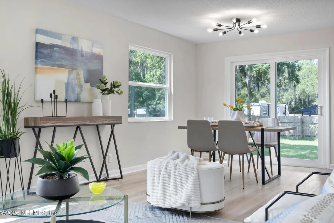
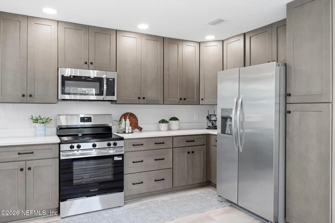
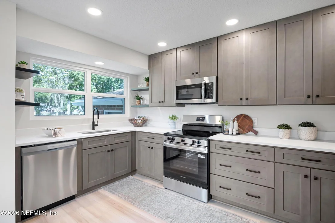
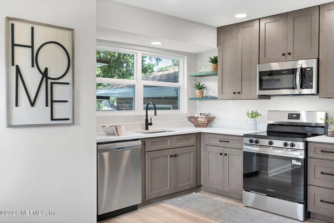
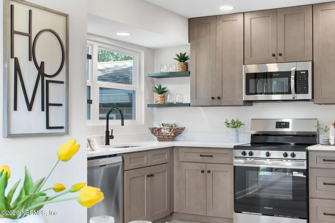
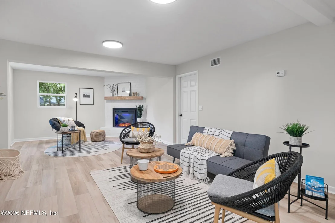
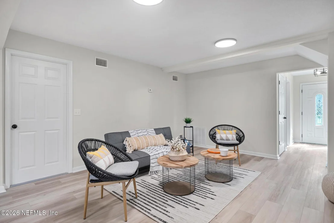
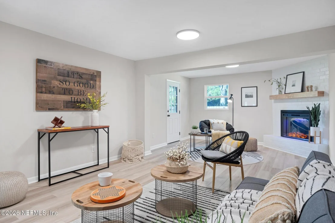
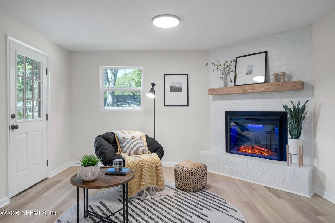
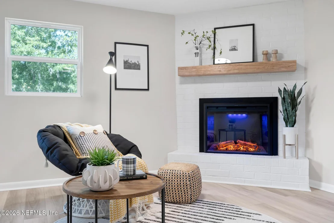
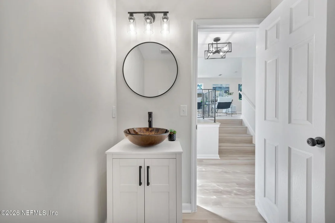
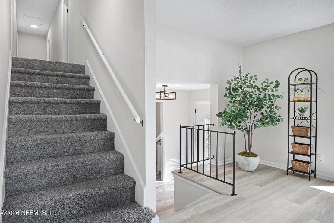
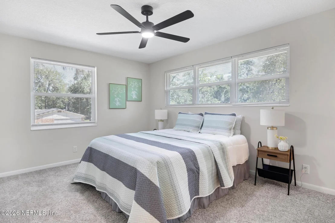
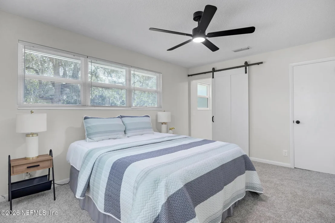
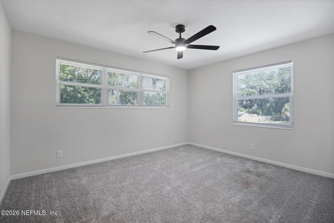
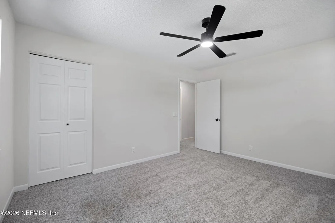
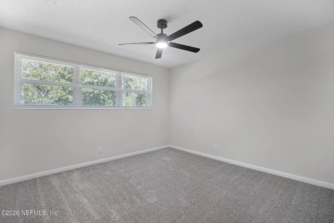
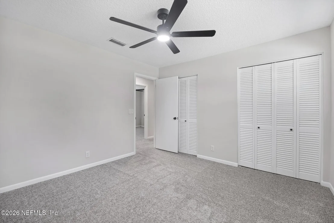
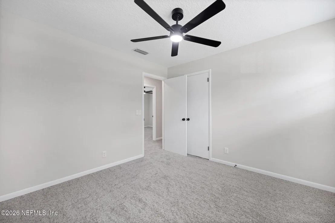
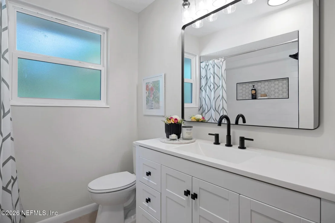
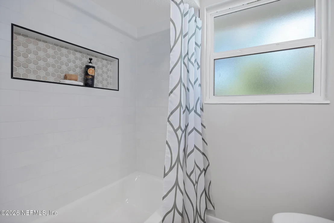
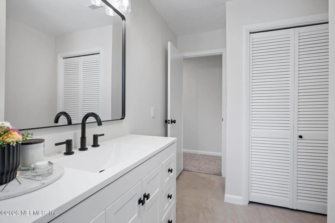
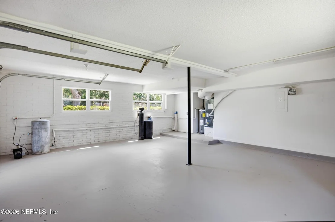
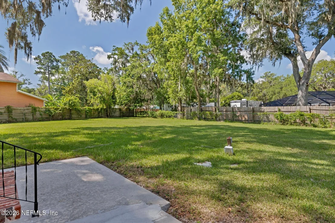
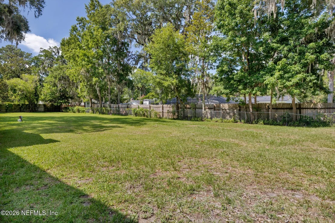
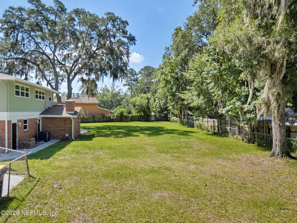
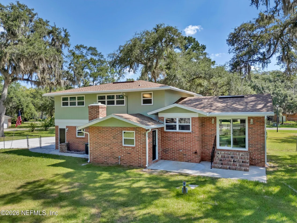
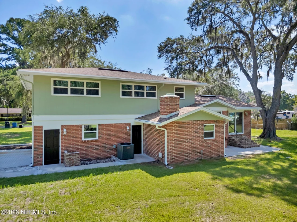
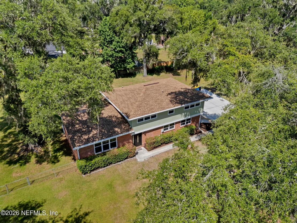
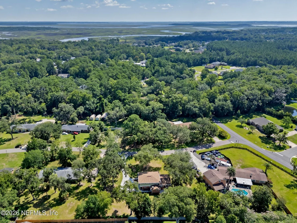
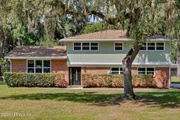
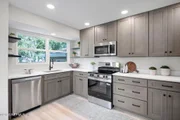
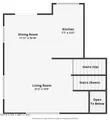
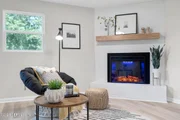
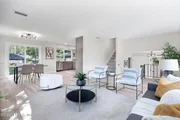
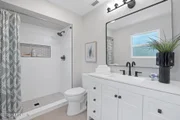
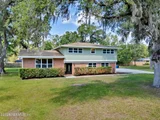
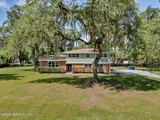
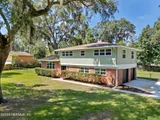
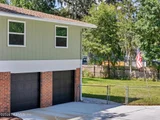
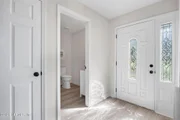
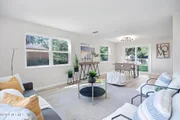
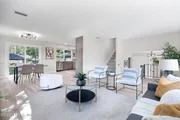
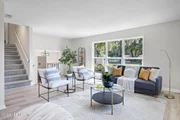
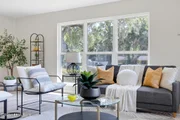
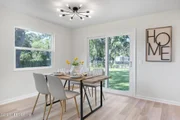
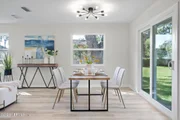
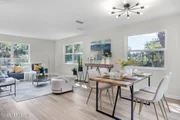
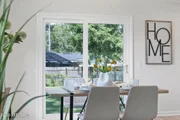
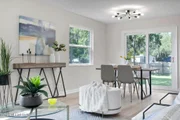
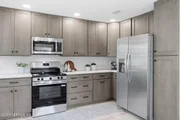
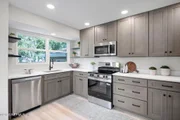
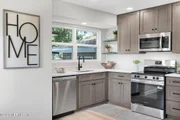
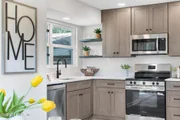
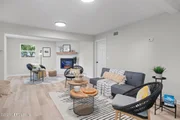
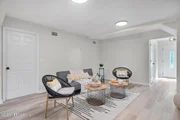
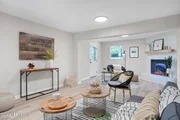
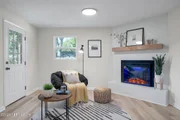
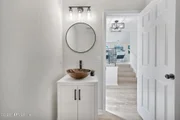
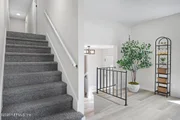
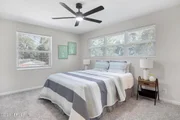
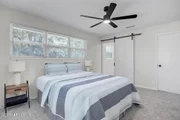
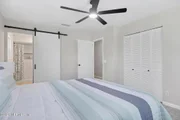
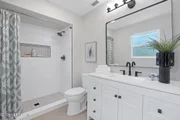
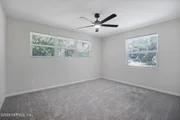
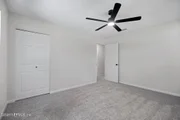
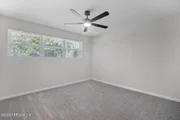
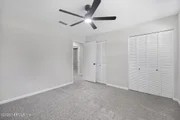
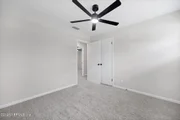
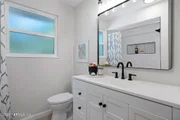
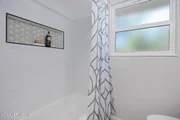
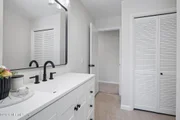
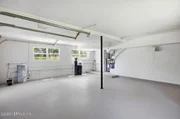
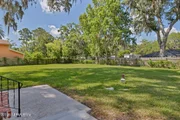
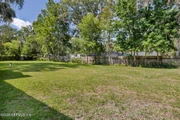
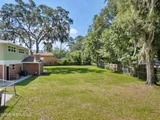
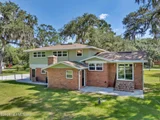
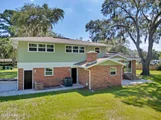
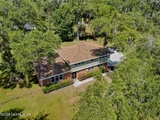
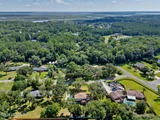
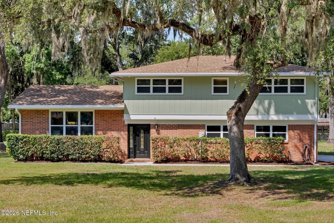
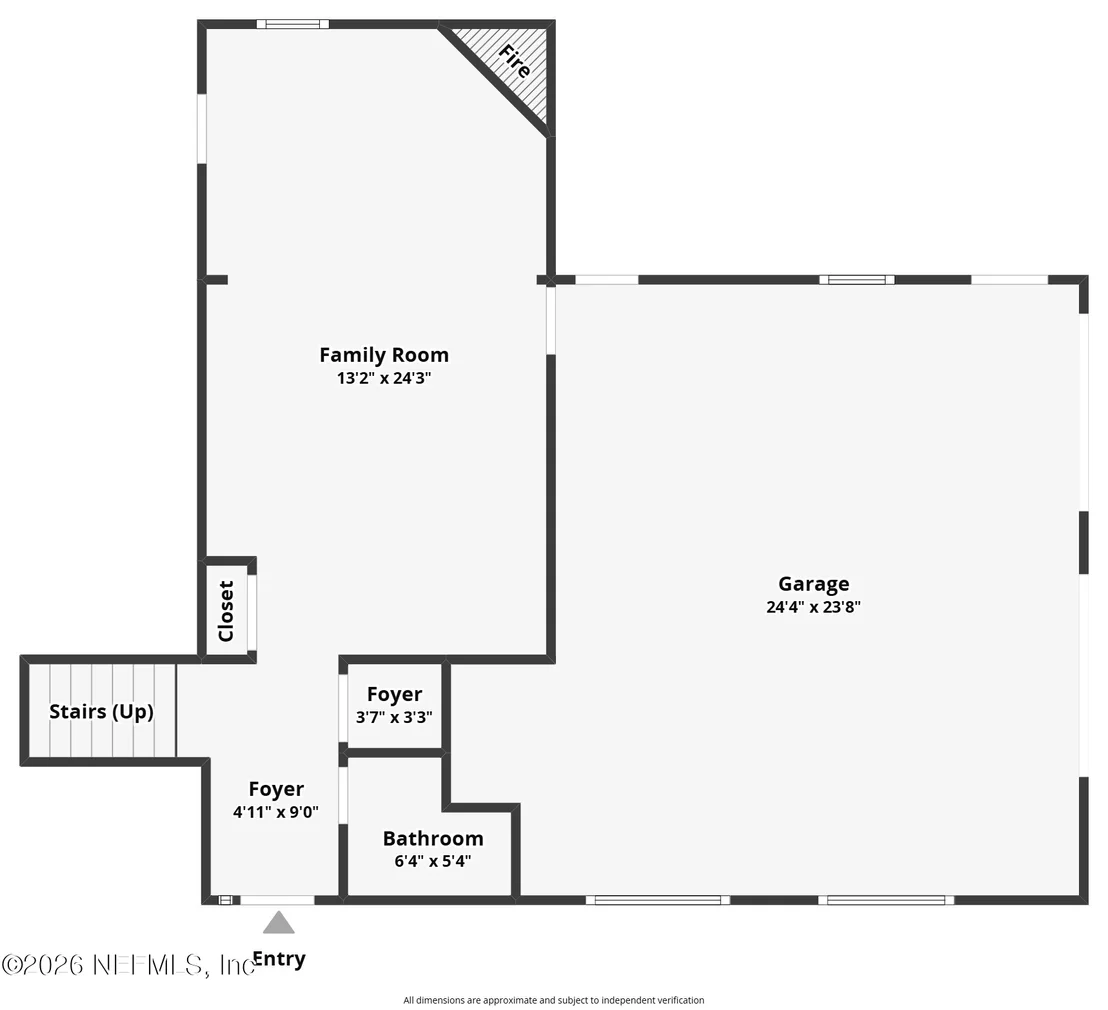
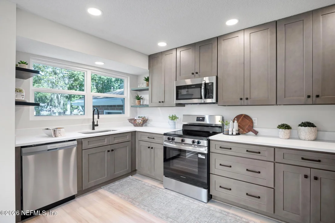
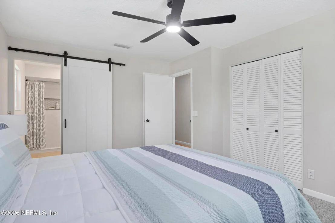
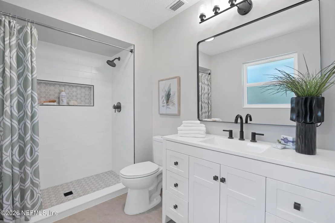
Magnificently Modernized Home in the Highly Desirable The Cape in Oceanway. This Spacious 4 Bedroom 2.5 Bathroom Brick Home Provides Plenty of Room & Style to Accommodate the Modern Family, Sits on a 0.65 Acre Lot. Features Brand New Kitchen w/Driftwood Shaker Cabinets, w/Quartz Counter Tops, & New Stainless Steel Appliance Package Included; New Bathrooms w/New Vanities, New Showers w/Tile Surround, New Tile Floors in Upstairs Bathrooms, New Waterproof Luxury Vinyl Plank Floors in Main Living Areas, New Carpet in Bedrooms, & Fresh Paint Inside & Out, Fully Updated Lighting & Electrical Devices, Repiped & Replumbed w/ All New Faucet Fixtures, New Roof, All New White Vinyl Windows, 2 Car Side Entry Garage, HVAC 3 Yrs Old, New Electric Fireplace, & a Water Softener Filtration System. Bring Your RV, Boat, or Trailers, Large Concrete Driveway, NO HOA Restrictions! Conveniently located near Parks, Schools, River City Marketplace Shopping, Restaurants, & the I-295 Beltway. Come See This High Quality Renovation Like You See On HGTV! Why Buy a Home That Still Needs Extensive Updates? We've Already Done The Work For You! This Beautifully Renovated Home is Truly Move-in Ready!
Unit Size
1,994 Ft²
Days on Market
-
Land Size
0.65 acres
Price per sqft
$223
Property Type
House
Property Taxes
$187
HOA Dues
-
Year Built
1969

Listed By

Payment Calculator

Cap Rate Calculator

Last updated: 8 days ago (Real MLS #2154840)

Price History

Date / Event Date Event Price
Sep 5, 2026 In contract -
In contract
Jul 31, 2026 Price Decreased $444,900
↓ $5K (1.1%)
Price Decreased
Jul 10, 2026 Listed by 1 REALTY CORP $449,900
Listed by 1 REALTY CORP

Property Highlights

Garage
Air Conditioning
Fireplace
Parking Details
Has Garage
Attached Garage
Parking Features: Attached, Garage
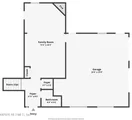
Garage Spaces: 2
Interior Details
Half Bathrooms: 1
Full Bathrooms: 2
Interior Features: Ceiling Fan(s), Walk-In Closet(s), Primary Bathroom - Shower No Tub
Appliances: Dishwasher, Electric Oven, Electric Range, Ice Maker, Microwave, Refrigerator, Water Softener Owned
Flooring Type: Carpet, Tile
Laundry Features: In Garage
Has Fireplace
Fireplace Features: Electric
Fireplaces: 1
Exterior Details
Square Footage: 1994
Square Footage Source: $0
Security Features: Security Lights
Property Condition: Updated/Remodeled
Architectural Style: Ranch
Year Built: 1969
Building Area Total: 2670
Levels: Multi/Split, Three Or More
Construction Materials: Brick, Fiber Cement
Patio and Porch Features: Patio
Lot Size Area: 0.65
Lot Size Units: Acres
Lot Size Acres: 0.65
Lot Size Square Feet: 28314
Water Source: Well
Financial Details
Tax Annual Amount: $2,240
Utilities Details
Cooling Type: Central Air, Electric
Heating Type: Central, Electric
Sewer : Septic Tank

Building Info

Overview

    General

  • Year Built: 1969
  • Effective Year Built: 1969
  • Building Count: 1
  • Bedroom Count: 4
  • Bathroom Count: 3
  • Full Bathrooms: 2
  • Partial Bathrooms: 3
  • Building Condition: 6
  • Building Quality: 7
  • Construction Type: 12
  • Building Style: 0
  • Exterior Walls Type: 2
  • Interior Walls Type: 3
  • Roof Shape Type: 7
  • Roof Cover Type: 15
  • Floor Count: 200
  • Living Units: 1
  • Floor Cover: 13
  • Basement Type: 0
  • Basement Area: 0
  • Garage Type: 1
  • Garage Square Area: 676
  • Parking Space Count: 2
  • Patio Type: 0
  • Porch Type: 0
  • Pool Type: 0

    Dimensions

  • Lot Size Square Feet: 28,193
  • Lot Size Depth Feet: 1,700
  • Lot Size Frontage Feet: 1,820
  • Total Building Area: 2,670
  • Gross Building Area: 2,670
  • Building Area: 1,994
  • Building Area Measurement: L

    Heating and Cooling

  • Air Conditioning: 1
  • Heating: 4
  • Heated Square Feet: 1,994
  • Heating Fuel Type: 2

    Utilities

  • Sewer System: 0
  • Water Service: 0

Building

  • Building Type: 0
  • Property Class: R
  • Subdivision: THE CAPE
  • Land Acres: 0000000647
  • Standard Land Use Code: 1001
  • County Land Use Code: 0100
  • State Land Use Code: 01
  • Legal Description 1: 34-25 47-1N-27E THE CAPE PT TRACT E RECD O/R 8448-1150 (LOT 11)

Neighborhood

  • School District Name: Duval County School District
  • Census Tract: 010107

Zoning

  • Zoning: RLD-90

Geography

  • Assessors Map Reference: 7214
  • Subdivision Tract Number: E
  • Parcel: 108426-0340
  • Lot: 11
  • Meridian: SEC 47 TWN 01N RNG 27E
  • Municipality: CITY OF JACKSONVILLE
  • Latitude: 30.5061
  • Longitude: -81.5731

    Address

  • Full Address: 14720 Compass Dr
  • Address - House Number: 14720
  • Address - Street Name: Compass
  • Address - Suffix Type: Dr
  • State: FL
  • City Name: Jacksonville
  • Carrier Code: R088
  • 4-Digit Zip Code: 1216
  • Zip Code: 32226

Valuation

    Tax

  • Total Area: 2,248
  • Tax Year: 2022
  • Tax Amount: $177,747
  • Tax Rate Code Area: GS

    Appraisal Valuation

  • Standard Deviation: 0.2076
  • Valuation Date: Dec 20, 2023
  • Confidence Score: 71
  • Final Value: 366,516
  • High Value: 442,627
  • Low Value: 290,406

    Market Valuation

  • Market Total Value: $235,527
  • Market Land Value: $65,000
  • Market Improvement Value: $170,527

    Assessments Valuation

  • Assessed Year: 2022
  • Assessed Total Value: $133,884

    Exemptions

  • Homeowner Exemption: Yes
Data used for valuation calculations is provided by RealtyHop, and other third party sources

Comparables

Unit
Status
Type
Beds
Baths
ft²
Price/ft²
Asking Price
Listed On
Closing Price
Sold On
HOA + Taxes

About Northside


Similar Homes for Sale

Currently no similar homes around

Nearby Rentals

Unit for rent at 13752 Goodson Place, Jacksonville, FL, 32226

$2,375 /mo

  • 2 Beds
  • 3 Baths
  • 1,565 ft²
13752 Goodson Place, Jacksonville, FL, 32226 Listing by JESSICA MENDEZ
Unit for rent at 14250 Tiki Lane, Jacksonville, FL, 32226

$1,500 /mo

  • 2 Beds
  • 2 Baths
  • 1,300 ft²
14250 Tiki Lane, Jacksonville, FL, 32226 Listing by LISA DUKE
Unit for rent at 13491 Teddington Lane, Jacksonville, FL, 32226

$2,400 /mo

  • 4 Beds
  • 3 Baths
  • 2,364 ft²
13491 Teddington Lane, Jacksonville, FL, 32226 Listing by LISA DUKE


Frequently Asked Questions

When was property at 14720 Compass Drive built and last sold?
The property at 14720 Compass Drive was built in 1969 and last sold on Jan 1, 1970 for $0.
How much is this home worth?
The estimated value of the home located at 14720 Compass Drive is $444,832.
What are some comparable homes to 14720 Compass Drive?
There are currently no comparable homes to 14720 Compass Drive.