Check Availability
$360,000
● House - In Contract

14718 Cedar Isle Drive

Houston, TX 77084
bedrooms
3 Beds
bathrooms
2 Baths
square feet
1,746 Ft²
$2,346
Est. Monthly
$44
HOA / Fees

About This Property

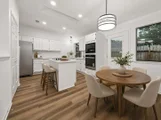
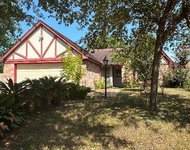
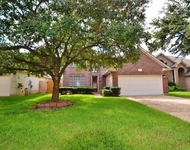
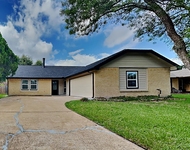
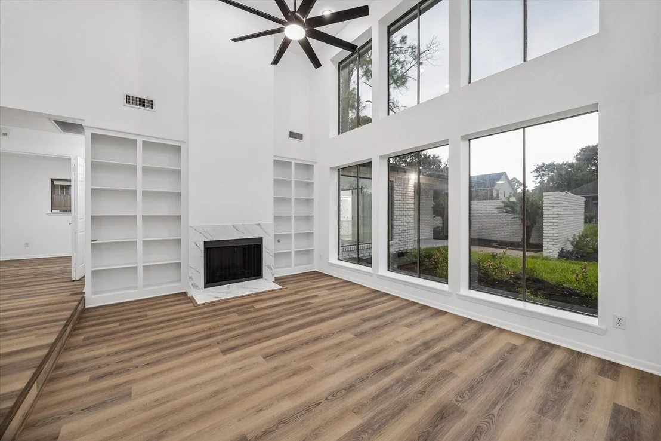
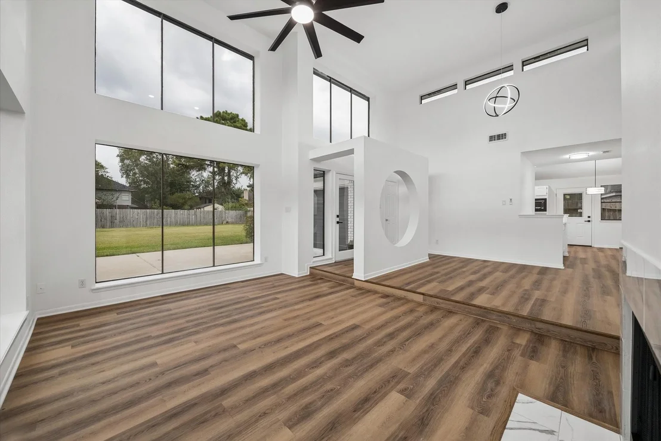
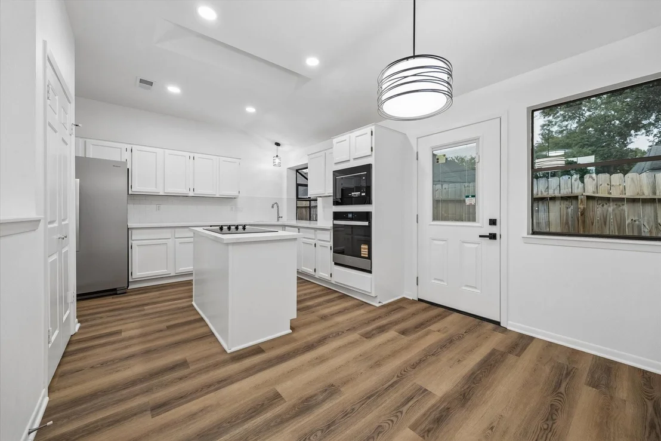
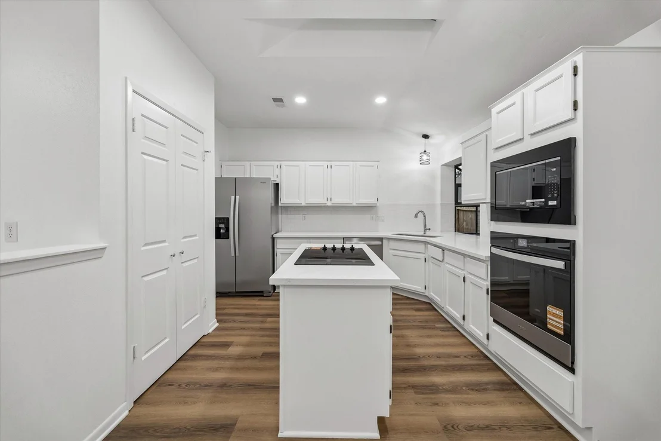
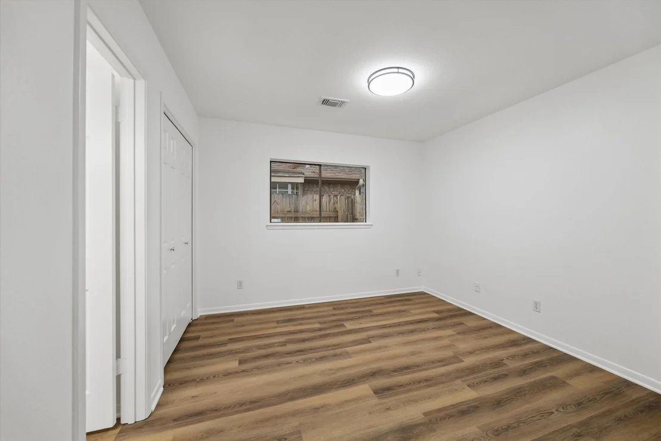
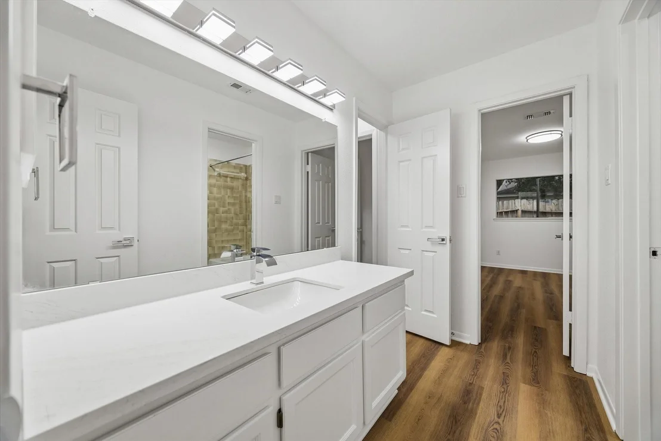
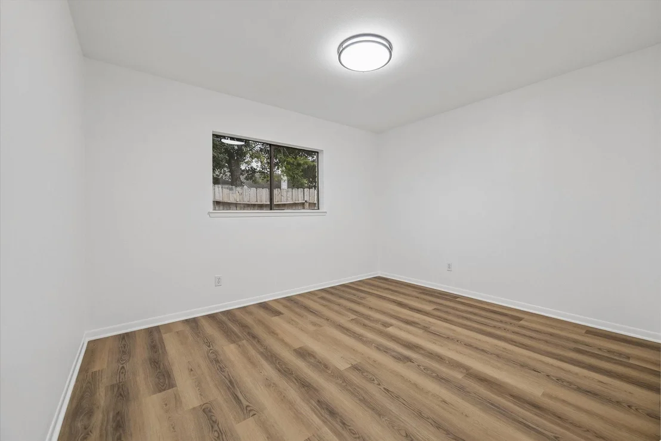
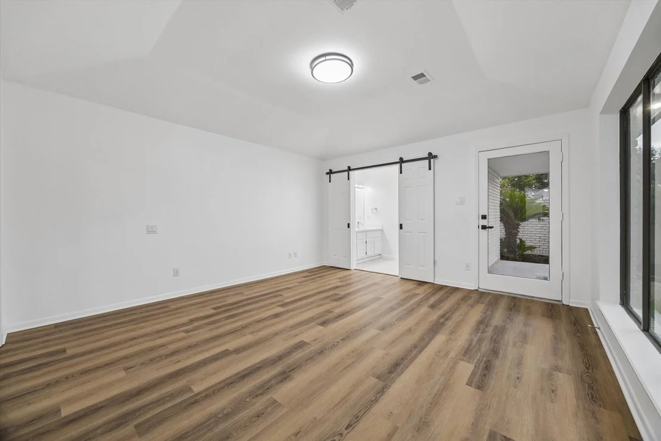
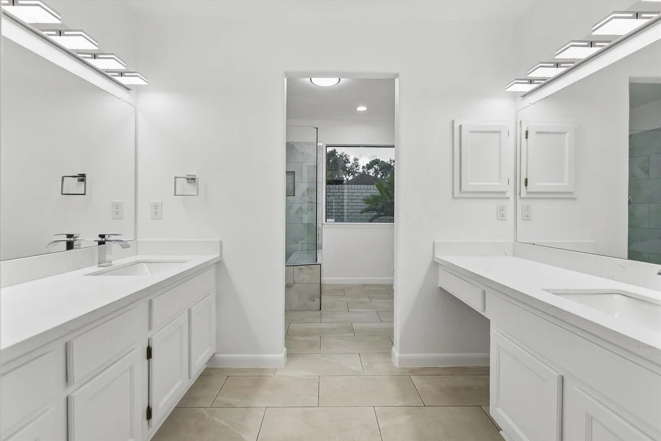
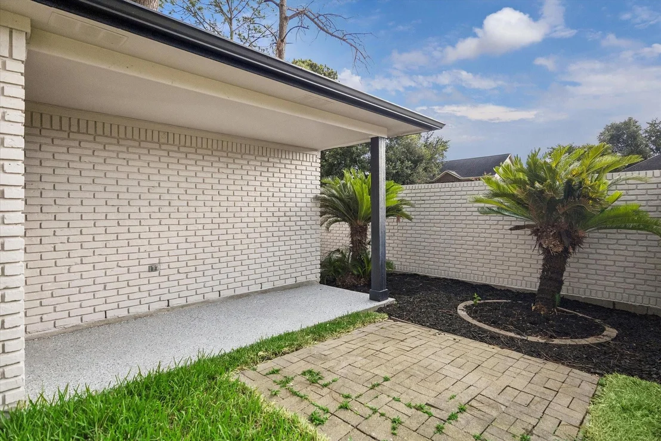
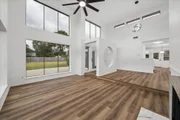
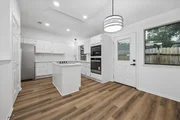
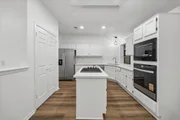
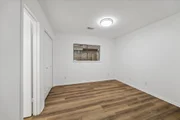
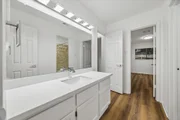
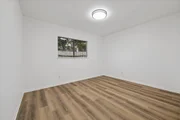
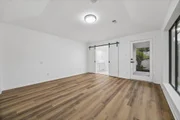
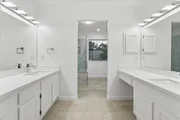
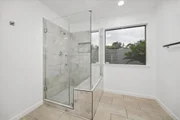
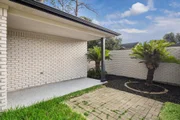
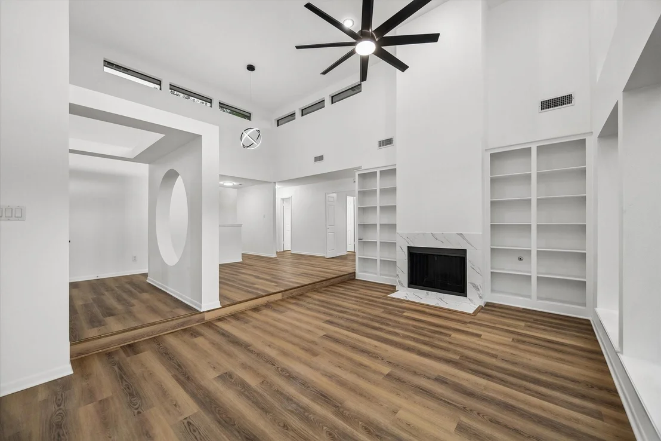
Beautifully renovated Houston home blending contemporary style, everyday comfort and impressive architectural design SITTING ON 2 LOTS. The dramatic two-story living room features soaring ceilings and oversized black-framed windows that fill the space with natural light, creating an inviting setting for relaxing, entertaining or gathering with friends and family. Warm wood-look flooring, modern lighting and fresh neutral finishes continue throughout. The updated kitchen offers white cabinetry, **all-new built-in appliances, all-new countertops**, and a bright breakfast area for casual meals and morning coffee. The spacious primary suite includes a spa-inspired bath with dual vanities, marble-look finishes and an oversized frameless glass walk-in shower. Additional features include a dedicated laundry room, pantry storage, privacy fencing and outdoor patio space. A move-in-ready Houston home designed for comfortable everyday living and effortless entertaining.
Unit Size
1,746 Ft²
Days on Market
-
Land Size
0.30 acres
Price per sqft
$206
Property Type
House
Property Taxes
$534
HOA Dues
$44
Year Built
1983

Listed By

Patrick Stuckwish
Keller Williams Realty Clear Lake / NASA

Payment Calculator

Cap Rate Calculator

Last updated: 3 days ago (HAR #71320861)

Price History

Date / Event Date Event Price
Sep 24, 2026 In contract -
In contract
Sep 23, 2026 Temporarily off market -
Temporarily off market
Sep 21, 2026 Listed by Keller Williams Memorial $360,000
Listed by Keller Williams Memorial
Sep 2, 2026 Listed by Keller Williams Memorial $294,900
Listed by Keller Williams Memorial
Beautifully renovated Houston home blending contemporary style, everyday comfort and impressive architectural design. The dramatic two-story living room features soaring ceilings and oversized black-framed windows that fill the space with natural light, creating an inviting setting for relaxing, entertaining or gathering with friends and family. Warm wood-look flooring, modern lighting and fresh neutral finishes continue throughout. The updated kitchen offers white cabinetry, **all-new built-in appliances, all-new countertops**, and a bright breakfast area for casual meals and morning coffee. The spacious primary suite includes a spa-inspired bath with dual vanities, marble-look finishes and an oversized frameless glass walk-in shower. Additional features include a dedicated laundry room, pantry storage, privacy fencing and outdoor patio space. A move-in-ready Houston home designed for comfortable everyday living and effortless entertaining.

Property Highlights

Garage
Fireplace
Parking Details
Has Garage
Attached Garage
Has Open Parking
Parking Features: Attached, Garage Door Opener, Driveway
Garage Spaces: 2
Interior Details
Full Bathrooms: 2
Interior Features: High Ceilings, All Bedrooms Down, En-Suite Bath, Primary Bed - 1st Floor
Appliances: Disposal, Refrigerator, Electric Oven, Microwave, Electric Cooktop, Dishwasher
Flooring Type: Vinyl Plank
Laundry Features: Gas Dryer Hookup, Washer Hookup
Has Fireplace
Fireplace Features: Gas
Fireplaces: 1
Exterior Details
Square Footage: 1746
Architectural Style: Contemporary, Traditional
Year Built: 1983
Building Area Total: 1746
Construction Materials: Brick, Wood Siding
Patio and Porch Features: Patio
Lot Features: Back Yard, Subdivided, 1/4 Up to 1/2 Acre
Lot Size Area: 0.2989
Lot Size Units: Acres
Lot Size Acres: 0.2989
Lot Size Square Feet: 13020
Lot Size Dimensions: 125 x 105
Water Source: Public
Financial Details
Tax Annual Amount: $6,411
Utilities Details
Cooling Type: Ceiling Fan(s), Electric
Heating Type: Natural Gas
Sewer : Public Sewer
Location Details
HOA Fee: $529
HOA Fee Frequency: Annually

Building Info

Overview

    General

  • Year Built: 1983
  • Effective Year Built: 1983
  • Building Count: 1
  • Total Rooms: 6
  • Bedroom Count: 3
  • Bathroom Count: 3
  • Full Bathrooms: 2
  • Partial Bathrooms: 3
  • Bathroom Plumbing Fixtures: 12
  • Building Condition: 6
  • Building Quality: 7
  • Construction Type: 2
  • Building Style: 1
  • Exterior Walls Type: 3
  • Interior Walls Type: 0
  • Roof Shape Type: 0
  • Roof Cover Type: 0
  • Floor Count: 100
  • Living Units: 1
  • Floor Cover: 0
  • Basement Type: 0
  • Basement Area: 0
  • Garage Type: 7
  • Garage Square Area: 440
  • Parking Space Count: 2
  • Patio Type: 20
  • Porch Type: 7
  • Pool Type: 0
  • Location Influence Type: 129

    Dimensions

  • Lot Size Square Feet: 13,020
  • Total Building Area: 1,746
  • Gross Building Area: 1,746
  • Building Area: 1,746
  • Building Area Measurement: L

    Heating and Cooling

  • Fireplace Count: 1
  • Air Conditioning: 1
  • Heating: 3
  • Heated Square Feet: 1,746
  • Heating Fuel Type: 3

    Utilities

  • Sewer System: 1
  • Water Service: 2

Building

  • Building Type: 0
  • Property Class: R
  • Subdivision: JAMESTOWN COLONY
  • Land Acres: 0000000299
  • Standard Land Use Code: 1001
  • County Land Use Code: 1001
  • State Land Use Code: A1
  • Legal Description 1: LTS 27 & 28 BLK 4 JAMESTOWN COLONY

Neighborhood

  • School District Name: Cypress-Fairbanks Independent School District
  • School Tax School District: CYPRESS-FRBNKS
  • Census Tract: 540601

Geography

  • Assessors Map Reference: 4761B
  • Account Number: 1144660040028
  • Parcel: 114-466-004-0028
  • Block: 4
  • Lot: 27,28
  • Municipality: HOUSTON
  • Latitude: 29.8628
  • Longitude: -95.6298

    Address

  • Full Address: 14718 Cedar Isle Dr
  • Address - House Number: 14718
  • Address - Street Name: Cedar Isle
  • Address - Suffix Type: Dr
  • State: TX
  • City Name: Houston
  • Carrier Code: R060
  • 4-Digit Zip Code: 2138
  • Zip Code: 77084

Valuation

    Tax

  • Total Area: 1,934
  • Tax Year: 2022
  • Tax Amount: $117,231
  • Tax Rate Code Area: 633

    Appraisal Valuation

  • Standard Deviation: 0.2012
  • Valuation Date: Sep 13, 2023
  • Confidence Score: 72
  • Final Value: 300,462
  • High Value: 360,919
  • Low Value: 240,004

    Market Valuation

  • Market Total Value: $257,680
  • Market Land Value: $85,319
  • Market Improvement Value: $172,361

    Assessments Valuation

  • Assessed Year: 2022
  • Assessed Total Value: $257,680
  • Assessed Land Value: $85,319
  • Assessed Improvements Value: $172,361

    Exemptions

  • Homeowner Exemption: Yes
Data used for valuation calculations is provided by RealtyHop, and other third party sources

Comparables

Unit
Status
Type
Beds
Baths
ft²
Price/ft²
Asking Price
Listed On
Closing Price
Sold On
HOA + Taxes

About Jamestown Colony


Similar Homes for Sale

Currently no similar homes around

Nearby Rentals

Unit for rent at 6603 Crakston Street, Houston, TX, 77084

$1,800 /mo

  • 3 Beds
  • 2 Baths
  • 1,452 ft²
6603 Crakston Street, Houston, TX, 77084 Listing by Antonio Barrera
Unit for rent at 6747 Cleft Stone Drive, Houston, TX, 77084

$2,400 /mo

  • 3 Beds
  • 2 Baths
  • 2,314 ft²
6747 Cleft Stone Drive, Houston, TX, 77084 Listing by Kelli Bigby
Unit for rent at 16911 Cairngale Street, Houston, TX, 77084

$1,850 /mo

  • 3 Beds
  • 2 Baths
  • 1,748 ft²
16911 Cairngale Street, Houston, TX, 77084 Listing by Elsie Castillo


Frequently Asked Questions

When was property at 14718 Cedar Isle Drive built and last sold?
The property at 14718 Cedar Isle Drive was built in 1983 and last sold on Jan 1, 1970 for $0.
How much is this home worth?
The estimated value of the home located at 14718 Cedar Isle Drive is $358,694.
What are some comparable homes to 14718 Cedar Isle Drive?
There are currently no comparable homes to 14718 Cedar Isle Drive.