Check Availability
Beaumont 92223 Sundance
1471 Hunter Moon Way
$575,000
↓ $25K (4.2%)
● House - For Sale

1471 Hunter Moon Way

Beaumont, CA 92223
bedrooms
4 Beds
bathrooms
2 Baths
square feet
2,203 Ft²
$2,878
Est. Monthly
$54
HOA / Fees

About This Property

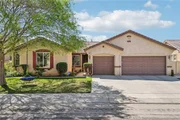
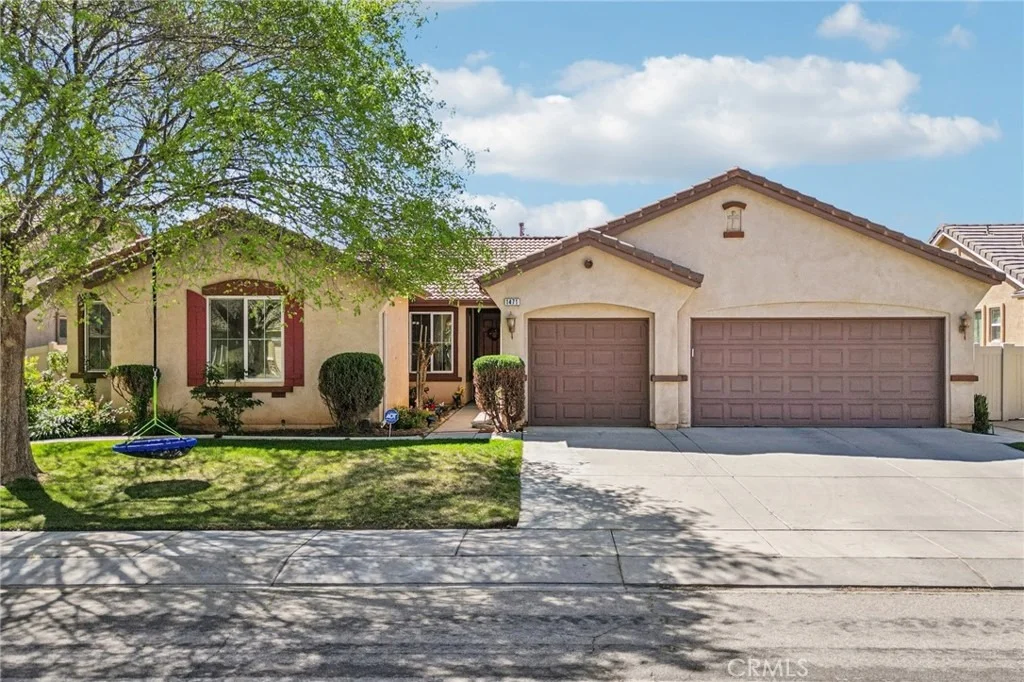
Welcome to this spacious single-story home in Beaumont, located in a desirable community. Featuring tile flooring throughout and a well-designed open layout, this home offers comfort, functionality, and easy living. The main living area includes a generous living room with a built-in media center and a tile-framed fireplace, flowing seamlessly into the formal dining room-perfect for gatherings. The expansive kitchen is the heart of the home, offering rich wood cabinetry, a center island, breakfast nook, built-in office area, and plenty of space for cooking and entertaining. A sliding glass door from the breakfast nook opens to the backyard, where you'll find a spacious covered patio overlooking a grassy yard with mature trees lining the fence behind the home-creating a peaceful outdoor setting. The home is thoughtfully laid out with one hallway leading to three bedrooms and a full bathroom, while the opposite wing offers a private retreat. The spacious primary suite features a walk-in closet and an en-suite bathroom with dual sinks, a soaking tub, and a separate shower. This side of the home also includes a laundry room and direct access to the attached 3-car garage. Additionally this home offers energy efficiency and savings with a leased solar system. This home is a MUST SEE!
Unit Size
2,203 Ft²
Days on Market
188 days
Land Size
0.17 acres
Price per sqft
$261
Property Type
House
Property Taxes
-
HOA Dues
$54
Year Built
2003

Listed By

Payment Calculator

Cap Rate Calculator

Last updated: 5 months ago (CRMLS #CV26062310)

Price History

Date / Event Date Event Price
May 7, 2026 Price Decreased $575,000
↓ $25K (4.2%)
Price Decreased
Apr 7, 2026 Price Increased $600,000
↑ $31K (5.5%)
Price Increased
Mar 26, 2026 Listed by REDFIN CORPORATION $568,900
Listed by REDFIN CORPORATION

Property Highlights

Garage
Air Conditioning
Fireplace
Parking Details
Has Garage
Attached Garage
Parking Features: Direct Access, Driveway, Garage
Garage Spaces: 3
Open Parking Spaces: 3
Interior Details
Full Bathrooms: 2
Interior Features: Breakfast Bar, Ceiling Fan(s), Open Floorplan, Entrance Foyer, BreakfastArea, SeparateFormalDiningRoom, PrimarySuite
Appliances: Dishwasher, Gas Range, Microwave, WaterToRefrigerator
Flooring Type: Tile
Laundry Features: Washer Hookup, Electric Dryer Hookup, Gas Dryer Hookup, Inside, Laundry Room
Has Fireplace
Fireplace Features: Living Room
Exterior Details
Square Footage: 2203
Square Footage Source: $0
Property Condition: Turnkey
Year Built Source: Assessor
Year Built: 2003
Levels: One
Patio and Porch Features: Covered, Patio, Concrete
Pool Features: None
Lot Features: Back Yard, ZeroToOneUnitAcre
Lot Size Area: 7405
Lot Size Units: Square Feet
Lot Size Acres: 0.17
Lot Size Square Feet: 7405
Tax Lot: 40
Water Source: Public
Utilities Details
Cooling Type: Central Air
Heating Type: Central
Sewer : Public Sewer
Location Details
HOA/Condo/Coop Amenities: Maintenance Grounds, Barbecue, Picnic Area, Playground, OutdoorCookingArea
HOA Fee: $54
HOA Fee Frequency: Monthly

Building Info

Overview

    General

  • Year Built: 2003
  • Effective Year Built: 2004
  • Building Count: 1
  • Bedroom Count: 4
  • Bathroom Count: 2
  • Full Bathrooms: 2
  • Partial Bathrooms: 2
  • Building Condition: 0
  • Building Quality: 7
  • Construction Type: 17
  • Building Style: 0
  • Exterior Walls Type: 0
  • Interior Walls Type: 0
  • Roof Shape Type: 0
  • Roof Cover Type: 18
  • Floor Count: 100
  • Living Units: 1
  • Floor Cover: 0
  • Basement Type: 0
  • Basement Area: 0
  • Garage Type: 1
  • Garage Square Area: 679
  • Parking Space Count: 2
  • Patio Type: 0
  • Porch Type: 0
  • Pool Type: 0

    Dimensions

  • Lot Size Square Feet: 7,405
  • Total Building Area: 2,913
  • Gross Building Area: 2,913
  • Building Area: 2,203
  • Building Area Measurement: L

    Heating and Cooling

  • Fireplace Count: 1
  • Air Conditioning: 1
  • Heating: 3
  • Heated Square Feet: 2,203
  • Heating Fuel Type: 3

    Utilities

  • Sewer System: 5
  • Water Service: 6

Building

  • Building Type: 0
  • Property Class: R
  • Subdivision: TRACT NO 30332 6
  • Land Acres: 0000000170
  • Standard Land Use Code: 1001
  • County Land Use Code: 20
  • State Land Use Code: R01
  • Legal Description 1: .17 ACRES IN LOT 40 MB 328/065 TR 30332-6

Neighborhood

  • School District Name: Beaumont Unified School District
  • Census Tract: 043818

Zoning

  • Zoning: A110

Geography

  • Subdivision Tract Number: 30332-6
  • Parcel: 419-472-012
  • Lot: 40
  • Municipality: BEAUMONT
  • Latitude: 33.9393
  • Longitude: -116.955

    Address

  • Full Address: 1471 Hunter Moon Way
  • Address - House Number: 1471
  • Address - Street Name: Hunter Moon
  • Address - Suffix Type: Way
  • State: CA
  • City Name: Beaumont
  • Carrier Code: C014
  • 4-Digit Zip Code: 2068
  • Zip Code: 92223

Valuation

    Tax

  • Total Area: 2,203
  • Tax Year: 2023
  • Tax Amount: $843,000
  • Tax Rate Code Area: 002-051

    Appraisal Valuation

  • Standard Deviation: 0.2
  • Valuation Date: Jan 31, 2024
  • Confidence Score: 73
  • Final Value: 552,527
  • High Value: 663,066
  • Low Value: 441,988

    Market Valuation

  • Market Total Value: $471,330

    Assessments Valuation

  • Assessed Year: 2023
  • Assessed Total Value: $555,900
  • Assessed Land Value: $45,900
  • Assessed Improvements Value: $510,000

    Exemptions

  • Homeowner Exemption: Yes

    Sales

  • Current Sale Contract Date: Mar 07, 2022
  • Current Sale Recording Date: Apr 19, 2022
  • Current Sale Price:
  • Current Sale Document Type: 36
  • Current Sale Input Document Number: 184667
  • Previous Sale Recording Date: Apr 09, 2021
  • Previous Sale Contract Date: Mar 22, 2021
  • Previous Sale Amount: $430,000
  • Previous Sale Document Type: 36
Data used for valuation calculations is provided by RealtyHop, and other third party sources

Comparables

Unit
Status
Type
Beds
Baths
ft²
Price/ft²
Asking Price
Listed On
Closing Price
Sold On
HOA + Taxes

About Sundance


Similar Homes for Sale

Currently no similar homes around

Nearby Rentals

Unit for rent at 593 E 12th St, BEAUMONT, CA, 92223

$3,000 /mo

  • 3 Beds
  • 2 Baths
  • 1,908 ft²
593 E 12th St #1, BEAUMONT, CA, 92223 Listing by Ravneet Gill
Unit for rent at 695 Massachusetts Avenue, BEAUMONT, CA, 92223

$1,595 /mo

  • 2 Beds
  • 1 Bath
  • 750 ft²
695 Massachusetts Avenue #C, BEAUMONT, CA, 92223 Listing by Casey Overholt
Unit for rent at 1310 Rover Ln, BEAUMONT, CA, 92223

$2,550 /mo

  • 3 Beds
  • 2 Baths
  • 1,377 ft²
1310 Rover Ln #F, BEAUMONT, CA, 92223 Listing by Christopher Beltran


Frequently Asked Questions

When was property at 1471 Hunter Moon Way built and last sold?
The property at 1471 Hunter Moon Way was built in 2003 and last sold on Mar 7, 2022 for $545,000.
How much is this home worth?
The estimated value of the home located at 1471 Hunter Moon Way is $580,532.
What are some comparable homes to 1471 Hunter Moon Way?
There are currently no comparable homes to 1471 Hunter Moon Way.