by Global Lifestyle Properties

See Home Value
Westchase 33626
14705 CANOPY DRIVE
$1,155,000
● House - Off Market

14705 CANOPY DRIVE

TAMPA, FL 33626
bedrooms
4 Beds
bathrooms
4 Baths, 1 Half Bath
square feet
3,466 Ft²
$6,884
Est. Monthly
$98
HOA / Fees
2.39%
Cap Rate

About This Property

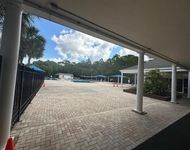
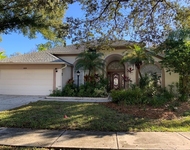
Welcome to Your Dream Home! Nestled in the serene and sought after neighborhood of Highland Park in the Westchase area, this stunning property offers everything you could ever desire. With beautiful architectural design and luxurious features, it promises comfort, style and convenience. Step inside to discover a world of elegance and spaciousness, with over 3,400 square feet of living space, this home boast with four generously sized bedrooms downstairs, and a huge bonus room, game room or teen hangout upstairs with a full bathroom, each designed to provide a private retreat for family members or guest. The primary suite is your private sanctuary, complete with walk-in closet, and en-suite bathroom featuring a soaking tub, dual vanities, and a separate shower. The remaining bedrooms are equally inviting, with ample closet space and large windows that fill the rooms with natural light. For those who work from home or need a quiet place for productivity, the dedicated office is a perfect addition. Designed with functionality and comfort in mind, the office features, built-in shelves, a large desk area and plenty of natural light. Truly an ideal space for focus and creativity. At the heart of the home you'll find the gourmet kitchen, designed for the culinary enthusiast with top of the line appliances, custom cabinetry, and vast island-perfect for meal preparation or casual dining. This area flows seamlessly into the dining area, making it ideal for entertaining guests or enjoying family meals. The living area is designed for both relaxation and entertainment with its high ceilings, and expansive windows that showcase breathtaking views of the backyard oasis. Whether hosting a celebration or enjoying a quiet evening, this open expanse effortlessly blends warmth and sophistication. Step outside to your own private paradise. The beautifully landscaped backyard features a sparkling swimming pool, designed with automatic fountains and bench spa. The outdoor pool bath makes it easy to enjoy a refreshing dip without having to go inside. The spacious patio and lanai are perfect for lounging and entertaining. Whether you are hosting a summer barbecue or relaxing with a good book, the outdoor space is designed for enjoyment. Some of the additional features of this home include a new roof, new a/c systems, and a smart home technology system. Location is everything and this home is situated in a prime community known for its tranquility and convenience. It is a short walk to the community pool, play ground and recreation center. Or enjoy the unique shops and bistro's at the Fountainhead Shops. Close to top rated schools, shopping, dining and recreational facilities. This dream home is a true gem and offers a perfect living experience for you and your family to create a lifetime of memories.
Unit Size
3,466 Ft²
Days on Market
88 days
Land Size
0.21 acres
Price per sqft
$345
Property Type
House
Property Taxes
$918
HOA Dues
$98
Year Built
2006

Payment Calculator

Cap Rate Calculator

Last updated: 2 years ago (Stellar MLS #TB8373187)

Price History

Date / Event Date Event Price
Jul 7, 2025 Sold
Sold
May 11, 2025 In contract -
In contract
Apr 10, 2025 Listed by FUTURE HOME REALTY INC $1,195,000
Listed by FUTURE HOME REALTY INC
Apr 20, 2012 Sold
Sold

Property Highlights

Garage
Air Conditioning

Building Info

Overview

    General

  • Year Built: 2006
  • Effective Year Built: 2014
  • Building Count: 1
  • Bedroom Count: 3
  • Bathroom Count: 3
  • Full Bathrooms: 3
  • Partial Bathrooms: 3
  • Building Condition: 6
  • Building Quality: 4
  • Construction Type: 6
  • Building Style: 21
  • Exterior Walls Type: 24
  • Interior Walls Type: 3
  • Roof Shape Type: 7
  • Roof Cover Type: 15
  • Floor Count: 200
  • Living Units: 1
  • Floor Cover: 13
  • Basement Type: 0
  • Basement Area: 0
  • Garage Type: 1
  • Garage Square Area: 621
  • Parking Space Count: 2
  • Patio Type: 59
  • Porch Type: 102
  • Pool Type: 0

    Dimensions

  • Lot Size Square Feet: 9,119
  • Lot Size Depth Feet: 1,300
  • Lot Size Frontage Feet: 700
  • Total Building Area: 4,087
  • Gross Building Area: 4,401
  • Building Area: 3,466
  • Building Area Measurement: L

    Heating and Cooling

  • Air Conditioning: 1
  • Heating: 3
  • Heated Square Feet: 3,466
  • Heating Fuel Type: 0

    Utilities

  • Sewer System: 0
  • Water Service: 0

Building

  • Building Type: 0
  • Property Class: R
  • Subdivision: HIGHLAND PARK PHASE 1
  • Land Acres: 0000000209
  • Standard Land Use Code: 1001
  • County Land Use Code: 0100
  • State Land Use Code: 001
  • Legal Description 1: HIGHLAND PARK PHASE 1 LOT 4 BLOCK 5

Neighborhood

  • School District Name: Hillsborough County School District
  • Census Tract: 011506

Zoning

  • Zoning: PD

Geography

  • Assessors Map Reference: BK 96 PG 54
  • Subdivision Phase Number: 1
  • Subdivision Tract Number: 70K
  • Parcel: 003516-0206
  • Block: 5
  • Lot: 4
  • Meridian: SEC 04 TWN 28S RNG 17E
  • Municipality: UNICORPORATED
  • Latitude: 28.08
  • Longitude: -82.6128

    Address

  • Full Address: 14705 Canopy Dr
  • Address - House Number: 14705
  • Address - Street Name: Canopy
  • Address - Suffix Type: Dr
  • State: FL
  • City Name: Tampa
  • Carrier Code: R160
  • 4-Digit Zip Code: 3356
  • Zip Code: 33626

Valuation

    Tax

  • Total Area: 3,789
  • Tax Year: 2023
  • Tax Amount: $1,091,529
  • Tax Rate Code Area: U

    Appraisal Valuation

  • Standard Deviation: 0.1584
  • Valuation Date: Jan 03, 2024
  • Confidence Score: 80
  • Final Value: 920,898
  • High Value: 1,066,812
  • Low Value: 774,985

    Market Valuation

  • Market Total Value: $734,575
  • Market Land Value: $162,162
  • Market Improvement Value: $572,413

    Assessments Valuation

  • Assessed Year: 2023
  • Assessed Total Value: $470,585

    Exemptions

  • Homeowner Exemption: Yes

    Sales

  • Current Sale Contract Date: Mar 14, 2012
  • Current Sale Recording Date: Apr 20, 2012
  • Current Sale Price:
  • Current Sale Document Type: 68
  • Current Sale Input Document Number: 2012137764
  • Previous Sale Recording Date: Nov 03, 2011
  • Previous Sale Contract Date: Oct 18, 2011
  • Previous Sale Document Type: 69
Data used for valuation calculations is provided by RealtyHop, and other third party sources

Comparables

Unit
Status
Type
Beds
Baths
ft²
Price/ft²
Asking Price
Listed On
Closing Price
Sold On
HOA + Taxes

About Westchase


Similar Homes for Sale

Currently no similar homes around

Nearby Rentals

Unit for rent at 14606 Bournemouth Road, TAMPA, FL, 33626

$3,200 /mo

  • 4 Beds
  • 2 Baths
  • 2,204 ft²
14606 Bournemouth Road, TAMPA, FL, 33626 Listing by Janet Lopez
Unit for rent at 12014 Deacons Croft Lane, TAMPA, FL, 33626

$3,800 /mo

  • 4 Beds
  • 2 Baths
  • 2,293 ft²
12014 Deacons Croft Lane, TAMPA, FL, 33626 Listing by Rosa Jaico
Unit for rent at 10609 Chambers Drive, TAMPA, FL, 33626

$3,700 /mo

  • 3 Beds
  • 2 Baths
  • 2,070 ft²
10609 Chambers Drive, TAMPA, FL, 33626 Listing by Leonid Shapiro


Frequently Asked Questions

When was property at 14705 Canopy Drive built and last sold?
The property at 14705 Canopy Drive was built in 2006 and last sold on Mar 14, 2012 for $371,000.
How much is this home worth?
The estimated value of the home located at 14705 Canopy Drive is $0.
What are some comparable homes to 14705 Canopy Drive?
There are currently no comparable homes to 14705 Canopy Drive.