by Global Lifestyle Properties

Check Availability
Fish Hawk 33547
14704 FISHHAWK PRESERVE DRIVE
$1,950,000
● House - In Contract
bedrooms
6 Beds
bathrooms
5 Baths, 1 Half Bath
square feet
5,728 Ft²
$11,773
Est. Monthly
$96
HOA / Fees

About This Property

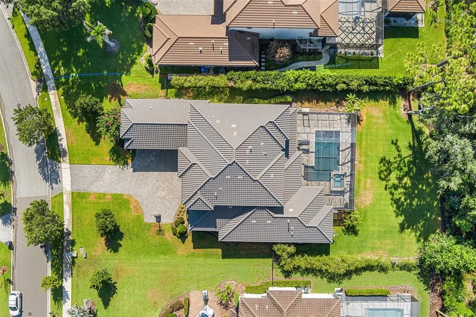
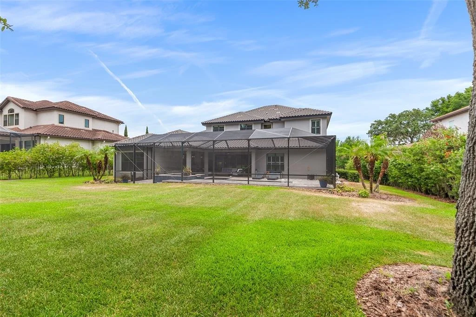
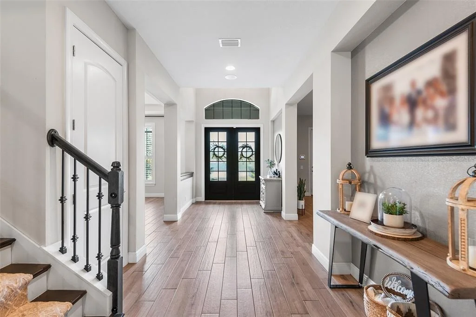
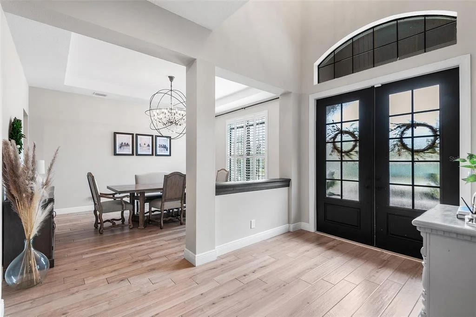
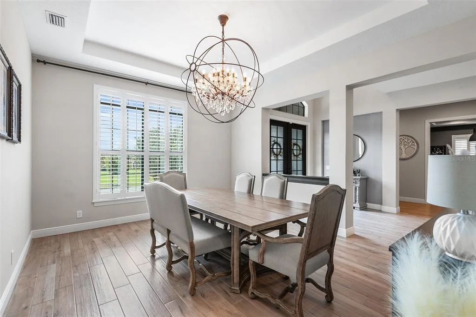
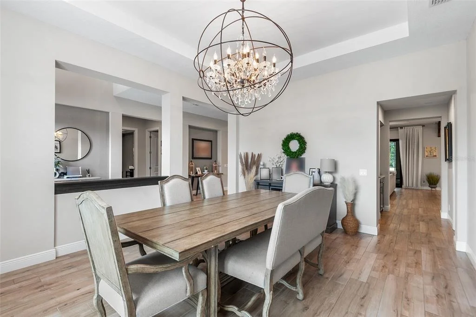
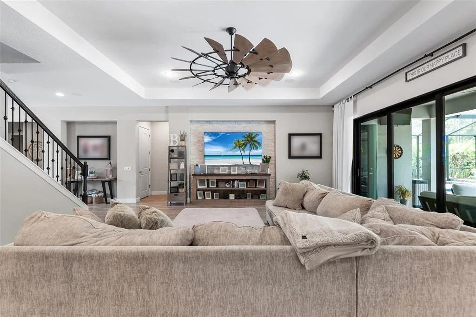
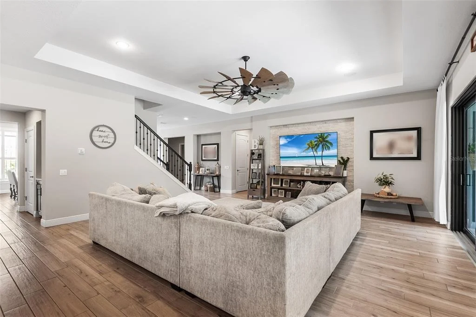
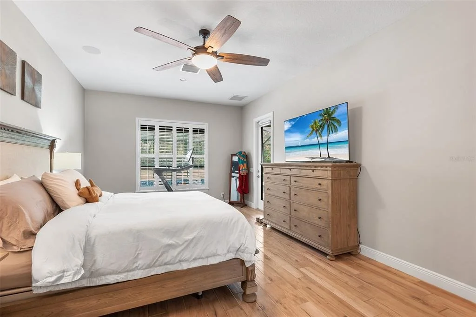
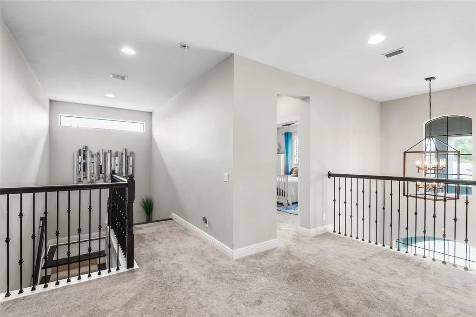
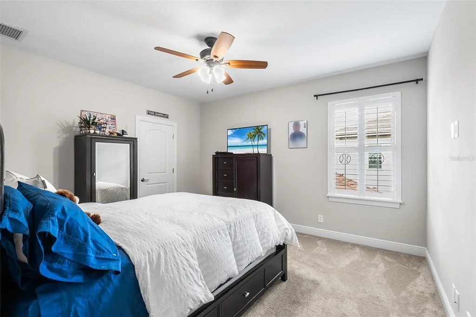
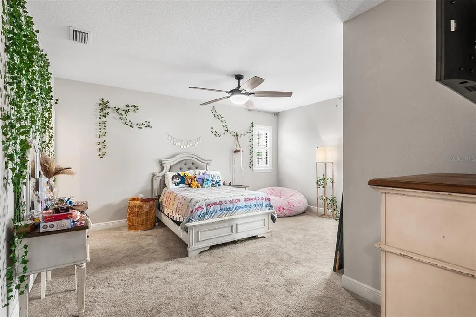
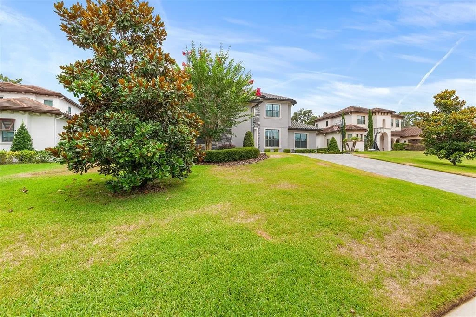
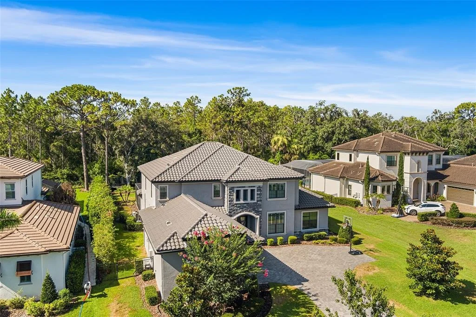
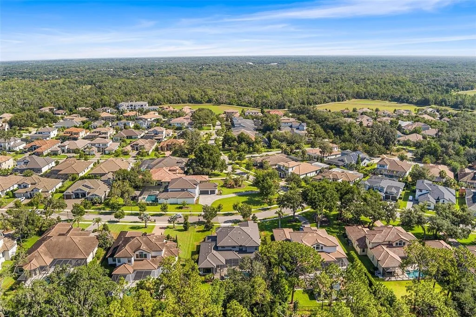
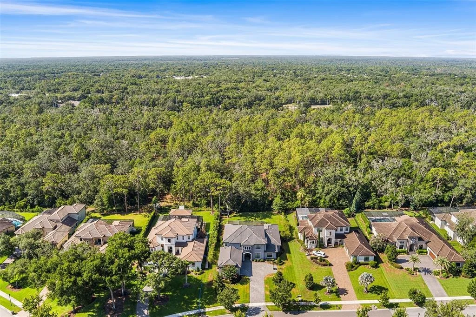
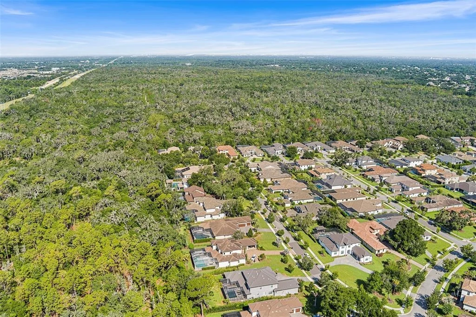
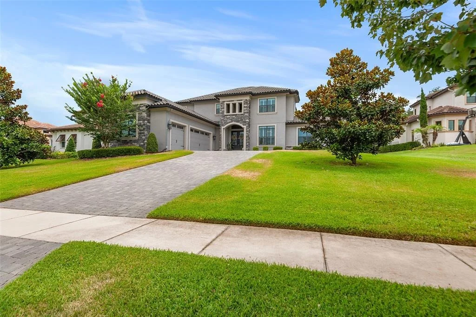
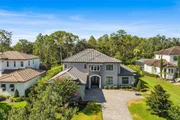
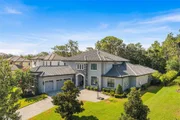
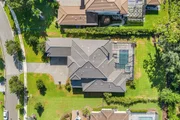
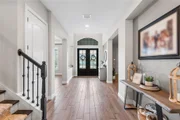
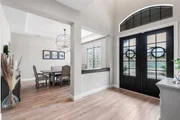
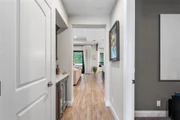
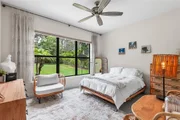
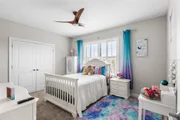
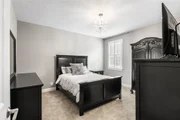
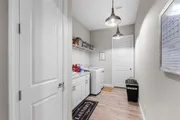
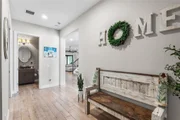
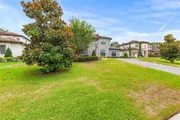
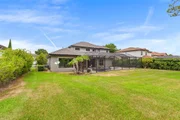
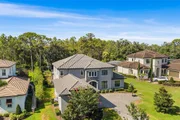
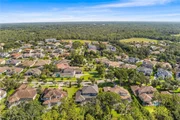
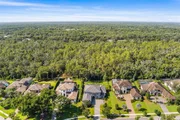
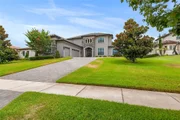
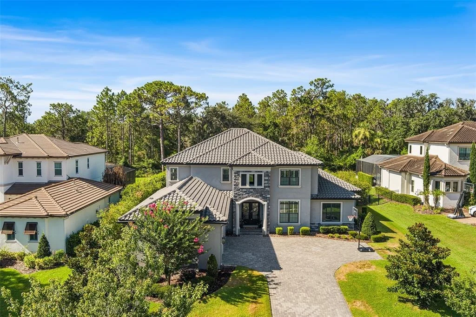
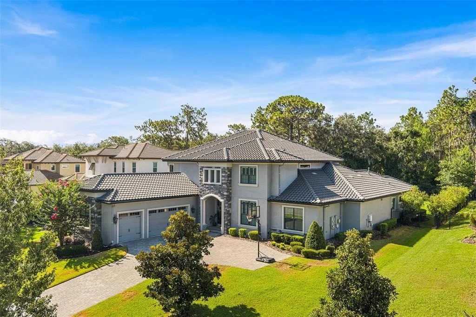
Under contract-accepting backup offers. Experience exceptional luxury in the highly sought-after gated community of FishHawk Ranch. Situated on an expansive ½-acre homesite, this stunning custom Arthur Rutenberg "Augusta" floor plan offers the perfect blend of elegance, comfort, and modern amenities.

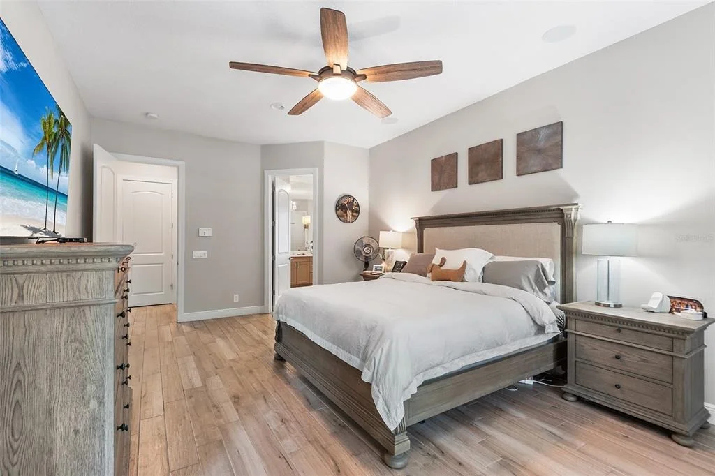
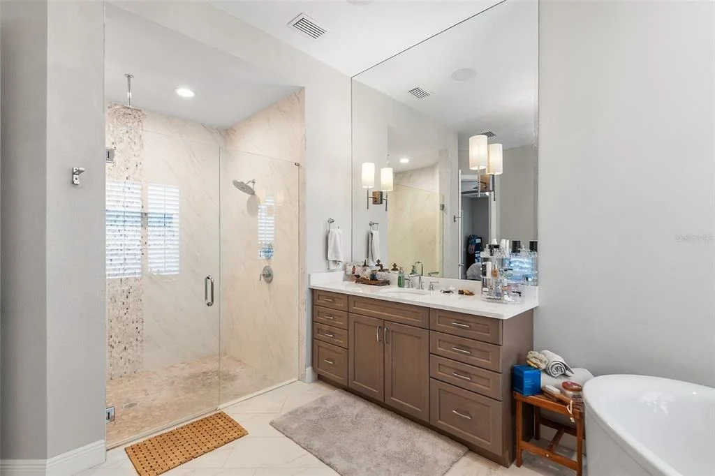
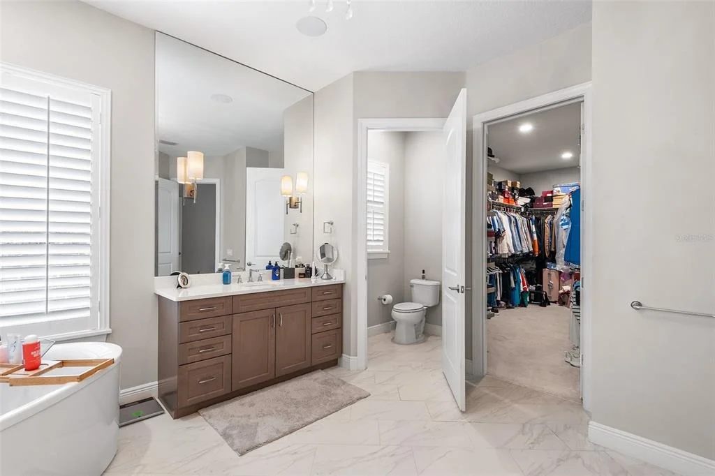
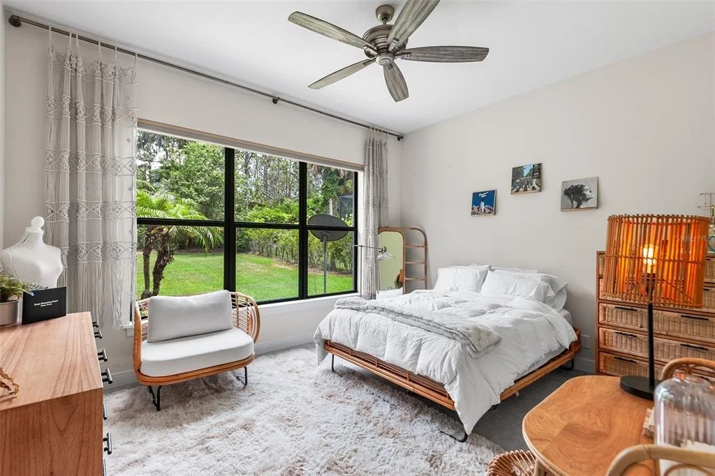
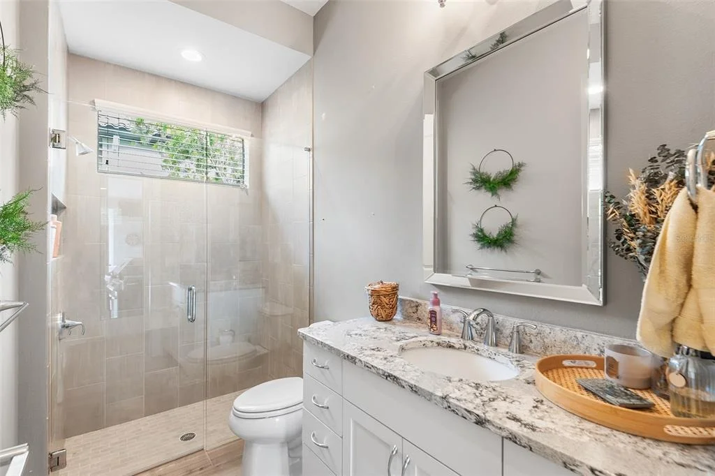
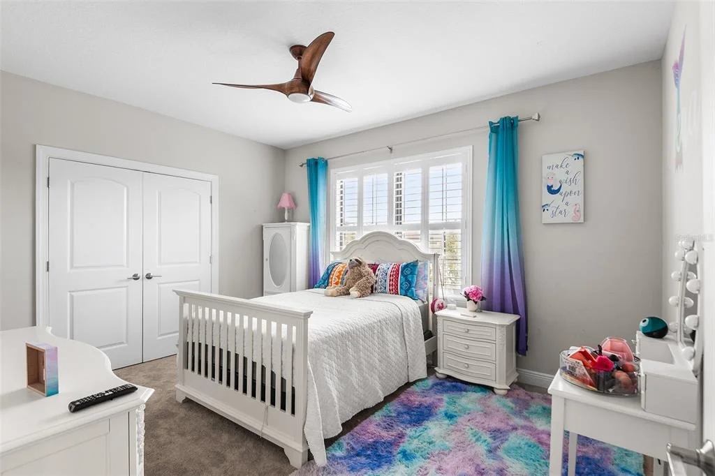
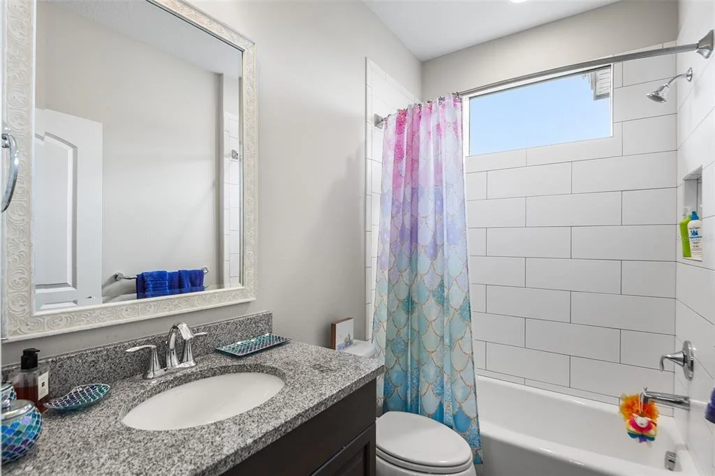
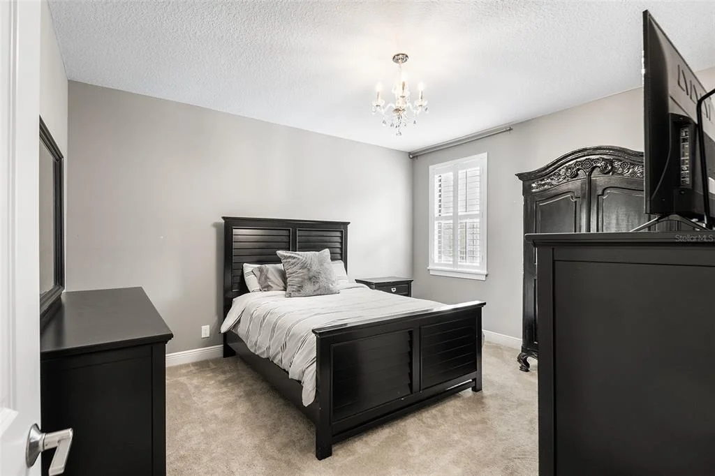
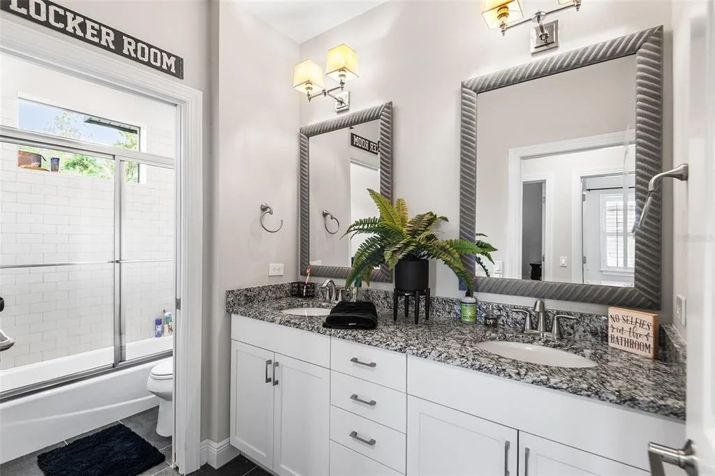
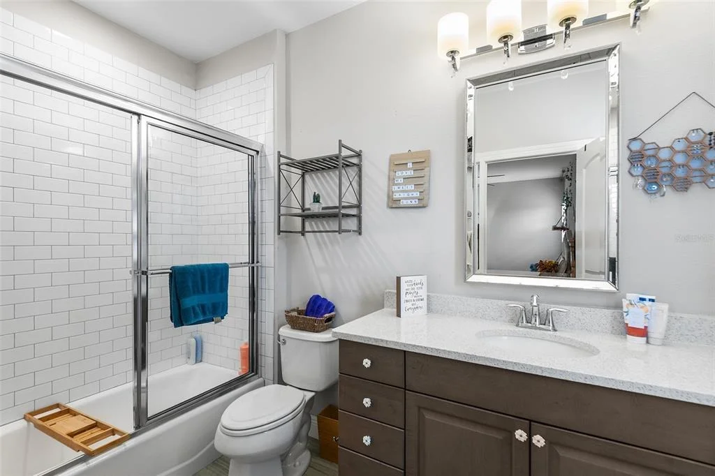
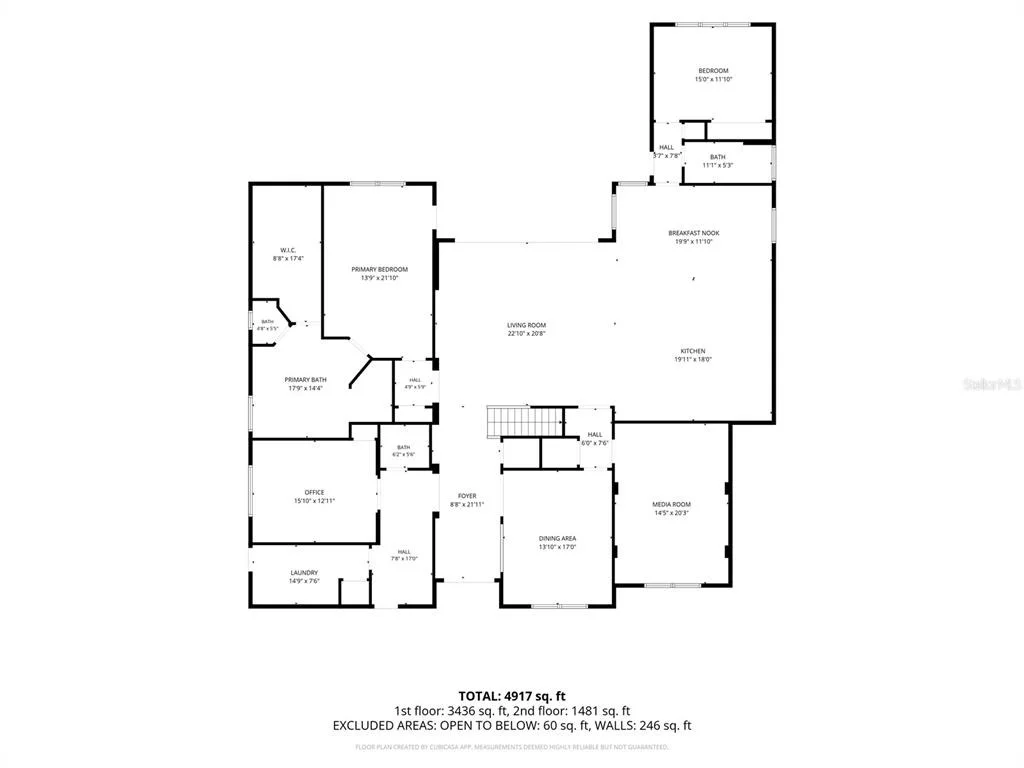
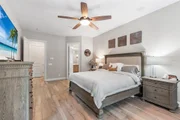
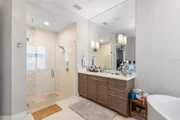
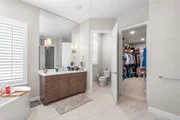
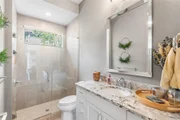
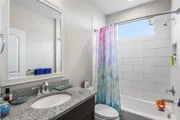
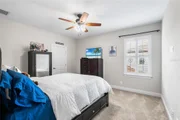
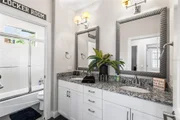
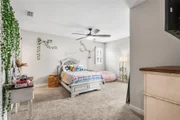
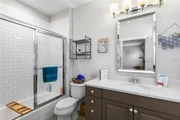
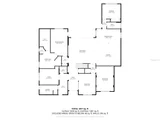
Boasting 6 spacious bedrooms, 5 full bathrooms, and 1 half bath, this meticulously designed residence provides over-the-top living for both everyday enjoyment and grand entertaining. The luxurious first-floor primary suite serves as a private retreat featuring a spa-inspired ensuite bath with dual vanities, a freestanding soaking tub, oversized walk-in shower, and generous walk-in closets.

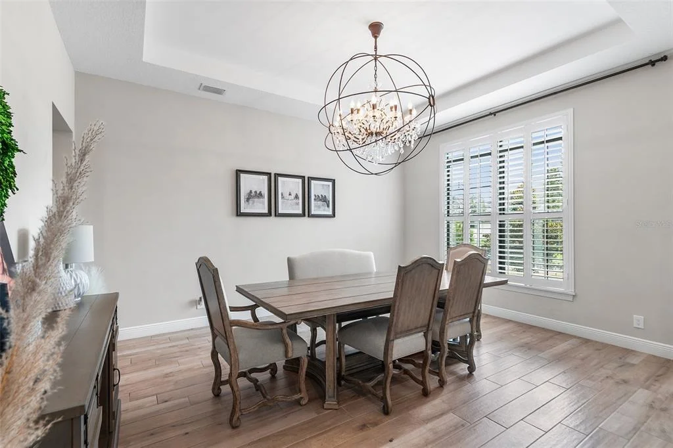
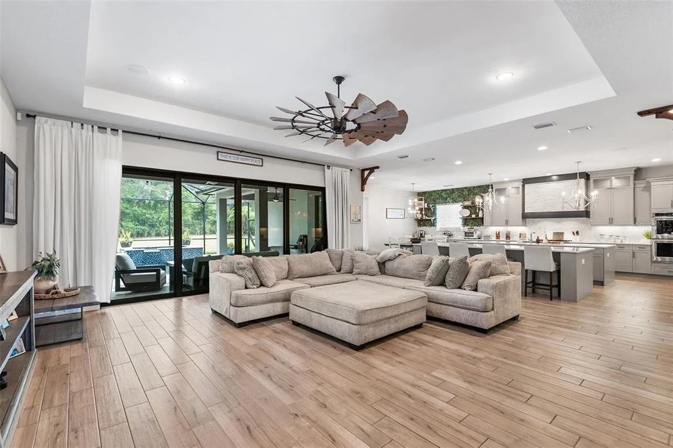
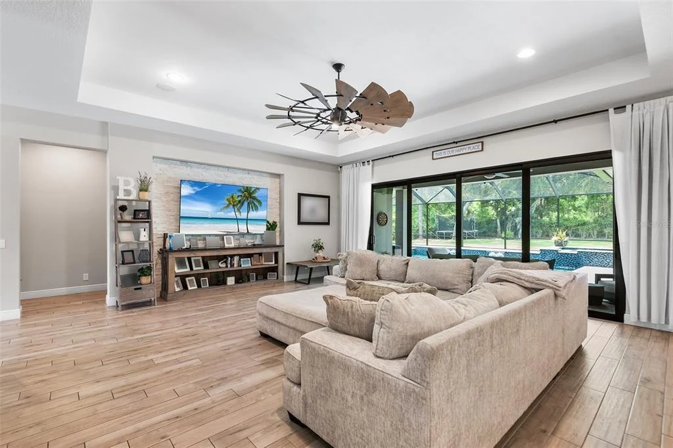
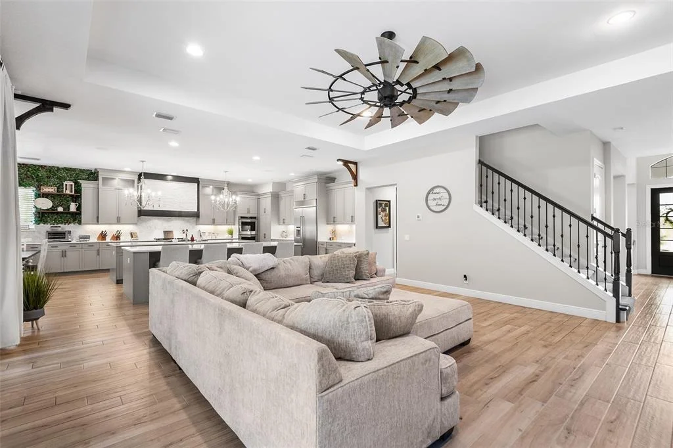
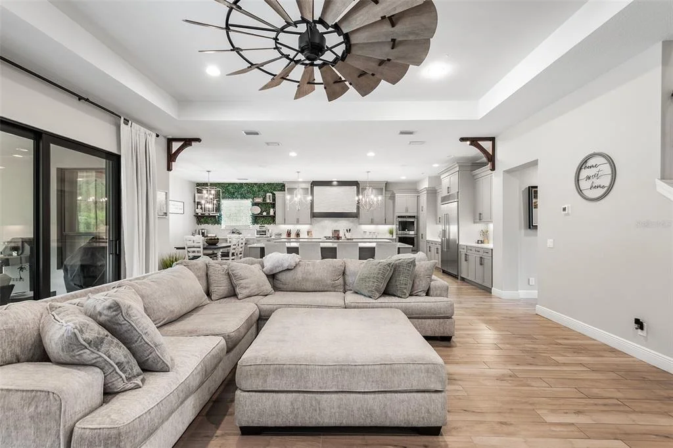
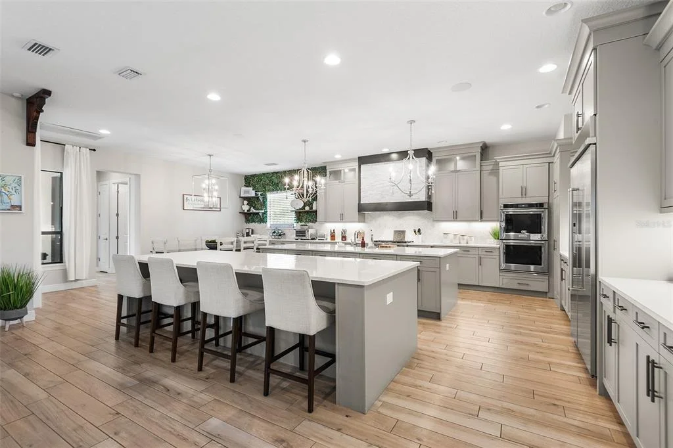
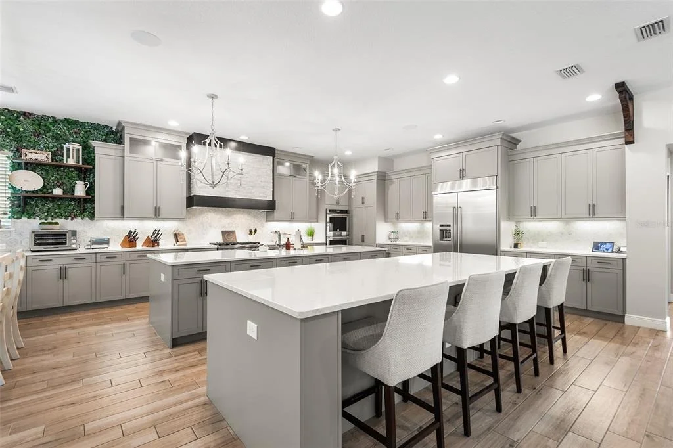
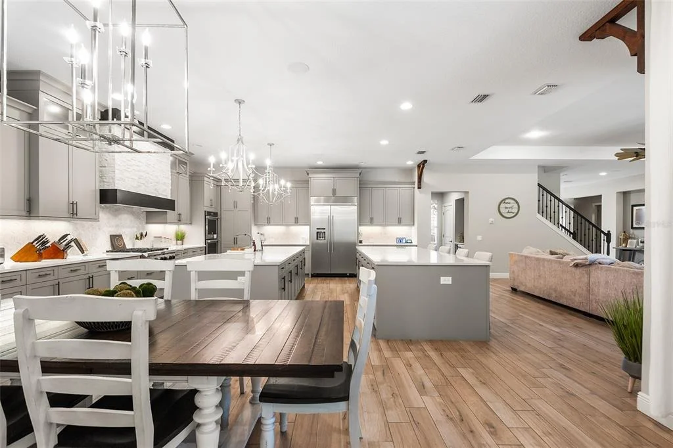
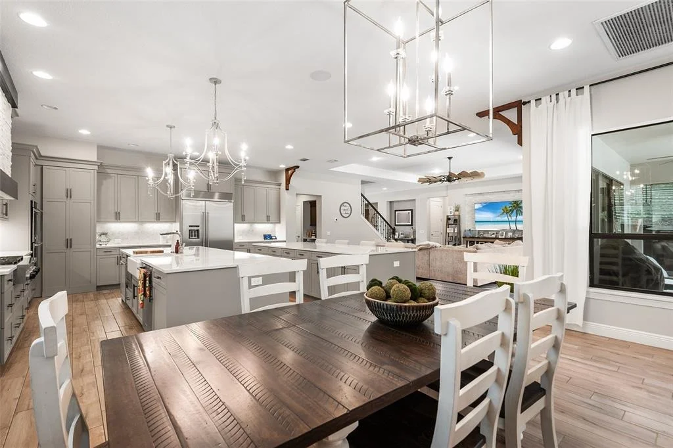
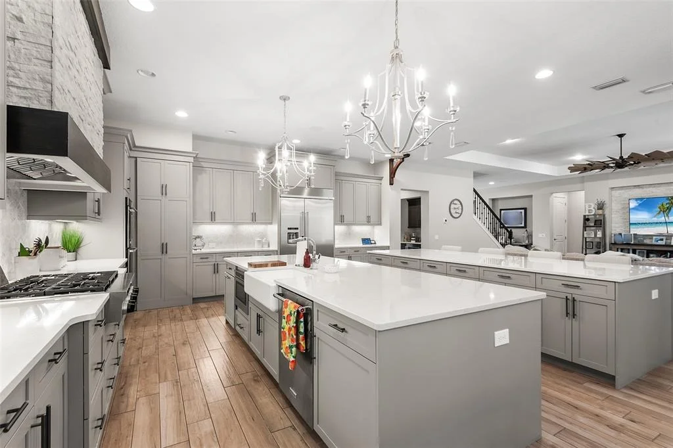
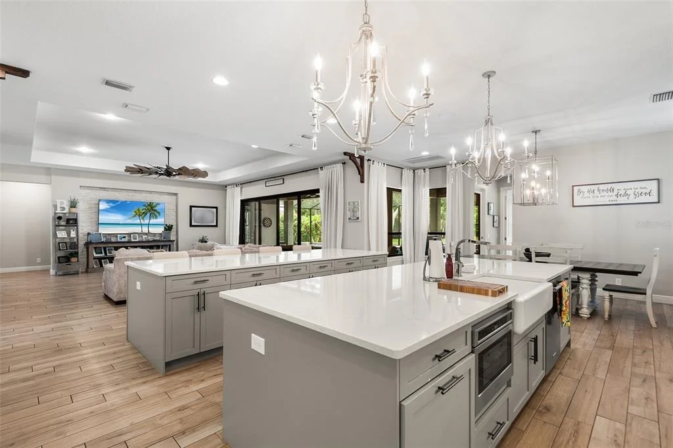
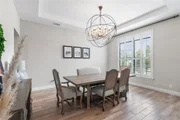
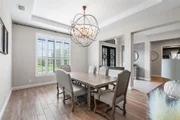
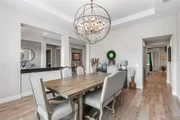
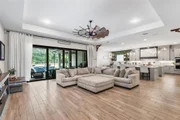
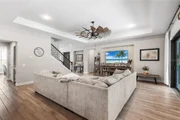
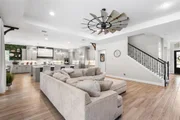
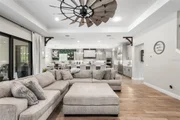
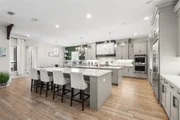
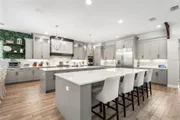
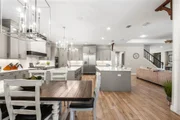
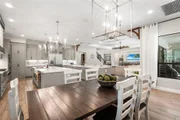
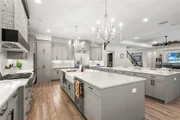
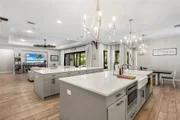
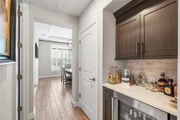
At the heart of the home is a spectacular chef's kitchen designed for both entertaining and everyday living. Featuring gorgeous Cambria quartz countertops, dual oversized islands, premium stainless steel appliances, a spacious walk-in pantry, custom designer backsplash, and abundant cabinetry, this open-concept kitchen seamlessly flows into the family and dining areas, creating the perfect gathering space for family and friends.

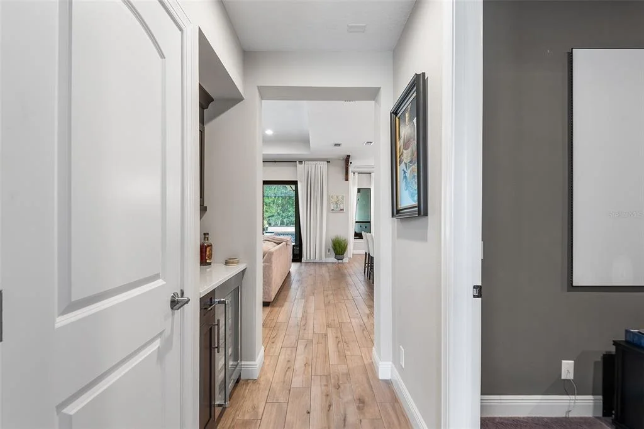
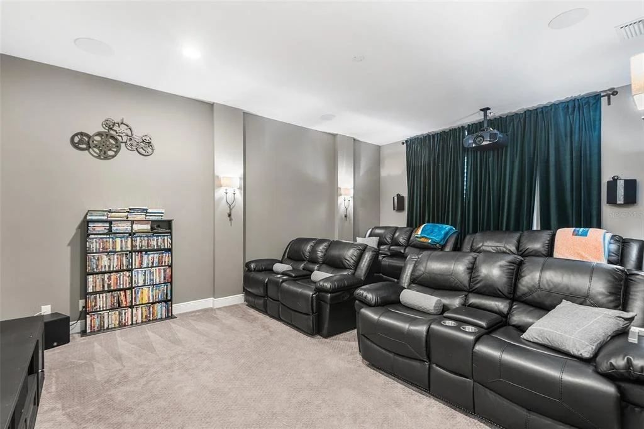
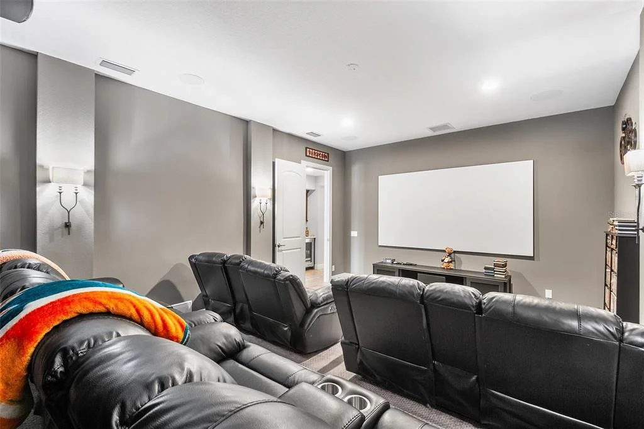
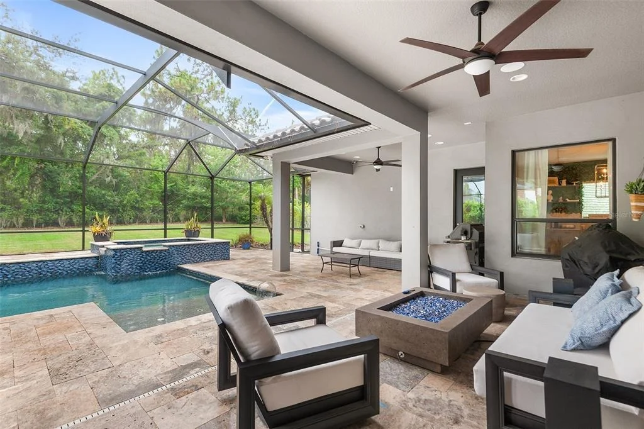
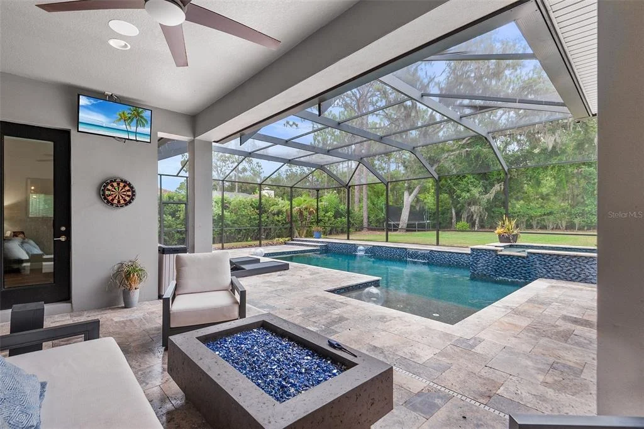
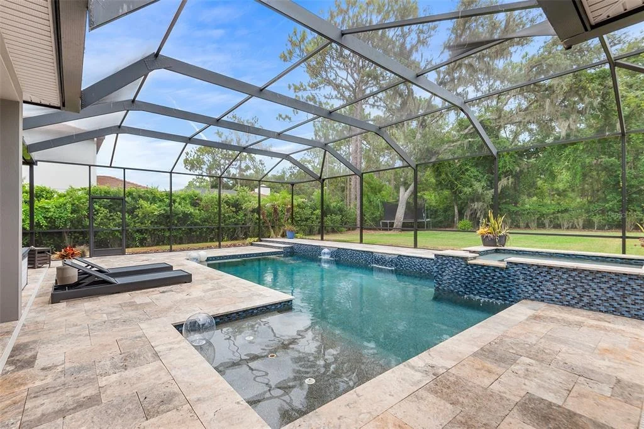
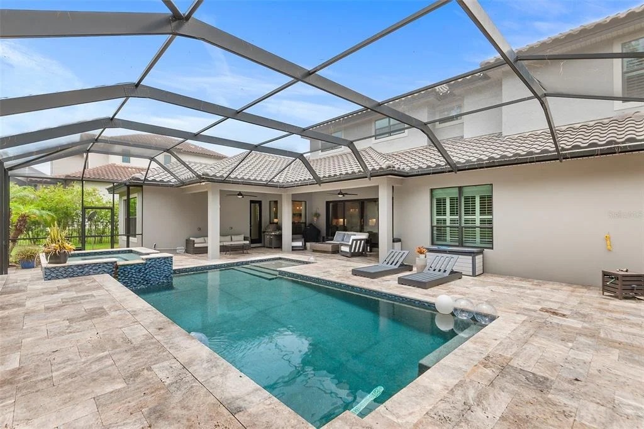
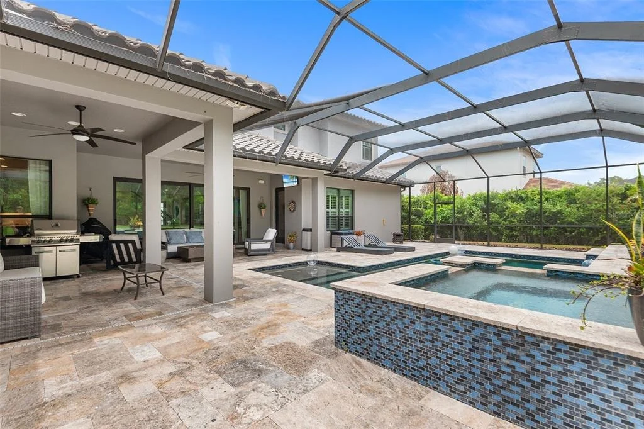
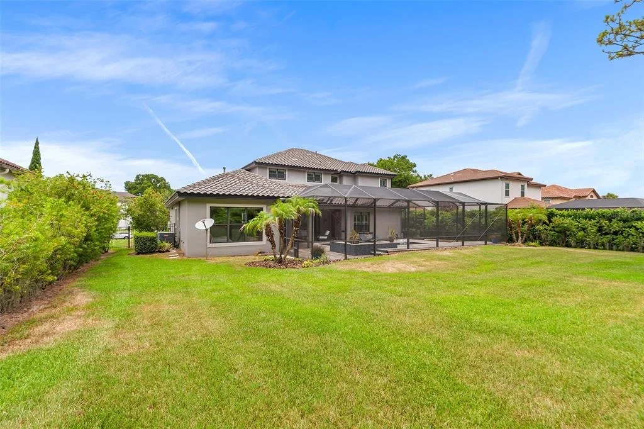
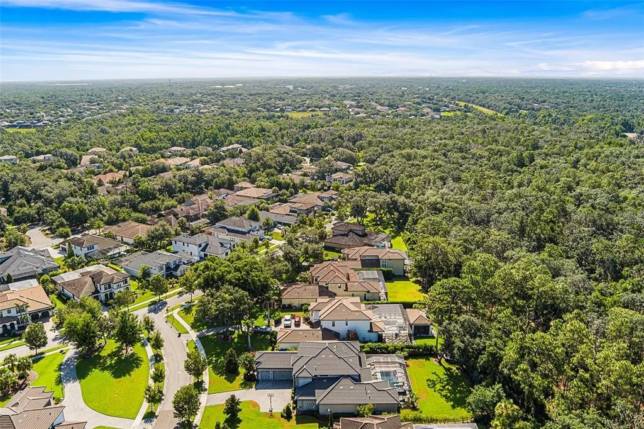
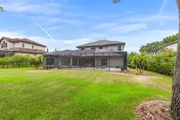
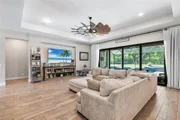
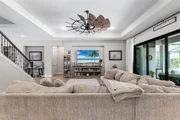
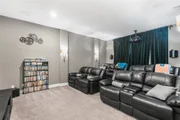
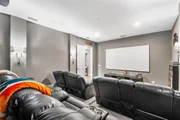
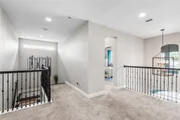
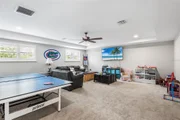
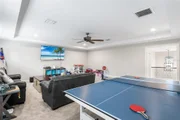
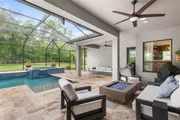
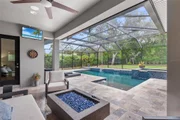
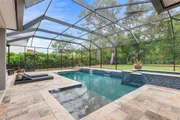
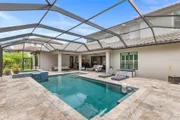
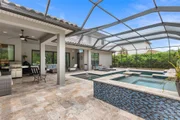
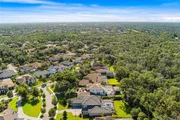
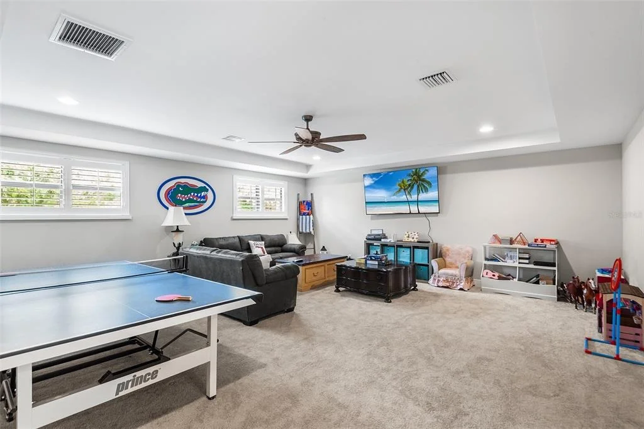
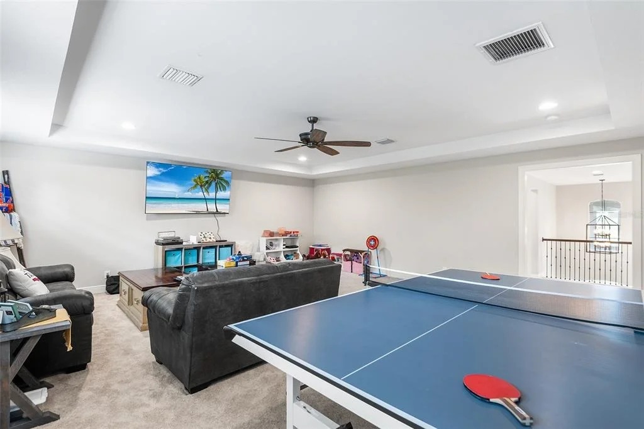
The home also offers beautifully appointed living spaces, a dedicated home office, and an integrated whole-home audio system. Movie nights come to life in the private theater room, while the expansive upstairs bonus room offers endless possibilities for recreation, gaming, fitness, or additional living space.Step outside to your own resort-style paradise. The spectacular outdoor living area features a heated saltwater pool and spa, perfect for year-round enjoyment. The oversized backyard provides privacy, room to play, and ample space for entertaining family and guests.Located within the award-winning FishHawk Ranch community, residents enjoy access to top-rated schools, miles of scenic trails, parks, resort-style pools, fitness amenities, and an unparalleled lifestyle.This extraordinary estate offers the ultimate combination of luxury, privacy, and resort-style living. Schedule your private tour today and discover everything this remarkable home has to offer.
Unit Size
5,728 Ft²
Days on Market
-
Land Size
0.50 acres
Price per sqft
$340
Property Type
House
Property Taxes
$2,102
HOA Dues
$96
Year Built
2018

Listed By

Edward Irani PA
RE/MAX Consultants Realty 1
Whitney Roberts
LA ROSA REALTY ST. PETERSBURG

Payment Calculator

Cap Rate Calculator

Last updated: 24 days ago (Stellar MLS #TB8522645)

Price History

Date / Event Date Event Price
Sep 26, 2026 In contract -
In contract
Sep 1, 2026 Price Decreased $1,950,000
↓ $100K (4.9%)
Price Decreased
Jul 20, 2026 Price Decreased $2,050,000
↓ $50K (2.4%)
Price Decreased
Jun 24, 2026 Listed by ELEVE REAL ESTATE LLC $2,100,000
Listed by ELEVE REAL ESTATE LLC
Jul 22, 2020 Sold
Sold
Show More

Property Highlights

Garage
Air Conditioning
Parking Details
Has Garage
Attached Garage
Has Open Parking
Parking Features: Driveway, Electric Vehicle Charging Station(s), Garage Door Opener, Garage Faces Side, Oversized
Garage Spaces: 2
Interior Details
Half Bathrooms: 1
Full Bathrooms: 5
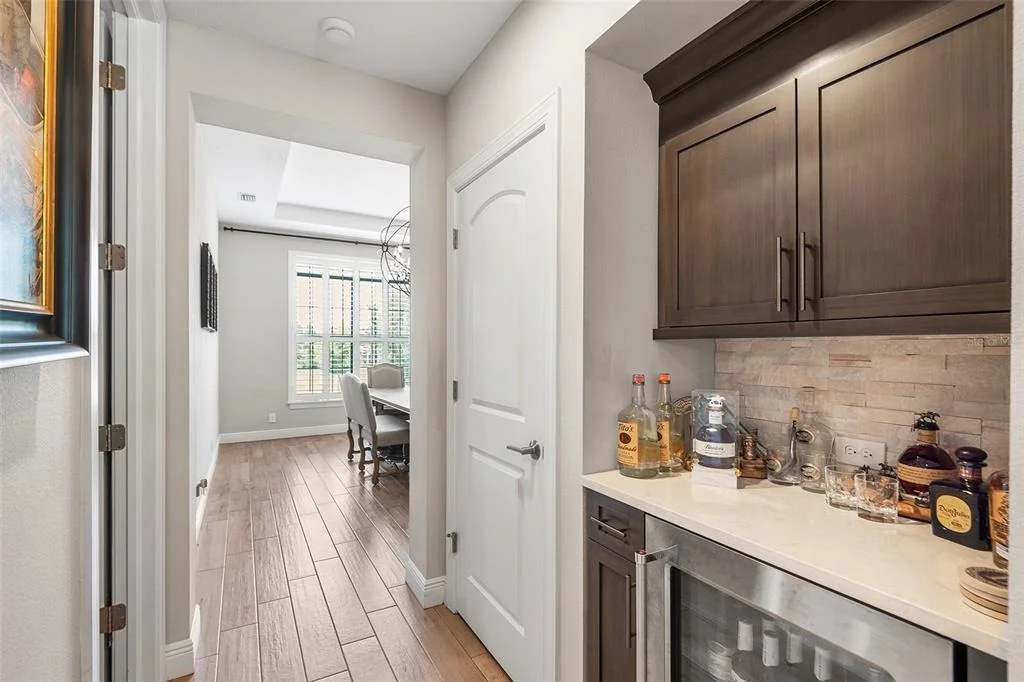
Interior Features: Built-in Features, Ceiling Fan(s), Dry Bar, High Ceilings, Open Floorplan, Stone Counters, Tray Ceiling(s), Walk-In Closet(s), Eating Space In Kitchen, In Wall Pest System, Kitchen/Family Room Combo, Primary Bedroom Main Floor, Solid Wood Cabinets, Split Bedroom, Window Treatments
Appliances: Bar Fridge, Oven, Convection Oven, Dishwasher, Disposal, Dryer, Exhaust Fan, Gas Water Heater, Microwave, Range, Range Hood, Refrigerator, Tankless Water Heater, Washer, Water Softener, Wine Refrigerator
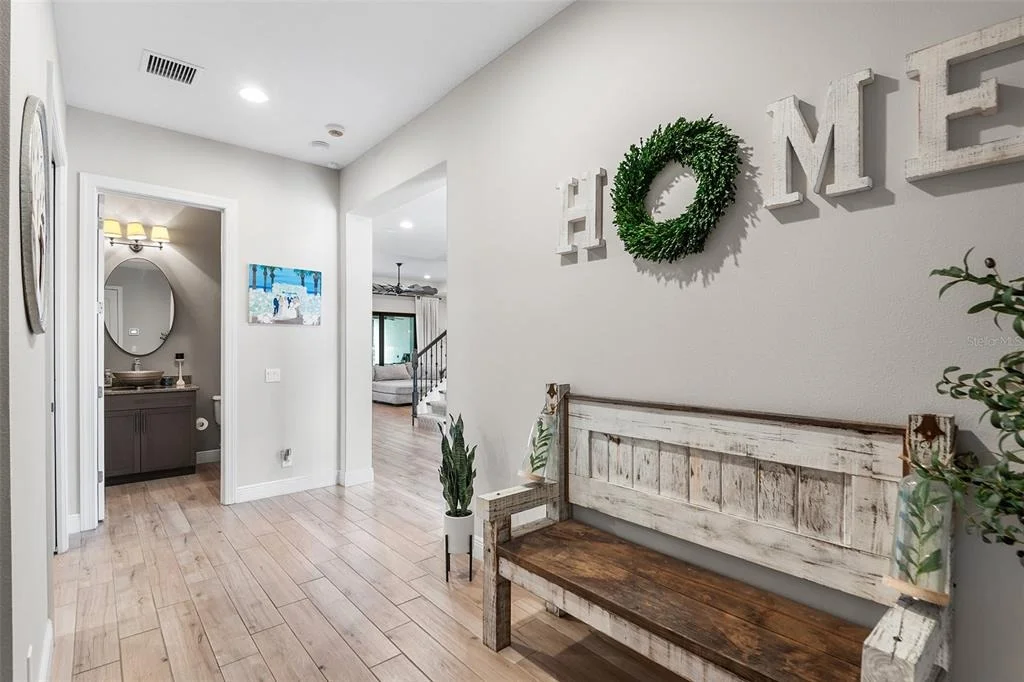
Flooring Type: Carpet, Porcelain Tile
Door Features: Sliding Doors
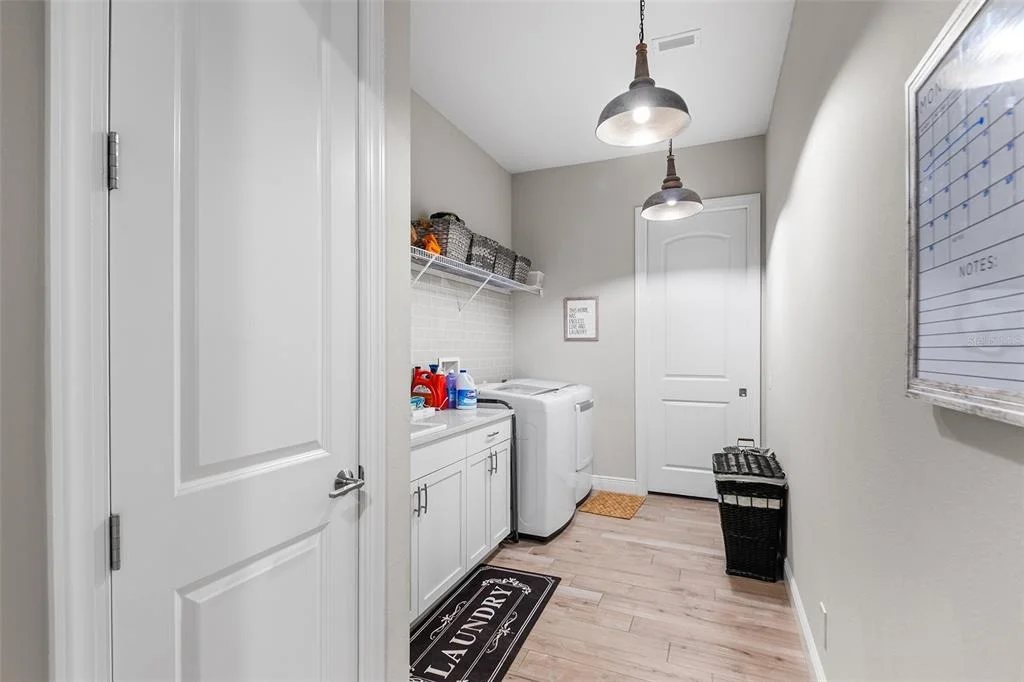
Laundry Features: Inside, Laundry Room
Rooms: 12
Exterior Details
Square Footage: 5728
Square Footage Source: $0
Security Features: Gated Community
Property Condition: Completed
Architectural Style: Contemporary
Year Built: 2018
Builder Name: Arthur Rutenberg
Builder Model: Augusta
Building Area Total: 6842
Levels: Two
Building Area Units: Square Feet
Construction Materials: Block, Stone, Stucco
Patio and Porch Features: Covered, Rear Porch, Screened
Pool Features: Fenced, Gunite, Heated, In Ground, Pool Sweep, Salt Water, Screen Enclosure, Tile, Auto Cleaner, Lighting
Pool is Private
Lot Features: Landscaped
Lot Size Area: 21819
Lot Size Units: Square Feet
Lot Size Acres: 0.5
Lot Size Square Feet: 21819
Lot Size Dimensions: 98.75 x 220.95
Tax Lot: 5
Water Source: Public
Financial Details
Tax Annual Amount: $25,223
Lease Considered: Yes
Utilities Details
Cooling Type: Central Air, Zoned
Heating Type: Central, Electric, Natural Gas
Sewer : Public Sewer
Location Details
HOA/Condo/Coop Fee Includes: Community Pool, Recreational Facilities
HOA/Condo/Coop Amenities: Tennis Court(s)
HOA Fee: $1,153
HOA Fee Frequency: Annually

Building Info

Overview

    General

  • Year Built: 2018
  • Effective Year Built: 2020
  • Building Count: 1
  • Bedroom Count: 6
  • Bathroom Count: 6
  • Full Bathrooms: 5
  • Partial Bathrooms: 6
  • Building Condition: 6
  • Building Quality: 1
  • Construction Type: 6
  • Building Style: 21
  • Exterior Walls Type: 24
  • Interior Walls Type: 3
  • Roof Shape Type: 7
  • Roof Cover Type: 18
  • Floor Count: 200
  • Living Units: 1
  • Floor Cover: 13
  • Basement Type: 0
  • Basement Area: 0
  • Garage Type: 1
  • Garage Square Area: 716
  • Parking Space Count: 2
  • Patio Type: 0
  • Porch Type: 102
  • Pool Type: 2

    Dimensions

  • Lot Size Square Feet: 21,825
  • Lot Size Depth Feet: 2,210
  • Lot Size Frontage Feet: 988
  • Total Building Area: 6,444
  • Gross Building Area: 6,842
  • Building Area: 5,728
  • Building Area Measurement: L

    Heating and Cooling

  • Air Conditioning: 1
  • Heating: 3
  • Heated Square Feet: 5,728
  • Heating Fuel Type: 0

    Utilities

  • Sewer System: 0
  • Water Service: 0

Building

  • Building Type: 0
  • Property Class: R
  • Subdivision: PRESERVE AT FISHHAWK RANCH PHASE 2
  • Land Acres: 0000000501
  • Standard Land Use Code: 1001
  • County Land Use Code: 0100
  • State Land Use Code: 001
  • Legal Description 1: PRESERVE AT FISHHAWK RANCH PHASE 2 LOT 5 BLOCK 12

Neighborhood

  • School District Name: Hillsborough County School District
  • Census Tract: 013926

Zoning

  • Zoning: PD

Geography

  • Assessors Map Reference: BK 122 PG 296
  • Subdivision Phase Number: 2
  • Parcel: 088078-4098
  • Block: 12
  • Lot: 5
  • Meridian: SEC 20 TWN 30S RNG 21E
  • Municipality: UNICORPORATED
  • Latitude: 27.8576
  • Longitude: -82.2337

    Address

  • Full Address: 14704 Fishhawk Preserve Dr
  • Address - House Number: 14704
  • Address - Street Name: Fishhawk Preserve
  • Address - Suffix Type: Dr
  • State: FL
  • City Name: Lithia
  • Carrier Code: R016
  • 4-Digit Zip Code: 1745
  • Zip Code: 33547

Valuation

    Tax

  • Total Area: 5,986
  • Tax Year: 2023
  • Tax Amount: $2,266,865
  • Tax Rate Code Area: U

    Appraisal Valuation

  • Standard Deviation: 0.1629
  • Valuation Date: Jan 03, 2024
  • Confidence Score: 79
  • Final Value: 1,890,422
  • High Value: 2,198,497
  • Low Value: 1,582,347

    Market Valuation

  • Market Total Value: $1,445,617
  • Market Land Value: $305,769
  • Market Improvement Value: $1,139,848

    Assessments Valuation

  • Assessed Year: 2023
  • Assessed Total Value: $1,186,694

    Exemptions

  • Homeowner Exemption: Yes

    Sales

  • Current Sale Contract Date: Jul 14, 2020
  • Current Sale Recording Date: Jul 22, 2020
  • Current Sale Price:
  • Current Sale Document Type: 71
  • Current Sale Input Document Number: 2020297693
  • Previous Sale Recording Date: Oct 17, 2016
  • Previous Sale Contract Date: Oct 13, 2016
  • Previous Sale Amount: $287,000
  • Previous Sale Document Type: 71
Data used for valuation calculations is provided by RealtyHop, and other third party sources

Comparables

Unit
Status
Type
Beds
Baths
ft²
Price/ft²
Asking Price
Listed On
Closing Price
Sold On
HOA + Taxes

About Fish Hawk


Similar Homes for Sale

Currently no similar homes around

Nearby Rentals

Unit for rent at 4011 Levonshire Place, VALRICO, FL, 33596

$2,385 /mo
  • 3 Beds
  • 2 Baths
  • 1,524 ft²
4011 Levonshire Place, VALRICO, FL, 33596 Listing by Dalton Robinson
Unit for rent at 5206 Bannister Park Lane, LITHIA, FL, 33547

$2,800 /mo

  • 4 Beds
  • 2 Baths
  • 2,159 ft²
5206 Bannister Park Lane, LITHIA, FL, 33547 Listing by Daniel Rothrock
Unit for rent at 2617 Allwood Avenue, VALRICO, FL, 33596

$2,800 /mo

  • 3 Beds
  • 2 Baths
  • 2,208 ft²
2617 Allwood Avenue, VALRICO, FL, 33596 Listing by Jessica Bridges


Frequently Asked Questions

When was property at 14704 Fishhawk Preserve Drive built and last sold?
The property at 14704 Fishhawk Preserve Drive was built in 2018 and last sold on Jul 14, 2020 for $1,370,000.
How much is this home worth?
The estimated value of the home located at 14704 Fishhawk Preserve Drive is $1,923,190.
What are some comparable homes to 14704 Fishhawk Preserve Drive?
There are currently no comparable homes to 14704 Fishhawk Preserve Drive.