


14701 Ontario Drive


About This Property
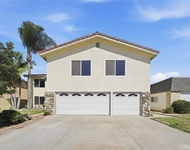
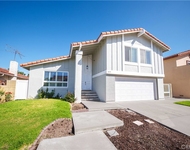
From the moment you arrive, you'll take note of the BEAUTIFUL CURB APPEAL with its freshly painted exterior, drought-tolerant landscaping, and welcoming planters. The LONG DRIVEWAY easily fits multiple cars, even an RV!
Step inside to find NEW LUXURY LAMINATE FLOORING and fresh interior paint throughout. Bright white molding and trim offer a clean, crisp contrast, enhancing the natural light that pours into the LIVING ROOM WITH FLOOR-TO-CEILING FIREPLACE. The heart of the home is the kitchen, featuring STAINLESS STEEL APPLIANCES, granite countertops and backsplash, recessed and pendant lighting, an extended breakfast bar, and rich wood cabinets offering plenty of storage and prep space.
The spacious SUNROOM is framed with windows and a sliding door to the backyard, making it ideal for a dining area, second living room, home office, or playroom. The PRIVATE BACKYARD is an ENTERTAINER'S PARADISE with built-in bar seating, subterranean conversation pit/seating area, and room for raised garden beds... perfect for hosting friends or relaxing under the sun.
The primary suite includes a CUSTOM CLOSET SYSTEM and a remodeled en-suite bathroom with modern, marble-look tile, a frameless glass shower, and upgraded vanity. The second bathroom mirrors these high-end finishes, making it feel like a second primary. Ceiling fans in all bedrooms help keep the home comfortable year-round.
FANTASTIC SCHOOLS! Located just minutes from renowned cuisine, shopping, and community centers, this home blends comfort, style, and an unbeatable location. Don't miss out!
Payment Calculator
Your Estimated Monthly Payment
Cap Rate Calculator
What does this mean?
Based on our analysis, the cap rate of this property is 1.25%. A negative cap rate indicates that the property might not be feasible as an income-producing asset. The median cap rate for a near zip code 11238 is 4.23%.
How much can I actually make?
Actual monthly rental income may vary between $4,760 and $7,140 depending on unit-specific characteristics. You can change the amount using the slider to further explore.
How is cap rate calculated?
Cap Rate = Net Operating Income (NOI) / Property Asset Value.
When calculating the cap rate, we assume 100% occupancy. Leverage (mortgage) is not considered.
Cap Rate provided by RealtyHop and RentHop, learn more about cap rate here.
Price History
| Date / Event | Date | Event | Price |
|---|---|---|---|
| Jul 7, 2025 | Sold | ||
| Sold | |||
| Jun 28, 2025 | In contract | - | |
| In contract | |||
| May 20, 2025 | Listed by Seven Gables Real Estate | $1,100,000 | |
| Listed by Seven Gables Real Estate | |||
Property Highlights
Building Info
Comparables
Status
Price/ft²
Listed On
Sold On
About Westminster
Similar Homes for Sale
Currently no similar homes aroundNearby Rentals
$5,500 /mo
- 7 Beds
- 3 Baths
- 3,062 ft²

$5,000 /mo
- 4 Beds
- 2 Baths
- 1,480 ft²

Last Updated: 2 years ago
Data Source: CRMLS, MLS# OC25129951
 Your Privacy Choices
Phone: 425-283-2930
Address: 335 Madison Avenue, New York, NY 10017