


1
Map
147 Park Ave


About This Property
Payment Calculator
Your Estimated Monthly Payment
Cap Rate Calculator
What does this mean?
Based on our analysis, the cap rate of this property is 1.25%. A negative cap rate indicates that the property might not be feasible as an income-producing asset. The median cap rate for a near zip code 11238 is 4.23%.
How much can I actually make?
Actual monthly rental income may vary between $4,760 and $7,140 depending on unit-specific characteristics. You can change the amount using the slider to further explore.
How is cap rate calculated?
Cap Rate = Net Operating Income (NOI) / Property Asset Value.
When calculating the cap rate, we assume 100% occupancy. Leverage (mortgage) is not considered.
Cap Rate provided by RealtyHop and RentHop, learn more about cap rate here.
Price History
| Date / Event | Date | Event | Price |
|---|---|---|---|
| Aug 28, 2019 | Sold | ||
| Sold | |||
| Jun 27, 2019 | Listed by Bowes Real Estate Real Living | $799,000 | |
| Listed by Bowes Real Estate Real Living | |||
| Aug 18, 2011 | Sold | ||
| Sold | |||
| Jun 23, 2011 | Listed by Coldwell Banker Residential Brokerage - Cambridge - Huron Ave. | $549,900 | |
| Listed by Coldwell Banker Residential Brokerage - Cambridge - Huron Ave. | |||
| | |||
|
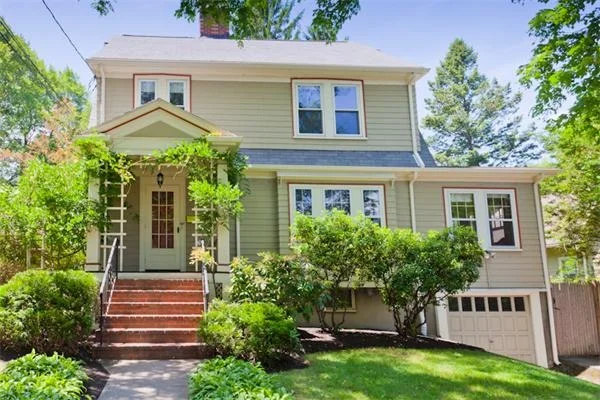
Move right in to this Classic Colonial featuring 1930's charm & craftsmanship! Special features include living rm w/fireplace & beamed ceiling, sunroom/office, spacious kitchen w/island & breakfast area, retro bathroom w/honeycomb tile & 3 generously sized bedrooms + add'l space on the 3rd floor w/sitting room & 4th bedrm. All of this + finshd basement w/full bath, perfect for extended families/media/rec room. Enjoy summer nights on your back deck & weekends in the garden. Mins to the Heights!
| |||
| Apr 13, 2011 | Listed by Sterling Lion, LLC | $595,000 | |
| Listed by Sterling Lion, LLC | |||
 | |||
|
This spacious light-filled 3BR 2.5BA home is ideally situated on Park Ave between Rte. 2 and the Arlington Heights shopping district on Mass Ave. The welcoming floor plan includes an EIK, DR with built-in china cabinet, and a large LR with fireplace. Newly refinished hardwood floors. Basement includes a full bath, laundry area, and a large open finished bonus space. Private fenced back yard landscaped with mature perennials, partially covered deck, and brick patio.
| |||

 Your Privacy Choices
Phone: 425-283-2930
Address: 335 Madison Avenue, New York, NY 10017