


147 LUQUER Street #2


About This Property
At the center of the residence, the open kitchen serves as a high-performance focal point. The design pairs elegant Luna Dove wood cabinetry with the polished texture of Calacatta Castana quartz countertops, matching backsplash, and undercounter lighting. This culinary suite is replete with a professional-grade Fulgor Milano appliance package, featuring fully integrated cabinetry refrigerator and dishwasher-and gas range with a sleek pull-out hood.
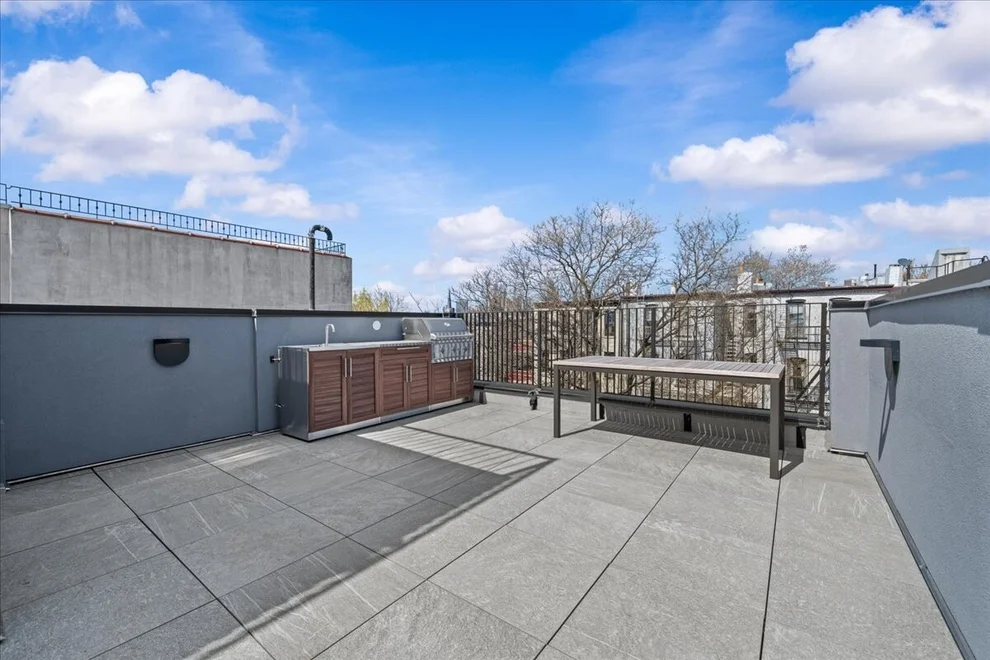
A discreet, spacious powder room is intelligently positioned behind the open well staircase. The living and dining volumes transition seamlessly from the kitchen, framed by high-efficiency Pella doors and windows that offer tranquil views of the terrace and the surrounding leafy canopy.
The second floor is dedicated to quiet sleeping quarters, removed from the lower-level living areas. The ensuite primary bedroom is at the southern wing with generous space, bright windows and double doors that open to a Juliette balcony. Solid-core doors provide acoustic insulation, complemented by closet storage. The ensuite bathroom is a study in tranquility, finished with floor-to-ceiling Calacatta large-format porcelain tiles, a glass-enclosed walk-in shower paired with thermostatic rain-head and a refined double-basin vanity.
The second bedroom is positioned separate from the living spaces, offering privacy and easy access to the second full bath and Maytag washer/dryer within the laundry room. The 2nd bath features floor-to-ceiling warm and inviting matte porcelain tiles with fluted accents, a thermostatic rain-head shower, a Kohler deep-soaking tub, and a refined double-basin vanity.
A suite of modern infrastructure completes the home, including zoned Mitsubishi climate control, a ButterflyMX smart intercom platform, and Verizon FiOS integration. Convenience and practicality is further addressed with an in-unit Maytag washer/dryer in the laundry room and the significant addition of a deeded on-site storage unit.
Listed By
Payment Calculator
Your Estimated Monthly Payment
Cap Rate Calculator
What does this mean?
Based on our analysis, the cap rate of this property is 1.25%. A negative cap rate indicates that the property might not be feasible as an income-producing asset. The median cap rate for a near zip code 11238 is 4.23%.
How much can I actually make?
Actual monthly rental income may vary between $4,760 and $7,140 depending on unit-specific characteristics. You can change the amount using the slider to further explore.
How is cap rate calculated?
Cap Rate = Net Operating Income (NOI) / Property Asset Value.
When calculating the cap rate, we assume 100% occupancy. Leverage (mortgage) is not considered.
Cap Rate provided by RealtyHop and RentHop, learn more about cap rate here.
Price History
| Date / Event | Date | Event | Price |
|---|---|---|---|
| May 21, 2026 | In contract | - | |
| In contract | |||
| May 20, 2026 | Listed by Revived Residential | $1,849,000 | |
| Listed by Revived Residential | |||
Property Highlights
Comparables
Status
Price/ft²
Listed On
Sold On
Past Sales
| Date | Unit | Beds | Baths | Sqft | Price | Closed | Listed By |
|---|---|---|---|---|---|---|---|
|
04/03/2022
| |
8 Bed
|
3 Bath
|
-
|
$2,500,000
8 Bed
3 Bath
|
$2,200,000
-12.00%
07/06/2022
|
Elana Magreli
EXP Realty
|
Building Info
- 3 Units
- 1 Unit for Sale
About South Brooklyn
Similar Homes for Sale
Currently no similar homes aroundNearby Rentals


Listing Courtesy of Revived Residential
Last Updated: 5 months ago
Last Checked: 15 minutes ago
Data Source: REBNY (©2026 Real Estate Board of New York)
 Your Privacy Choices
Phone: 425-283-2930
Address: 335 Madison Avenue, New York, NY 10017