


42
Map
147 Highland Street


About This Property
Listed By
Payment Calculator
Your Estimated Monthly Payment
Cap Rate Calculator
What does this mean?
Based on our analysis, the cap rate of this property is 1.25%. A negative cap rate indicates that the property might not be feasible as an income-producing asset. The median cap rate for a near zip code 11238 is 4.23%.
How much can I actually make?
Actual monthly rental income may vary between $4,760 and $7,140 depending on unit-specific characteristics. You can change the amount using the slider to further explore.
How is cap rate calculated?
Cap Rate = Net Operating Income (NOI) / Property Asset Value.
When calculating the cap rate, we assume 100% occupancy. Leverage (mortgage) is not considered.
Cap Rate provided by RealtyHop and RentHop, learn more about cap rate here.
Price History
| Date / Event | Date | Event | Price |
|---|---|---|---|
| Oct 15, 2026 | Listed by Bridge Realty | $1,299,000 | |
| Listed by Bridge Realty | |||
| Sep 21, 2026 | Withdrawn | - | |
| Withdrawn | |||
| Aug 27, 2026 | Listed by Bridge Realty | $1,400,000 | |
| Listed by Bridge Realty | |||
  | |||
|
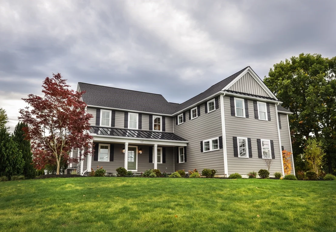
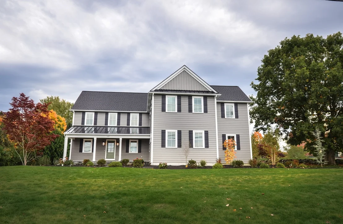
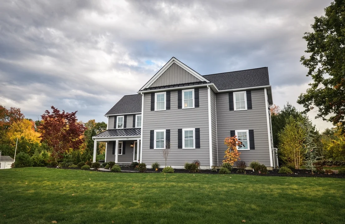
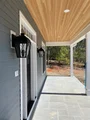
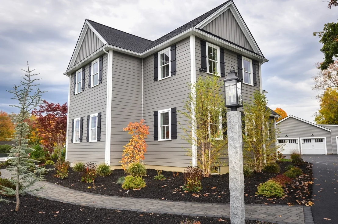
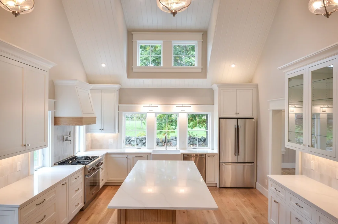
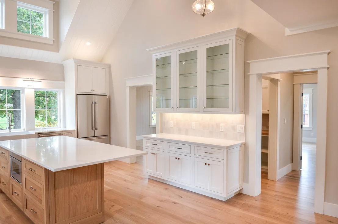
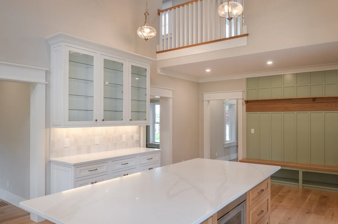
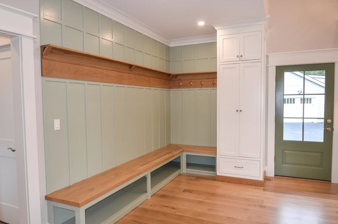
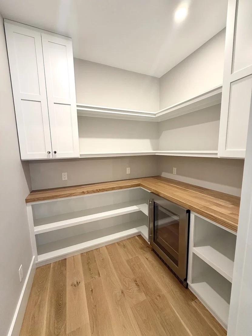
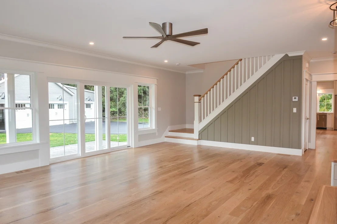
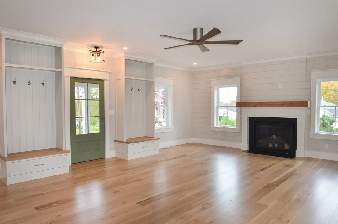
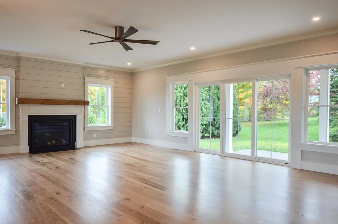
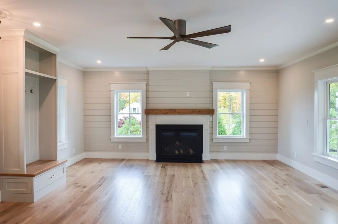
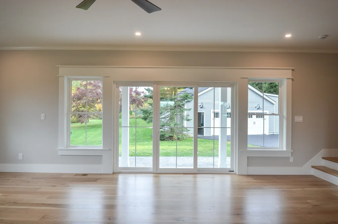
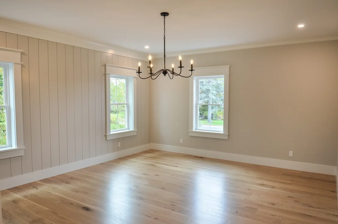
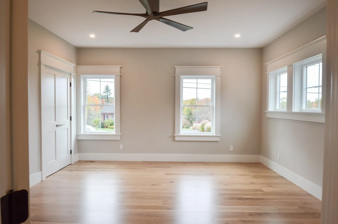
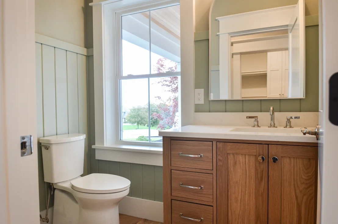
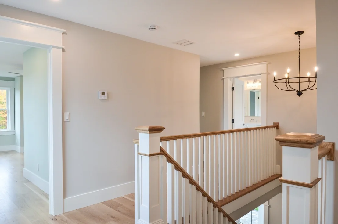
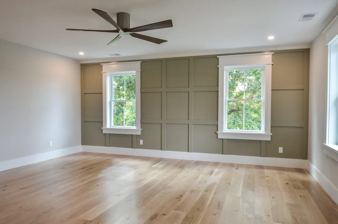
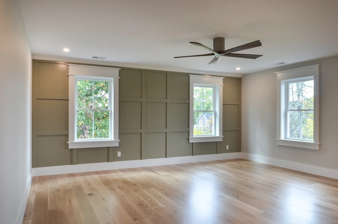
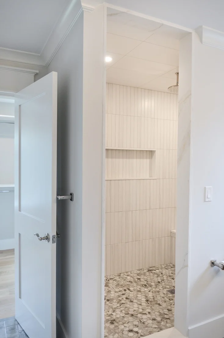
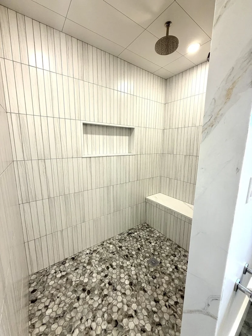
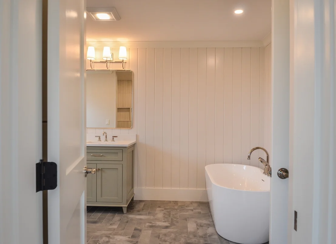
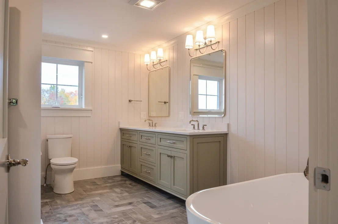
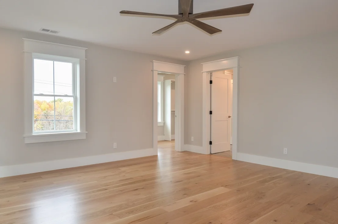
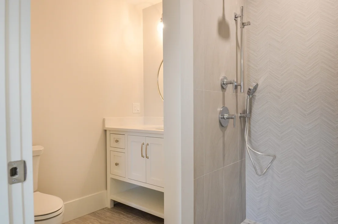
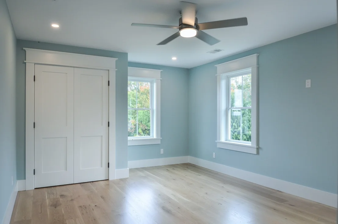
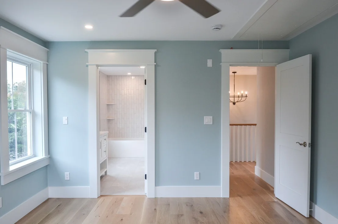
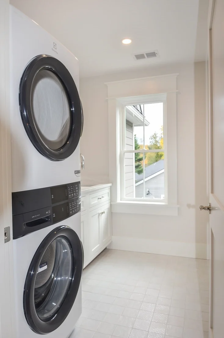
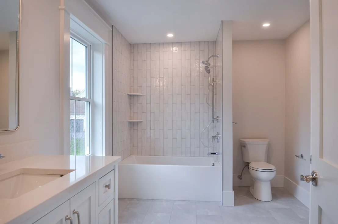
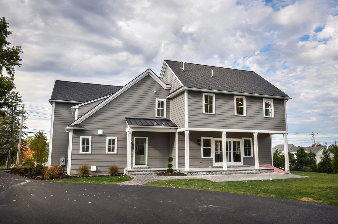
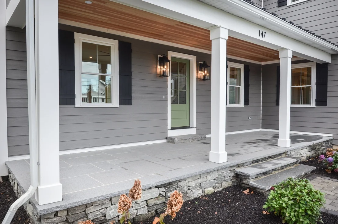
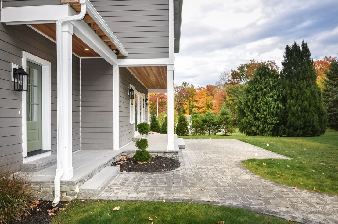
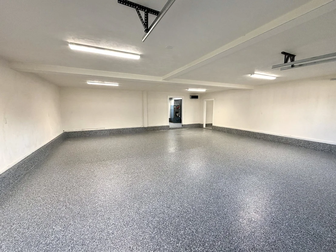
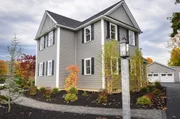
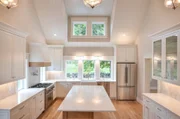
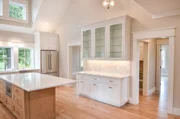
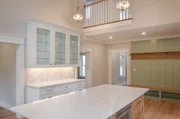
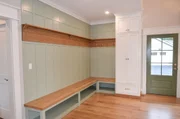
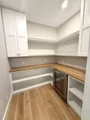
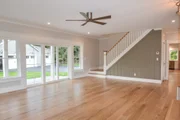
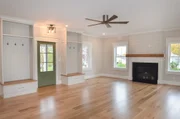
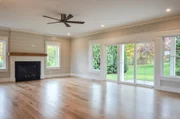
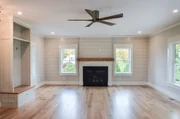
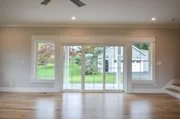
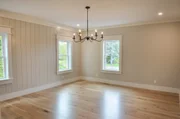
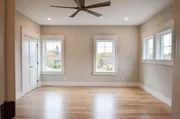
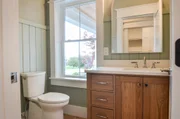
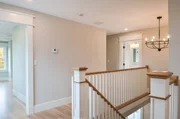
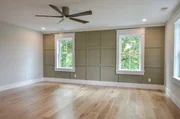
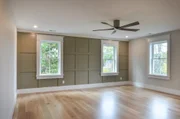
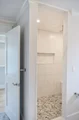
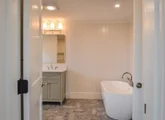
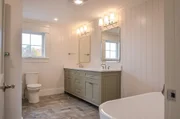
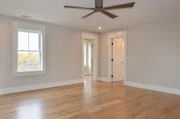
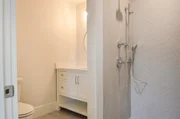
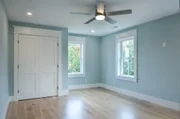
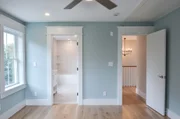
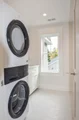
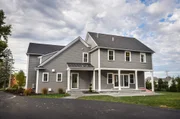
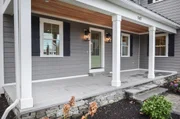
This is not your ordinary new construction home. Thoughtfully custom-built by QFCI Builders, this stunning residence is loaded with high-end upgrades and exceptional craftsmanship rarely found in most new construction homes. From the metal roof and spray-foam insulation to the impressive stone porches, extensive wood paneling, and custom moldings throughout, every detail has been carefully selected to create a home that is both elegant and timeless. The home is expected to be ready for delivery in October. The impressive 3–4 car garage with epoxy floor provides abundant parking and includes an attached storage area for added convenience. Inside, the first floor is designed for both everyday living and entertaining. The chef’s kitchen features soaring cathedral ceilings, a pot-filler, dedicated breakfast area, and a spacious walk-in pantry. Just off the kitchen, the expansive dining room provides the perfect setting for hosting family and friends. The fireplaced living room is filled with natural light and offers a warm, inviting gathering space. The first floor is completed by a convenient half bath and a versatile office or first-floor bedroom. Upstairs, the luxurious primary suite offers a spacious bedroom, walk-in closet, and beautifully appointed private bath. Two additional generously sized bedrooms each feature their own private bathrooms, providing exceptional comfort and privacy. A dedicated second-floor laundry room adds functionality and convenience. With its thoughtful floor plan, remarkable craftsmanship, and extensive list of upgrades, this custom home offers a rare opportunity to enjoy the quality and character of a truly exceptional new construction residence.
| |||
| May 9, 1989 | Sold | ||
| Sold | |||



















 Your Privacy Choices
Phone: 425-283-2930
Address: 335 Madison Avenue, New York, NY 10017