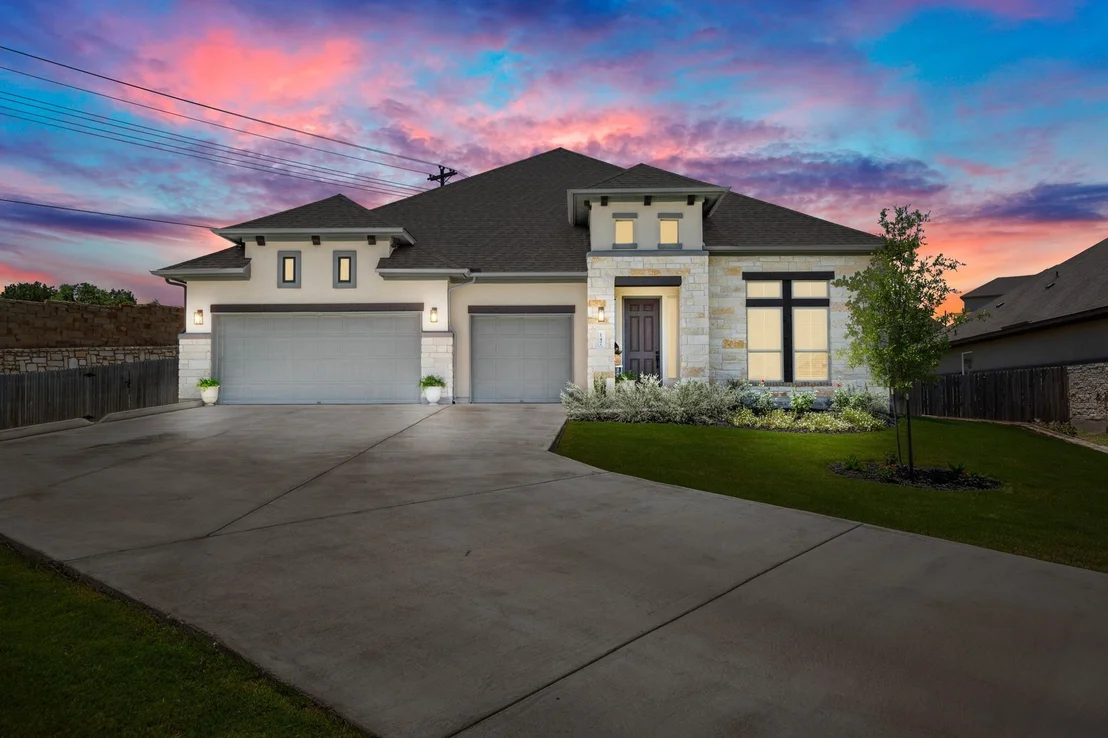
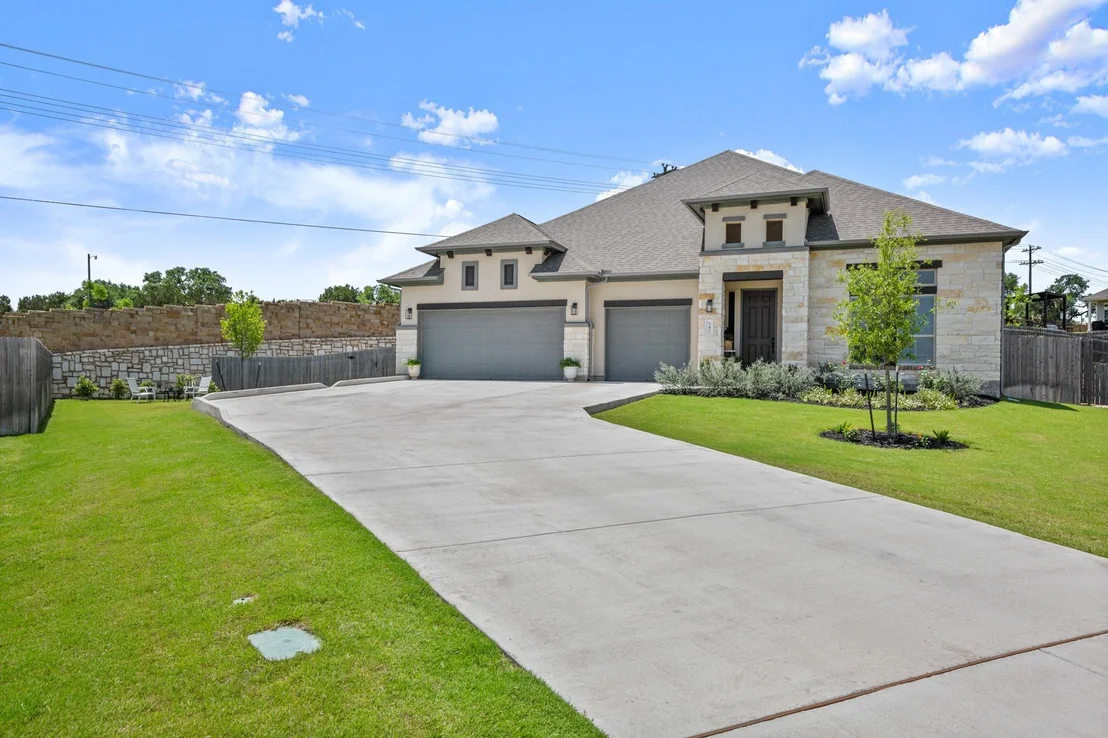
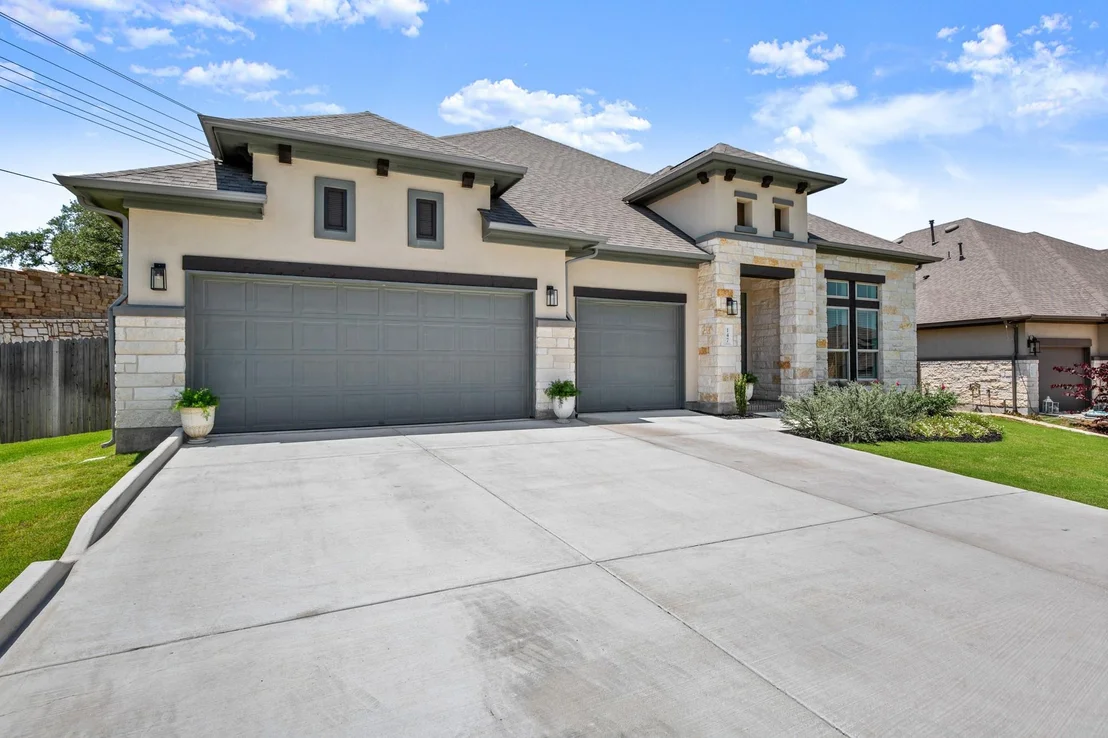
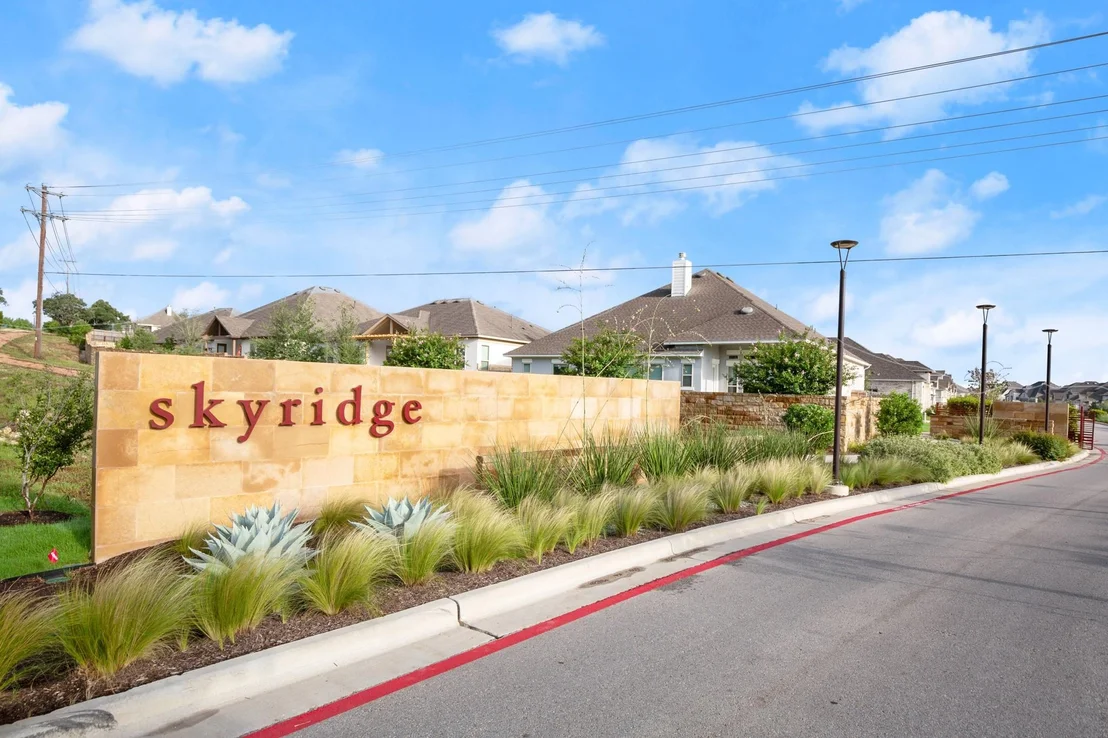
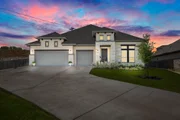
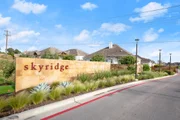
Living in the gated Skyridge community means enjoying high-end
finishes, easy single-story living, and a Southwest Austin
lifestyle that balances peaceful hill country scenery with quick
trips to US-290 and local favorite spots. This standalone
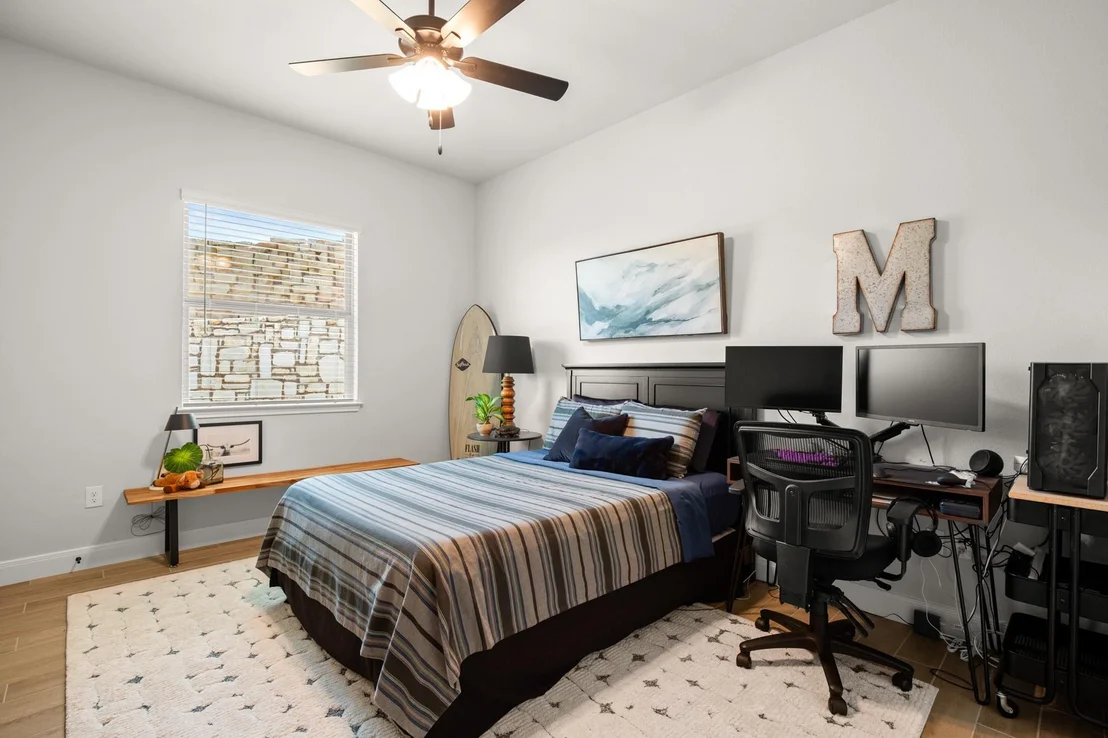
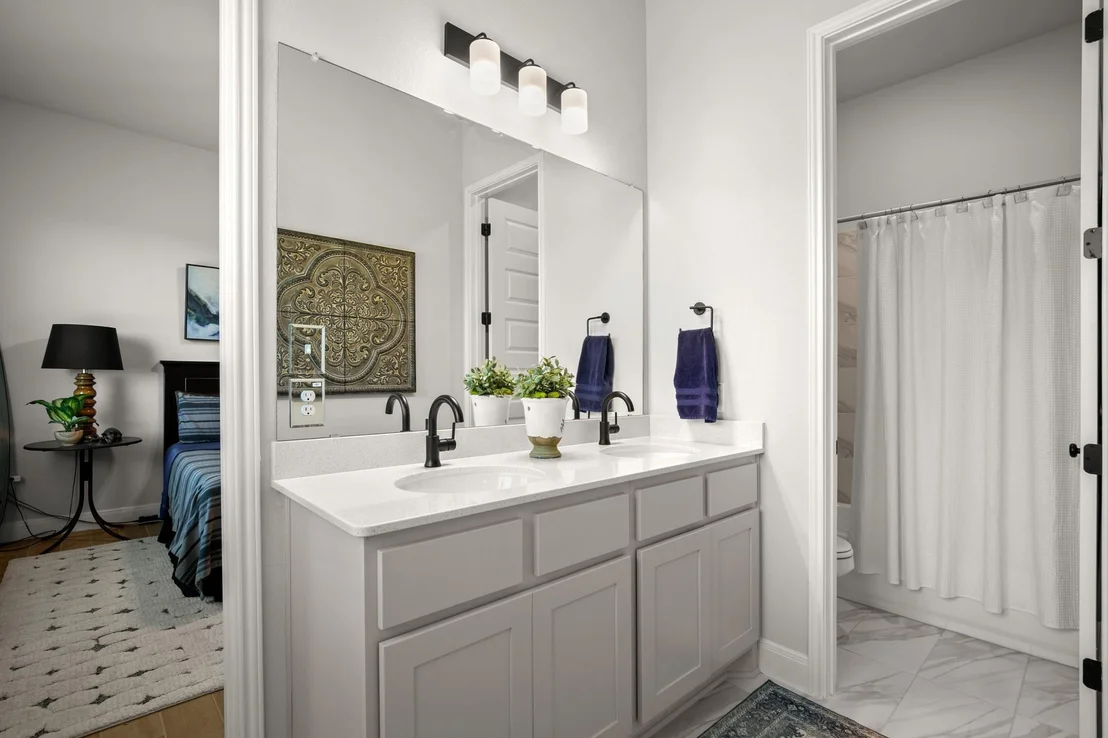
4-bedroom, 3-bathroom residence brings together everyday comfort
and elevated details in a neighborhood known for low Dripping
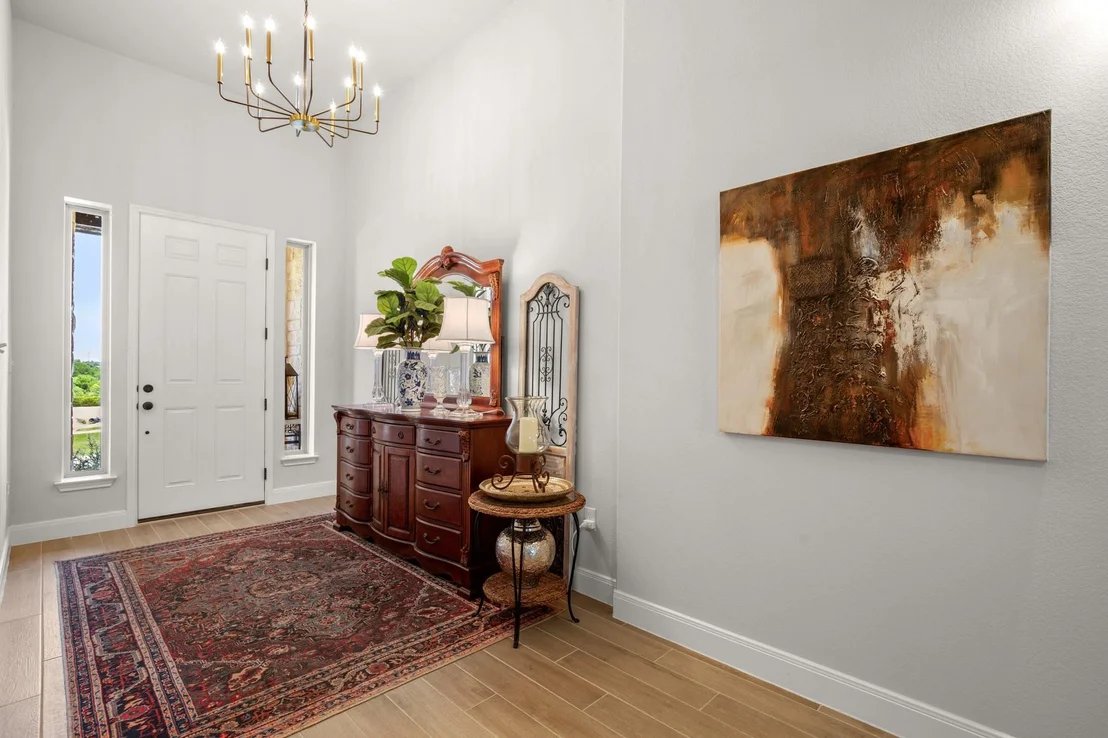
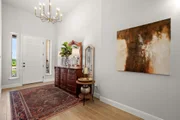
Springs ISD tax rates and friendly, quiet streets. Step inside the
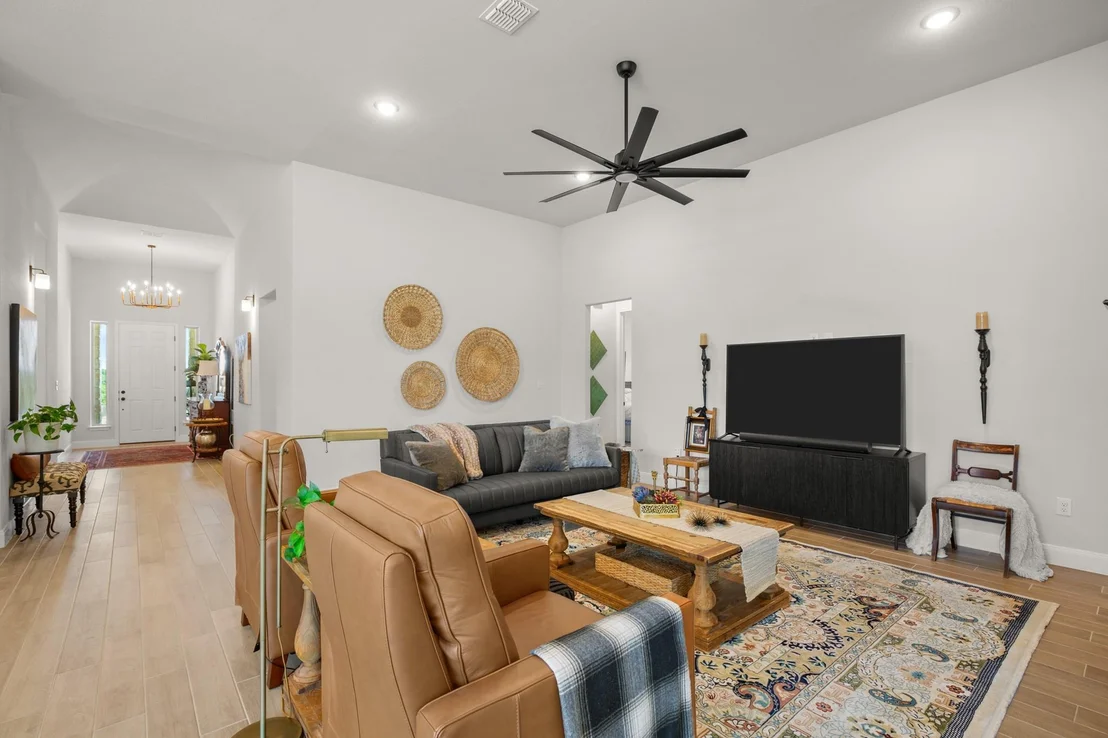
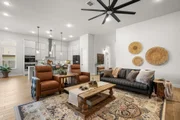
front foyer, where wood-look tile floors draw you right into an
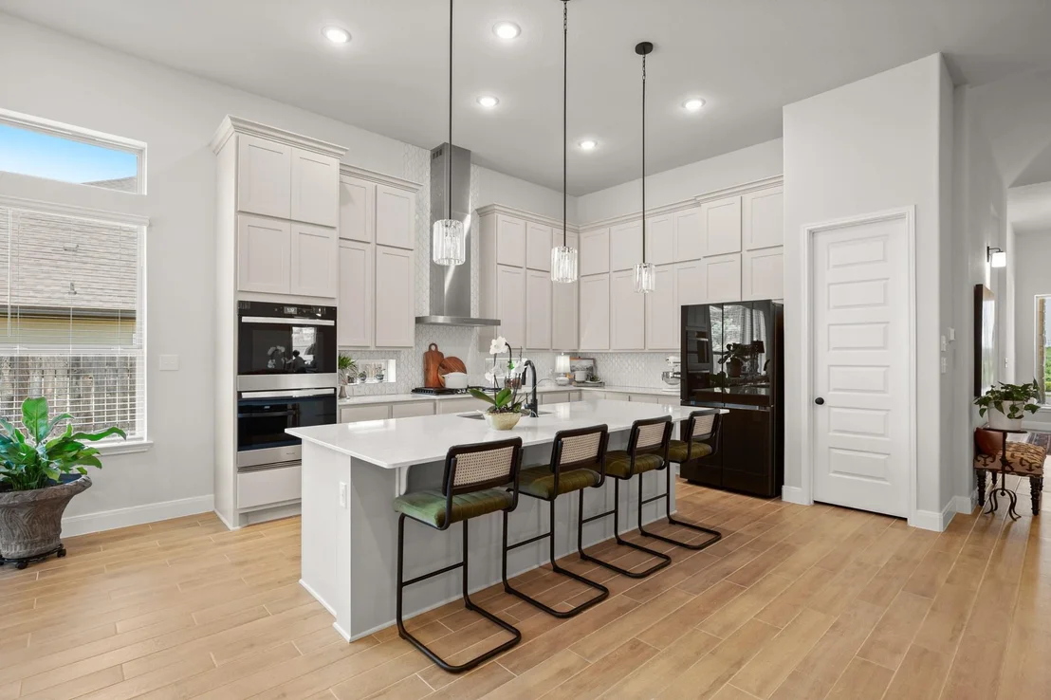
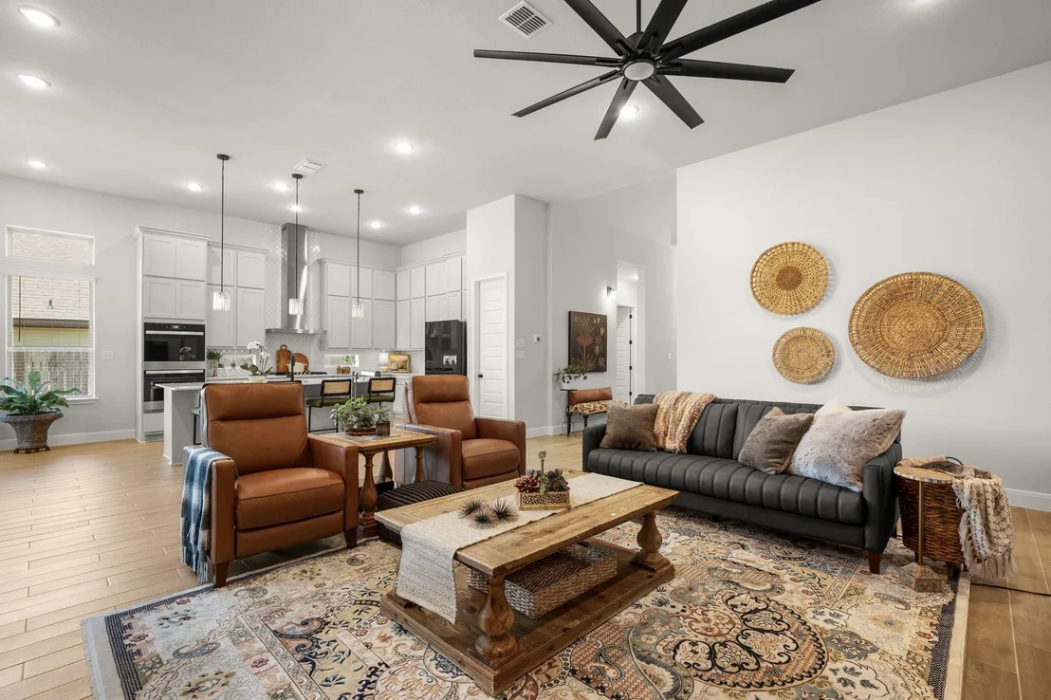
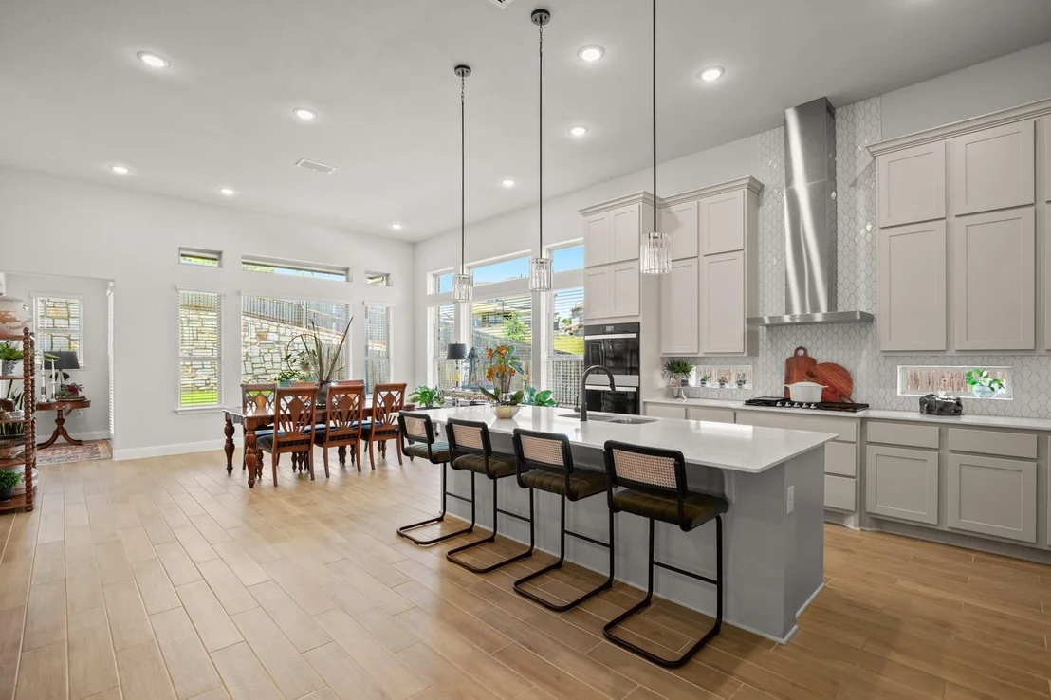
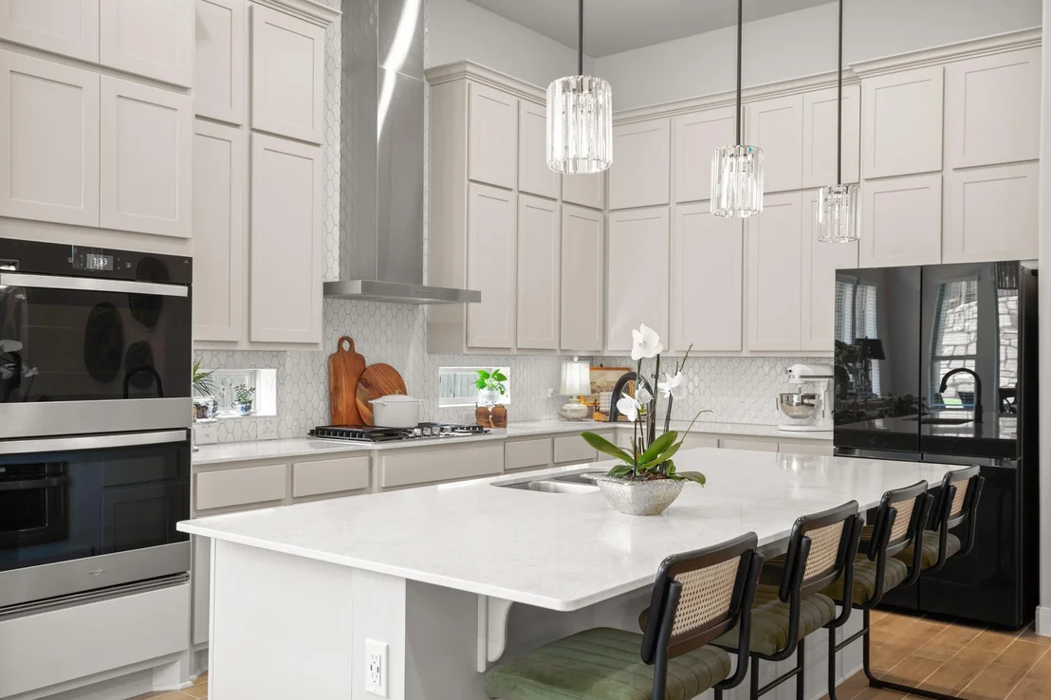
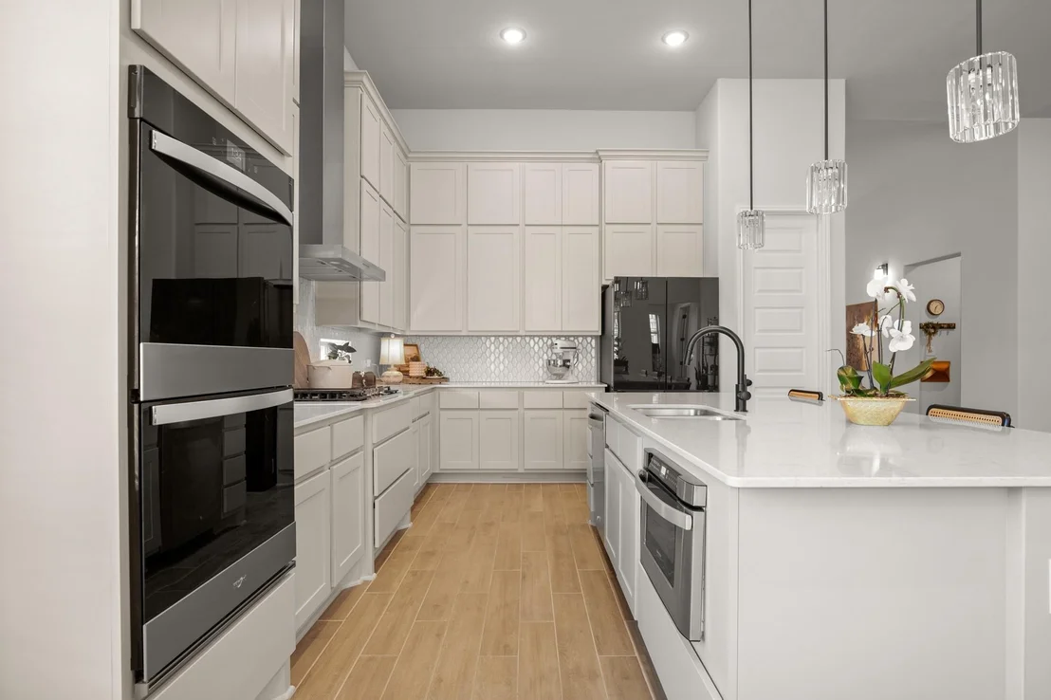
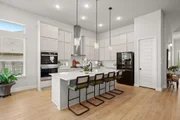
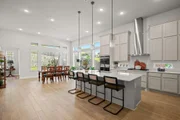
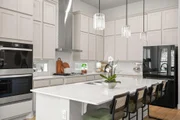
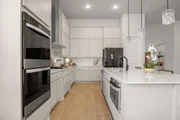
expansive, light-filled main layout. The kitchen was built with a
large island with breakfast bar seating, a gas cooktop, built-in
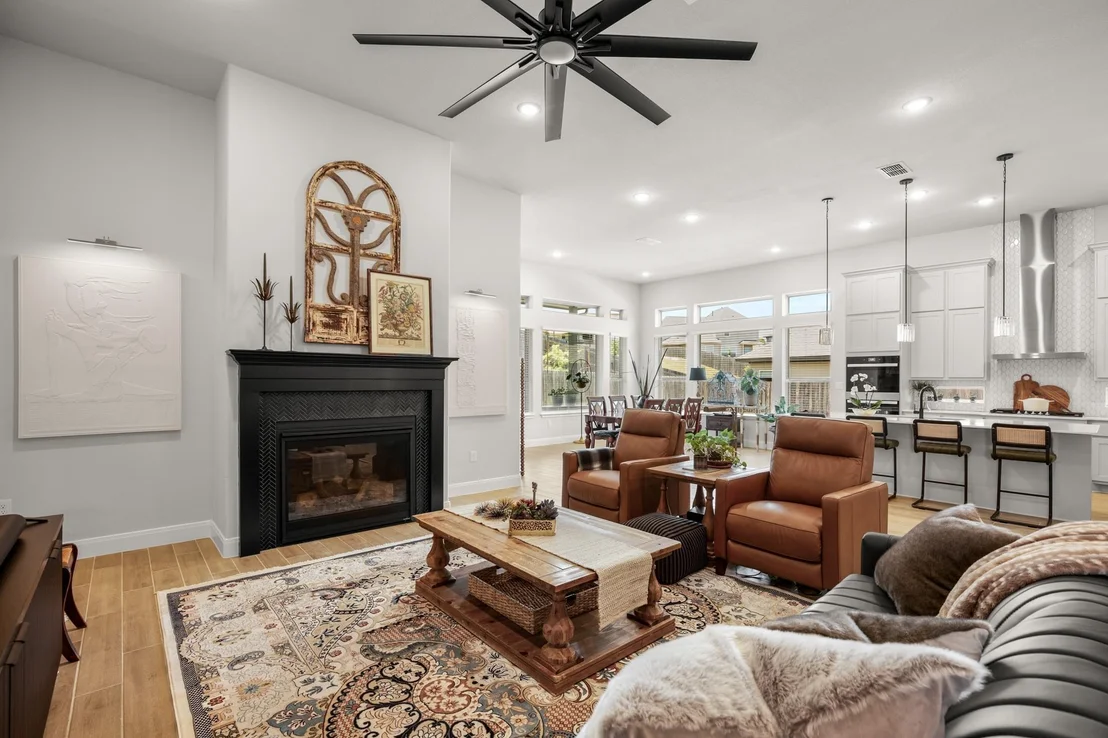
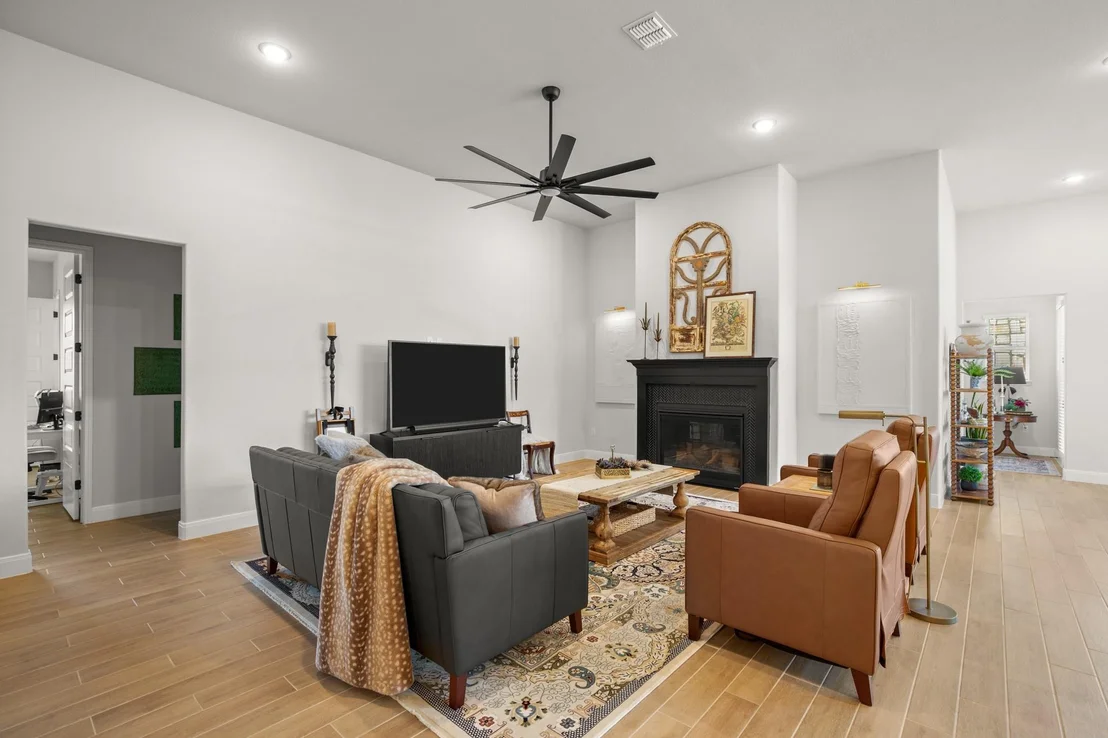
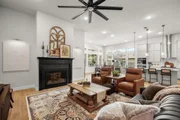
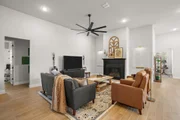
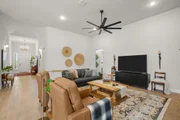
double oven, and drawer microwave. Nearby, the living room centered
around a warm gas fireplace invites relaxed evenings, while the
adjacent dining space captures views of the back yard. Tucked away
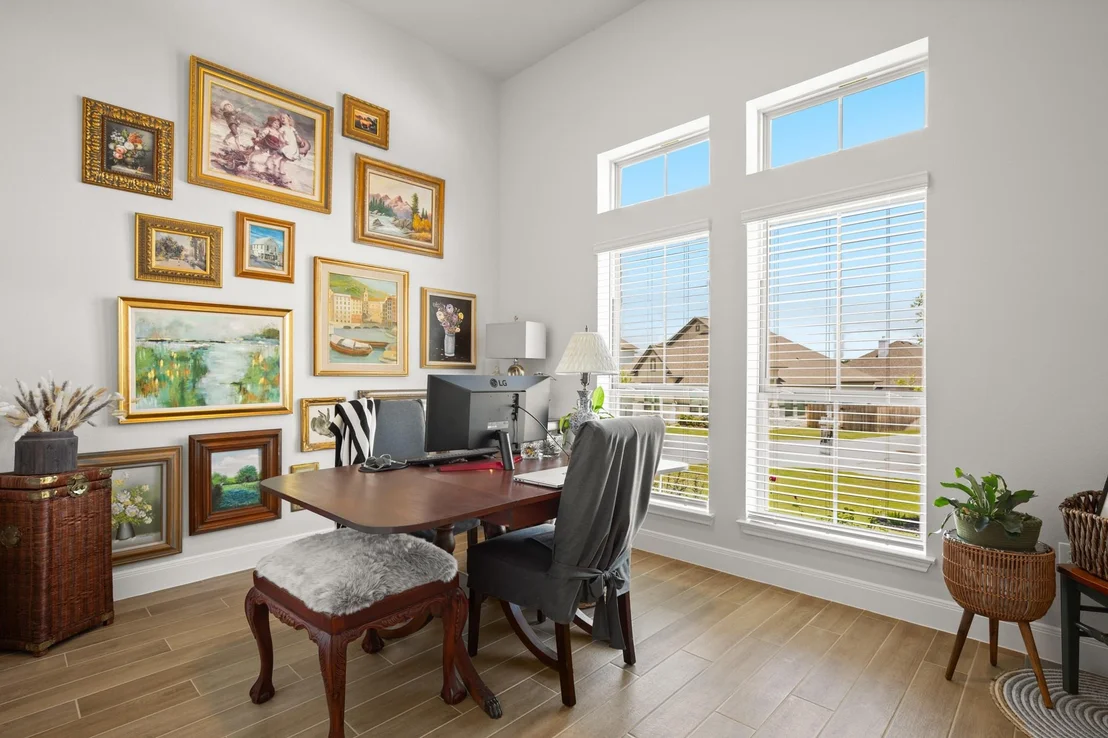
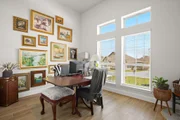
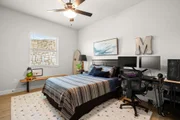
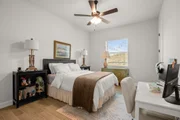
for personal space, the primary suite showcases a tray ceiling and
a versatile bay window alcove; the perfect sunny spot for a morning
coffee nook, a dedicated work desk, or a quiet yoga space. The
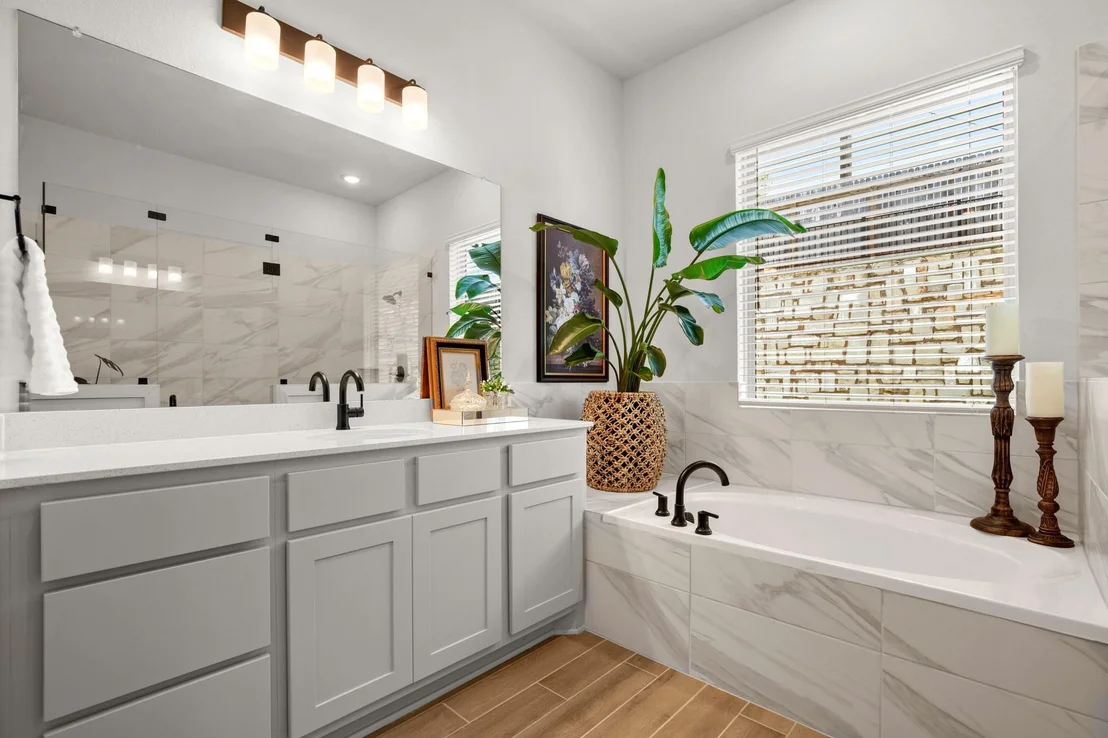
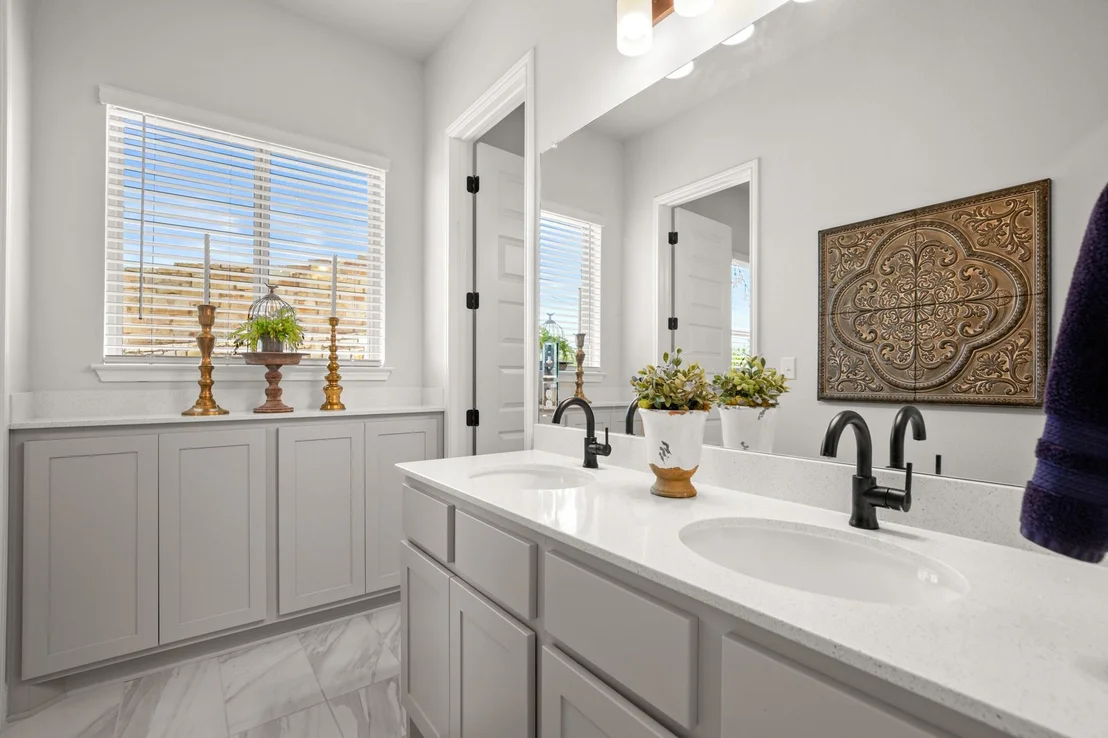
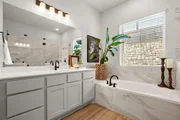
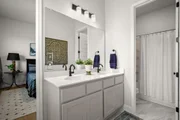
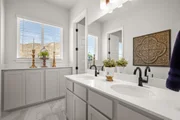
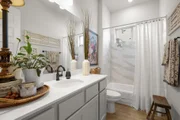
connected primary bathroom delivers a true spa feel with its deep
soaking tub, separate walk-in shower, and generous counter space.
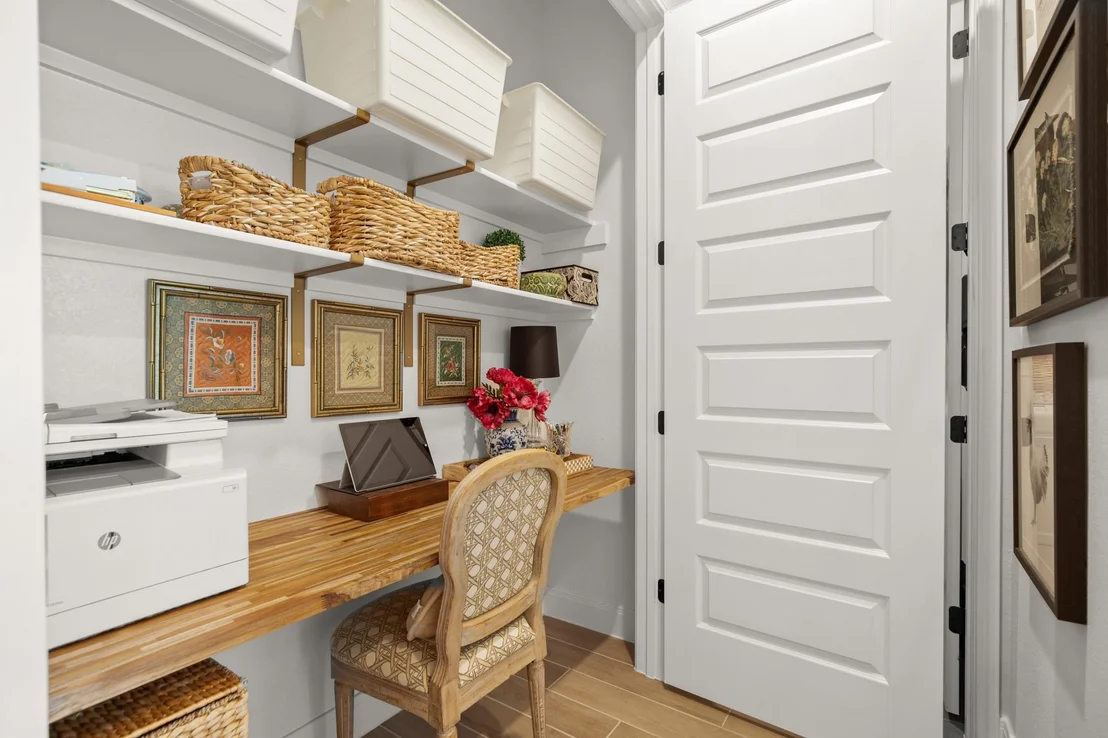
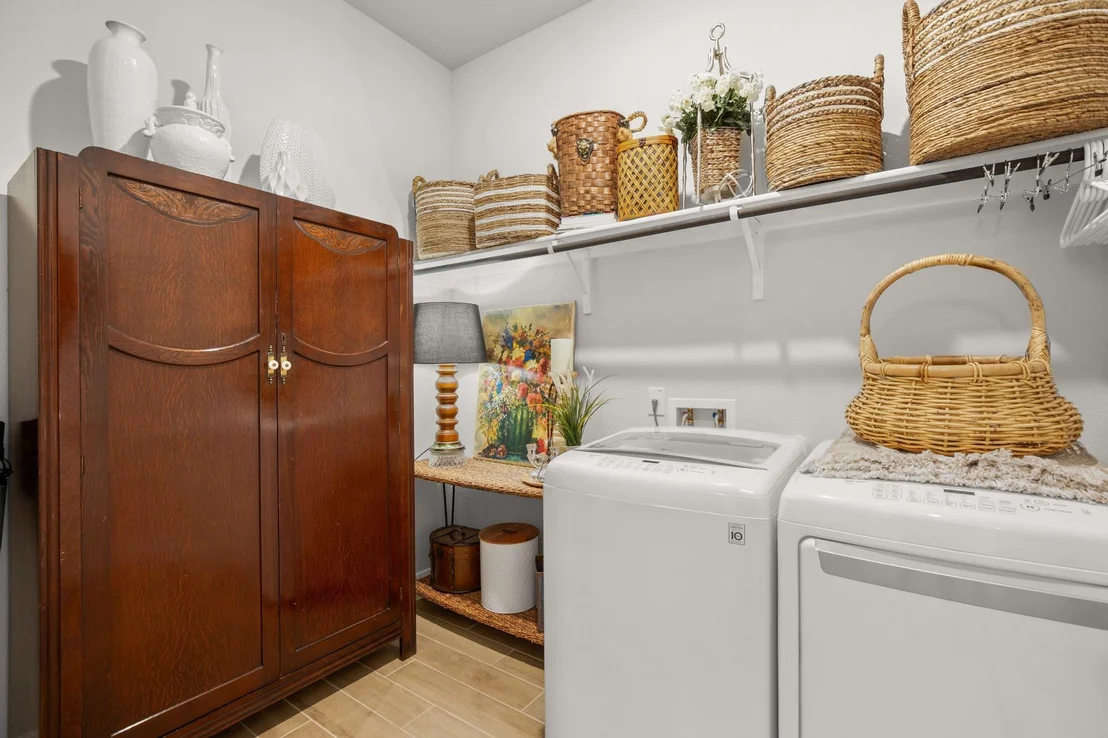
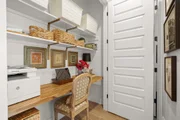
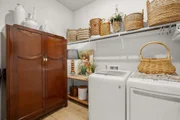
Practical touches keep daily life running smoothly, from a
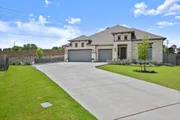
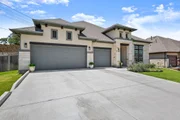
converted hallway organization station to an abundance of floored
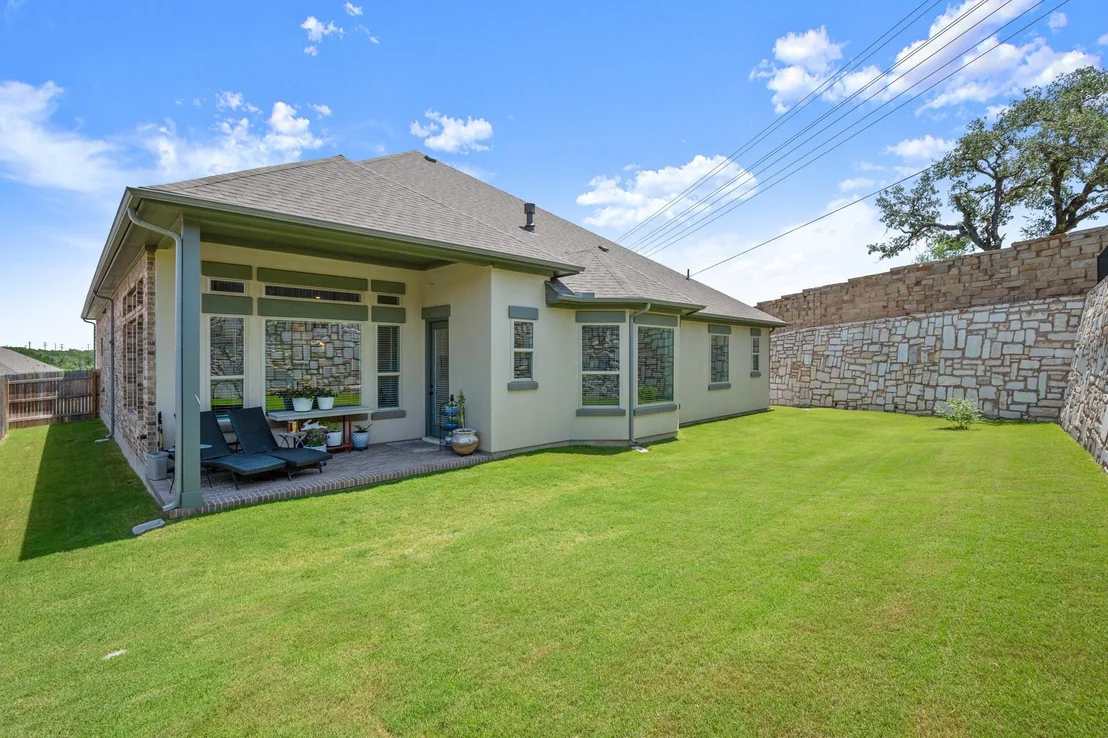
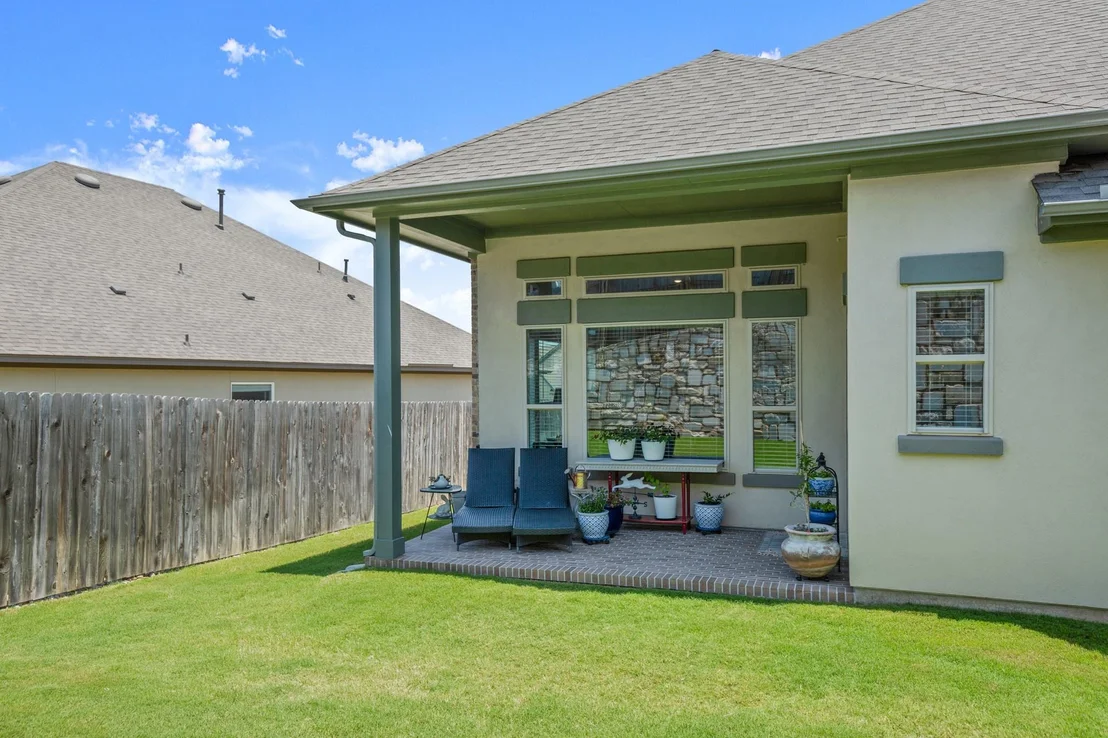
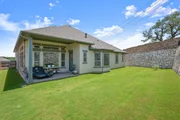
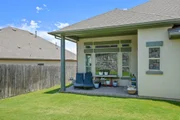
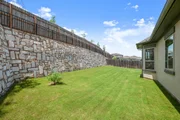
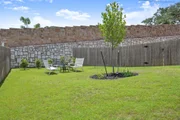
attic storage above the 3-car garage. Out back, the brick covered
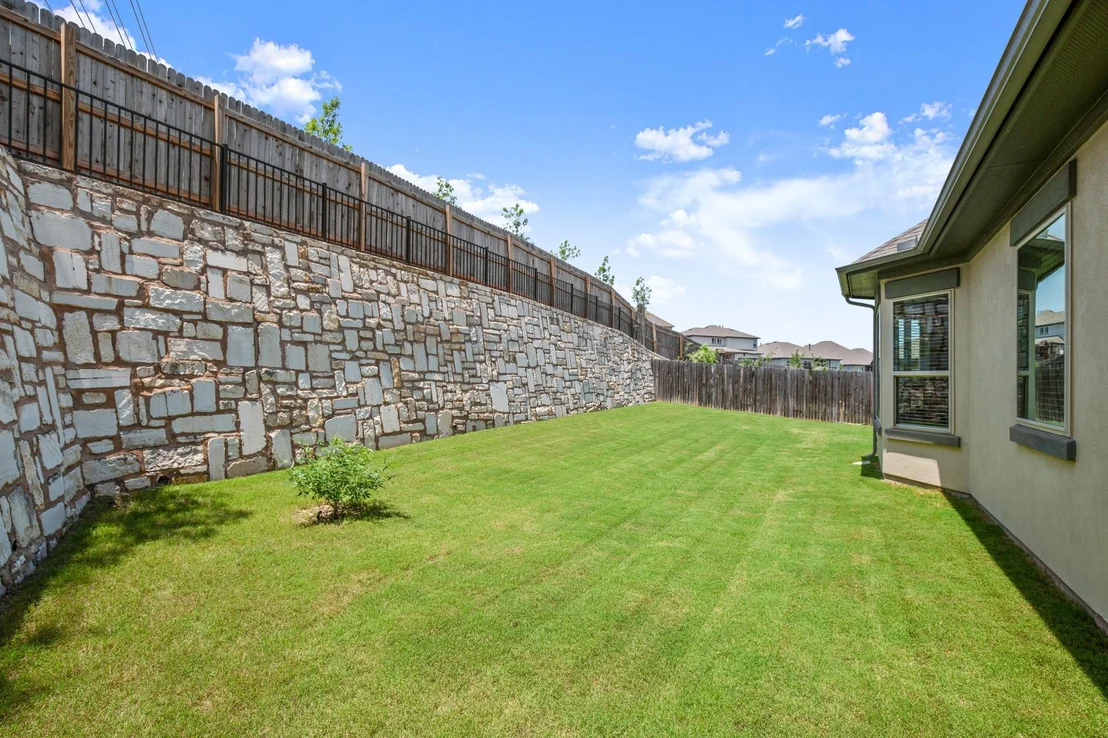
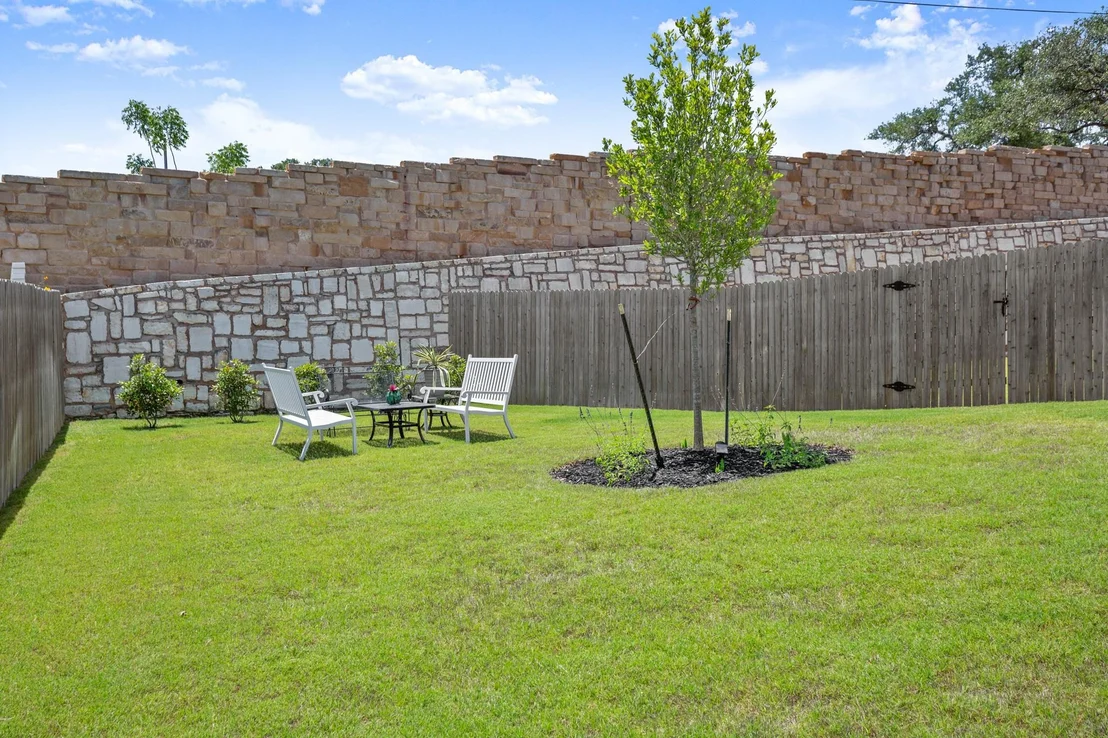
patio opens to a private, peaceful yard framed by a custom 16-foot
natural stone wall and lavender-blooming Chaste trees that add
color and shade as they mature. Skyridge offers the ultimate blend
of retreat and connection. You are just a short drive from shopping
and dining at Belterra Village, 20 minutes to Downtown Austin, and
minutes from the heart of Dripping Springs, giving you effortless
access to everything you need. HOA dues cover gates, trash and
recycling services, septic system (shared by Skyridge neighbors),
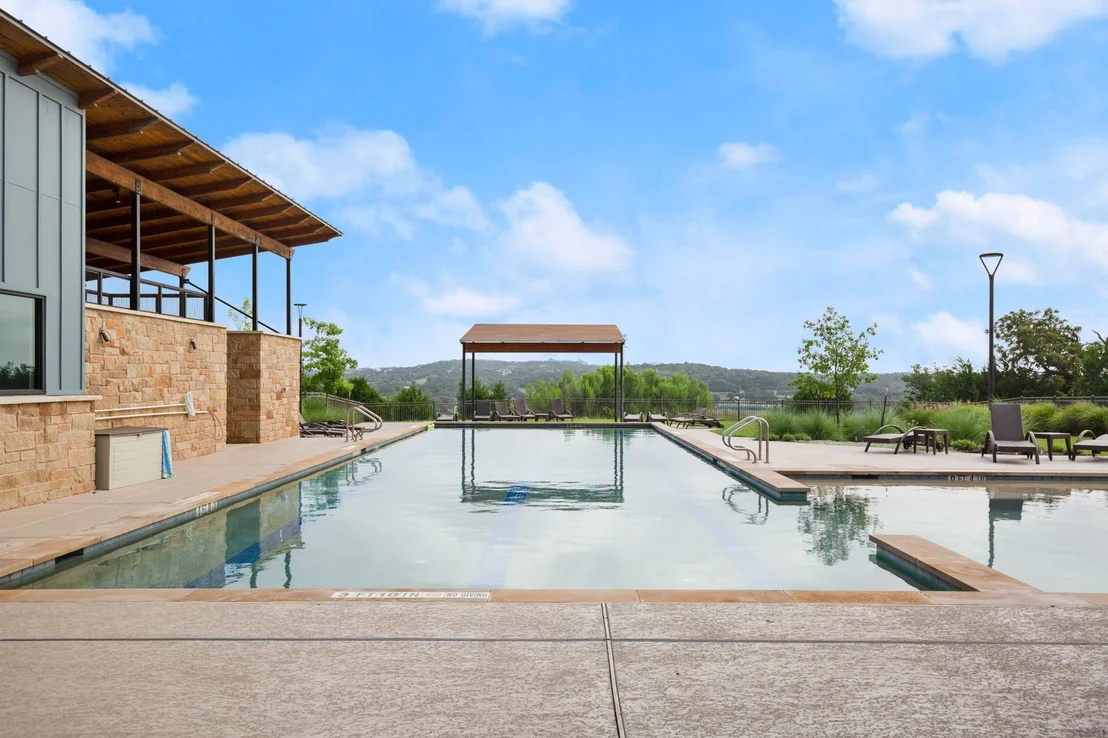
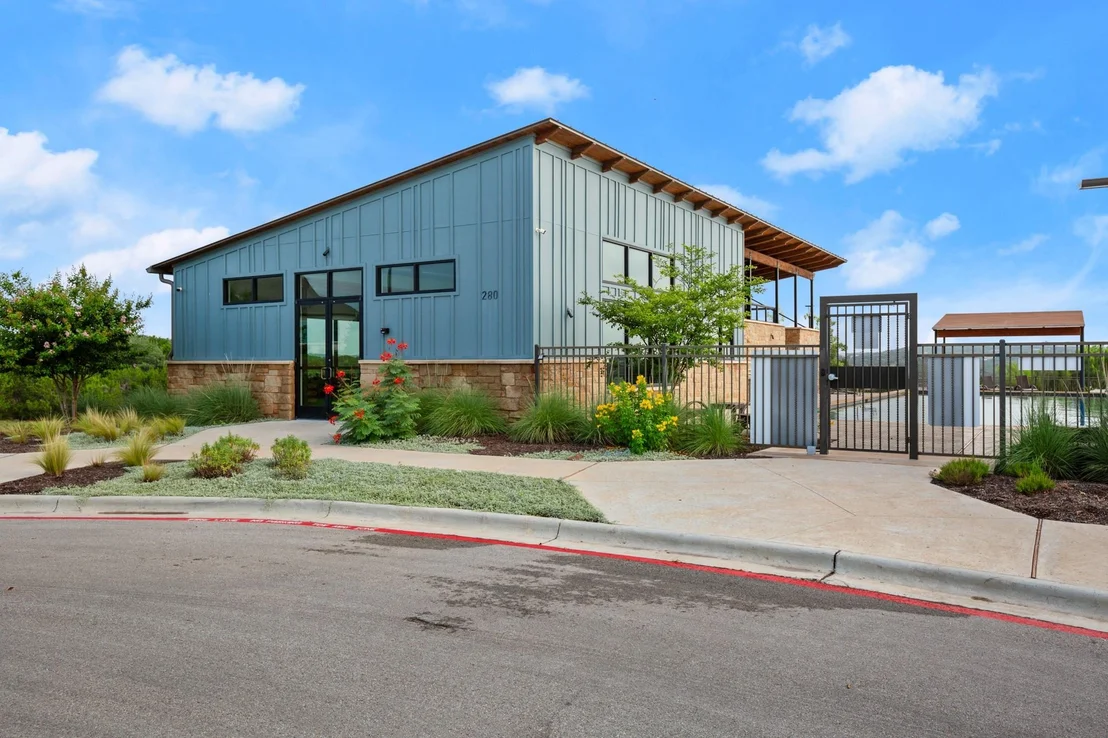
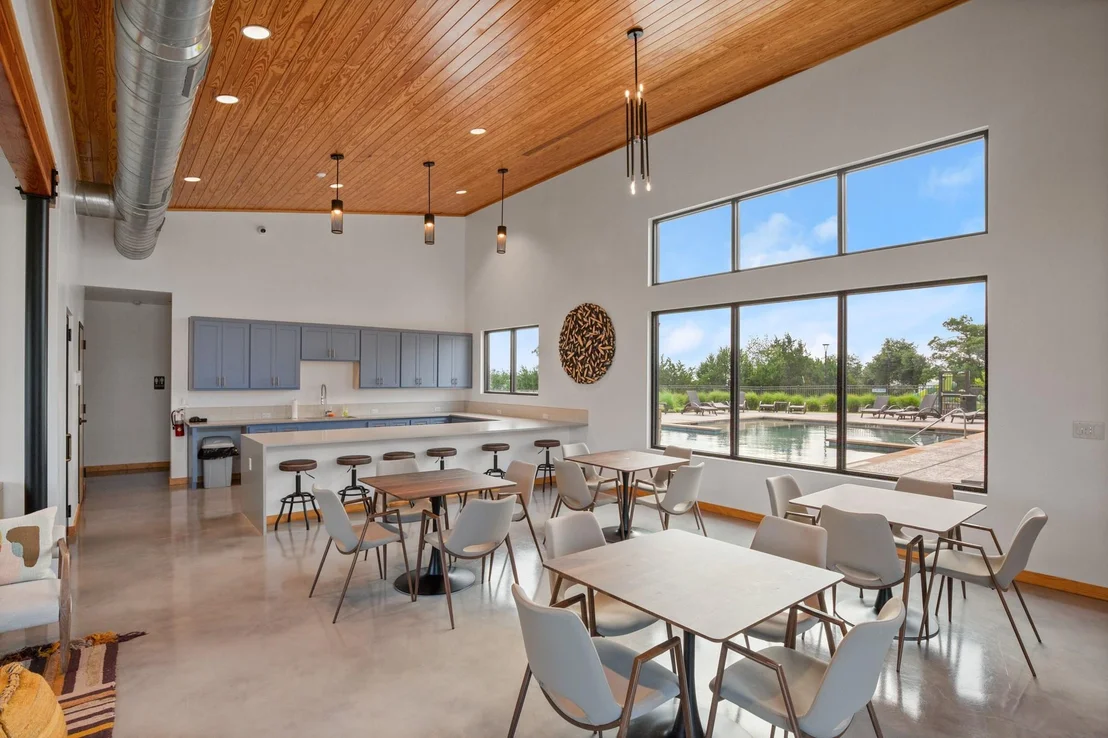
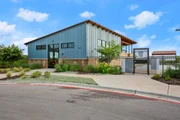
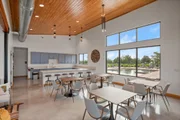
common area maintenance, and amenities.
Based on our analysis, the cap rate of this property is 1.25%. A negative cap rate indicates that the property might not be feasible as an income-producing asset. The median cap rate for a near zip code 11238 is 4.23%.
How much can I actually make?
Actual monthly rental income may vary between $4,760 and $7,140 depending on unit-specific characteristics. You can change the amount using the slider to further explore.
How is cap rate calculated?
Cap Rate = Net Operating Income (NOI) / Property Asset Value.
When calculating the cap rate, we assume 100% occupancy. Leverage (mortgage) is not considered.
Interior Features: Breakfast Bar, Ceiling Fan(s), Tray Ceiling(s), Double Vanity, Entrance Foyer, High Speed Internet, Kitchen Island, Open Floorplan, Pantry, Recessed Lighting, Soaking Tub, Walk-In Closet(s), Wired for Data, Ceiling-High, Quartz Counters, No Interior Steps, Primary Bedroom on Main
Appliances: Dishwasher, Disposal, Gas Cooktop, Microwave, Double Oven, Self Cleaning Oven, Stainless Steel Appliance(s), Water Heater, Built-In Oven(s), RNGHD
Flooring Type: Tile
Has Fireplace
Fireplace Features: Gas Log, Living Room
Fireplaces: 1
Exterior Details
Square Footage: 2935
Square Footage Source: $0
Green Sustainability
Security Features: Smoke Detector(s)
Property Condition: Resale
Year Built Source: Public Records
Year Built: 2024
Waterfront Features: None
Levels: One
Other Structures: None
Window Features: Bay Window(s), Blinds, Screens
Construction Materials: Brick, Stone, Stucco
Patio and Porch Features: Covered, Patio
Pool Features: None
Lot Features: Back Yard, Corner Lot, Front Yard, Landscaped, Sprinklers In Rear, Sprinklers In Front, Sprinkler - Automatic, Sprinklers On Side, Trees-Small (Under 20 Ft)
Water Source: Public
Financial Details
Tax Map Number: 55
Tax Assessed Value: $686,879
Tax Annual Amount: $11,233
Utilities Details
Cooling Type: Ceiling Fan(s), Central Air
Heating Type: Central
Sewer : Shared Septic
Location Details
HOA/Condo/Coop Fee Includes: Maintenance Grounds
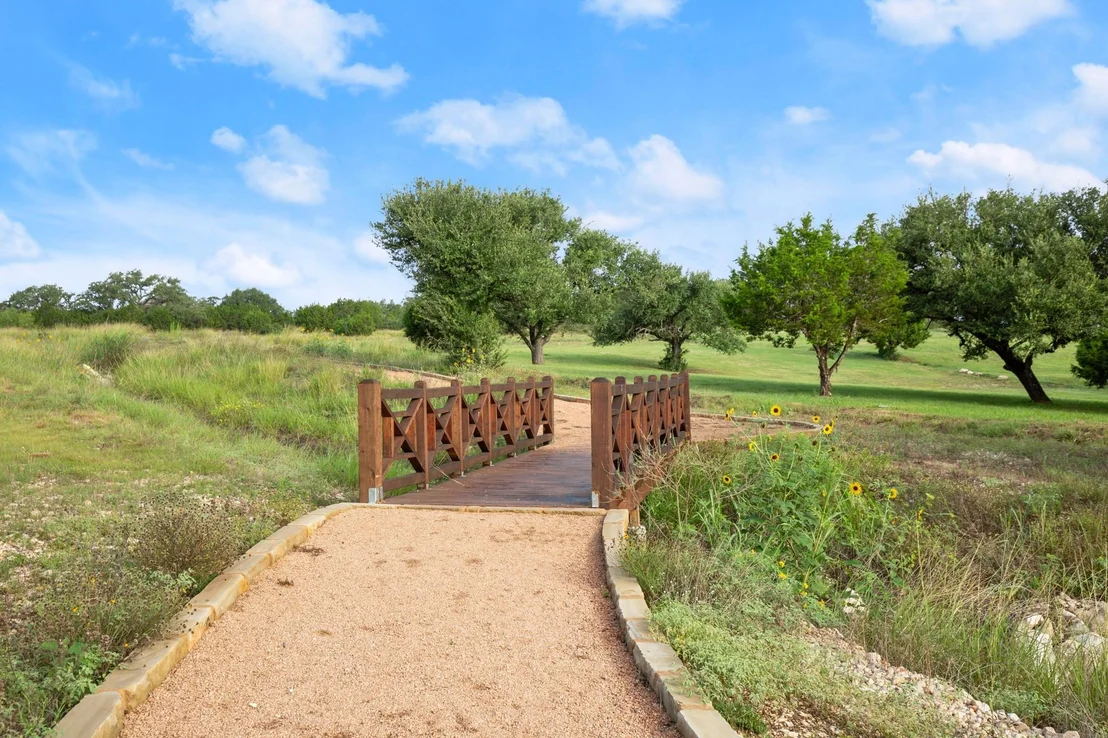
HOA/Condo/Coop Amenities: Trail(s)
HOA Fee: $277
HOA Fee Frequency: Monthly
Building Info
Overview
General
Bedroom Count:
0
Building Condition:
0
Building Quality:
0
Construction Type:
0
Building Style:
29
Exterior Walls Type:
0
Interior Walls Type:
0
Roof Shape Type:
0
Roof Cover Type:
0
Floor Cover:
0
Basement Type:
0
Basement Area:
0
Garage Type:
0
Parking Space Count:
0
Patio Type:
0
Porch Type:
0
Pool Type:
0
Dimensions
Lot Size Square Feet:
4,669,022
Lot Size Frontage Feet:
0
Total Building Area:
0
Building Area:
0
Heating and Cooling
Air Conditioning:
0
Heating:
0
Heating Fuel Type:
0
Utilities
Sewer System:
0
Water Service:
0
Building
Building Type:
0
Property Class:
R
Land Acres:
0000107186
Standard Land Use Code:
1004
County Land Use Code:
O5
Legal Description 1:
SKYRIDGE RESIDENTIAL CONDOMINIUMS, UNIT 55, 0.935% COMMON AREA INTEREST
Neighborhood
School District Name:
Dripping Springs Independent School District
By proceeding, you consent to receive calls and texts at the number you provided, including marketing by autodialer and prerecorded and artificial voice, and email, from realtor.com and others about your inquiry and other home-related matters, but not as a condition of purchase (More...)California Privacy Notice
By submitting your information, you agree RealtyHop can share your information with its network of real estate &
mortgage professionals (or through their agents) and consent to receive marketing emails, calls, & texts related
to your inquiry (including via automatic telephone dialing system, or artificial or pre-recorded voice technology)
from Movoto or their affiliates to the email address or number you provided.
By proceeding, you agree to our Terms of Service. California Privacy Notice



























 Your Privacy Choices
Phone: 425-283-2930
Address: 335 Madison Avenue, New York, NY 10017