| Date / Event | Date | Event |
Price
|
| Oct 19, 2026 | Listed by Keller Williams Realty |
$420,000
|
|
Listed by Keller Williams Realty
|
| Sep 18, 2026 | No longer available |
-
|
|
No longer available
|
| Aug 26, 2026 | Withdrawn |
-
|
|
Withdrawn
|
| Aug 9, 2026 | Price Decreased |
$424,900
↓ $25K
(5.6%) |
|
Price Decreased
|
| Jun 25, 2026 | Price Increased |
$450,000
↑ $70K
(18.4%) |
|
Price Increased
|
| Jun 1, 2026 | Relisted |
$380,000
|
|
Relisted
|
| May 16, 2026 | In contract |
-
|
|
In contract
|
| Apr 7, 2026 | Relisted |
$380,000
|
|
Relisted
|
| Apr 7, 2026 | Price Increased |
$460,000
↑ $80K
(21.1%) |
|
Price Increased
|
| Feb 7, 2026 | Withdrawn |
-
|
|
Withdrawn
|
| Jan 17, 2026 | Listed by Keller Williams Realty |
$469,900
|
|
Listed by Keller Williams Realty
|
| |
|
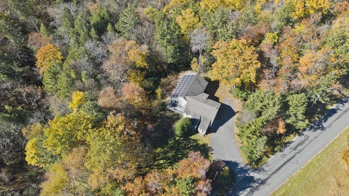
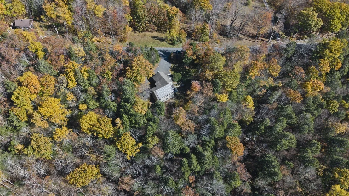
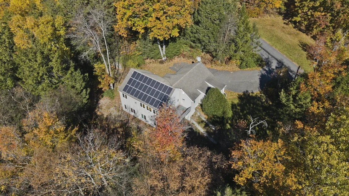
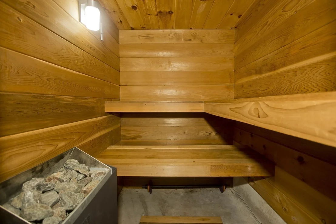
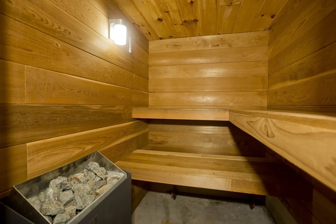
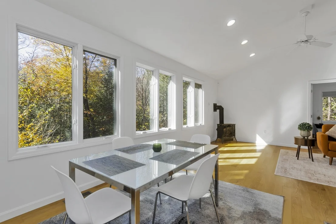
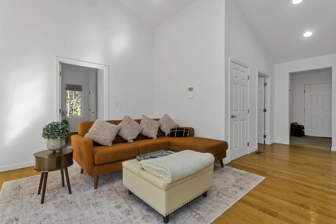
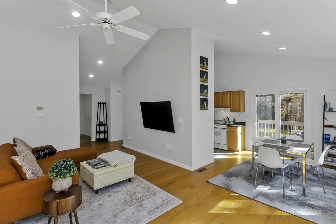
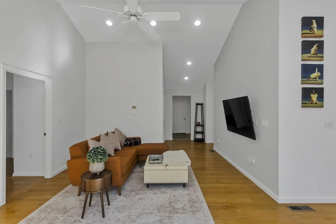
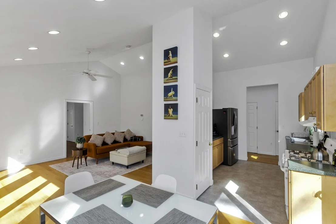
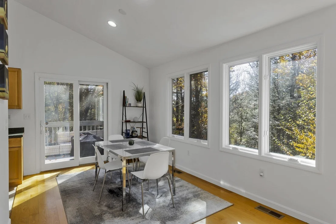
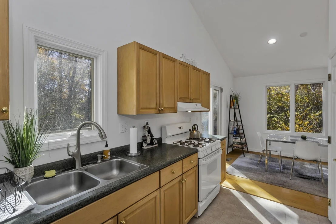
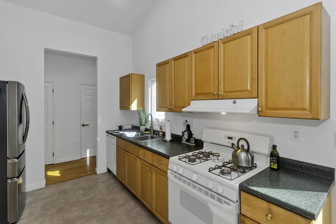
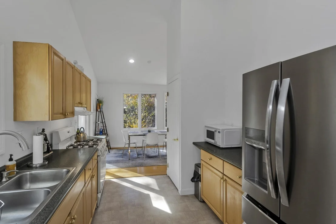
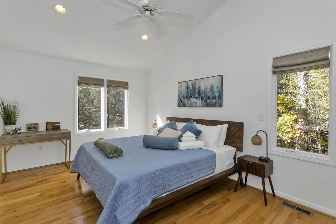
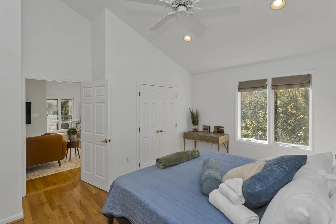
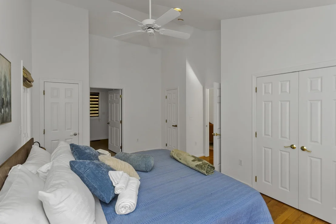
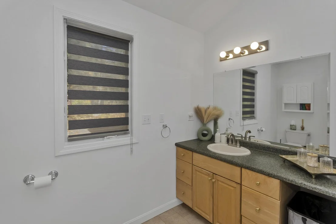
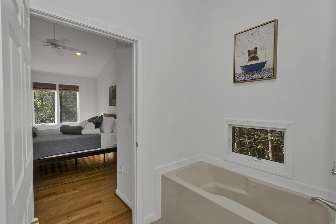
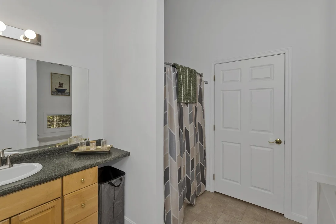
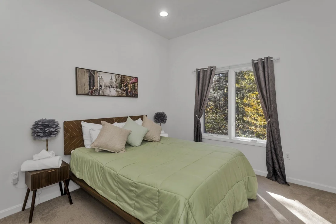
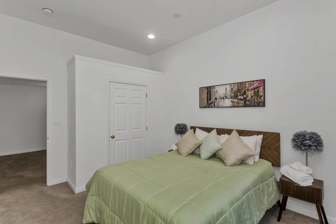
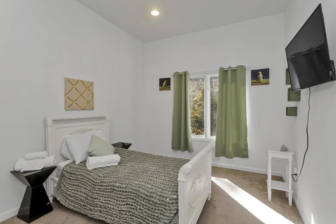
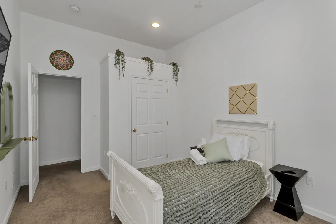
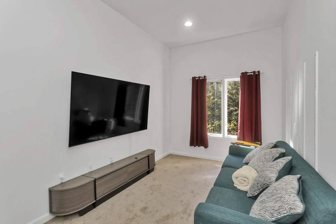
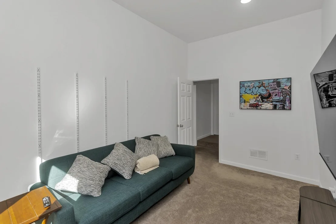
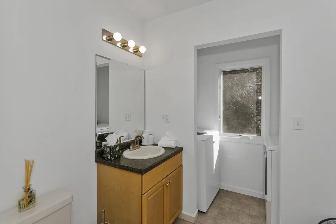
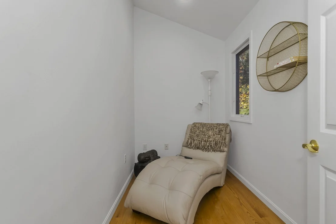
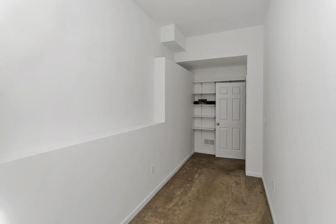
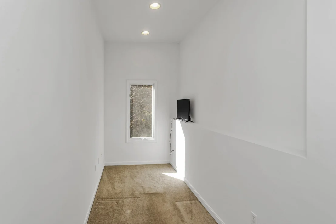
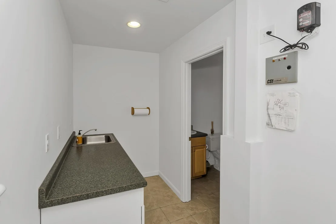
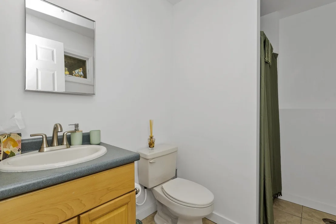
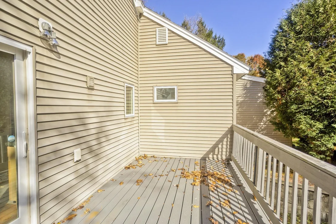
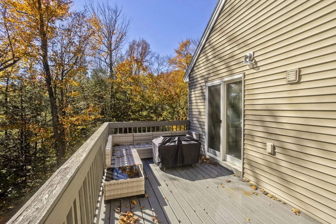
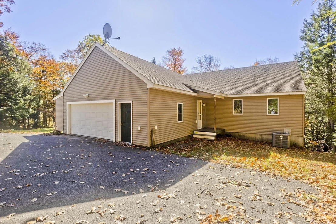
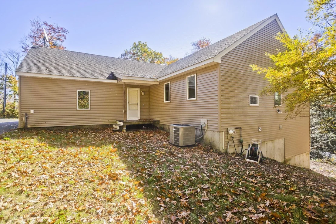
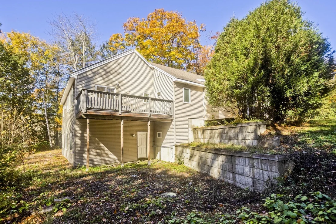
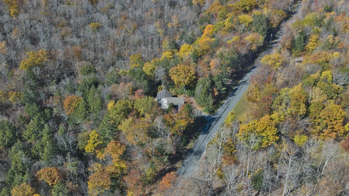
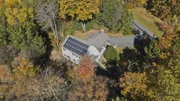
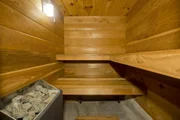
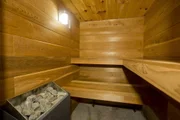
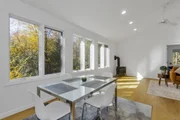
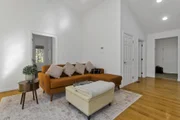
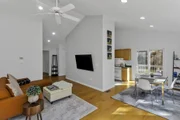
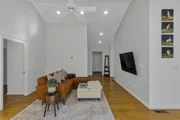
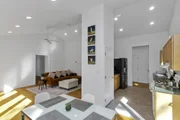
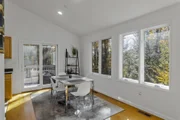
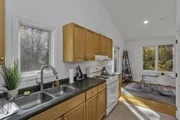
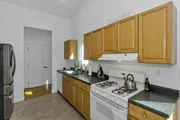
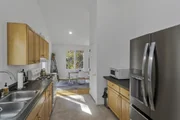
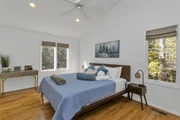
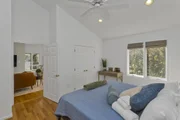
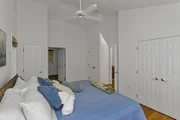
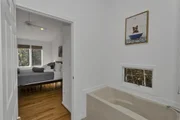
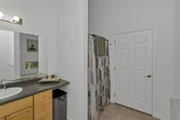
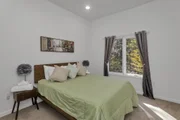
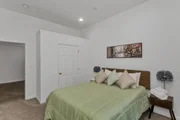
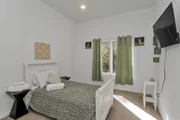
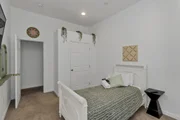
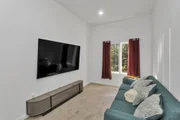
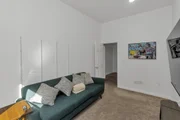
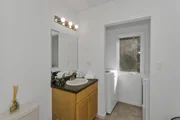
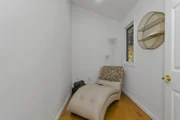
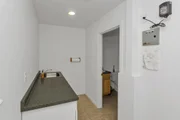
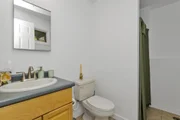
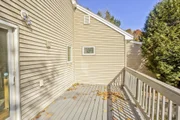
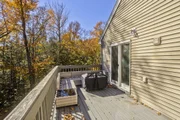
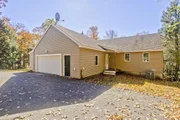
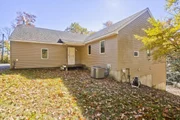
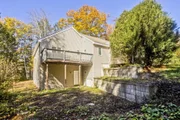
OPEN HOUSE- 8/15 @ 11 AM - 12:30 PM!! Welcome home to this peaceful & serene 3 bed, 2.5 bath contemporary offering an open floor plan, main-level primary suite, & a private trail leading to the wild streambed of Glendale Brook! Enter through the welcoming foyer to the main level that features a spacious living room & dining area w/ propane stove & sliders to a sunny deck, a kitchen with pantry closet, half bath w/ laundry, a first-floor office, & a primary bedroom w/ ensuite bath featuring a jetted tub & shower. The lower level provides flexible living w/ a 2nd office, bonus room, 2 bedrooms with forest-facing windows, a shared recreation area, kitchenette, full bath & a built-in sauna! An exterior door opens to the private trail along Glendale Brook, leading to a natural dipping pool. Additional features include an oversized 2 car garage, a whole-house humidifier, propane space heater in the basement, a newly replaced furnace, inverter for solar system, & ChargePoint EV charger.
|
| Nov 15, 2024 | Sold | |
|
Sold
|
| Nov 7, 2024 | In contract |
-
|
|
In contract
|
| Oct 9, 2024 | Price Decreased |
$379,900
↓ $20K
(5%) |
|
Price Decreased
|
| Sep 10, 2024 | Price Decreased |
$399,900
↓ $19K
(4.6%) |
|
Price Decreased
|
| Aug 10, 2024 | Price Decreased |
$419,000
↓ $26K
(5.8%) |
|
Price Decreased
|
| Jul 8, 2024 | Price Increased |
$444,900
↑ $65K
(17.1%) |
|
Price Increased
|
| May 22, 2024 | Listed by Red Horse Real Estate |
$379,900
|
|
Listed by Red Horse Real Estate
|
| |
|
GLENDALE BROOK CONTEMPORARY!!! Three bedroom, 2.5 bath contemporary featuring an open floor plan, main level primary bedroom & bath and a trail leading to the wild streambed of Glendale Brook. Enter the foyer through the oversized 2 car garage. The main level incudes the living/dining room with a slider to the sunny deck, a kitchen off the the dining area with a pantry closet, half bath & laundry, a first floor office and the primary bedroom and bath with jet tub & 4' shower. Found on the lower level are a second office, flexible use room, two bedrooms with forest facing windows, a common recreation area, a kitchenette, full bath with shower & exterior door leading to the trail to the brook. The trail, running alongside the brook, leads to a dipping pool - perfect on those hot summer days
|
| Mar 3, 2006 | Sold | |
|
Sold
|


















 Your Privacy Choices
Phone: 425-283-2930
Address: 335 Madison Avenue, New York, NY 10017