See Home Value
Jackson
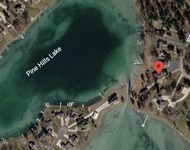
147 Ashworth Drive
$1,000,000
● House - Off Market

147 Ashworth Drive

Horton, MI 49246
bedrooms
5 Beds
bathrooms
3 Baths
square feet
3,405 Ft²
$6,730
Est. Monthly
1.96%
Cap Rate

About This Property

A RARE LAKEFRONT JEWEL OF SECLUDED LUXURY! Tucked deep within a canopy of mature woods and set across 2+ pristine scenic acres, this exceptional log estate offers an unmatched level of privacy, prestige & natural beauty. With 165 feet of private frontage, sweeping views and your own personal sandy beach along Southern Michigan's most desired chain of crystal-clear-Caribbean-blue lakes exploring through Rainbow, Farwell, Pinehill & Fox lakes, this is a sanctuary where time slows and elegance reigns. Every detail of this home is crafted with impeccable attention to detail, the residence showcases masterfully hewn log architecture, soaring cathedral ceilings and refined interior finishes that balance rustic sophistication with upscale comfort. Expansive living spaces flow seamlessly into a grand screened-in veranda, providing a three-season sanctuary for dining, entertaining or quiet reflection of tranquil lakeside living. Cozy up this Fall to the warmth of the natural stone fireplace that anchors the great room. The stonework continues outside, with matching stone pillars flanking the entry and elevating the home's presence. Enjoy entertaining in the chef's kitchen, equipped with sleek new appliances & center island for gatherings. The second-level primary suite offers a true private retreat, complete with a lakeside balcony, dual vanities, clawfoot tub & separate shower plus a lengthy walk-in closet. The other three bedrooms on the second floor are spacious while featuring robust timber beam ceiling architecture. Immerse yourself in the finished walkout lower level where it expands the home's livable space and versatility for guest accommodations, multi-generational living, or work-from-home options. With natural daylight, a fifth bedroom, additional living room area and a flexible space ideal for a sixth bedroom, home office, gym, or studio plus it's already plumbed for a future bathroom, this space offers it all. Some of the recent updates include new furnace, house roof, gutters with gutter guards, stone retaining walls, water softener, lighting fixtures, carpet, dock & more. An expansive new composite deck, wrapped in custom wrought iron railings, encircles the lakeside exterior; creating multiple spaces to unwind, dine al fresco, or entertain with panoramic lake views as your backdrop. Whether enjoying a morning coffee in solitude or hosting an evening under the stars, the outdoor living experience is second to none. With 165 feet of lake frontage, there's plenty of shoreline to dock your boats, kayaks & jet skis. There's even a shed along the water for toy storage or you can turn it into the tiki bar of your dreams. The property also includes a 24x44 pole barn for all your storage or hobby needs, from boats and cars, ATVs to workshop space. The barn has concrete floors, electric and a separate side entrance to the 2nd level with tons of possibilities from a studio to bunkhouse and more. This is more than a home, it's an opportunity to own an exclusive luxury log treehouse in the woods retreat and a lifestyle reserved for those who value absolute privacy, timeless architecture and the rarest of lakefront experiences.

Unit Size
3,405 Ft²
Days on Market
21 days
Land Size
2.34 acres
Price per sqft
$352
Property Type
House
Property Taxes
$837
HOA Dues
-
Year Built
1998

Payment Calculator

Cap Rate Calculator

Last updated: 2 years ago (MichRIC MLS #25047017)

Price History

Date / Event Date Event Price
Oct 3, 2025 Sold
Sold
Sep 17, 2025 In contract -
In contract
Sep 12, 2025 Listed by RE/MAX MID-MICHIGAN R.E. $1,200,000
Listed by RE/MAX MID-MICHIGAN R.E.
Jun 15, 2018 Sold
Sold
Dec 1, 1994 Sold
Sold
Show More

Property Highlights

Garage
Air Conditioning
Fireplace

Building Info

Overview

    General

  • Year Built: 1998
  • Effective Year Built: 1998
  • Bedroom Count: 0
  • Bathroom Count: 3
  • Full Bathrooms: 3
  • Partial Bathrooms: 3
  • Building Condition: 0
  • Building Quality: 0
  • Construction Type: 0
  • Building Style: 0
  • Exterior Walls Type: 0
  • Interior Walls Type: 0
  • Roof Shape Type: 0
  • Roof Cover Type: 0
  • Floor Count: 200
  • Floor Cover: 0
  • Basement Type: 9
  • Basement Area: 1,275
  • Garage Type: 7
  • Garage Square Area: 576
  • Parking Space Count: 2
  • Patio Type: 0
  • Porch Type: 0
  • Pool Type: 0

    Dimensions

  • Lot Size Square Feet: 101,800
  • Lot Size Depth Feet: 7,170
  • Lot Size Frontage Feet: 1,420
  • Total Building Area: 2,465
  • Building Area: 2,465
  • Building Area Measurement: L

    Heating and Cooling

  • Fireplace Count: 1
  • Air Conditioning: 13
  • Heating: 4
  • Heated Square Feet: 2,465
  • Heating Fuel Type: 0

    Utilities

  • Sewer System: 0
  • Water Service: 0

Building

  • Building Type: 0
  • Property Class: R
  • Subdivision: PINE HILL LAKE SUBDIVISION
  • Land Acres: 0000002337
  • Standard Land Use Code: 1001
  • County Land Use Code: 401
  • Legal Description 1: LOTS 70 & 71 PINE HILL LAKE SUBDIVISION NO 1 (LAKE LOT) COMBINED ON 02/26/2019 FROM 000-17-25-130-013-00,

Neighborhood

  • School District Name: Hanover-Horton Schools
  • School Tax School District: 38100
  • Census Tract: 006402

Zoning

  • Zoning: RS-1

Geography

  • Assessors Map Reference: MAPS 39-17 D
  • District: 05
  • Parcel: 000-17-25-130-013-01
  • Lot: 70-71
  • Municipality: HANOVER TWP
  • Latitude: 42.097
  • Longitude: -84.4878

    Address

  • Full Address: 147 Ashworth Dr
  • Address - House Number: 147
  • Address - Street Name: Ashworth
  • Address - Suffix Type: Dr
  • State: MI
  • City Name: Horton
  • Carrier Code: R003
  • 4-Digit Zip Code: 9753
  • Zip Code: 49246

Valuation

    Tax

  • Tax Year: 2021
  • Tax Amount: $342,504
  • Tax Rate Code Area: 5

    Appraisal Valuation

  • Standard Deviation: 0.2118
  • Valuation Date: Jun 22, 2022
  • Confidence Score: 71
  • Final Value: 692,930
  • High Value: 839,743
  • Low Value: 546,117

    Market Valuation

  • Market Total Value: $674,600

    Assessments Valuation

  • Assessed Year: 2022
  • Assessed Total Value: $337,300

    Exemptions

  • Homeowner Exemption: Yes

    Sales

  • Current Sale Contract Date: Jun 11, 2018
  • Current Sale Recording Date: Jun 15, 2018
  • Current Sale Price:
  • Current Sale Document Type: 71
  • Current Sale Input Document Number: 2798843
Data used for valuation calculations is provided by RealtyHop, and other third party sources

Comparables

Unit
Status
Type
Beds
Baths
ft²
Price/ft²
Asking Price
Listed On
Closing Price
Sold On
HOA + Taxes

About Jackson


Similar Homes for Sale

Currently no similar homes around

Nearby Rentals

Unit for rent at 250 Steves Scenic Drive, Horton, MI, 49246

$2,800 /mo

  • 3 Beds
  • 2 Baths
  • 2,722 ft²
250 Steves Scenic Drive, Horton, MI, 49246 Listing by Andrea Miller


Frequently Asked Questions

When was property at 147 Ashworth Drive built and last sold?
The property at 147 Ashworth Drive was built in 1998 and last sold on Jun 11, 2018 for $560,000.
How much is this home worth?
The estimated value of the home located at 147 Ashworth Drive is $1,212,000.
What are some comparable homes to 147 Ashworth Drive?
There are currently no comparable homes to 147 Ashworth Drive.