


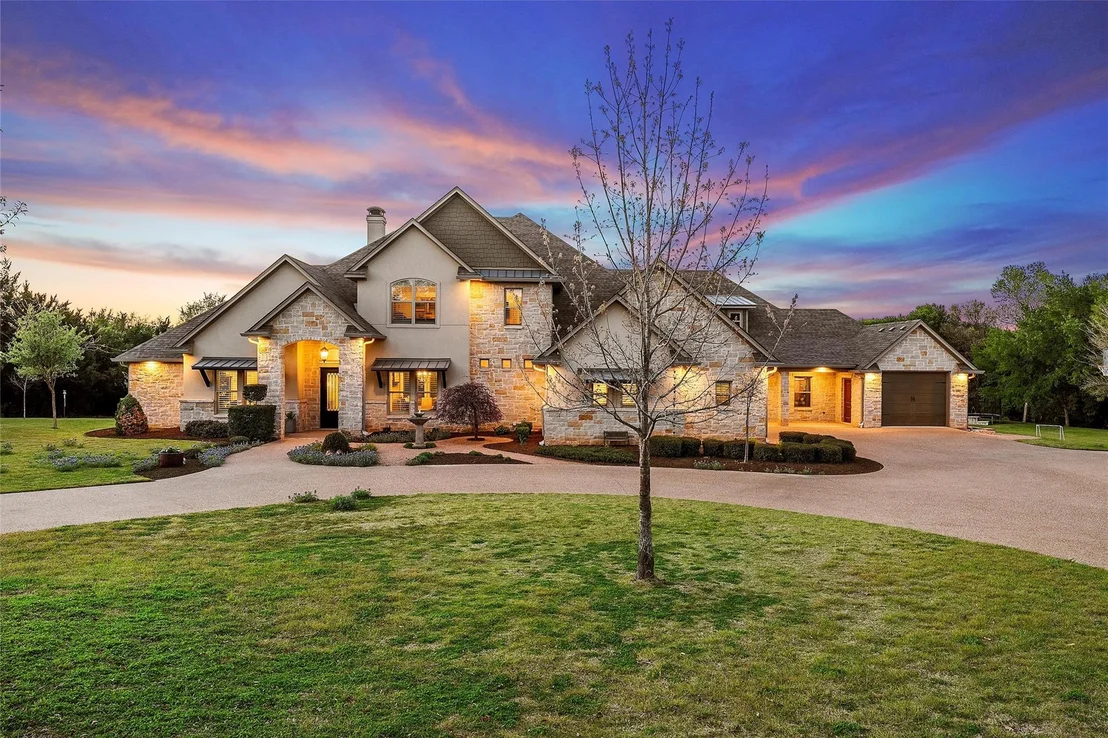
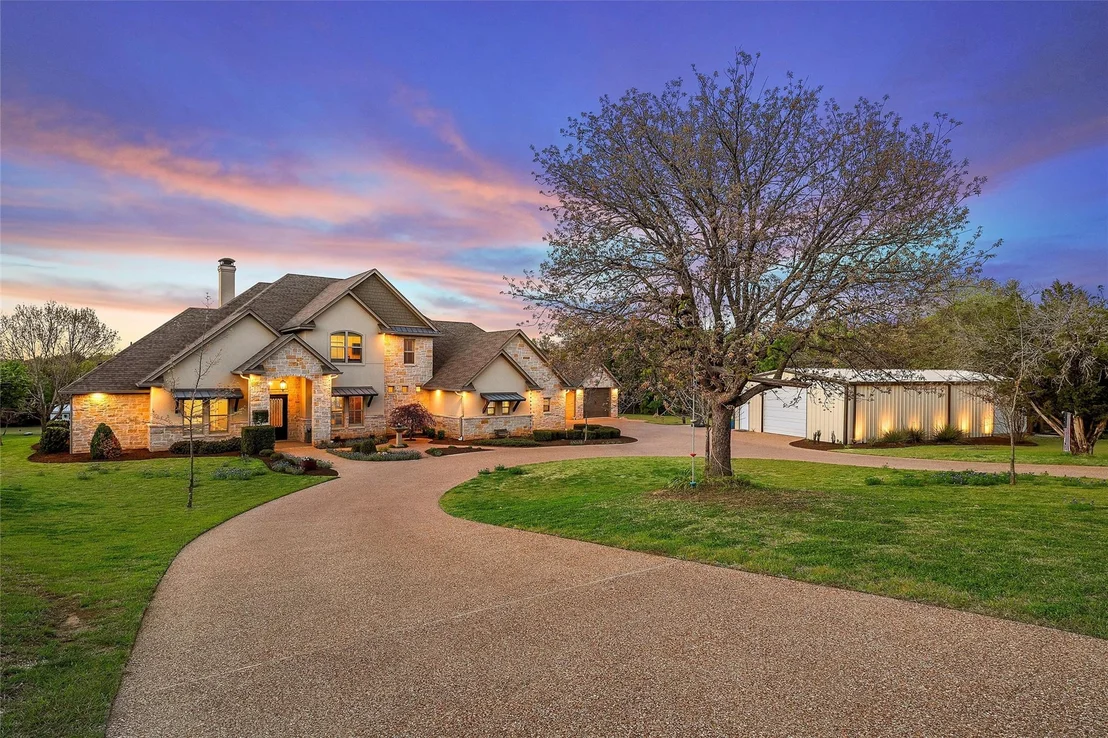

14690 Chapel RD


About This Property
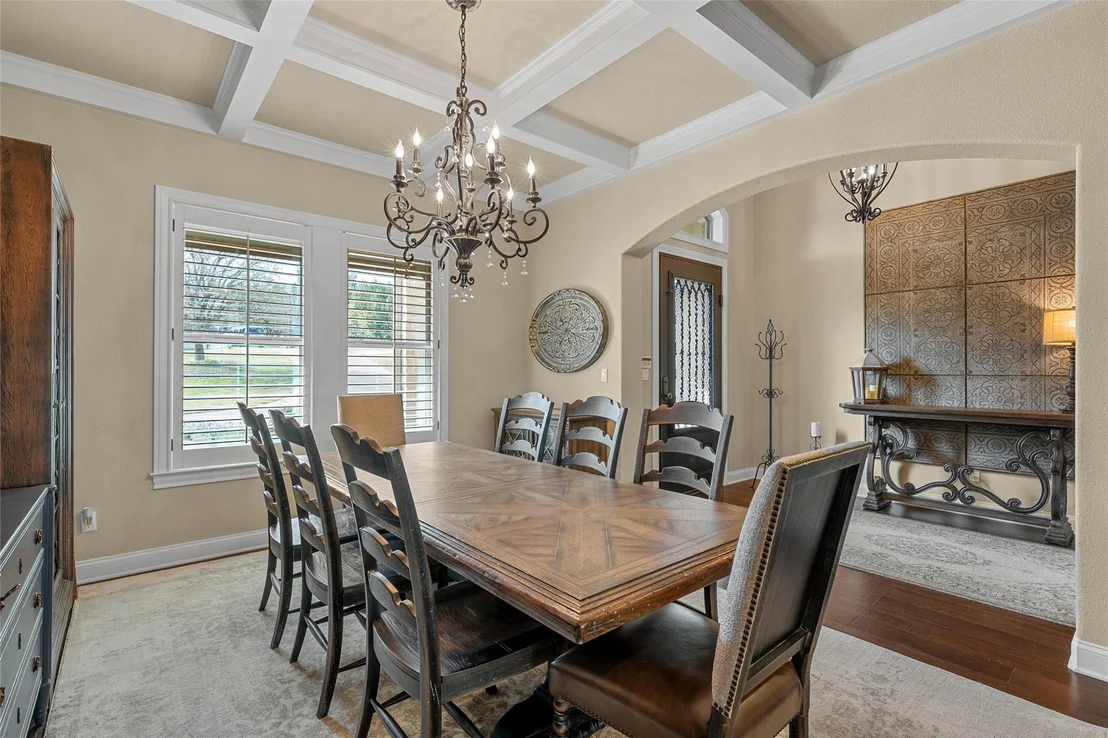
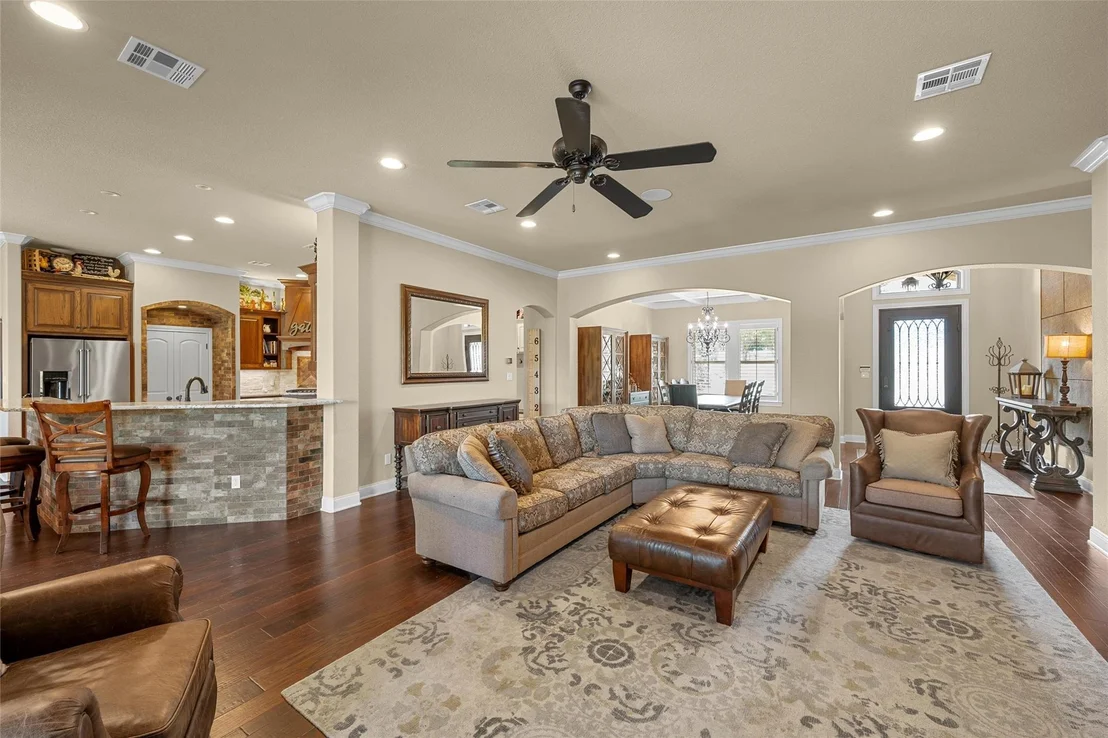
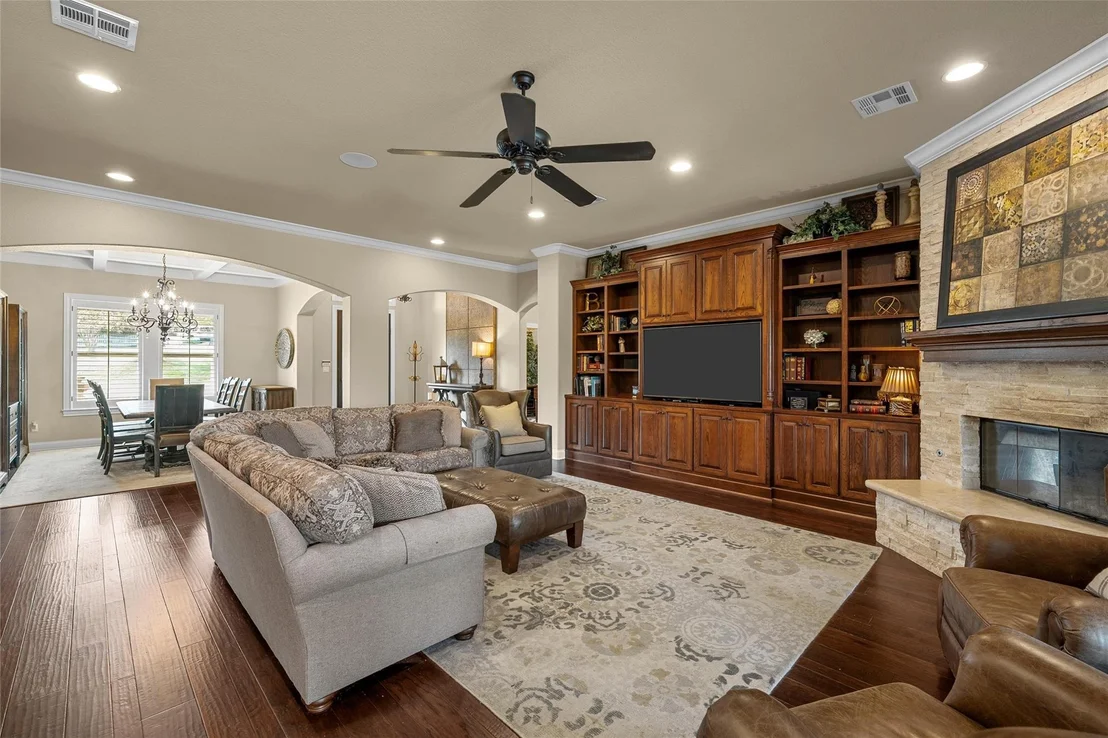
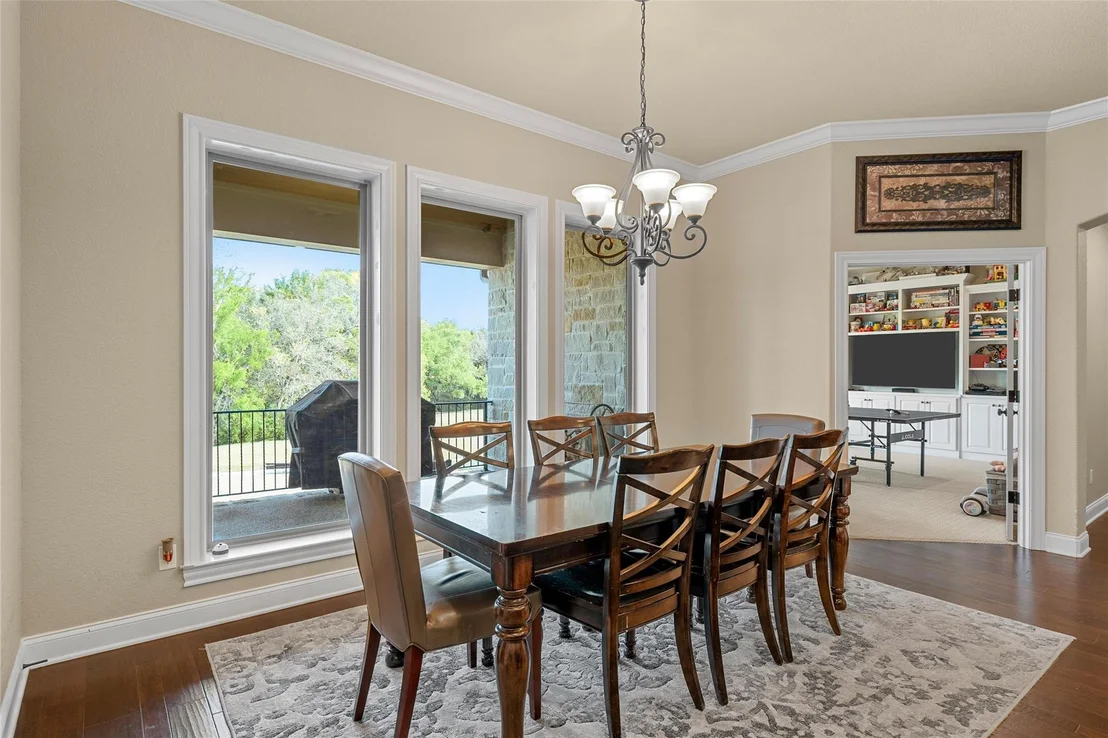
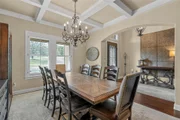
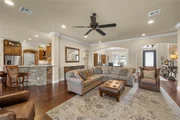
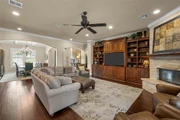
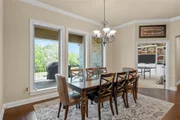
From the moment you step inside, you're welcomed by a grand entry that sets the tone for the elegance found throughout the home. Beautifully designed for both everyday living and entertaining, the interior features a spacious formal dining room and an expansive family room complete with custom built-ins, stunning picture windows, and a striking wood-burning fireplace.
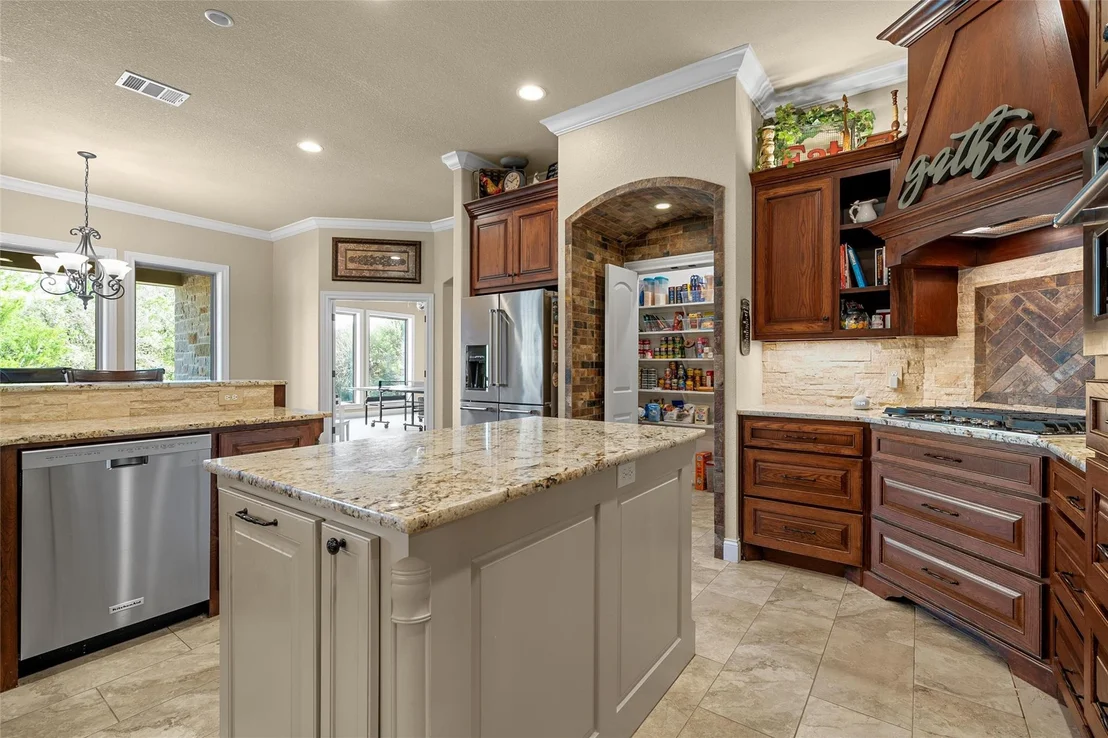
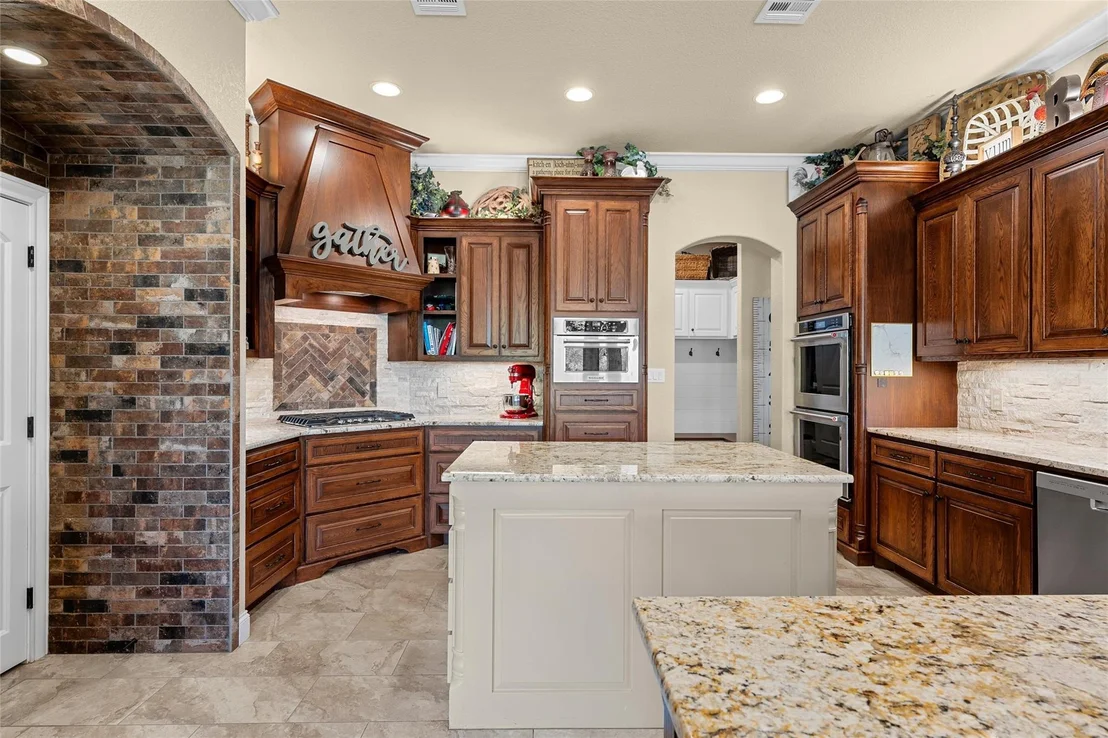
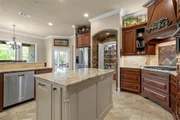
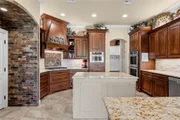
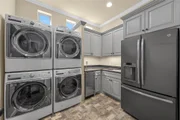
The chef's kitchen is the heart of the home, thoughtfully designed for gathering with family and hosting with ease. Featuring granite countertops, custom cabinetry, double ovens, and a large walk-in pantry, this space offers both beauty and function in every detail.
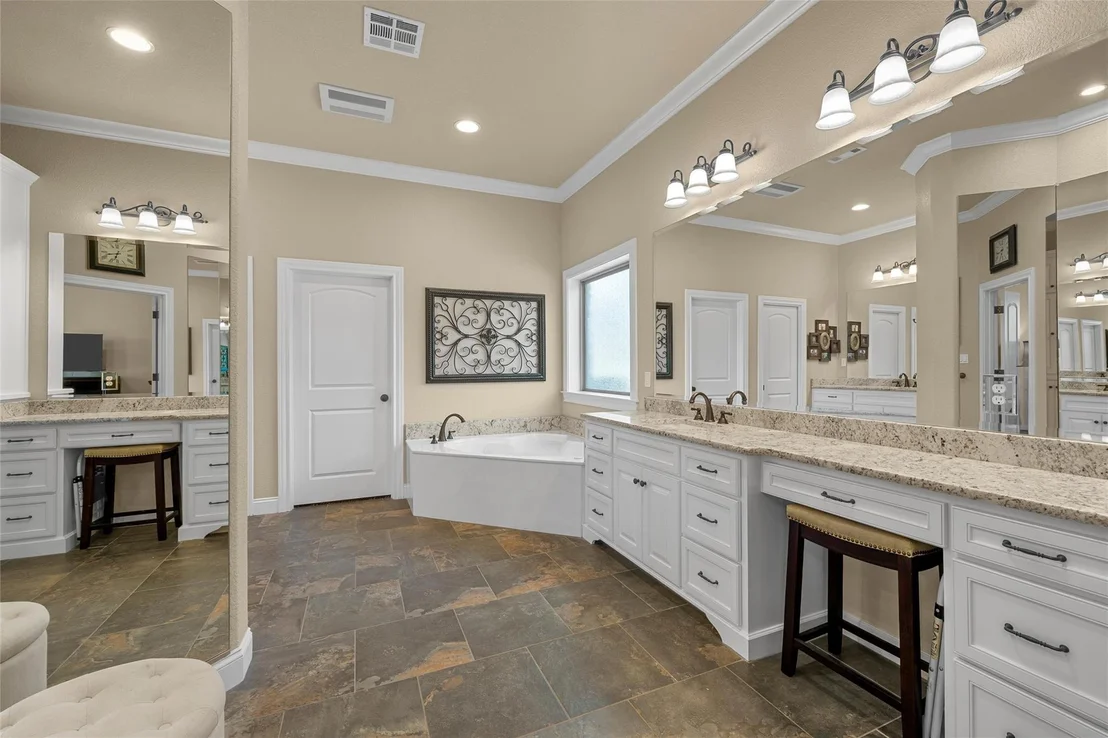
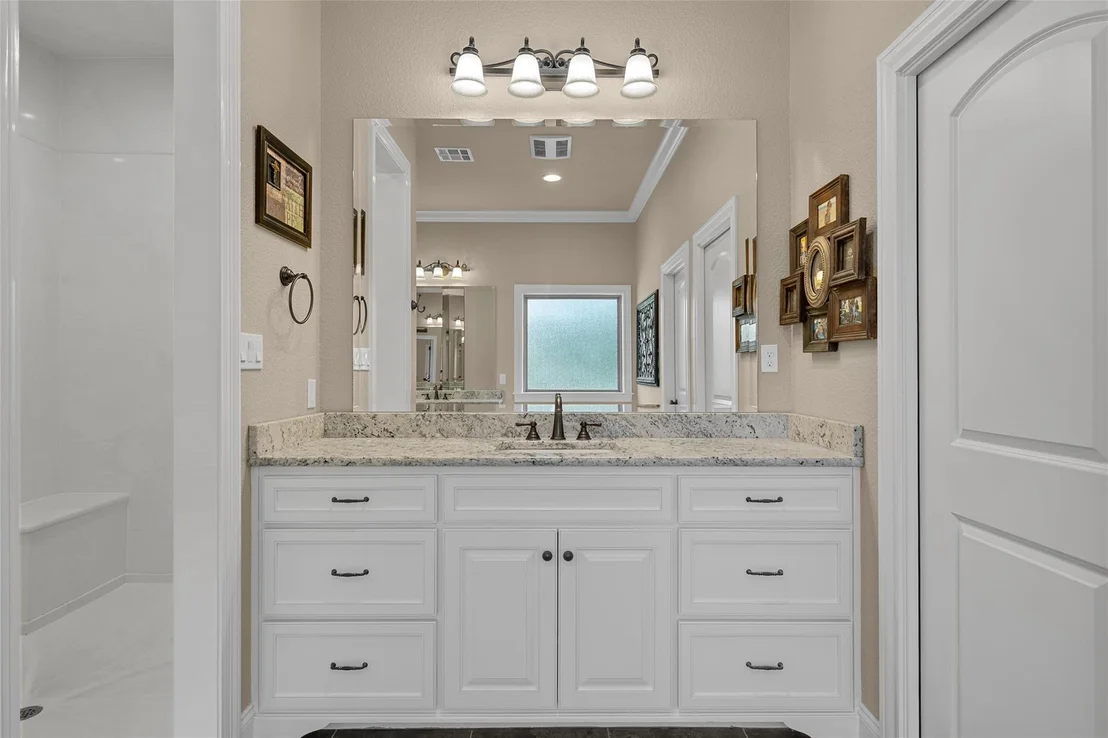
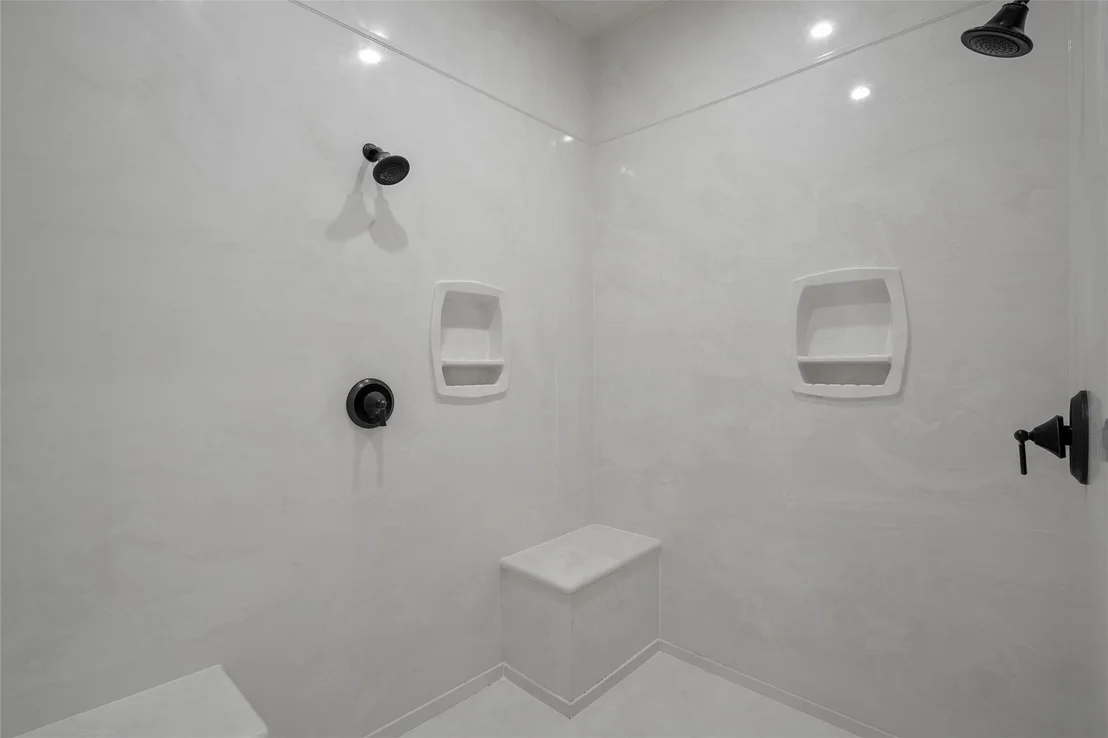
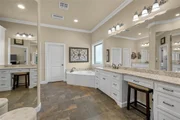
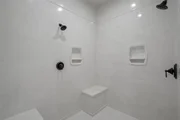
The private primary suite is a true retreat, offering generous space, beautiful natural light through oversized picture windows, and a spa-like bath designed for relaxation. Enjoy double vanities, a massive walk-in shower, a soaking tub, and an oversized walk-in closet.
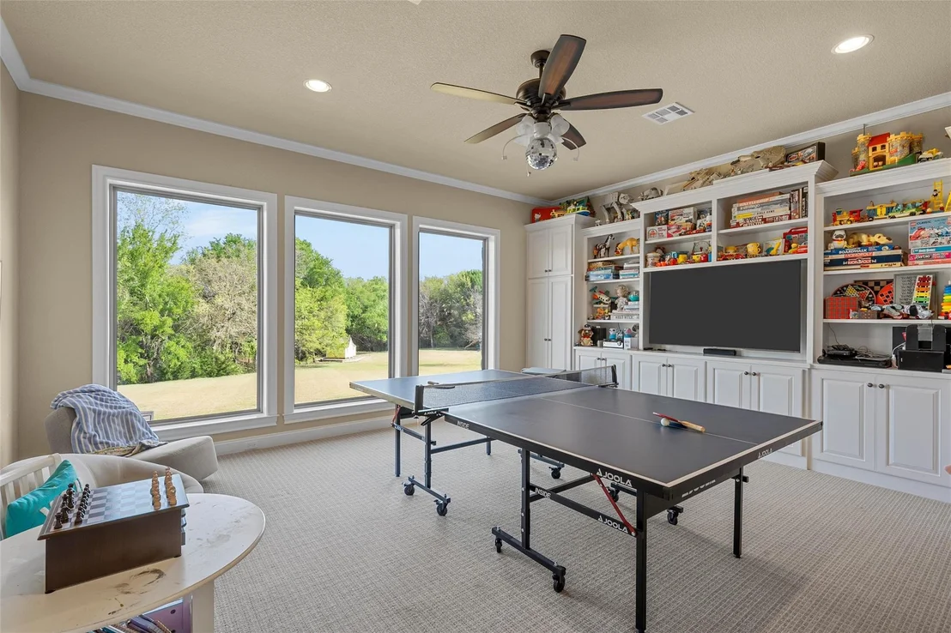
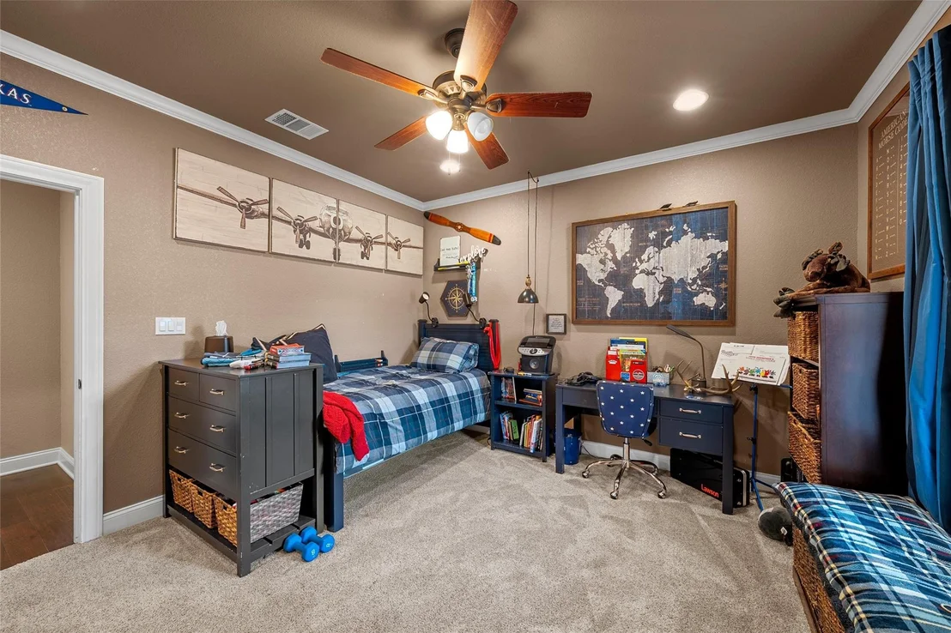
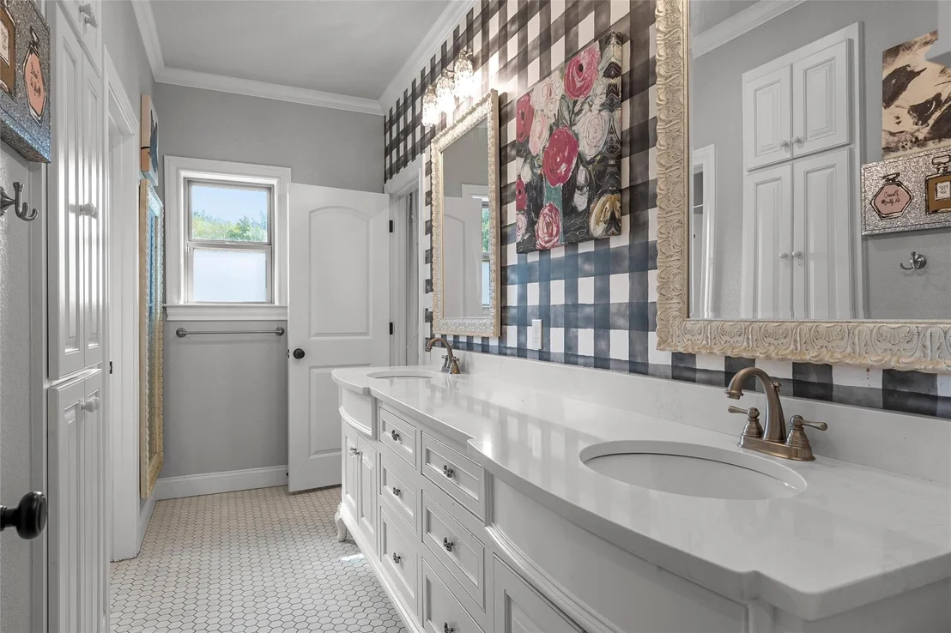
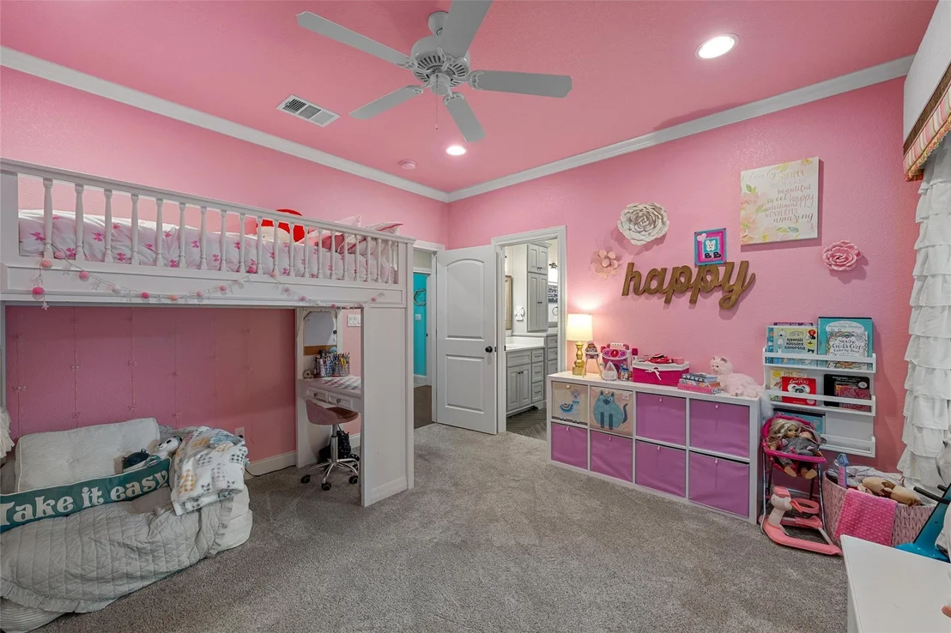
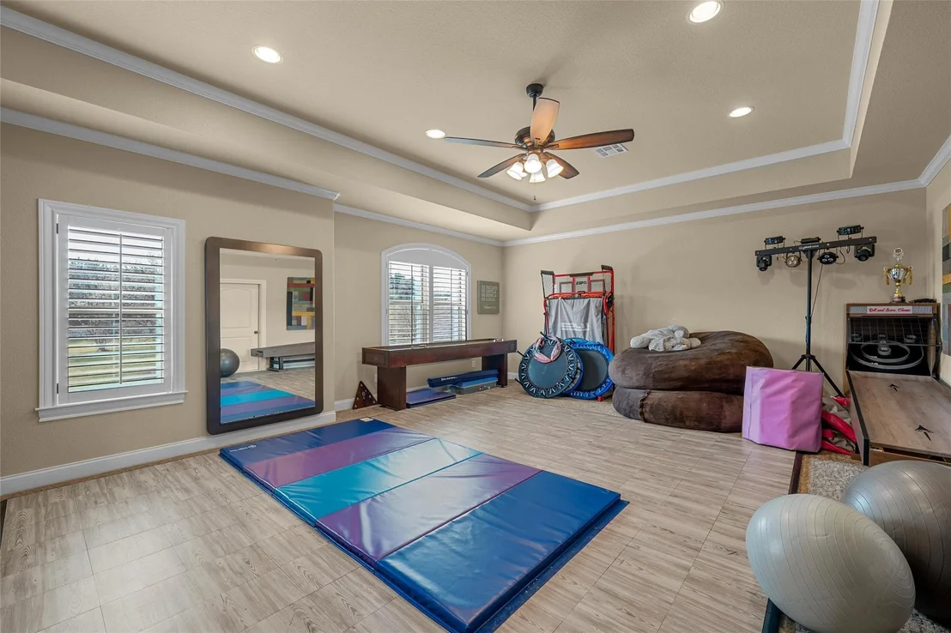
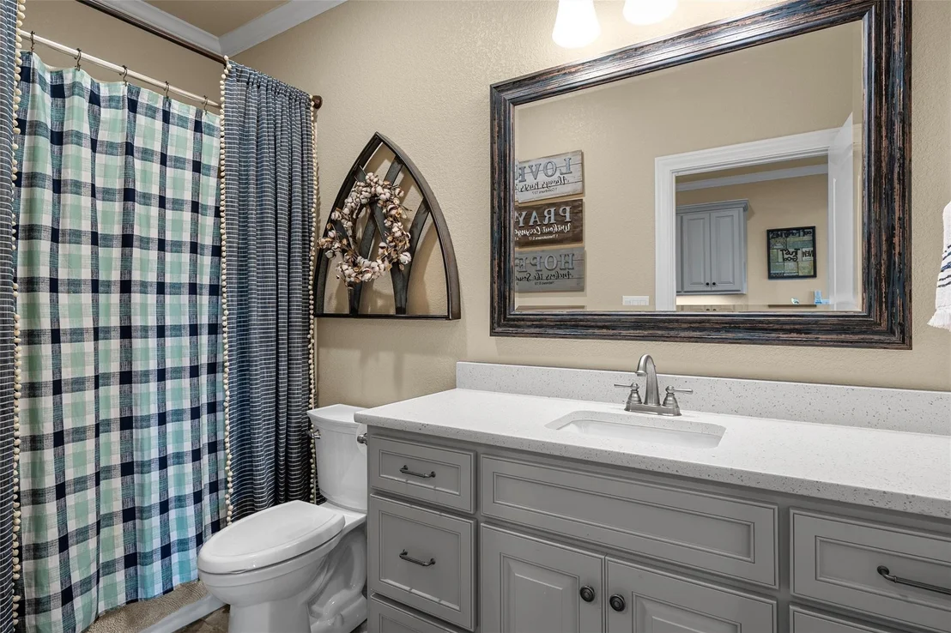
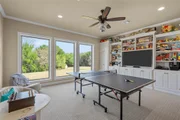
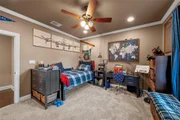
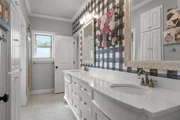
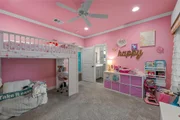
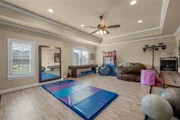
Designed with family living in mind, four spacious bedrooms arranged with two Jack-and-Jill bathrooms. A bright, sun-filled game room provides the perfect space for play and entertainment.
Upstairs, an additional living space complete with kitchenette, full bath, and bonus room-ideal for guests, or a private in-law suite.
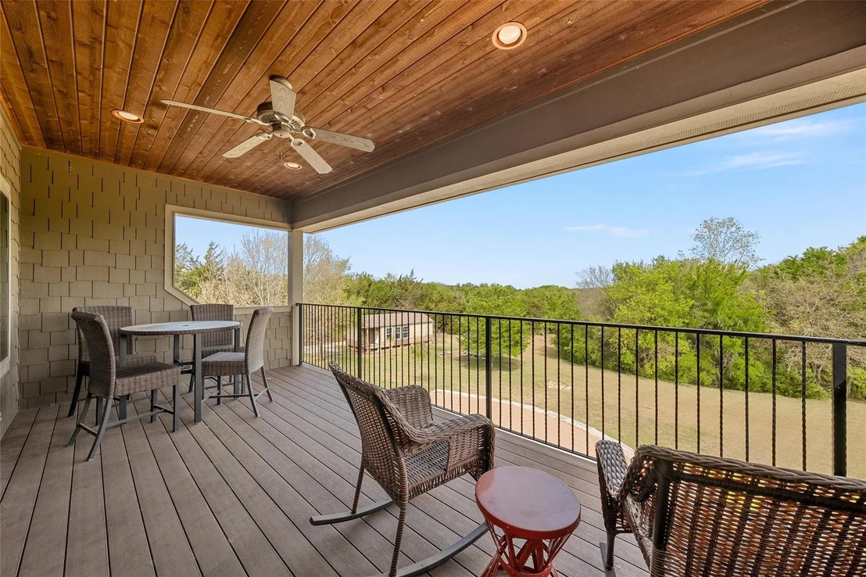
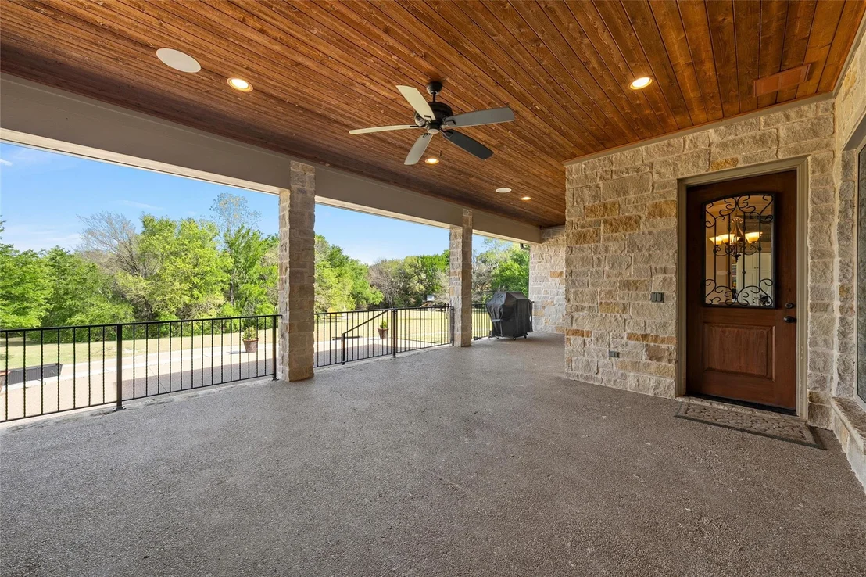
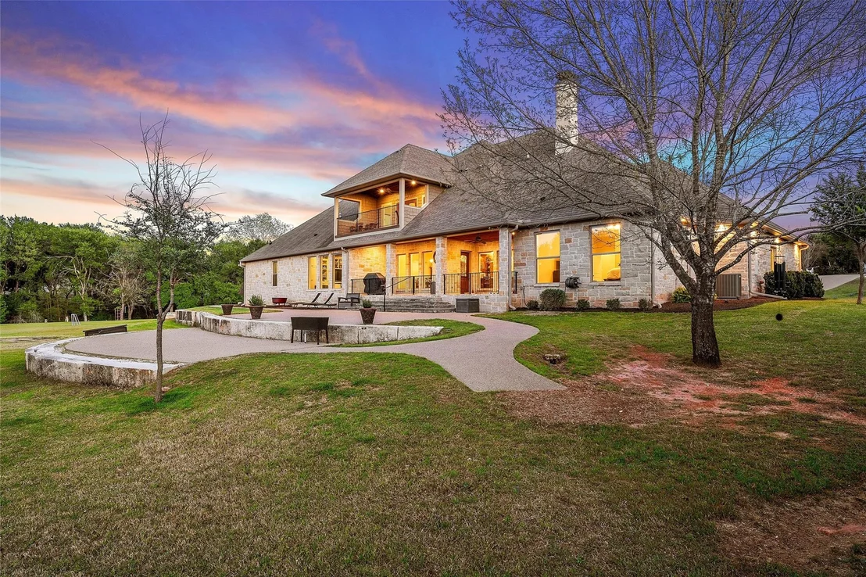
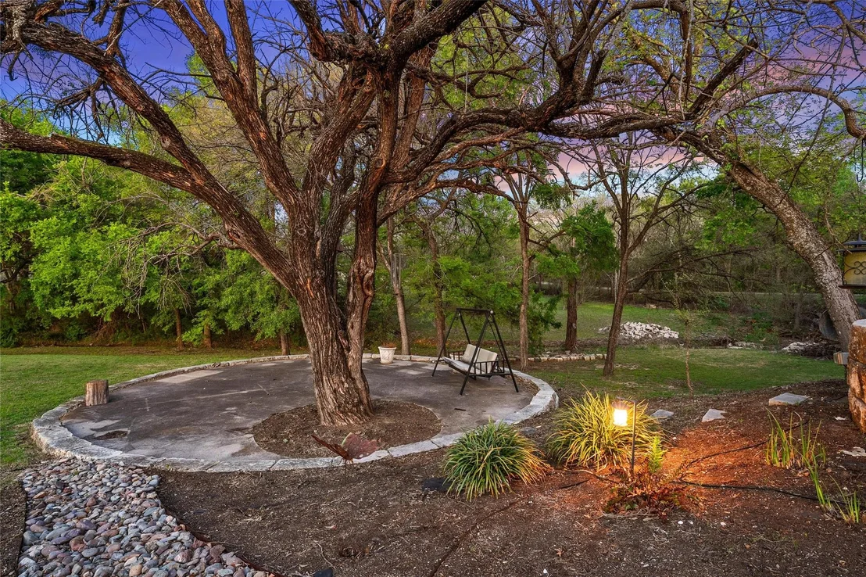
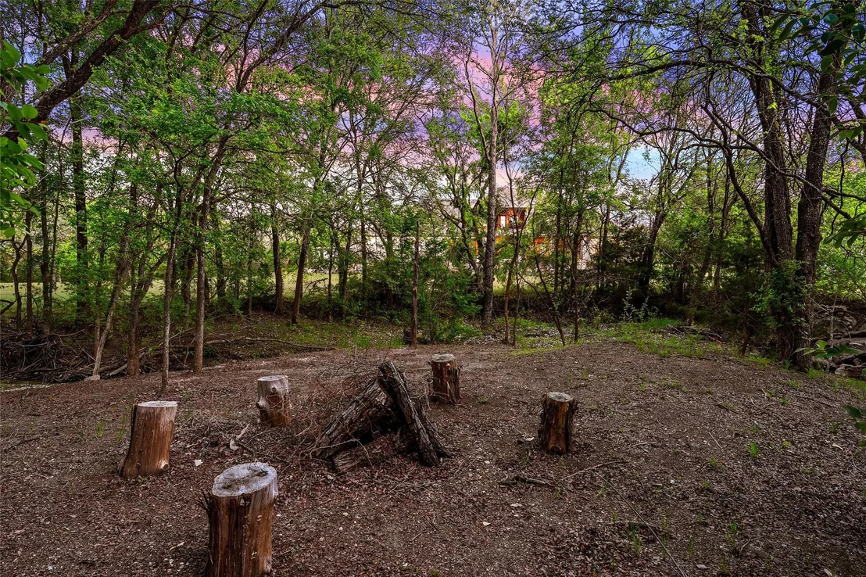
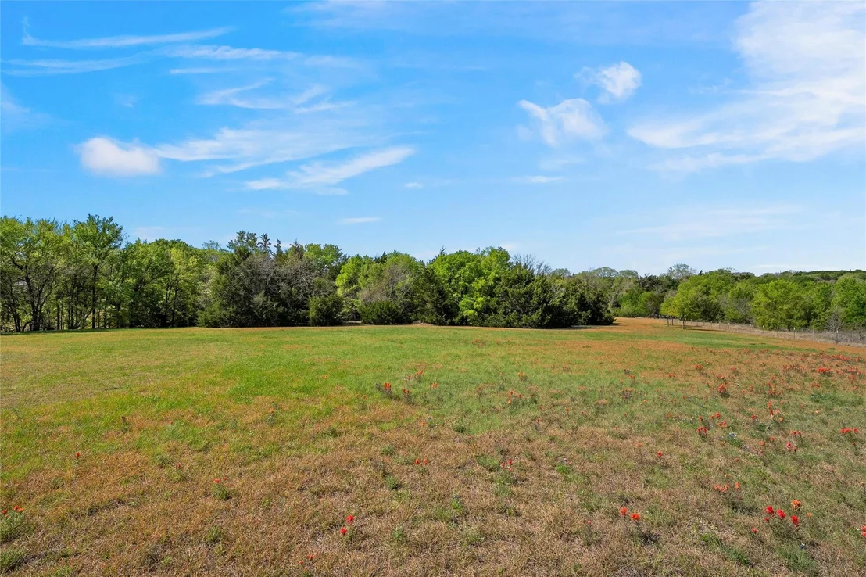
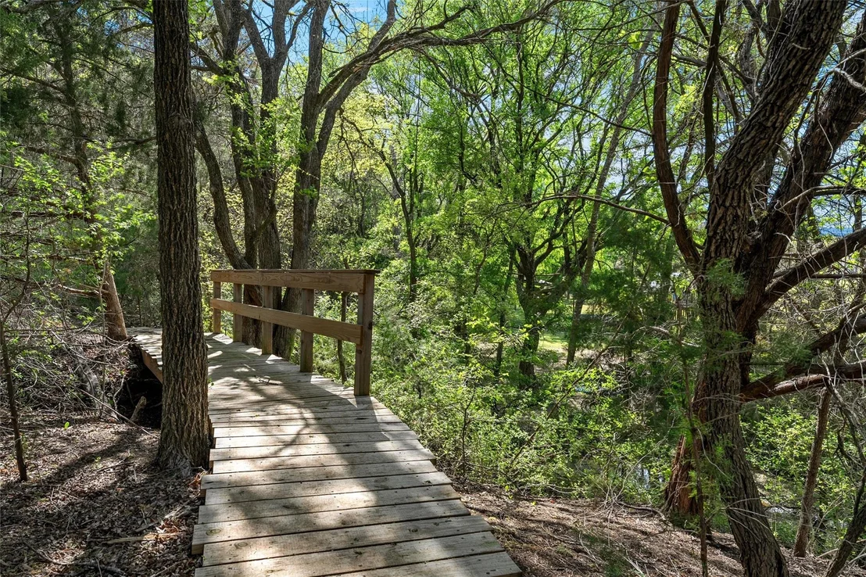
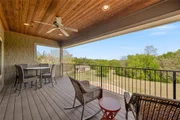
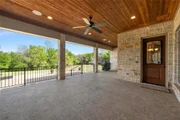
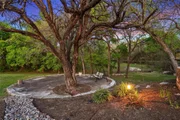
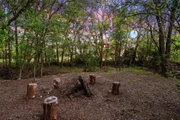
Step outside to the true jewel of the property. The covered back patio is made for gathering and enjoying peaceful Texas evenings, overlooking a beautiful backyard with a playscape and ample space for a future resort-style pool. Beyond the yard, the property transforms into a private natural retreat with mature trees, a flowing creek, charming bridges, hiking and biking trails, swings, and even a special camping spot for unforgettable family memories. This remarkable property offers the rare combination of luxury, land, and lifestyle-all just minutes from Waco and Woodway!
Listed By
Payment Calculator
Your Estimated Monthly Payment
Cap Rate Calculator
What does this mean?
Based on our analysis, the cap rate of this property is 1.25%. A negative cap rate indicates that the property might not be feasible as an income-producing asset. The median cap rate for a near zip code 11238 is 4.23%.
How much can I actually make?
Actual monthly rental income may vary between $4,760 and $7,140 depending on unit-specific characteristics. You can change the amount using the slider to further explore.
How is cap rate calculated?
Cap Rate = Net Operating Income (NOI) / Property Asset Value.
When calculating the cap rate, we assume 100% occupancy. Leverage (mortgage) is not considered.
Cap Rate provided by RealtyHop and RentHop, learn more about cap rate here.
Price History
| Date / Event | Date | Event | Price |
|---|---|---|---|
| Sep 15, 2026 | Price Decreased |
$1,875,000
↓ $100K
(5.1%) | |
| Price Decreased | |||
| Jun 10, 2026 | Price Decreased |
$1,975,000
↓ $175K
(8.1%) | |
| Price Decreased | |||
| Apr 29, 2026 | Listed by Texas Luxury and Land | $2,150,000 | |
| Listed by Texas Luxury and Land | |||
| Mar 30, 2026 | Listed by Texas Luxury and Land | $2,150,000 | |
| Listed by Texas Luxury and Land | |||
   | |||
|
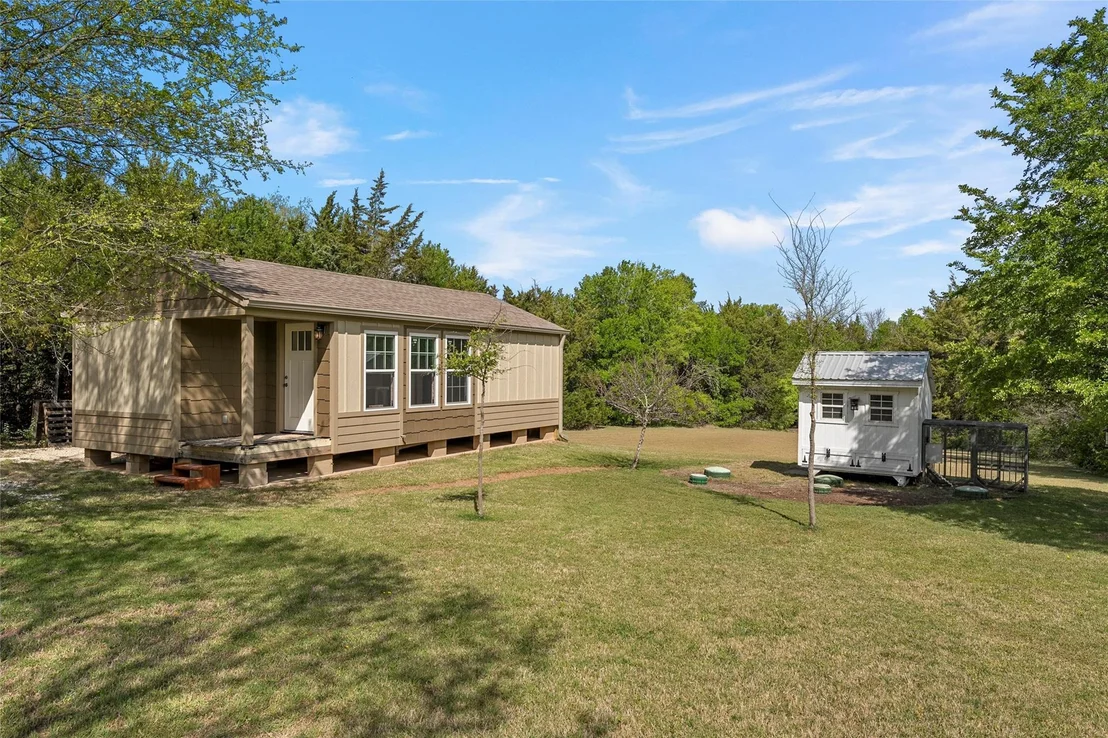
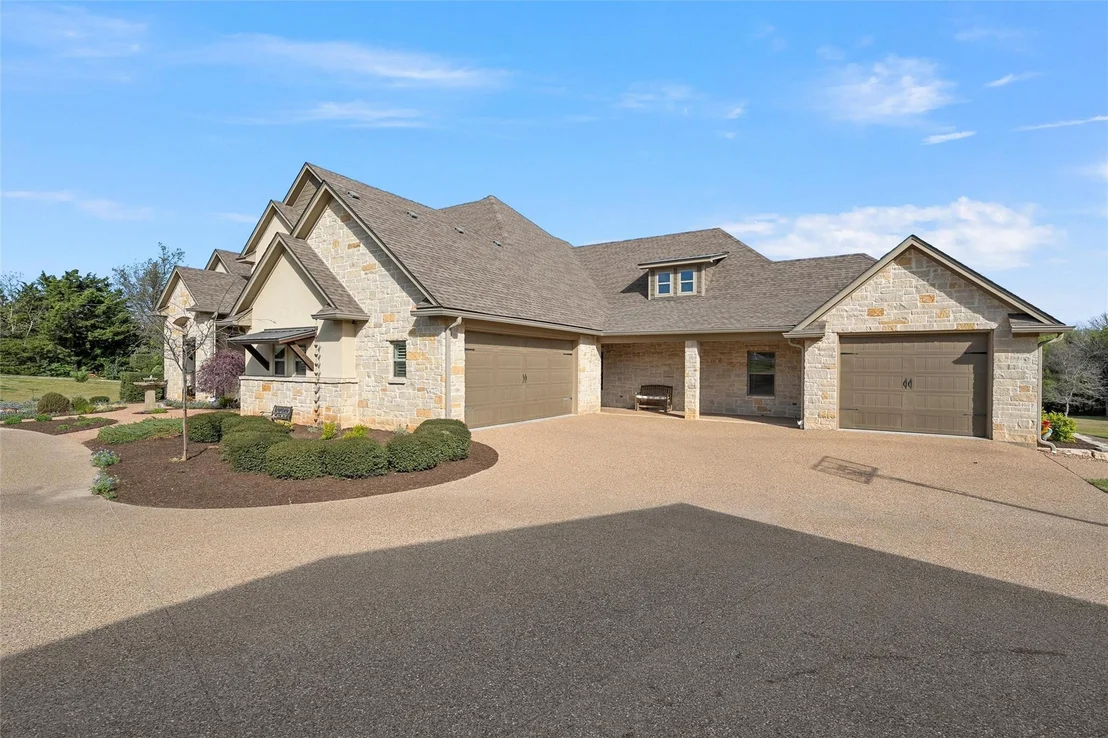
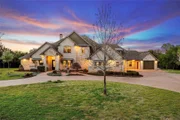
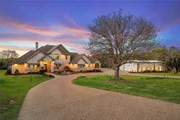
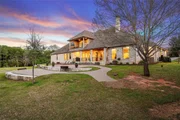
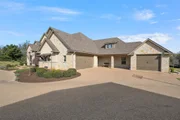
Luxury, acreage, and timeless design in Lorena, Texas. Built by prestigious Alford Company, this exceptional custom home sits in 6.47 acres is truly one-of-a kind.
From the moment you step inside, you’re welcomed by a grand entry that sets the tone for the elegance found throughout the home. Beautifully designed for both everyday living and entertaining, the interior features a spacious formal dining room and an expansive family room complete with custom built-ins, stunning picture windows, and a striking wood-burning fireplace.
The chef’s kitchen is the heart of the home, thoughtfully designed for gathering with family and hosting with ease. Featuring granite countertops, custom cabinetry, double ovens, and a large walk-in pantry, this space offers both beauty and function in every detail.
The private primary suite is a true retreat, offering generous space, beautiful natural light through oversized picture windows, and a spa-like bath designed for relaxation. Enjoy double vanities, a massive walk-in shower, a soaking tub, and an oversized walk-in closet.
Designed with family living in mind, four spacious bedrooms arranged with two Jack-and-Jill bathrooms. A bright, sun-filled game room provides the perfect space for play and entertainment.
Upstairs, an additional living space complete with kitchenette, full bath, and bonus room—ideal for guests, or a private in-law suite.
Step outside to the true jewel of the property. The covered back patio is made for gathering and enjoying peaceful Texas evenings, overlooking a beautiful backyard with a playscape and ample space for a future resort-style pool. Beyond the yard, the property transforms into a private natural retreat with mature trees, a flowing creek, charming bridges, hiking and biking trails, swings, and even a special camping spot for unforgettable family memories. This remarkable property offers the rare combination of luxury, land, and lifestyle—all just minutes from Waco and Woodway!
| |||
Property Highlights
Building Info
Comparables
Status
Price/ft²
Listed On
Sold On
About McLennan
Similar Homes for Sale
Currently no similar homes aroundNearby Rentals

Listed Office: Texas Luxury and Land - Listing courtesy of Unlock MLS
Phone: (254) 749-2175
Last Updated: 2026-09-16 04:06:06
Data Source: Unlock MLS, MLS# ACT6896031
Based on information from Unlock MLS (alternatively, from ACTRIS). Neither the Board nor ACTRIS guarantees or is in any way responsible for its accuracy. All data is provided “AS IS” and with all faults. Data maintained by the Board or ACTRIS may not reflect all real estate activity in the market. Information being provided is for consumers’ personal, non-commercial use and may not be used for any purpose other than to identify prospective properties consumers may be interested in purchasing. Some IDX listings have been excluded from this website.



















 Your Privacy Choices
Phone: 425-283-2930
Address: 335 Madison Avenue, New York, NY 10017