


40
Map
1469 Lawnview Drive


About This Property
Listed By
Payment Calculator
Your Estimated Monthly Payment
Cap Rate Calculator
What does this mean?
Based on our analysis, the cap rate of this property is 1.25%. A negative cap rate indicates that the property might not be feasible as an income-producing asset. The median cap rate for a near zip code 11238 is 4.23%.
How much can I actually make?
Actual monthly rental income may vary between $4,760 and $7,140 depending on unit-specific characteristics. You can change the amount using the slider to further explore.
How is cap rate calculated?
Cap Rate = Net Operating Income (NOI) / Property Asset Value.
When calculating the cap rate, we assume 100% occupancy. Leverage (mortgage) is not considered.
Cap Rate provided by RealtyHop and RentHop, learn more about cap rate here.
Price History
| Date / Event | Date | Event | Price |
|---|---|---|---|
| Jun 1, 2026 | Price Decreased |
$475,000
↓ $15K
(3%) | |
| Price Decreased | |||
| Apr 7, 2026 | Listed by Call It Closed Realty | $489,900 | |
| Listed by Call It Closed Realty | |||
| Feb 20, 2026 | No longer available | - | |
| No longer available | |||
| Oct 1, 2025 | Listed by Ebby Halliday, REALTORS | $499,900 | |
| Listed by Ebby Halliday, REALTORS | |||
| | |||
|
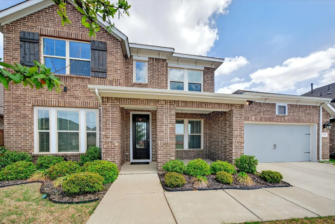
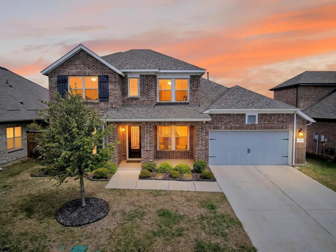
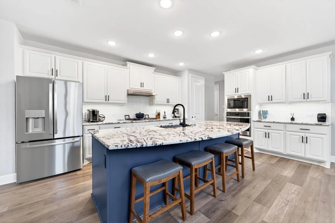
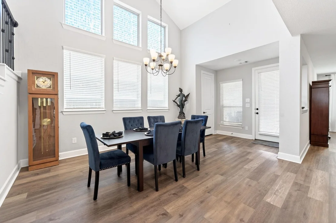
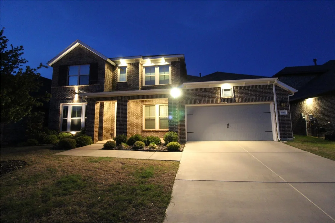
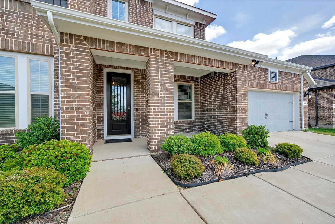
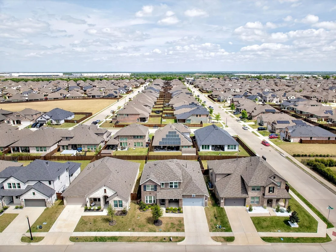
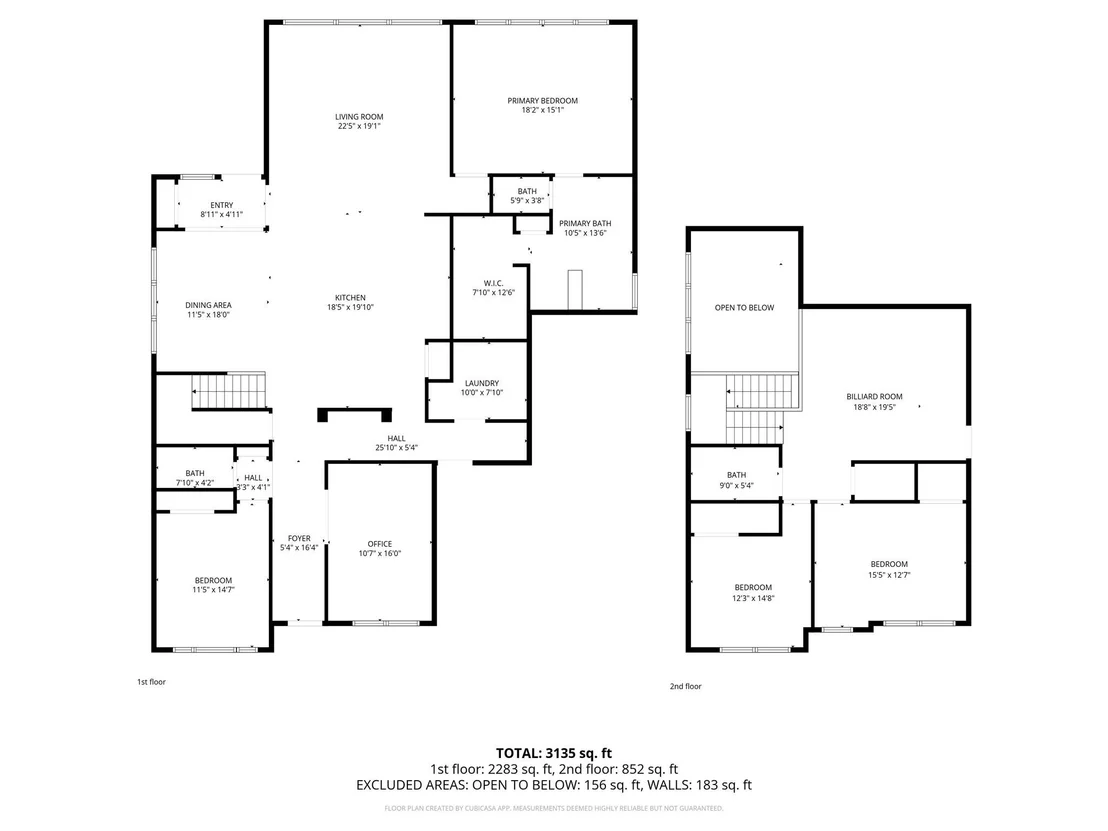
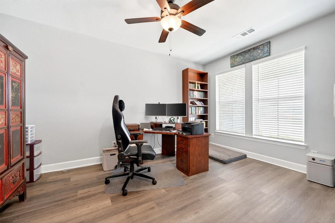
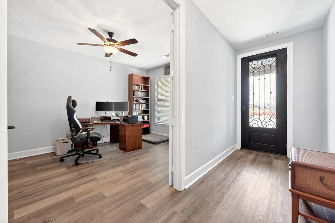
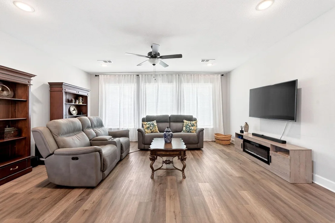
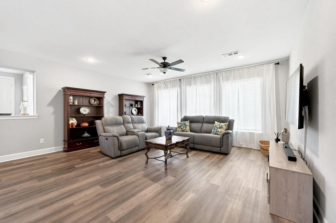
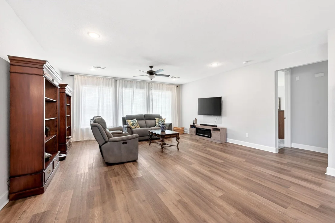
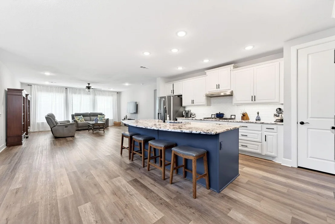
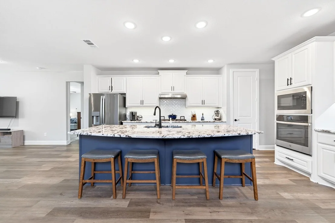
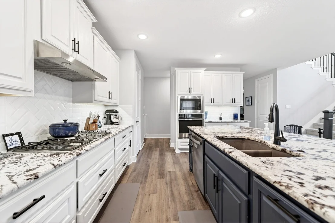
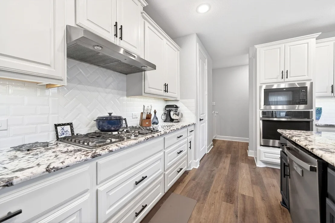
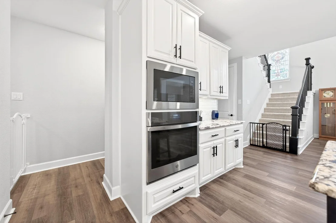
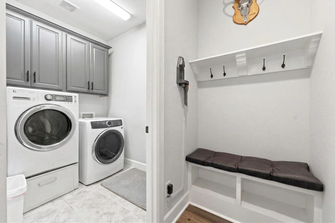
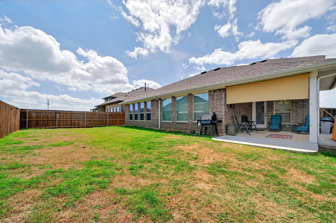
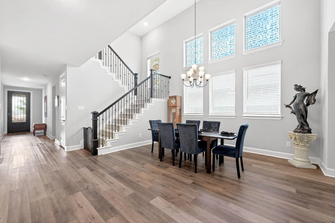
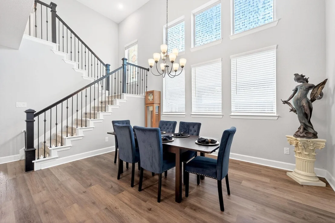
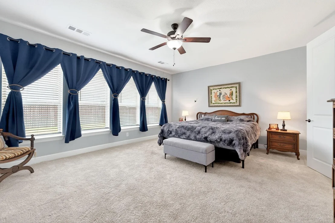
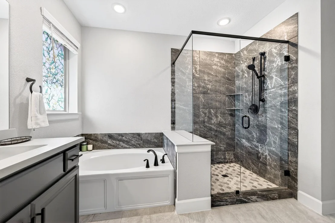
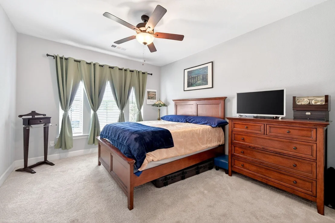
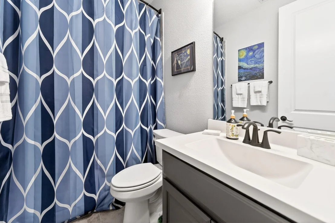
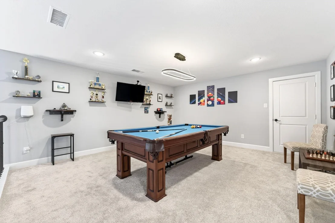
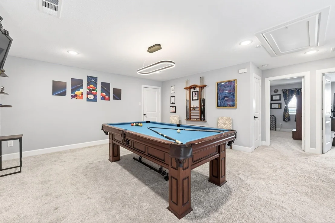
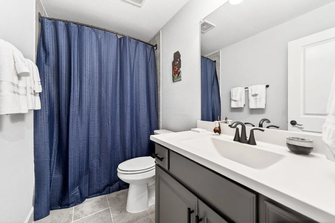
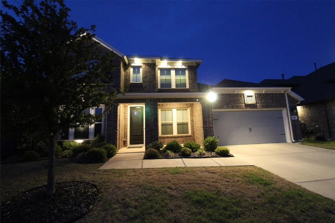
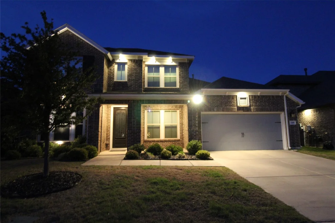
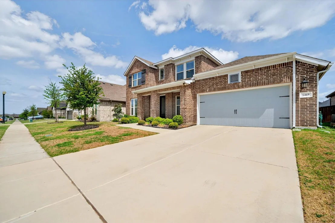
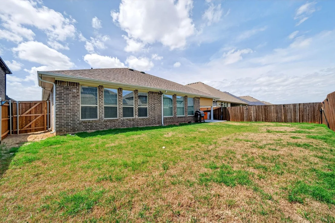
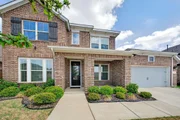
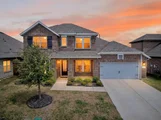
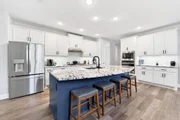
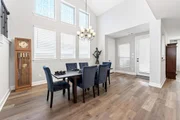
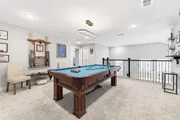
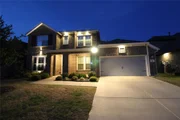
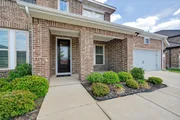
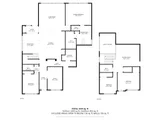
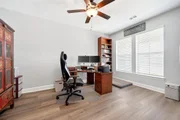
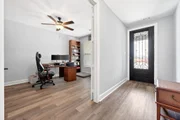
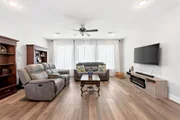
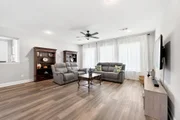
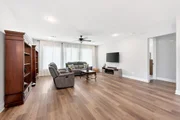
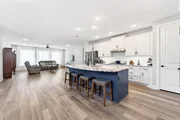
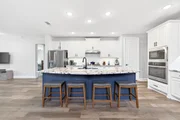
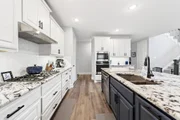
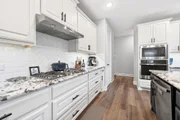
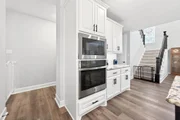
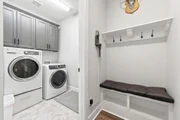
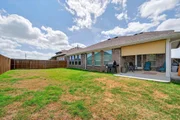
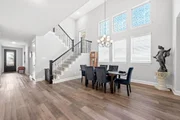
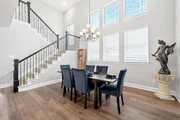
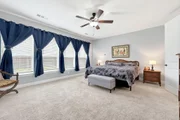
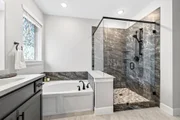
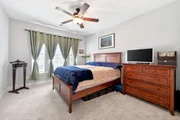
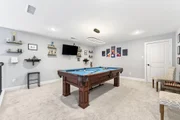
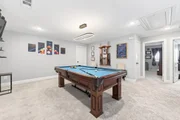
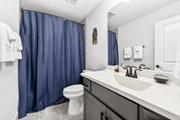
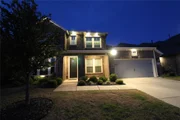
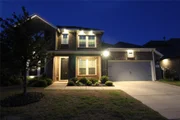
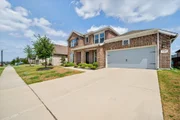
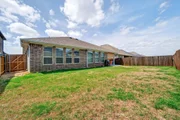
This stunning Forney residence was built with 2x6 construction and 50 percent more insulation for lasting quality and energy efficiency. The owners invested over $80,000 in upgrades, creating a home that is both functional and luxurious. The chef’s kitchen features upgraded solid wood cabinetry, herringbone backsplash, granite counters, curved island, pot & pan drawers, smart appliances including a 27-cu. ft. refrigerator, and a Vent-a-Hood. Open living and dining spaces showcase soaring 10-ft ceilings, 9-ft doorways, 2” wood blinds, ceiling fans in every room, and an oversized dining area with two-story windows. A private office with French doors and a downstairs guest suite add flexibility. Upstairs offers a spacious loft large enough for a pool table, extended stair railing, storage, and two bedrooms with upgraded bath finishes. The luxurious primary suite boasts four large windows, spa-inspired bath with soaking tub, walk-in shower, dual vanities, and oversized closet wired for internet and security. Enjoy year-round outdoor living with a full covered patio, side extension, 6-ft open patio, ceiling fan, sun shade, and French drain system. The deep 3-car tandem garage includes workshop potential, showroom lighting, extra outlets, and a dedicated switch for exterior lights. Smart wiring with ethernet ports in every bedroom and game room, dual-zoned AC, and efficient construction keep utilities affordable (owners maintain 64° with avg. $93 month electric bill). Meticulously maintained and move-in ready, this home blends luxury upgrades with practical everyday comfort—truly a must-see!
| |||
Property Highlights
Comparables
Status
Price/ft²
Listed On
Sold On
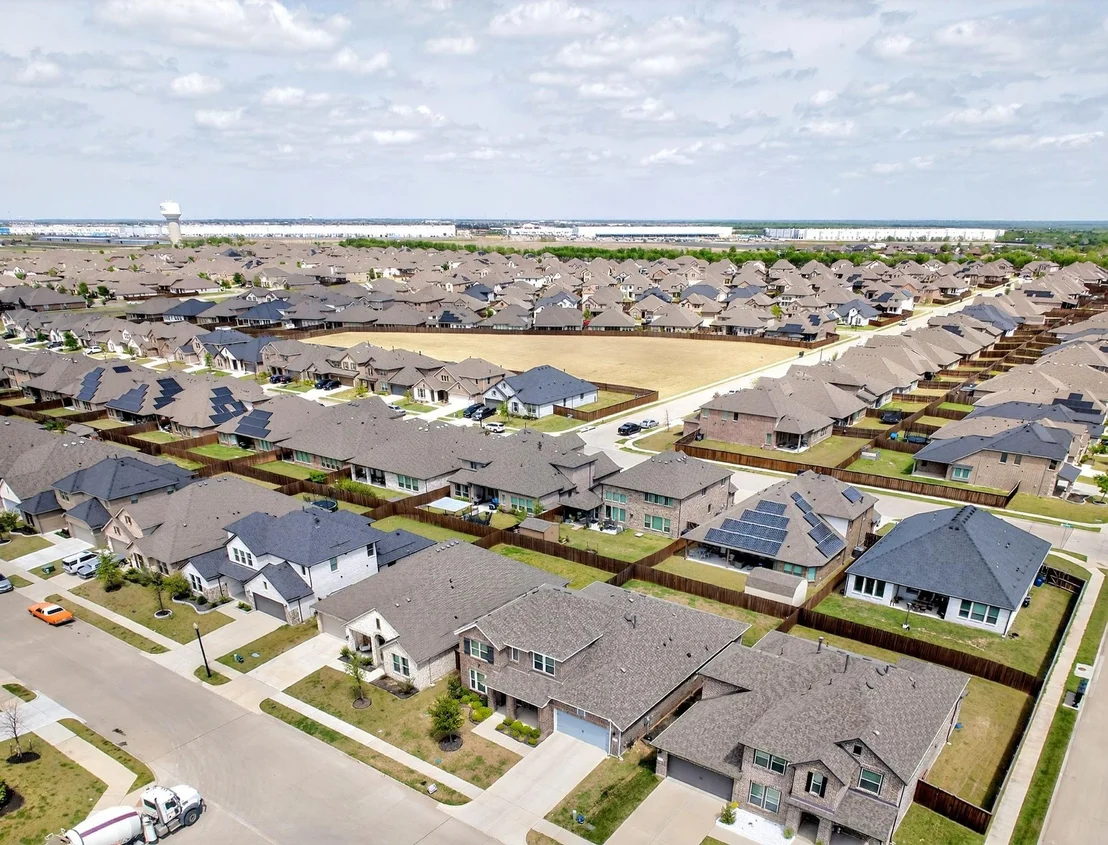
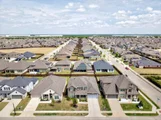
About Grandview Estates
Similar Homes for Sale
Currently no similar homes aroundNearby Rentals


Last Updated: 4 months ago
Data Source: NTREIS MLS, MLS# 21229813
Details provided by NTREIS and may not match the public record











 Your Privacy Choices
Phone: 425-283-2930
Address: 335 Madison Avenue, New York, NY 10017