See Home Value
Sherrelwood 80221
1469 Douglas Dr
$625,000
● House - Off Market

1469 Douglas Dr

Denver, CO 80221
bedrooms
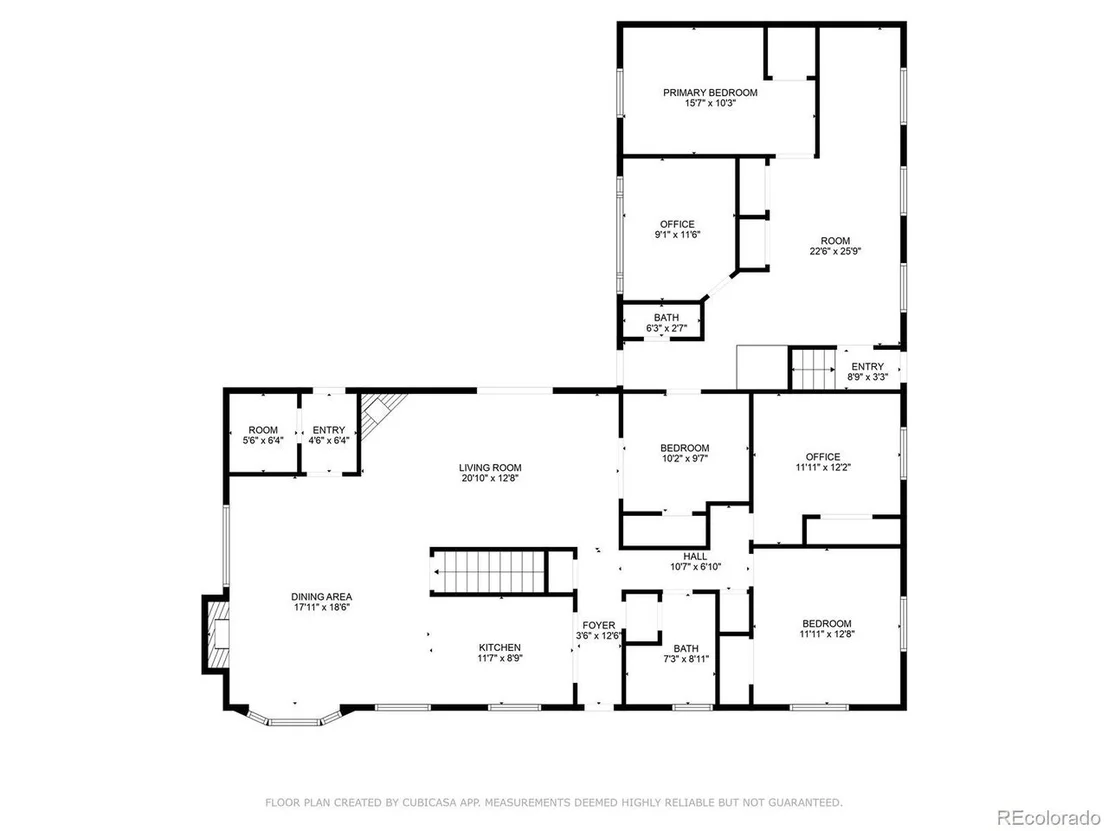
4 Beds
bathrooms
2 Baths, 1 Half Bath
square feet
4,167 Ft²
$3,568
Est. Monthly

About This Property

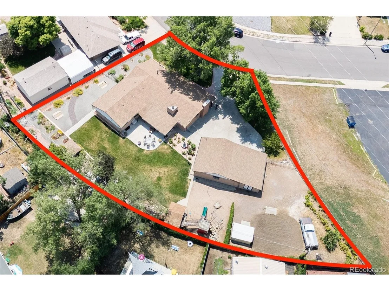
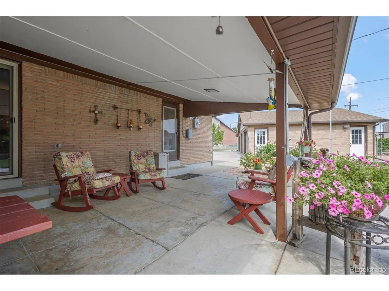
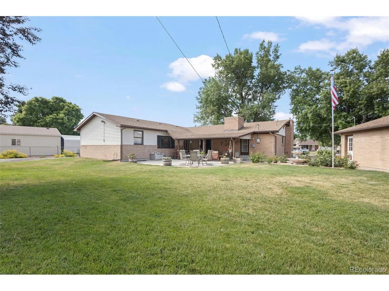
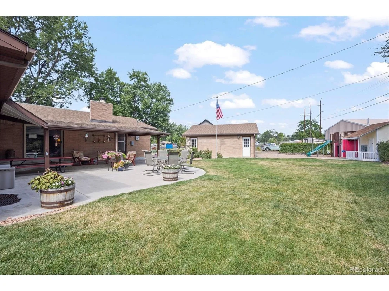
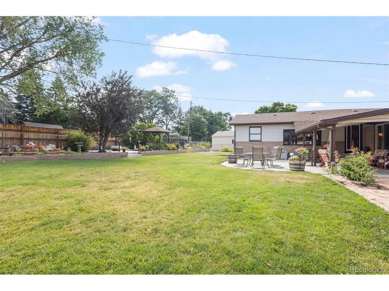
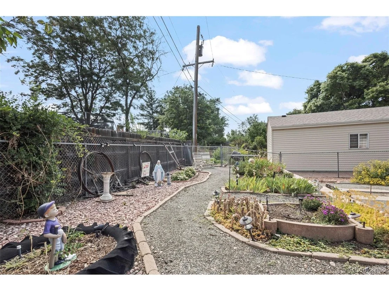
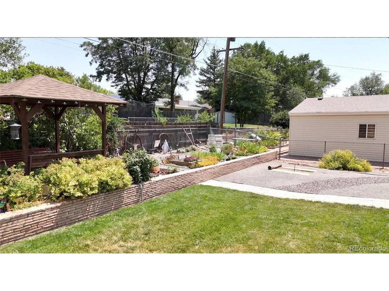
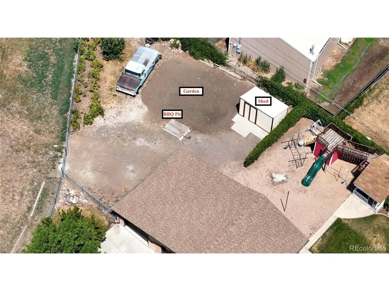
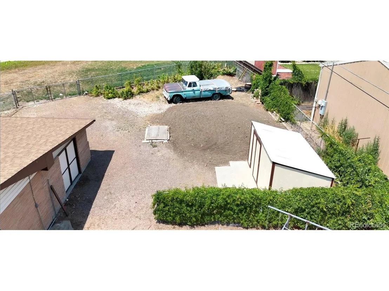
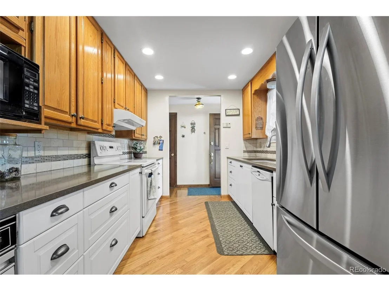
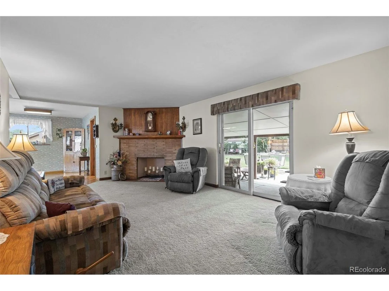
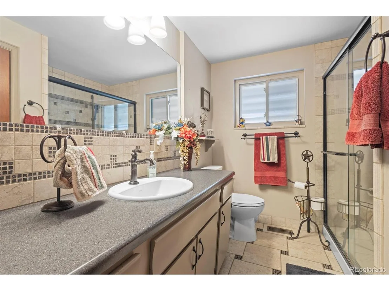
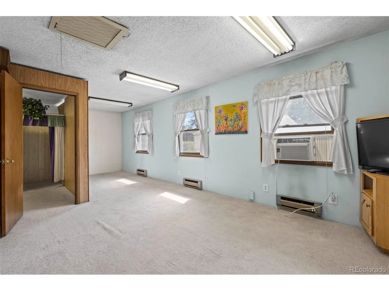
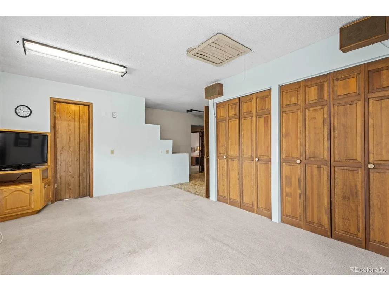
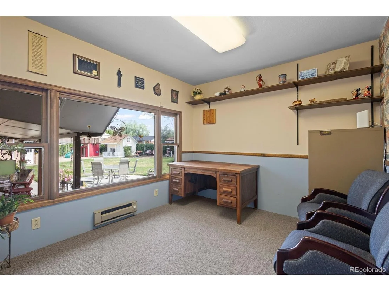
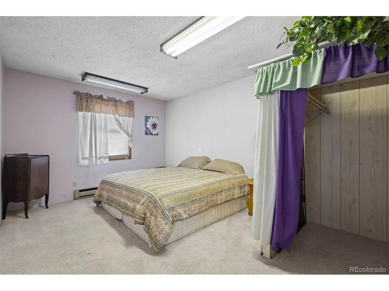
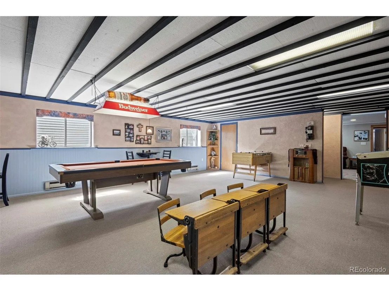
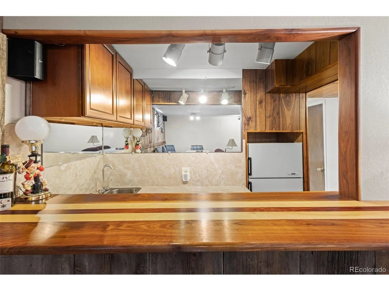
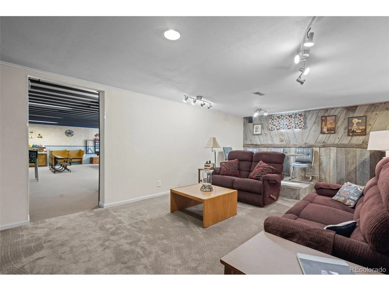
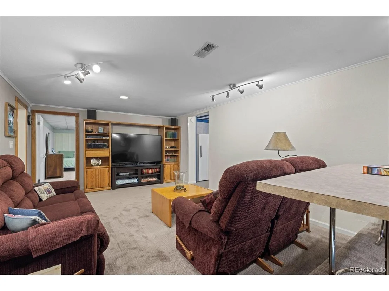
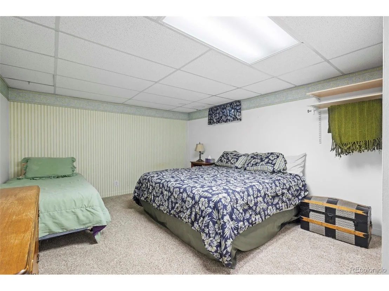
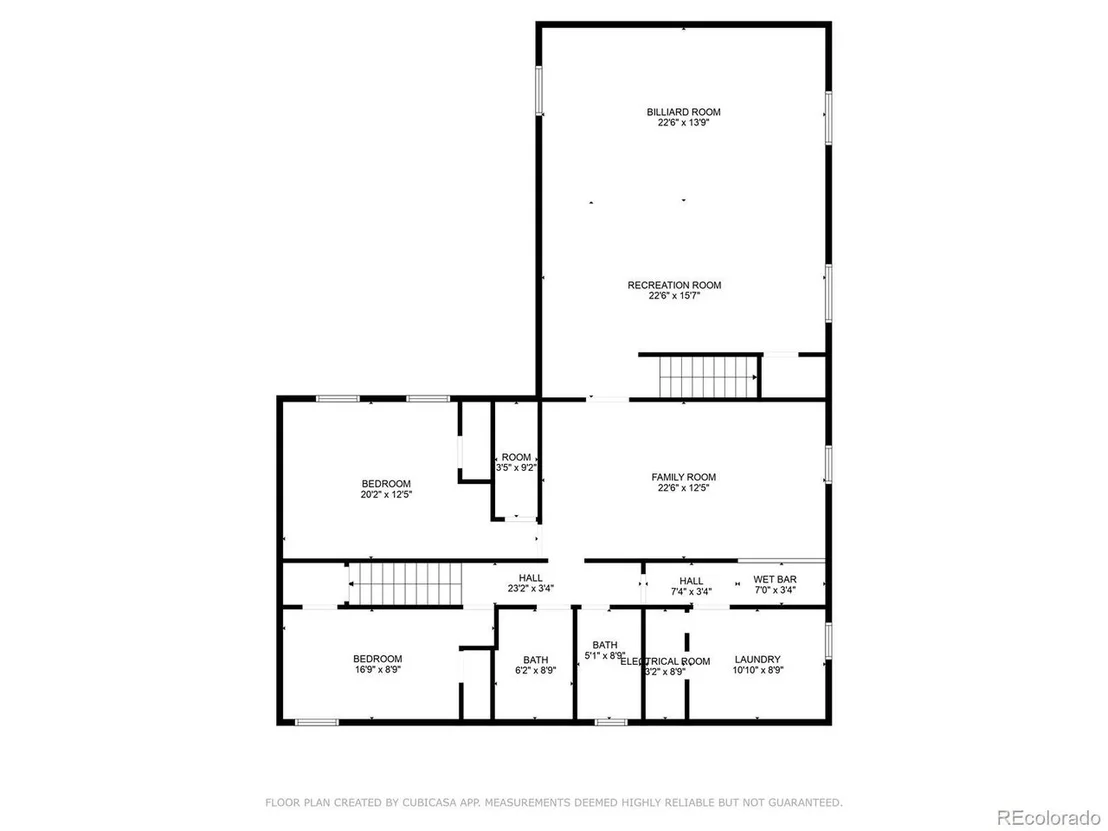
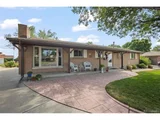
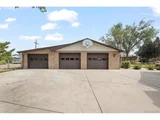
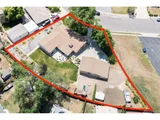
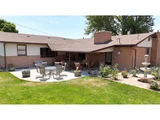
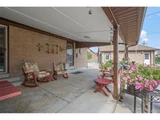
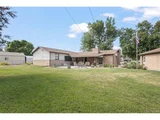
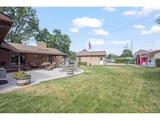
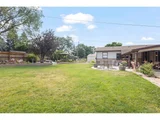
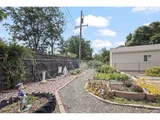
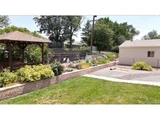
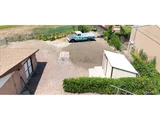
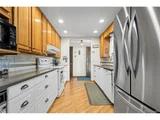
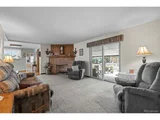
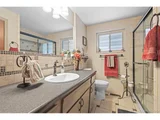
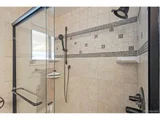
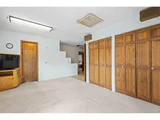
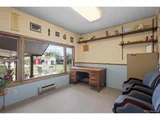
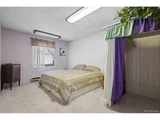
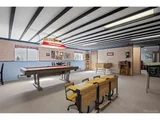
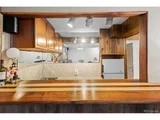
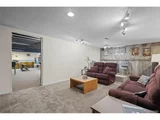
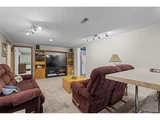
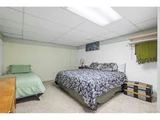
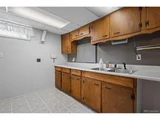
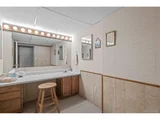
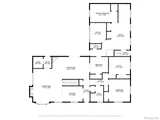
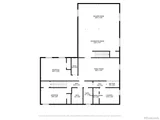
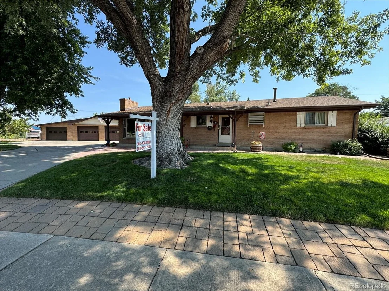
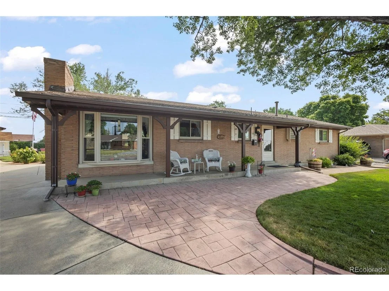
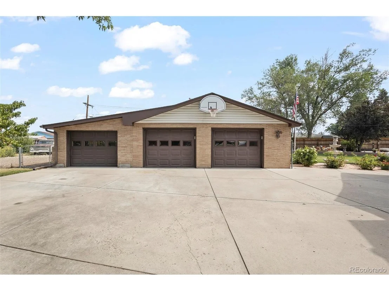
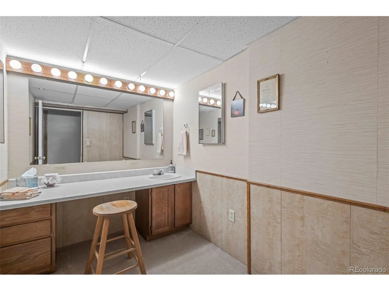
Imagine a property...in the city...that has ample space for a large family and multi-generational living possibilities.  Opportunity to work from home or run a home-based business.  Entertain dozens of people all at once.  Enjoy the outdoors in your private oasis of flowers and gardens.  And have a lot large enough to store equipment, campers, and toys.  All from ONE property!  Hard to imagine?  See it for yourself.  For decades this home was the paradise of one family.  Their vision of family togetherness, hard work, and pride, shows from the moment you arrive.  The backyard is a gardener's dream with perfectly manicured flowers and roses, a designated garden area with raspberry bushes, 2 water features, a gazebo, and a BBQ fire pit. Can't forget the covered concrete patio, playhouse, and play system.  Seriously, the yard is big enough you could easily have a volleyball game.  Inside you will find a beautifully remodeled kitchen with soft close drawers, quartz counters, and hardwood floors that flow perfectly into the dining room which is flooded with natural light from the bay windows.  If it is cold out, turn up the heat with the gas log stove.  The main floor bath has also been remodeled with custom tile flooring, shower surround, and backsplash.  With dual shower heads and beautiful glass doors, you will never want to get out of the shower.  With a dedicated entrance, and a half bath, working from home or operating a home-based business couldn't be easier.  The boss even gets their own office.  The basement is designed with entertaining in mind.  This space is enormous!  Pool table, shuffleboard, ping pong, or even indoor corn hole.  There is even room to create your very own theater.  At intermission or between rounds, wet your whistle at the wet bar.  There is a lot here to digest.  More than we can put here.  But trust us when we say, this is one you have to see for yourself!
Unit Size
4,167 Ft²
Days on Market
-
Land Size
0.51 acres
Price per sqft
$161
Property Type
House
Property Taxes
$278
HOA Dues
-
Year Built
1960

Payment Calculator

Cap Rate Calculator

Last updated: 3 months ago (REcolorado MLS #IRE9026787)

Price History

Date / Event Date Event Price
Oct 11, 2024 Sold
Sold
Sep 25, 2024 In contract -
In contract
Aug 25, 2024 Relisted $670,000
Relisted
Aug 7, 2024 In contract -
In contract
Jul 18, 2024 Listed by Pieters Realty $670,000
Listed by Pieters Realty
Imagine a property...in the city...that has ample space for a large family and multi-generational living possibilities. Opportunity to work from home or run a home-based business. Entertain dozens of people all at once. Enjoy the outdoors in your private oasis of flowers and gardens. And have a lot large enough to store equipment, campers, and toys. All from ONE property! Hard to imagine? See it for yourself. For decades this home was the paradise of one family. Their vision of family togetherness, hard work, and pride, shows from the moment you arrive. The backyard is a gardener's dream with perfectly manicured flowers and roses, a designated garden area with raspberry bushes, 2 water features, a gazebo, and a BBQ fire pit. Can't forget the covered concrete patio, playhouse, and play system. Seriously, the yard is big enough you could easily have a volleyball game. Inside you will find a beautifully remodeled kitchen with soft close drawers, quartz counters, and hardwood floors that flow perfectly into the dining room which is flooded with natural light from the bay windows. If it is cold out, turn up the heat with the gas log stove. The main floor bath has also been remodeled with custom tile flooring, shower surround, and backsplash. With dual shower heads and beautiful glass doors, you will never want to get out of the shower. With a dedicated entrance, and a half bath, working from home or operating a home-based business couldn't be easier. The boss even gets their own office. The basement is designed with entertaining in mind. This space is enormous! Pool table, shuffleboard, ping pong, or even indoor corn hole. There is even room to create your very own theater. At intermission or between rounds, wet your whistle at the wet bar. There is a lot here to digest. More than we can put here. But trust us when we say, this is one you have to see for yourself!

Property Highlights

Air Conditioning
Fireplace
Garage

Building Info

Overview

    General

  • Year Built: 1960
  • Effective Year Built: 1983
  • Building Count: 1
  • Total Rooms: 8
  • Bedroom Count: 4
  • Bathroom Count: 2
  • Full Bathrooms: 2
  • Partial Bathrooms: 2
  • Bathroom Plumbing Fixtures: 10
  • Building Condition: 6
  • Building Quality: 10
  • Construction Type: 6
  • Building Style: 11
  • Exterior Walls Type: 23
  • Interior Walls Type: 3
  • Roof Shape Type: 1
  • Roof Cover Type: 3
  • Floor Count: 100
  • Living Units: 1
  • Floor Cover: 0
  • Basement Type: 6
  • Basement Area: 1,935
  • Garage Type: 4
  • Garage Square Area: 336
  • Parking Space Count: 1
  • Patio Type: 0
  • Porch Type: 31
  • Pool Type: 0
  • Location Influence Type: 179

    Dimensions

  • Lot Size Square Feet: 12,350
  • Lot Size Depth Feet: 1,300
  • Lot Size Frontage Feet: 950
  • Total Building Area: 4,167
  • Gross Building Area: 4,167
  • Building Area: 2,692
  • Building Area Measurement: L

    Heating and Cooling

  • Air Conditioning: 1
  • Heating: 4
  • Heated Square Feet: 2,692
  • Heating Fuel Type: 0

    Utilities

  • Sewer System: 0
  • Water Service: 0

Building

  • Building Type: 0
  • Property Class: R
  • Subdivision: SHERRELWOOD ESTATES
  • Land Acres: 0000000284
  • Standard Land Use Code: 1001
  • County Land Use Code: 1112
  • Legal Description 1: SUB:SHERRELWOOD ESTATES FILING NO 3 BLK:14 DESC: LOT 25 AND ELY 10 FT OF VAC ALLEY ADJ SD LOT ON W

Neighborhood

  • School District Name: Westminster School District 50
  • School Tax School District: WESTMINSTER PUB
  • Census Tract: 009306

Zoning

  • Zoning: R1C

Geography

  • Assessors Map Reference: 224-E
  • Account Number: R0060526
  • Parcel: R0060526
  • Block: 14
  • Lot: 25
  • Meridian: SEC 28 QTR 4 TWN 02S RNG 68W
  • Latitude: 39.8458
  • Longitude: -105.004

    Address

  • Full Address: 1469 Douglas Dr
  • Address - House Number: 1469
  • Address - Street Name: Douglas
  • Address - Suffix Type: Dr
  • State: CO
  • City Name: Denver
  • Carrier Code: C034
  • 4-Digit Zip Code: 3917
  • Zip Code: 80221

Valuation

    Tax

  • Total Area: 4,167
  • Tax Year: 2022
  • Tax Amount: $259,740
  • Tax Rate Code Area: 49-490

    Appraisal Valuation

  • Standard Deviation: 0.1057
  • Valuation Date: Nov 08, 2023
  • Confidence Score: 89
  • Final Value: 591,735
  • High Value: 654,318
  • Low Value: 529,152

    Market Valuation

  • Market Total Value: $593,000
  • Market Land Value: $83,000
  • Market Improvement Value: $510,000

    Assessments Valuation

  • Assessed Year: 2023
  • Assessed Total Value: $40,110
  • Assessed Land Value: $5,610
  • Assessed Improvements Value: $34,500
Data used for valuation calculations is provided by RealtyHop, and other third party sources

Comparables

Unit
Status
Type
Beds
Baths
ft²
Price/ft²
Asking Price
Listed On
Closing Price
Sold On
HOA + Taxes

About Sherrelwood


Similar Homes for Sale

Currently no similar homes around

Nearby Rentals


Frequently Asked Questions

When was property at 1469 Douglas Drive built and last sold?
The property at 1469 Douglas Drive was built in 1960 and last sold on Jan 1, 1970 for $0.
How much is this home worth?
The estimated value of the home located at 1469 Douglas Drive is $699,109.
What are some comparable homes to 1469 Douglas Drive?
There are currently no comparable homes to 1469 Douglas Drive.