Check Availability
Glendale Heights 60139
1468 Van Meter Drive
$389,900
● House - In Contract

1468 Van Meter Drive

Glendale Heights, IL 60139
bedrooms
3 Beds
bathrooms
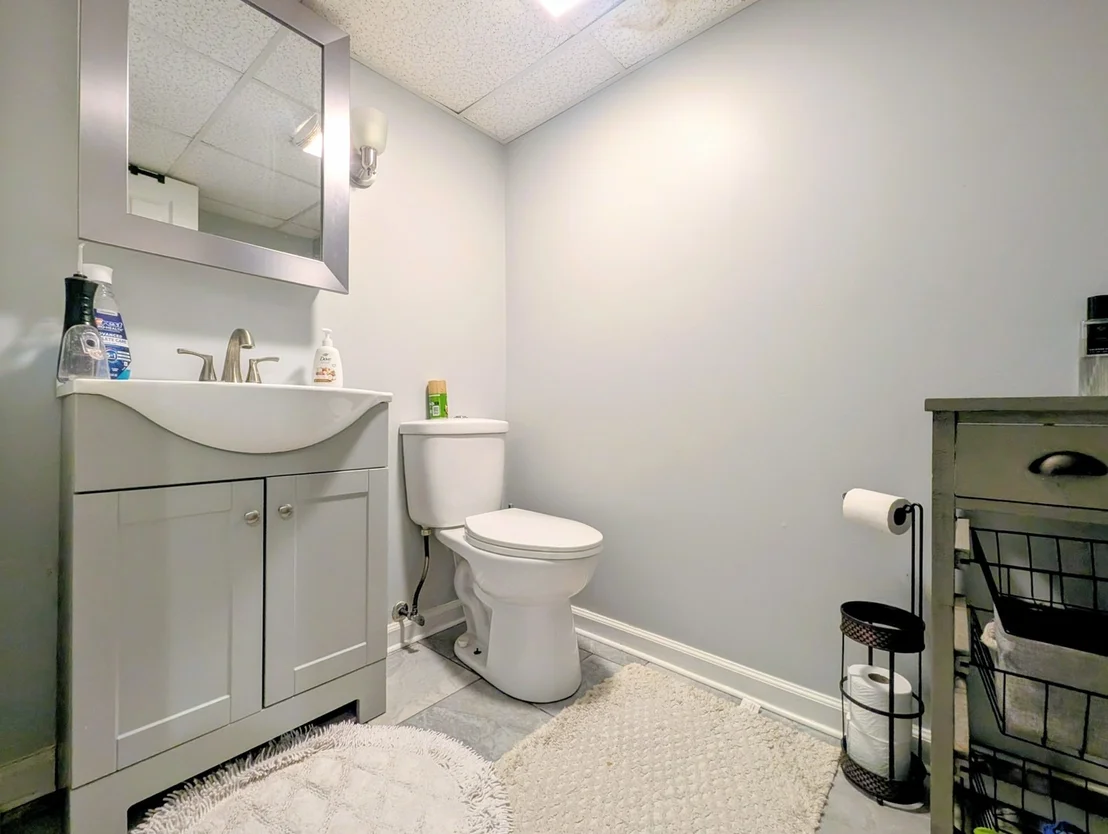
1 Bath, 1 Half Bath
square feet
1,500 Ft²
$2,611
Est. Monthly

About This Property

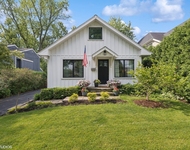
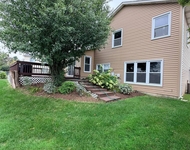
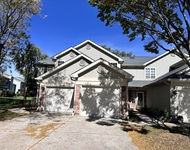
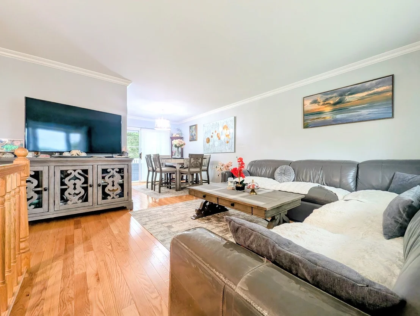
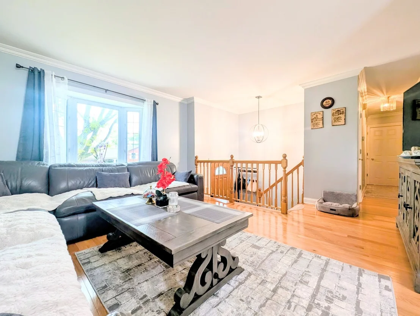
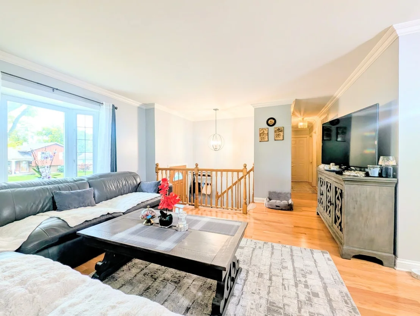
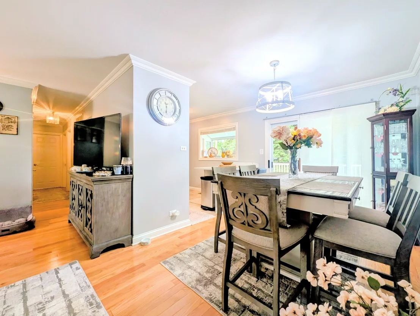
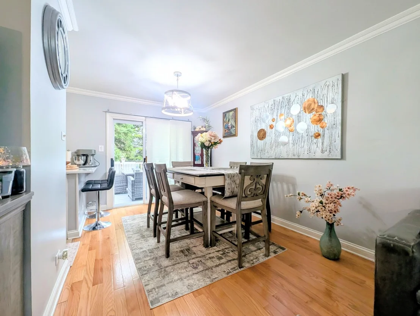
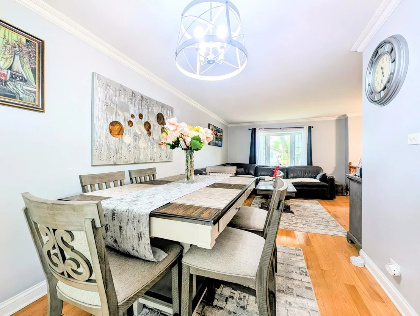
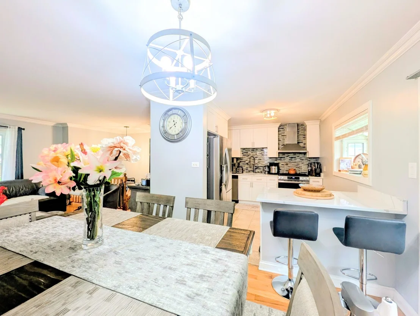
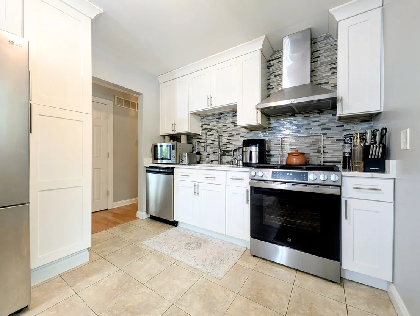
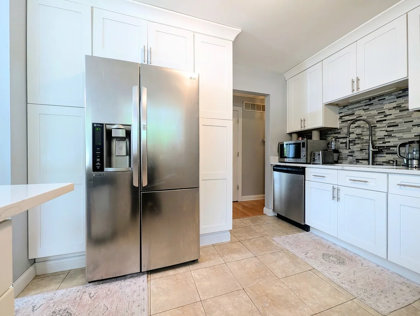
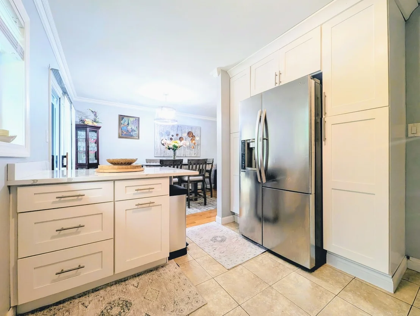
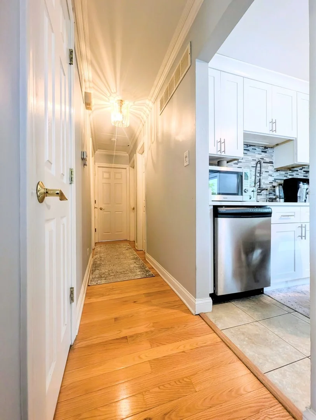
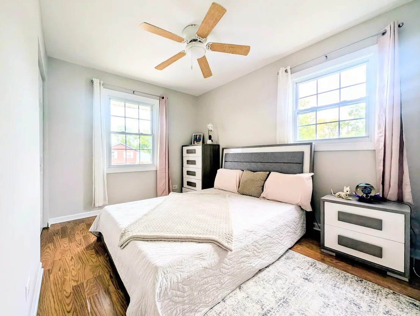
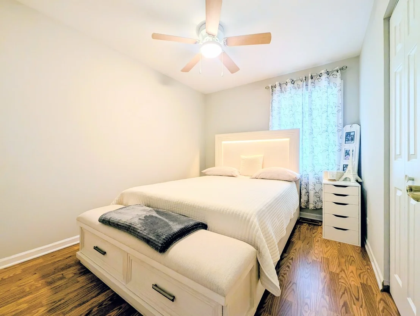
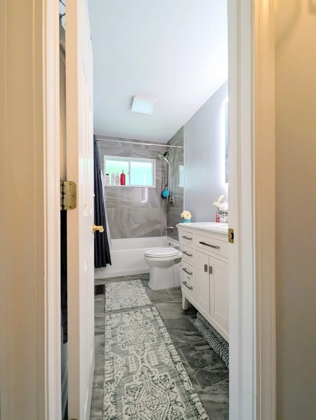
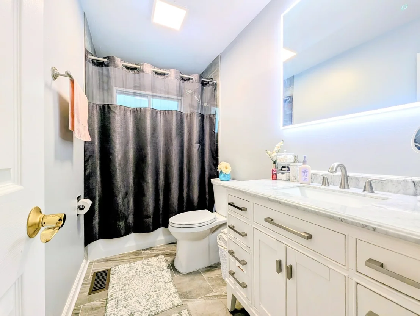
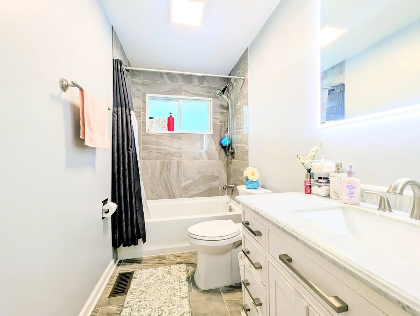
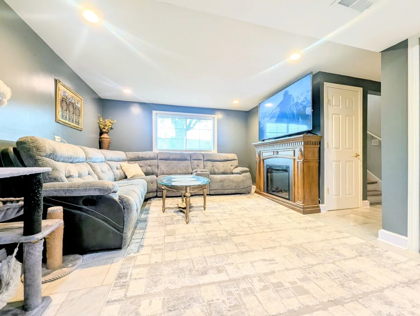
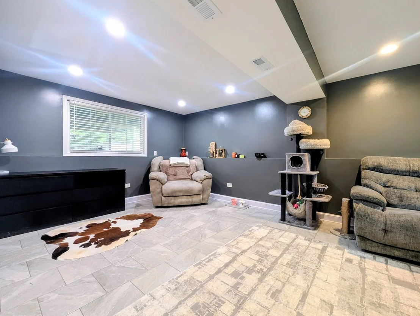
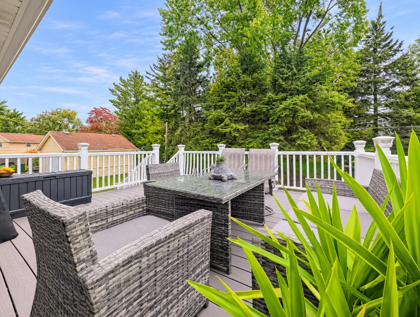
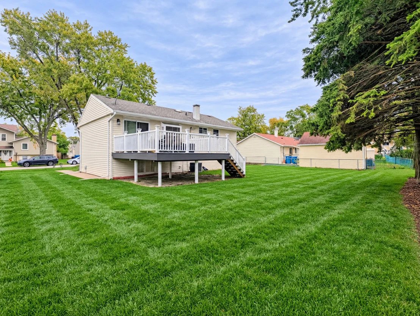
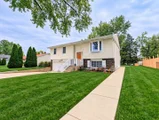
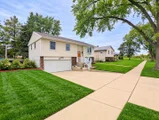
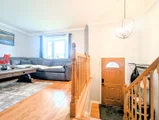
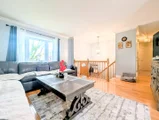
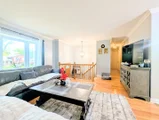
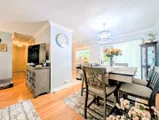
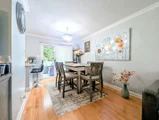
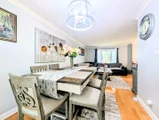
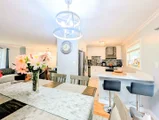
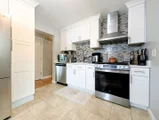
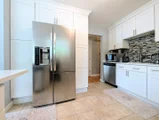
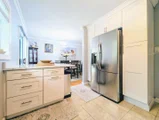
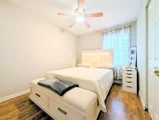
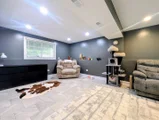
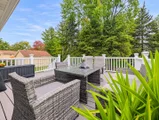
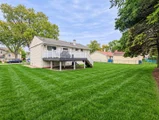
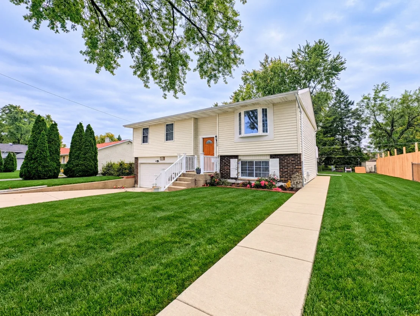
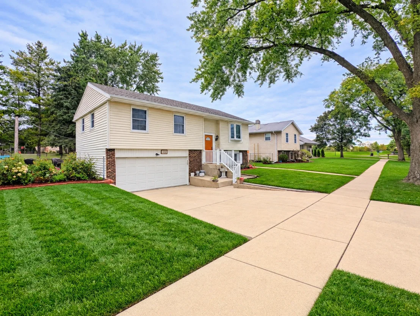
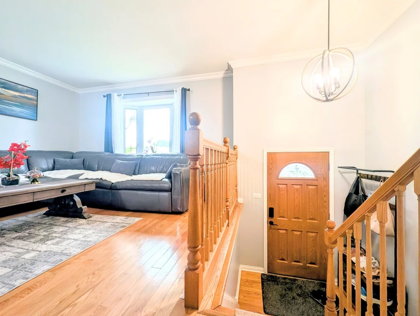
Updated 3-Bedroom Bi-Level Home with Modern Kitchen, Spacious Deck & Attached 2-Car Garage! Welcome to this beautifully refreshed 3-bedroom, 1.5-bath bi-level home in Glendale Heights, ideally situated near Camera Park! Freshly painted and thoughtfully updated, this home offers a wonderful blend of modern style, comfortable living, and everyday convenience. The main level features beautiful hardwood floors throughout, creating a warm and inviting atmosphere. The spacious living room flows seamlessly into the dining area and kitchen, with easy access to the outdoor deck (composite decking in 2024)-an ideal layout for everyday living, gathering with friends, or entertaining guests. The updated kitchen (2023) is sure to impress, featuring crisp white shaker cabinets, quartz countertops, stainless steel appliances, a convenient breakfast bar, and pantry cabinets for additional storage. The bedrooms offer comfortable retreats, while the updated bathrooms (2023) add a fresh, modern touch. Numerous improvements provide added value, including a new roof and windows in 2013, hardwood floors installed in 2013, updated electrical, a new AC condenser in 2016, and gutter leaf guards in 2025. An attached two-car garage provides convenient parking and additional storage. Enjoy an excellent location just steps from Camera Park and minutes from Glendale Lakes Golf Club, with nearby parks, local amenities, and convenient highway access.  With its fresh paint, stylish updates, functional layout, and inviting outdoor space, this Glendale Heights home is a fantastic opportunity to enjoy comfort and convenience in a great location. Don't miss your chance to make it your own!
Unit Size
1,500 Ft²
Days on Market
-
Land Size
-
Price per sqft
$260
Property Type
House
Property Taxes
$696
HOA Dues
-
Year Built
1970

Payment Calculator

Cap Rate Calculator

Property Highlights

Garage
Air Conditioning
Parking Details
Has Garage
Parking Features: Concrete, Garage Door Opener, Attached, Garage, Yes
Garage Spaces: 2
Interior Details
Half Bathrooms: 1
Full Bathrooms: 1
Interior Features: Open Floorplan, 1st Floor Bedroom, Separate Dining Room, Quartz Counters
Appliances: Range, Microwave, Dishwasher, Refrigerator, Washer, Dryer, Stainless Steel Appliance(s), Range Hood, Front Controls on Range/Cooktop
Flooring Type: Hardwood
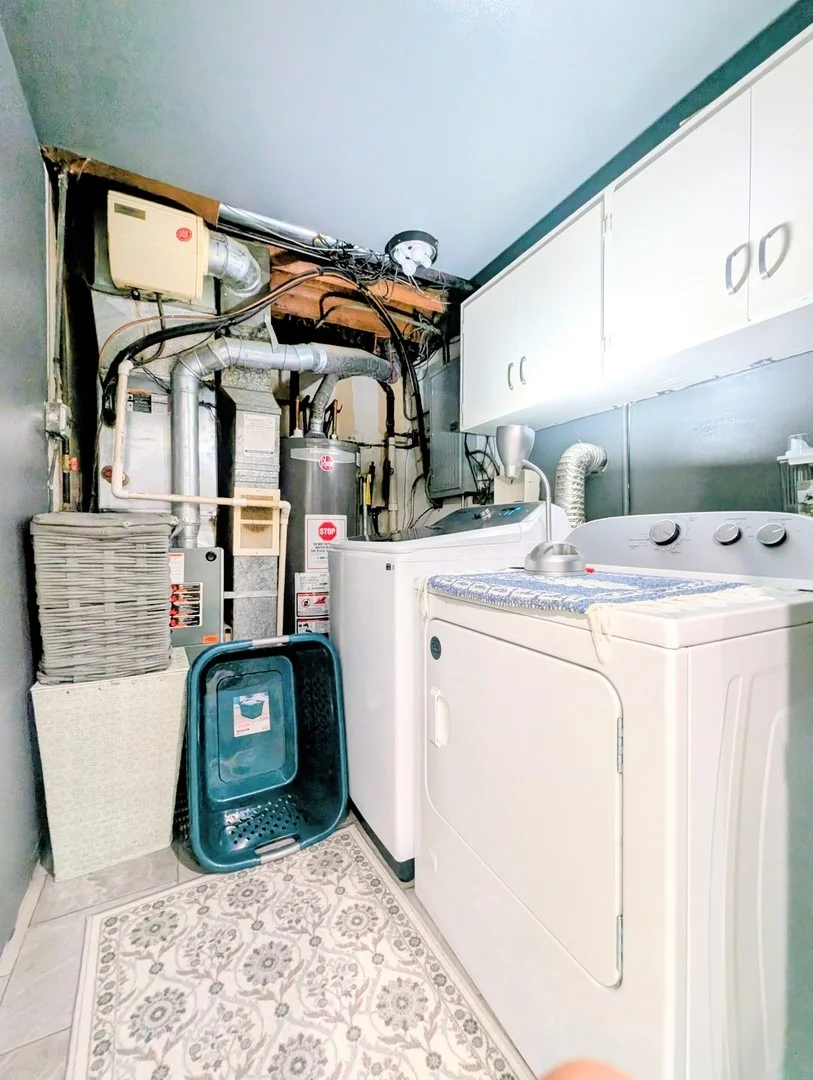
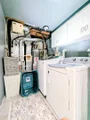
Laundry Features: In Unit
Rooms: 7
Basement: Finished, Full
Exterior Details
Square Footage: 1500
Square Footage Source: $0
Architectural Style: Bi-Level
Year Built: 1970
Levels: Bi-Level
Window Features: Drapes, Blinds, Double Pane Windows, Insulated Windows
Construction Materials: Vinyl Siding, Brick
Patio and Porch Features: Deck
Lot Features: Cul-De-Sac, Garden
Lot Size Dimensions: 75 x 100
Water Source: Public
Financial Details
Tax Annual Amount: $8,355
Utilities Details
Cooling Type: Central Air
Heating Type: Natural Gas, Forced Air
Sewer : Public Sewer
Location Details
HOA/Condo/Coop Fee Includes: None

Building Info

Overview

    General

  • Year Built: 1970
  • Effective Year Built: 1970
  • Building Count: 1
  • Total Rooms: 9
  • Bedroom Count: 3
  • Bathroom Count: 2
  • Full Bathrooms: 1
  • Partial Bathrooms: 2
  • Building Condition: 0
  • Building Quality: 0
  • Construction Type: 18
  • Building Style: 19
  • Exterior Walls Type: 0
  • Interior Walls Type: 0
  • Roof Shape Type: 0
  • Roof Cover Type: 0
  • Floor Count: 100
  • Living Units: 1
  • Floor Cover: 0
  • Basement Type: 0
  • Basement Area: 0
  • Garage Type: 4
  • Parking Space Count: 2
  • Patio Type: 0
  • Porch Type: 0
  • Pool Type: 0

    Dimensions

  • Lot Size Square Feet: 6,970
  • Total Building Area: 1,523
  • Gross Building Area: 1,523
  • Building Area: 1,523
  • Building Area Measurement: L

    Heating and Cooling

  • Air Conditioning: 5
  • Heating: 0
  • Heated Square Feet: 1,523
  • Heating Fuel Type: 0

    Utilities

  • Sewer System: 0
  • Water Service: 0

Building

  • Building Type: 0
  • Property Class: R
  • Subdivision: GLEN HILL
  • Land Acres: 0000000160
  • Standard Land Use Code: 1001
  • County Land Use Code: R
  • Legal Description 1: GLEN HILL UNIT #3

Neighborhood

  • School District Name: Queen Bee School District 16
  • School Tax School District: GLENSIDE
  • Census Tract: 841208

Zoning

  • Zoning: R

Geography

  • Assessors Map Reference: 2968-E7
  • Parcel: 02-34-106-021
  • Block: 2
  • Lot: 21
  • Municipality: BLOOMINGDALE
  • Latitude: 41.9125
  • Longitude: -88.0864

    Address

  • Full Address: 1468 Van Meter Dr
  • Legal Unit: 3
  • Address - House Number: 1468
  • Address - Street Name: Van Meter
  • Address - Suffix Type: Dr
  • State: IL
  • City Name: Glendale Heights
  • Carrier Code: C027
  • 4-Digit Zip Code: 2743
  • Zip Code: 60139

Valuation

    Tax

  • Tax Year: 2022
  • Tax Amount: $648,472
  • Tax Rate Code Area: 2041

    Appraisal Valuation

  • Standard Deviation: 0.2129
  • Valuation Date: Feb 14, 2024
  • Confidence Score: 71
  • Final Value: 324,519
  • High Value: 393,626
  • Low Value: 255,412

    Market Valuation

  • Market Total Value: $211,890
  • Market Land Value: $58,740
  • Market Improvement Value: $153,150

    Assessments Valuation

  • Assessed Year: 2022
  • Assessed Total Value: $70,630
  • Assessed Land Value: $19,580
  • Assessed Improvements Value: $51,050

    Exemptions

  • Homeowner Exemption: Yes

    Sales

  • Current Sale Contract Date: Dec 20, 2012
  • Current Sale Recording Date: Dec 26, 2012
  • Current Sale Price:
  • Current Sale Document Type: 71
  • Current Sale Input Document Number: R2012-182886
  • Previous Sale Recording Date: Nov 05, 2001
  • Previous Sale Contract Date: Oct 30, 2001
  • Previous Sale Amount: $172,000
  • Previous Sale Document Type: 71

    Financing

  • First Mortgage Financing Type: FIX
Data used for valuation calculations is provided by RealtyHop, and other third party sources

Comparables

Unit
Status
Type
Beds
Baths
ft²
Price/ft²
Asking Price
Listed On
Closing Price
Sold On
HOA + Taxes

About Glendale Heights


Similar Homes for Sale

Currently no similar homes around

Nearby Rentals

Unit for rent at 291 Oak Street, Glen Ellyn, IL, 60137

$4,500 /mo

  • 3 Beds
  • 2 Baths
  • 1,400 ft²
291 Oak Street, Glen Ellyn, IL, 60137 Listing by Briana Murray
Unit for rent at 136 Appleby Drive, Glendale Heights, IL, 60139

$3,500 /mo

  • 4 Beds
  • 2 Baths
  • 2,700 ft²
136 Appleby Drive, Glendale Heights, IL, 60139 Listing by Qudsia Siddiqui
Unit for rent at 132 Golfview Drive, Glendale Heights, IL, 60139

$2,350 /mo

  • 2 Beds
  • 2 Baths
  • 1,248 ft²
132 Golfview Drive, Glendale Heights, IL, 60139 Listing by Egle Vasiliauskiene


Frequently Asked Questions

When was property at 1468 Van Meter Drive built and last sold?
The property at 1468 Van Meter Drive was built in 1970 and last sold on Dec 20, 2012 for $155,000.
How much is this home worth?
The estimated value of the home located at 1468 Van Meter Drive is $392,722.
What are some comparable homes to 1468 Van Meter Drive?
There are currently no comparable homes to 1468 Van Meter Drive.