Check Availability
Plumas 95915
1468 12th Mile Bar
$549,000
● House - For Sale

1468 12th Mile Bar

Twain, CA 95915
bedrooms
3 Beds
bathrooms
2 Baths
square feet
1,626 Ft²
$2,696
Est. Monthly

About This Property

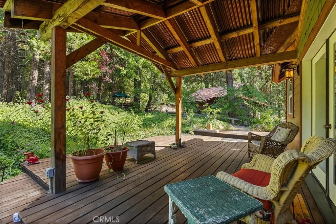
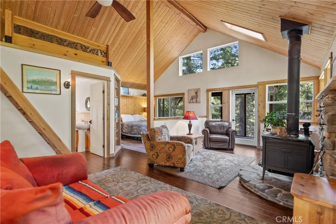
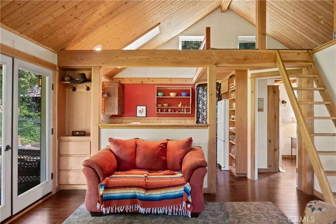
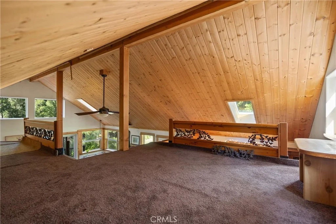
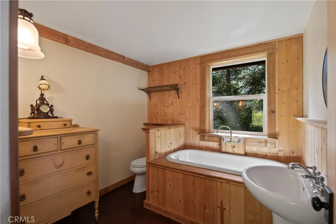
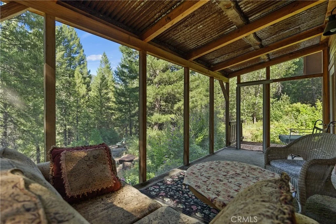
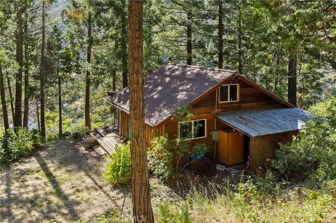
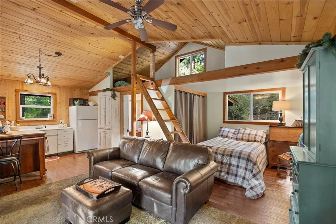
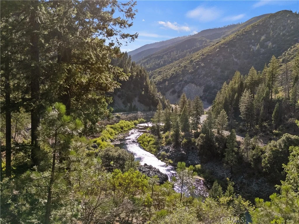
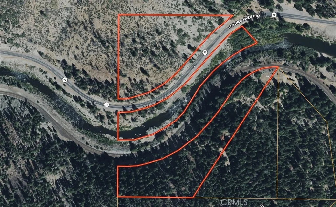
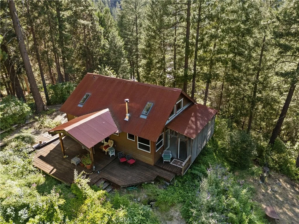
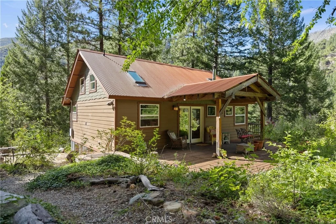
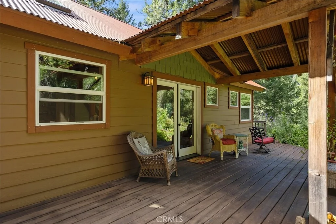
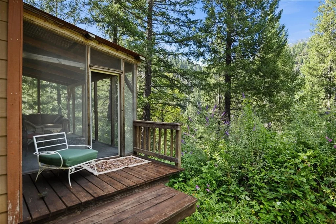
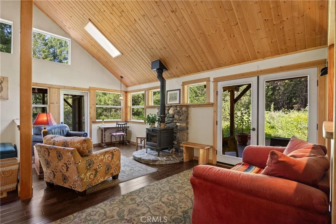
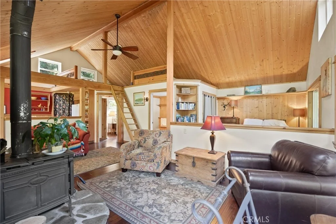
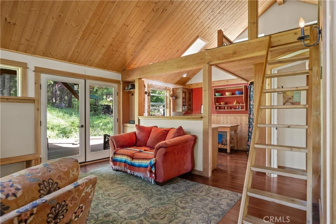
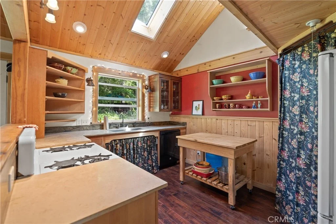
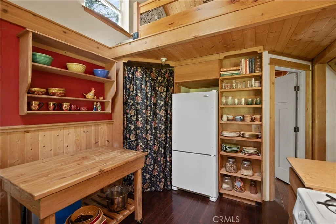
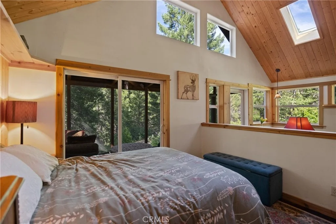
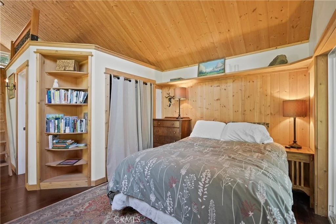
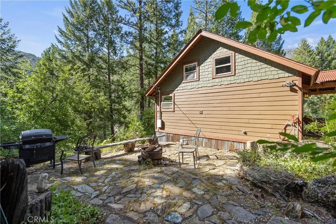
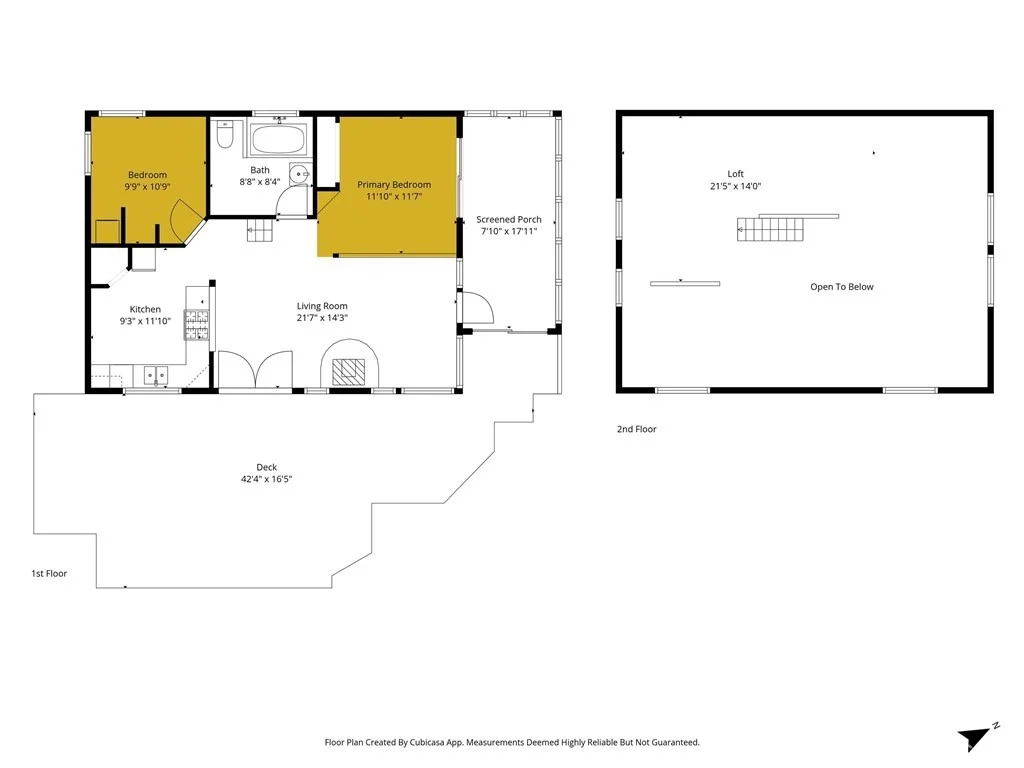
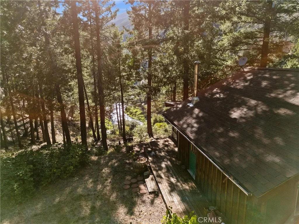
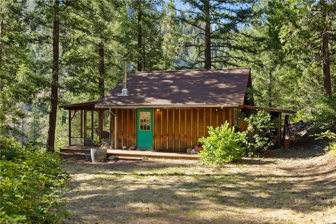
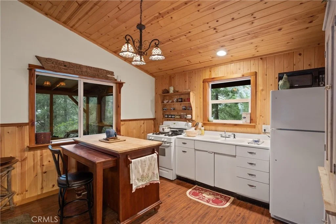
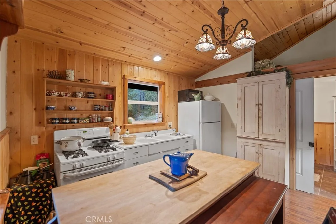
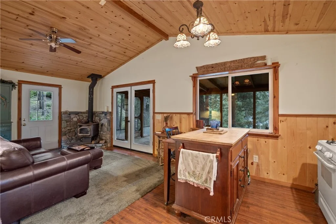
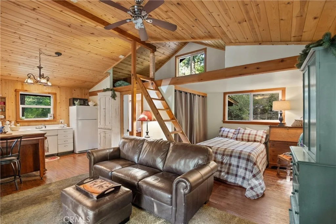
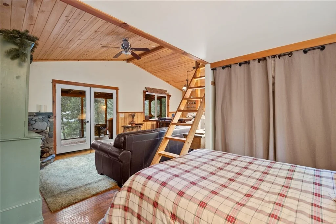
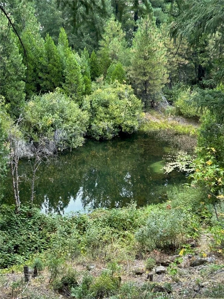
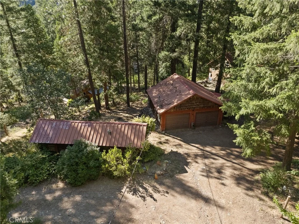
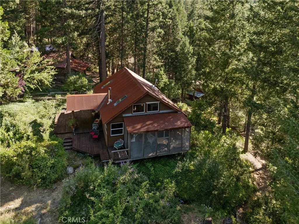
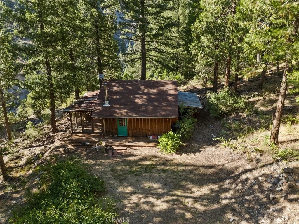
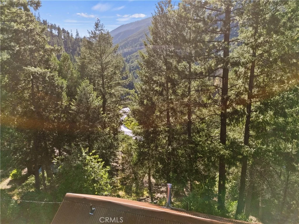
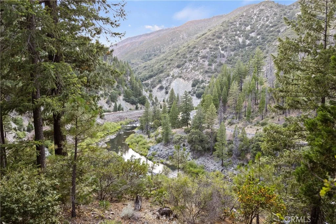
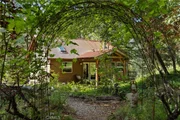
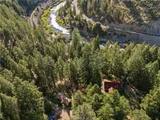
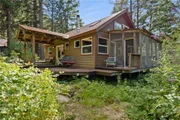
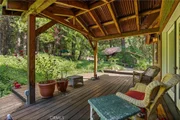
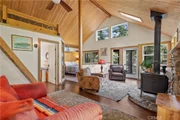
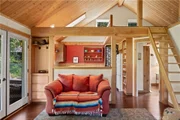
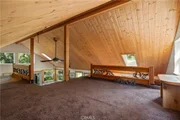
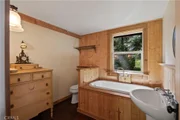
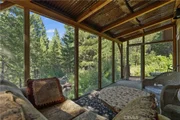
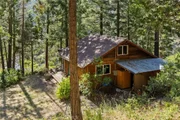
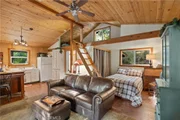
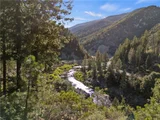
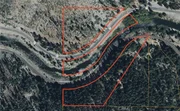
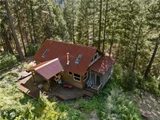
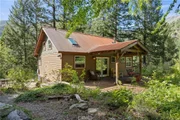
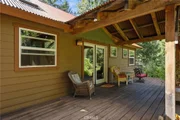
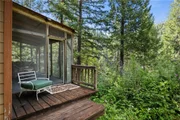
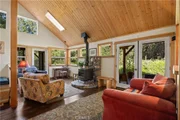
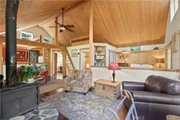
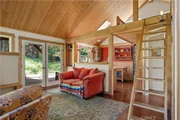
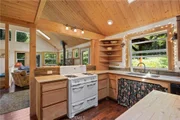
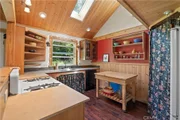
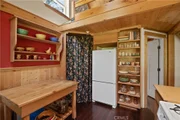
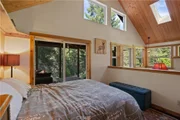
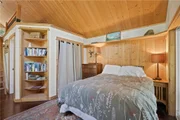
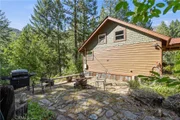
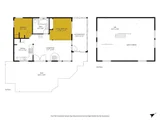
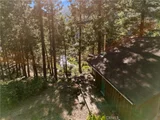
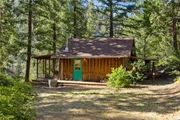
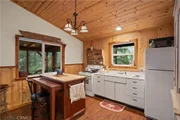
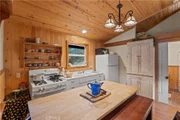
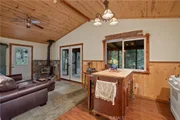
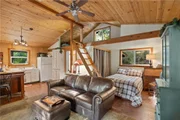
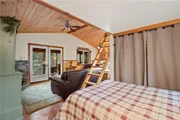
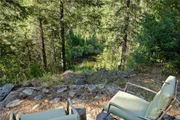
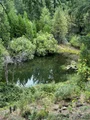
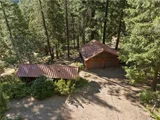
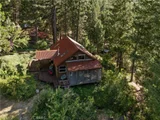
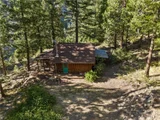
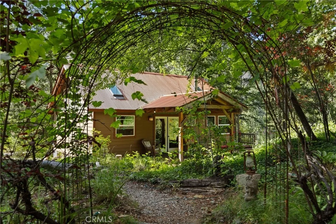
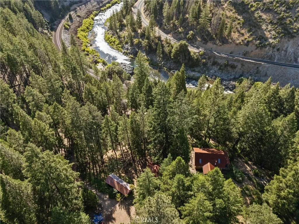
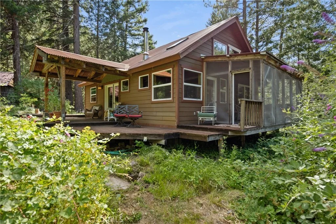
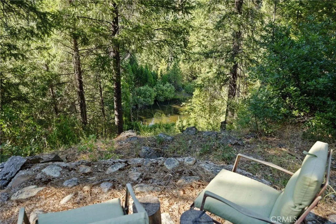
Stake your claim on this secluded riverfront Sierra Nevada property. Sitting wholly on 3 parcels and 18.49 acres- this property encompasses two private homes, ample river frontage and a mountainside rich with placer mining history. At the end of 12th Mile Bar road near the town of Twain you will find these 2 charming cabins perched high above the Feather River. These cabins have an authentic mountain feel while being completely modern. The inviting glow of the cabins is framed in by pine tress and backed by the striking canyon walls and river below. Inside, the cabins glow with rich wood finishes, warm lighting, and open ceilings. Each home is kitted with a wood-stove, full kitchen, sleeping loft and tubs for soaking. Attached to each cabin are screened in porches that will become your favorite spot to start and end each day. One cabin porch has a babbling brook that runs beside it and harbors lush wildflowers. On the other home's porch you will feel like you're catching warm wind updrafts flying high above the birds as you gaze down miles of the Feather River. Beyond the homesites is a large pond, an artesian well supplying fresh water to the property, railroad tracks, and major water frontage with secluded swimming holes. Beyond being a incomparable residence this property also has deep ties to the regions mining history. Situated 20miles from the town of Quincy and 1 hour from Chico this property could serve as a full time residence, peaceful weekend getaway, mining opportunity, or launch point for recreation on the Feather River and 1million+ acre Plumas National Forest
Unit Size
1,626 Ft²
Days on Market
76 days
Land Size
18.49 acres
Price per sqft
$338
Property Type
House
Property Taxes
-
HOA Dues
-
Year Built
1975

Listed By

Dayne Lewis
Thrive Real Estate Company

Payment Calculator

Cap Rate Calculator

Last updated: 3 months ago (CRMLS #SN26182973)

Price History

Date / Event Date Event Price
Jul 1, 2026 Listed by Thrive Real Estate Company $549,000
Listed by Thrive Real Estate Company

Property Highlights

Garage
Fireplace
With View
Parking Details
Has Garage
Has Open Parking
Parking Features: Driveway, Garage
Garage Spaces: 2
Interior Details
Full Bathrooms: 2
Interior Features: Beamed Ceilings, Breakfast Bar, Ceiling Fan(s), Open Floorplan, Recessed Lighting, Storage, Bar, LivingRoomDeckAttached, BedroomOnMainLevel, Loft
Appliances: Dishwasher, Refrigerator, Tankless Water Heater, Dryer, Washer, PropaneRange, PropaneWaterHeater
Flooring Type: Laminate
Door Features: French Doors, Sliding Doors
Laundry Features: Laundry Closet
Has Fireplace
Fireplace Features: Wood Burning
Exterior Details
Square Footage: 1626
Square Footage Source: $0
Year Built Source: Builder
Year Built: 2016
Waterfront Features: Pond, River Front, Stream
Levels: Two
Other Structures: Outbuilding, Storage
Construction Materials: Frame, Wood Siding
Patio and Porch Features: Deck, Porch, Screened, Wood
Pool Features: None
Lot Features: Bluff, Sloped Down, Irregular Lot, Steep Slope, ZeroToOneUnitAcre, Rocks, ValueInLand
Lot Size Area: 18.49
Lot Size Units: Acres
Lot Size Acres: 18.49
Lot Size Square Feet: 805424.4
Water Source: Other
Utilities Details
Cooling Type: None
Heating Type: Wood Stove
Sewer : SepticTypeUnknown

Building Info

Overview

    General

  • Year Built: 1975
  • Effective Year Built: 1976
  • Building Count: 1
  • Bedroom Count: 0
  • Building Condition: 0
  • Building Quality: 7
  • Construction Type: 6
  • Building Style: 0
  • Exterior Walls Type: 0
  • Interior Walls Type: 0
  • Roof Shape Type: 0
  • Roof Cover Type: 0
  • Floor Cover: 0
  • Basement Type: 8
  • Basement Area: 484
  • Garage Type: 4
  • Garage Square Area: 484
  • Parking Space Count: 2
  • Patio Type: 0
  • Porch Type: 0
  • Pool Type: 0

    Dimensions

  • Lot Size Square Feet: 439,520
  • Total Building Area: 776
  • Building Area: 776
  • Building Area Measurement: L

    Heating and Cooling

  • Air Conditioning: 0
  • Heating: 0
  • Heated Square Feet: 776
  • Heating Fuel Type: 0

    Utilities

  • Sewer System: 4
  • Water Service: 5

Building

  • Building Type: 0
  • Property Class: R
  • Land Acres: 0000010090
  • Standard Land Use Code: 1001
  • County Land Use Code: 11

Neighborhood

  • School District Name: Plumas Unified School District
  • Census Tract: 000400

Zoning

  • Zoning: M

Geography

  • Parcel: 002-400-013-000
  • Latitude: 40.0268
  • Longitude: -121.129

    Address

  • Full Address: 1468 12 Mile Bar Rd
  • Address - House Number: 1468
  • Address - Street Name: 12 Mile Bar
  • Address - Suffix Type: Rd
  • State: CA
  • City Name: Twain
  • Zip Code: 95984

Valuation

    Tax

  • Tax Year: 2022
  • Tax Amount: $93,784
  • Tax Rate Code Area: 053067

    Appraisal Valuation

  • Standard Deviation: 0.2355
  • Valuation Date: Jan 27, 2024
  • Confidence Score: 67
  • Final Value: 419,234
  • High Value: 517,969
  • Low Value: 320,499

    Assessments Valuation

  • Assessed Year: 2023
  • Assessed Total Value: $91,757
  • Assessed Land Value: $77,315
  • Assessed Improvements Value: $14,442

    Exemptions

  • Homeowner Exemption: Yes
Data used for valuation calculations is provided by RealtyHop, and other third party sources

Comparables

Unit
Status
Type
Beds
Baths
ft²
Price/ft²
Asking Price
Listed On
Closing Price
Sold On
HOA + Taxes

About Plumas


Similar Homes for Sale

Currently no similar homes around

Nearby Rentals


Frequently Asked Questions

When was property at 1468 12 Mile Bar Road built and last sold?
The property at 1468 12 Mile Bar Road was built in 1975 and last sold on Jan 1, 1970 for $0.
How much is this home worth?
The estimated value of the home located at 1468 12 Mile Bar Road is $548,715.
What are some comparable homes to 1468 12 Mile Bar Road?
There are currently no comparable homes to 1468 12 Mile Bar Road.