by Global Lifestyle Properties

Check Availability
Dunedin 34698
1467 CHESTERFIELD DRIVE
$690,000
● House - For Sale

1467 CHESTERFIELD DRIVE

DUNEDIN, FL 34698
bedrooms
3 Beds
bathrooms
2 Baths
square feet
1,676 Ft²
$4,010
Est. Monthly

About This Property

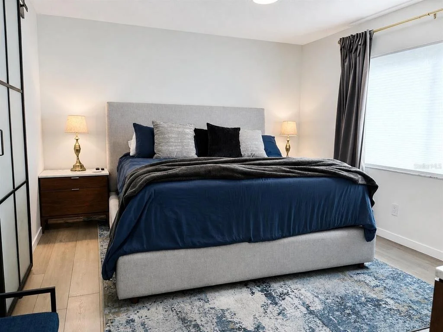
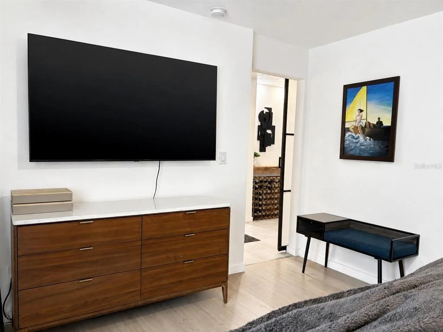
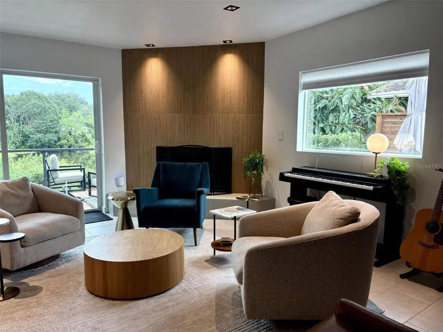
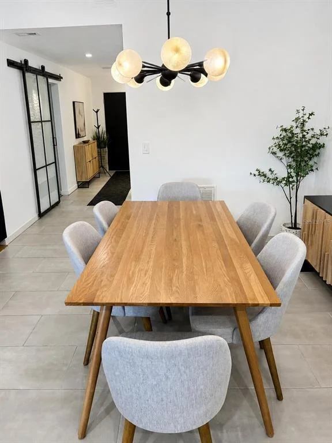
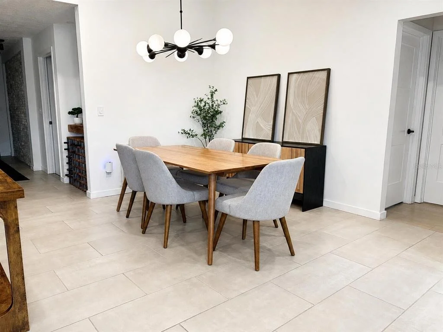
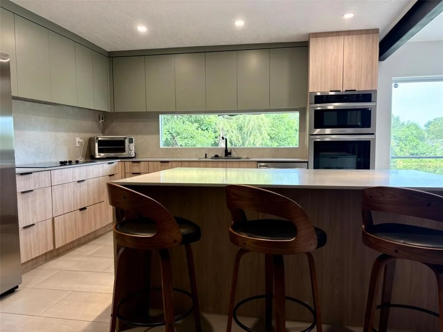
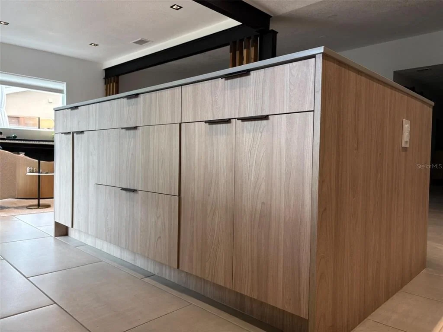
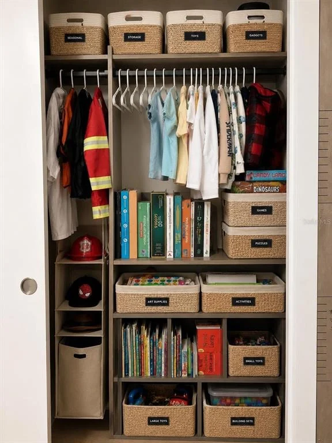
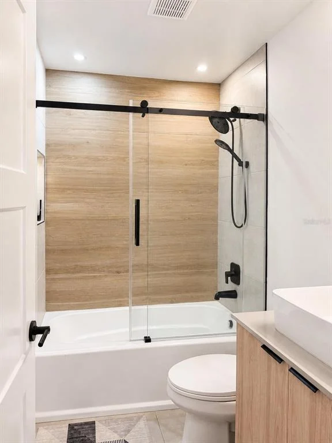
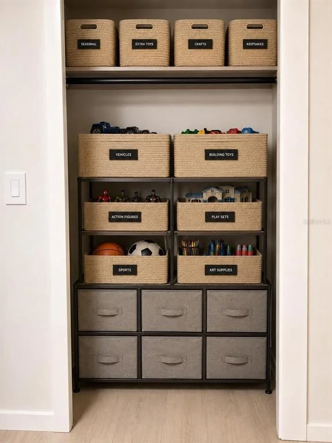
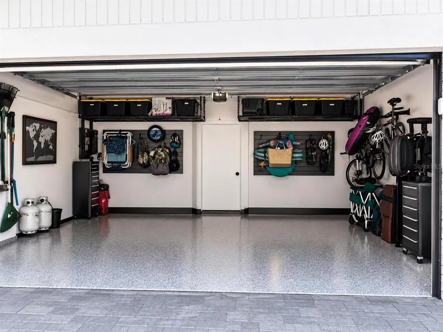
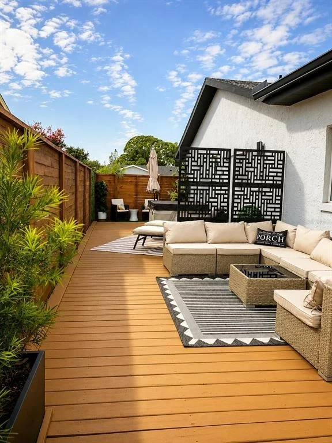
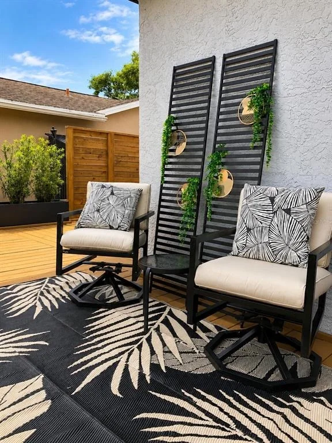
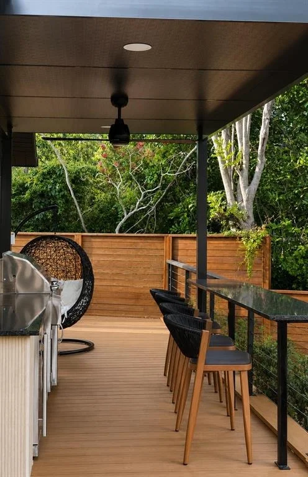
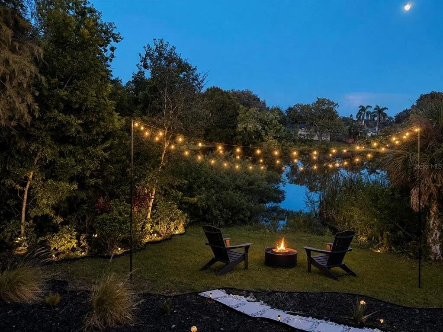
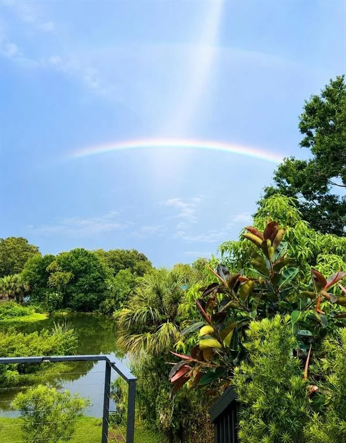
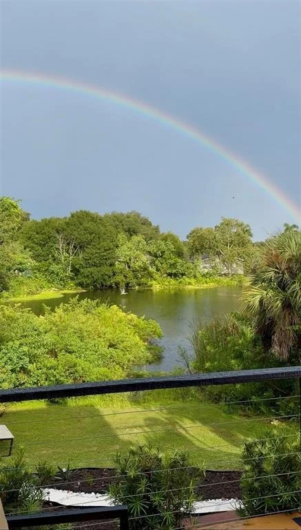
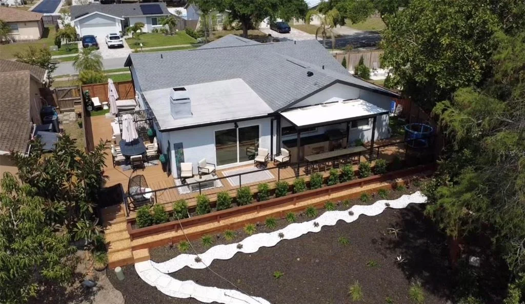
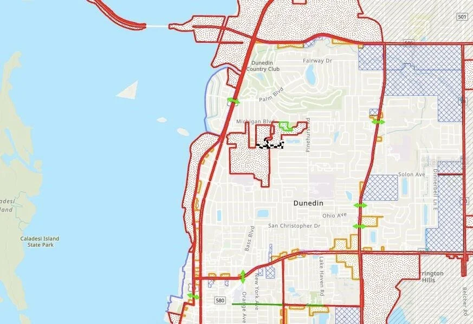
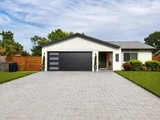
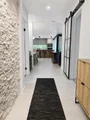
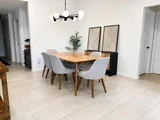
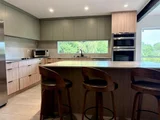
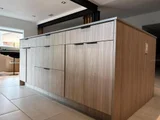
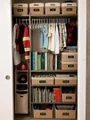
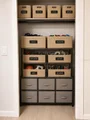
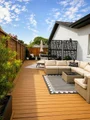
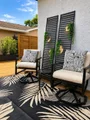
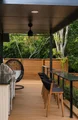
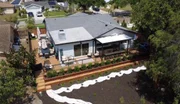
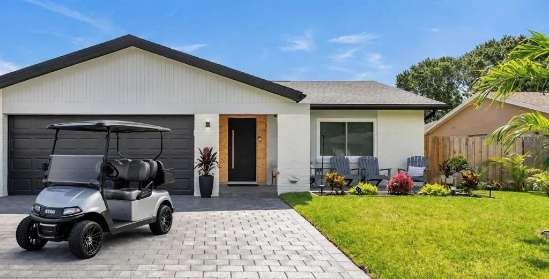
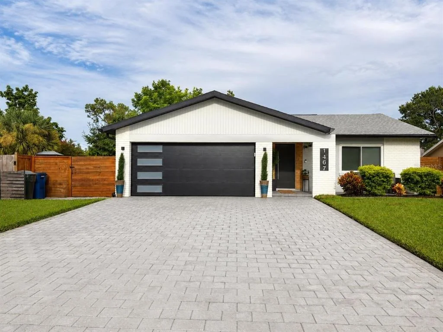
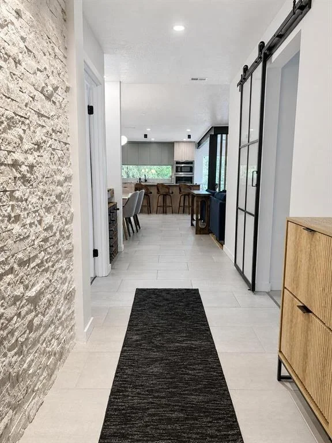
Fully renovated lakeside home in Dunedin with golf cart access. Welcome to 1467 Chesterfield Drive, a lakeside property on an oversized 9,200 sq. ft. lot with sunrise views over Scott's Lake. This 1,676 sq. ft., 3-bedroom, 2-bathroom residence has been reimagined with over $30,000 in exterior upgrades and a full high-end interior renovation completed between 2022 and 2026. Inside, the open-concept floor plan features new luxury tile and LVP flooring, a kitchen with quartz countertops and stainless appliances, a dedicated custom utility room, and two renovated bathrooms. Major updates include a new roof (2022), tankless water heater and impact-rated windows/sliders (2024), HVAC and R-40 insulation updates (2023 and 2026, respectively), utility room including refrigerator, built in folding table and built-in storage cabinets (2024), new gutters (2025), new tile and LVP flooring (2024), new gates and 18' privacy fence (2025), and an impact-rated garage door (2024). There is a two-car garage with ceiling storage and bike rack hangers. Outside, the wrap-around outdoor living space includes premium artificial turf and a custom mini-putt golf area in the north yard, while the south yard features additional lounge space and room for outdoor movie nights. The custom outdoor kitchen includes a built-in grill, refrigerator, and outdoor TV (2025). A 4-person hot tub sits on a city-permitted wrap-around deck surrounded by lush landscaping and lakefront wildlife including blue jays, cardinals, turtles, osprey, heron, egrets, rabbits, ibis and ducks. Located in a non-evacuation, no-flood hazard zone with no HOA. The property provides golf cart access to Dunedin's breweries and dining as well as Dunedin Stirling Links Golf Course. It is minutes from Honeymoon Island State Park and directly across from the TB Player Development Complex. This renovated Dunedin home combines updated interiors, outdoor amenities, and lake views. Nearby Amberlea Park and its open spaces provide room for outdoor activities. The home features a spacious yard with room for pets and gatherings.
Unit Size
1,676 Ft²
Days on Market
18 days
Land Size
0.21 acres
Price per sqft
$412
Property Type
House
Property Taxes
$622
HOA Dues
-
Year Built
1980

Listed By

Steven Koleno
Exit Strategy Realty

Payment Calculator

Cap Rate Calculator

Last updated: 16 days ago (Stellar MLS #O6442565)

Price History

Date / Event Date Event Price
Sep 16, 2026 Listed by BEYCOME OF FLORIDA LLC $690,000
Listed by BEYCOME OF FLORIDA LLC
Oct 21, 2024 Sold
Sold
Sep 23, 2024 In contract -
In contract
Sep 7, 2024 Price Increased $664,900
↑ $65K (10.8%)
Price Increased
Aug 27, 2024 Relisted $600,000
Relisted
Show More

Property Highlights

Garage
Air Conditioning
Fireplace
Parking Details
Has Garage
Attached Garage
Garage Spaces: 2
Interior Details
Full Bathrooms: 2
Interior Features: Ceiling Fan(s), Open Floorplan, Stone Counters, Walk-In Closet(s), Primary Bedroom Main Floor
Appliances: Dishwasher, Disposal, Dryer, Electric Water Heater, Microwave, Range, Range Hood, Refrigerator, Washer
Flooring Type: Ceramic Tile, Luxury Vinyl
Door Features: Sliding Doors
Laundry Features: Inside, Laundry Room
Rooms: 9
Has Fireplace
Fireplace Features: Living Room
Exterior Details
Square Footage: 1676
Square Footage Source: $0
Property Condition: Completed
Year Built: 1980
Waterfront Features: Lake Front
Building Area Total: 2061
Levels: One
Building Area Units: Square Feet
Construction Materials: Block, Stucco
Lot Size Area: 9147
Lot Size Units: Square Feet
Lot Size Acres: 0.21
Lot Size Square Feet: 9147
Tax Lot: 91
Water Source: Public
Financial Details
Tax Annual Amount: $7,461
Lease Considered: Yes
Utilities Details
Cooling Type: Central Air
Heating Type: Central, Electric
Sewer : Public Sewer

Building Info

Overview

    General

  • Year Built: 1980
  • Effective Year Built: 1985
  • Building Count: 1
  • Bedroom Count: 0
  • Bathroom Count: 2
  • Full Bathrooms: 2
  • Partial Bathrooms: 2
  • Bathroom Plumbing Fixtures: 6
  • Building Condition: 0
  • Building Quality: 7
  • Construction Type: 12
  • Building Style: 0
  • Exterior Walls Type: 2
  • Interior Walls Type: 16
  • Roof Shape Type: 7
  • Roof Cover Type: 3
  • Floor Count: 100
  • Living Units: 1
  • Floor Cover: 9
  • Basement Type: 0
  • Basement Area: 0
  • Garage Type: 1
  • Garage Square Area: 480
  • Parking Space Count: 2
  • Patio Type: 69
  • Porch Type: 59
  • Pool Type: 0
  • Location Influence Type: 137

    Dimensions

  • Lot Size Square Feet: 9,200
  • Lot Size Depth Feet: 860
  • Lot Size Frontage Feet: 650
  • Total Building Area: 2,061
  • Gross Building Area: 2,061
  • Building Area: 1,501
  • Building Area Measurement: L

    Heating and Cooling

  • Fireplace Count: 1
  • Air Conditioning: 1
  • Heating: 3
  • Heated Square Feet: 1,501
  • Heating Fuel Type: 0

    Utilities

  • Sewer System: 0
  • Water Service: 0

Building

  • Building Type: 0
  • Property Class: R
  • Subdivision: SCOTS LANDING
  • Land Acres: 0000000211
  • Standard Land Use Code: 1001
  • County Land Use Code: 0110
  • State Land Use Code: 001
  • Legal Description 1: SCOTS LANDING LOT 91

Neighborhood

  • School District Name: Pinellas County School District
  • Census Tract: 026909

Geography

  • Assessors Map Reference: 57
  • Account Number: R256937
  • Subdivision Tract Number: 79263
  • Parcel: 24-28-15-79263-000-0910
  • Lot: 91
  • Meridian: SEC 24 TWN 28S RNG 15E
  • Municipality: DUNEDIN
  • Latitude: 28.0299
  • Longitude: -82.7569

    Address

  • Full Address: 1467 Chesterfield Dr
  • Address - House Number: 1467
  • Address - Street Name: Chesterfield
  • Address - Suffix Type: Dr
  • State: FL
  • City Name: Dunedin
  • Carrier Code: C034
  • 4-Digit Zip Code: 4109
  • Zip Code: 34698

Valuation

    Tax

  • Tax Year: 2022
  • Tax Amount: $413,406
  • Tax Rate Code Area: DN

    Appraisal Valuation

  • Standard Deviation: 0.2089
  • Valuation Date: Feb 21, 2024
  • Confidence Score: 71
  • Final Value: 441,958
  • High Value: 534,297
  • Low Value: 349,619

    Market Valuation

  • Market Total Value: $263,388
  • Market Land Value: $165,054
  • Market Improvement Value: $98,334

    Assessments Valuation

  • Assessed Year: 2022
  • Assessed Total Value: $263,388
  • Assessed Land Value: $165,054
  • Assessed Improvements Value: $98,334

    Sales

  • Current Sale Contract Date: Feb 16, 2024
  • Current Sale Recording Date: Feb 19, 2024
  • Current Sale Price:
  • Current Sale Document Type: 71
  • Current Sale Input Document Number: 40580
  • Previous Sale Recording Date: Oct 18, 2023
  • Previous Sale Contract Date: Oct 16, 2023
  • Previous Sale Amount: $402,500
  • Previous Sale Document Type: 71
Data used for valuation calculations is provided by RealtyHop, and other third party sources

Comparables

Unit
Status
Type
Beds
Baths
ft²
Price/ft²
Asking Price
Listed On
Closing Price
Sold On
HOA + Taxes

About Dunedin


Similar Homes for Sale

Currently no similar homes around

Nearby Rentals

Unit for rent at 525 Lexington Street, DUNEDIN, FL, 34698

$5,000 /mo

  • 2 Beds
  • 2 Baths
  • 1,064 ft²
525 Lexington Street, DUNEDIN, FL, 34698 Listing by Matthew Moskalczyk
Unit for rent at 1523 Bayshore Boulevard, FL, 34698

$2,750 /mo

  • 1 Bed
  • 1 Bath
  • 640 ft²
1523 Bayshore Boulevard #3, FL, 34698 Listing by Stephanie Allen
Unit for rent at 641 Wilkie Street, DUNEDIN, FL, 34698

$3,595 /mo

  • 4 Beds
  • 2 Baths
  • 1,688 ft²
641 Wilkie Street, DUNEDIN, FL, 34698 Listing by Suzanne Yannone


Frequently Asked Questions

When was property at 1467 Chesterfield Drive built and last sold?
The property at 1467 Chesterfield Drive was built in 1980 and last sold on Feb 16, 2024 for $600,000.
How much is this home worth?
The estimated value of the home located at 1467 Chesterfield Drive is $679,844.
What are some comparable homes to 1467 Chesterfield Drive?
There are currently no comparable homes to 1467 Chesterfield Drive.