


40
Map
14652 WOONSOCKETT DRIVE


About This Property
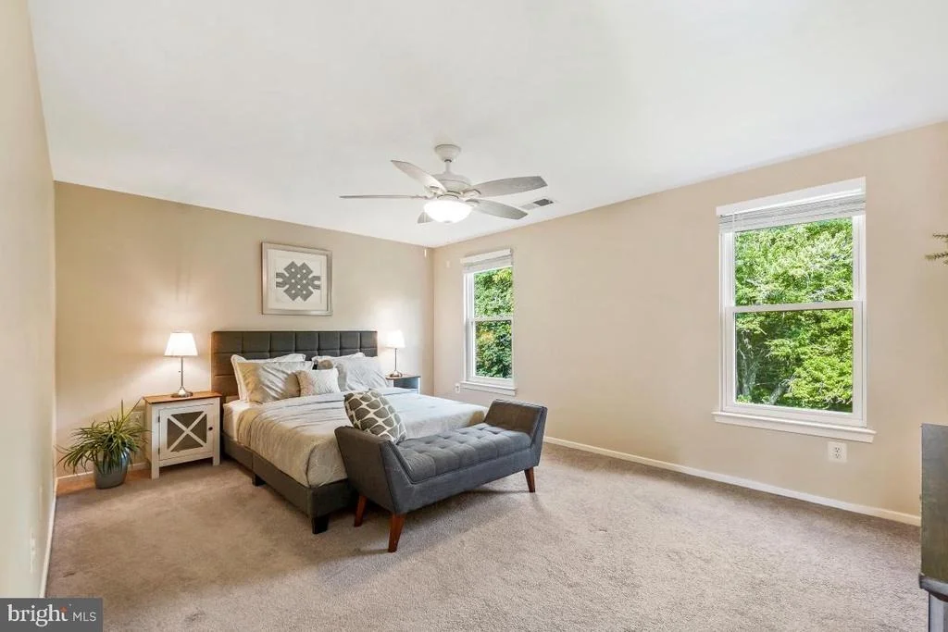
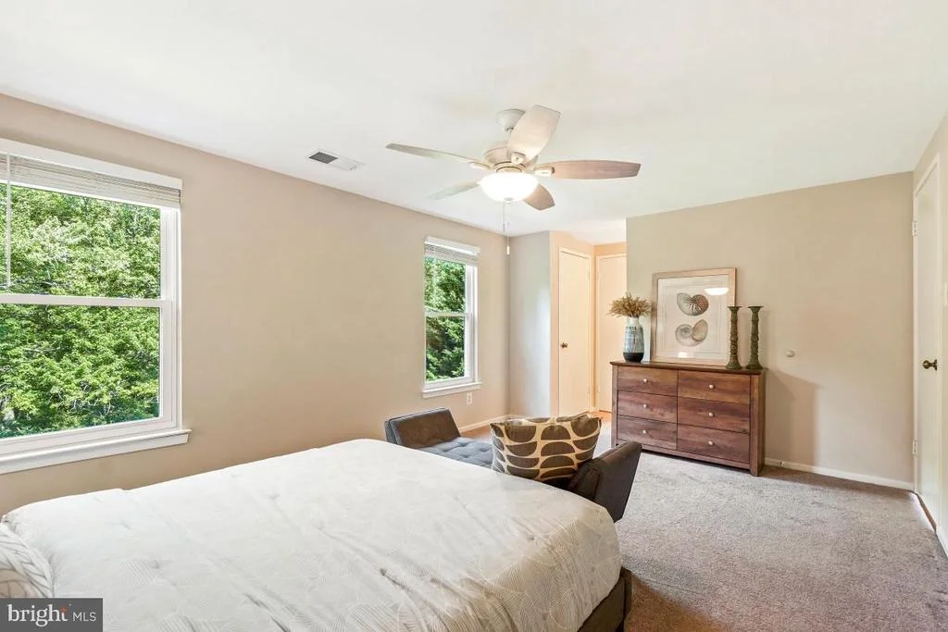
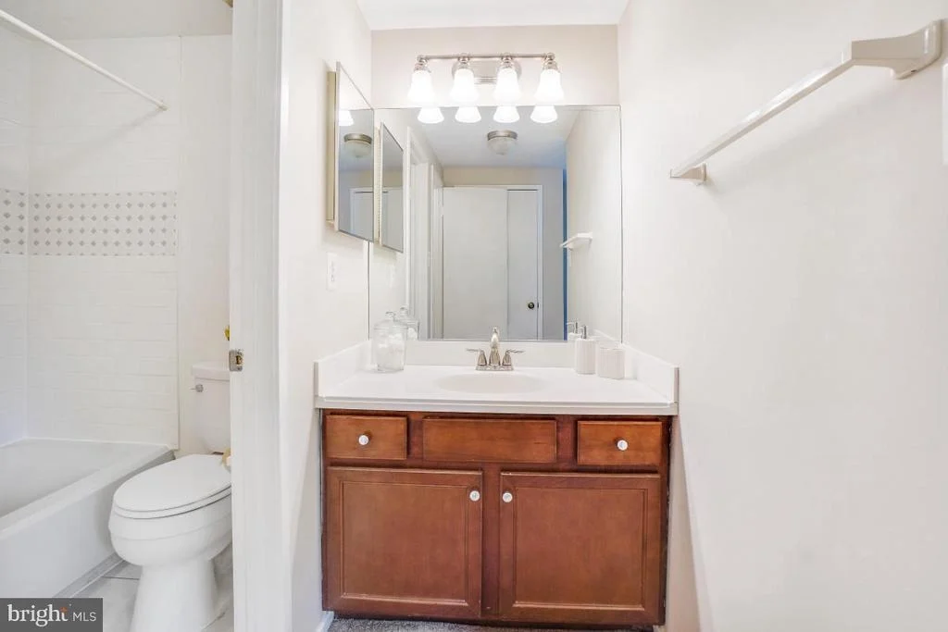
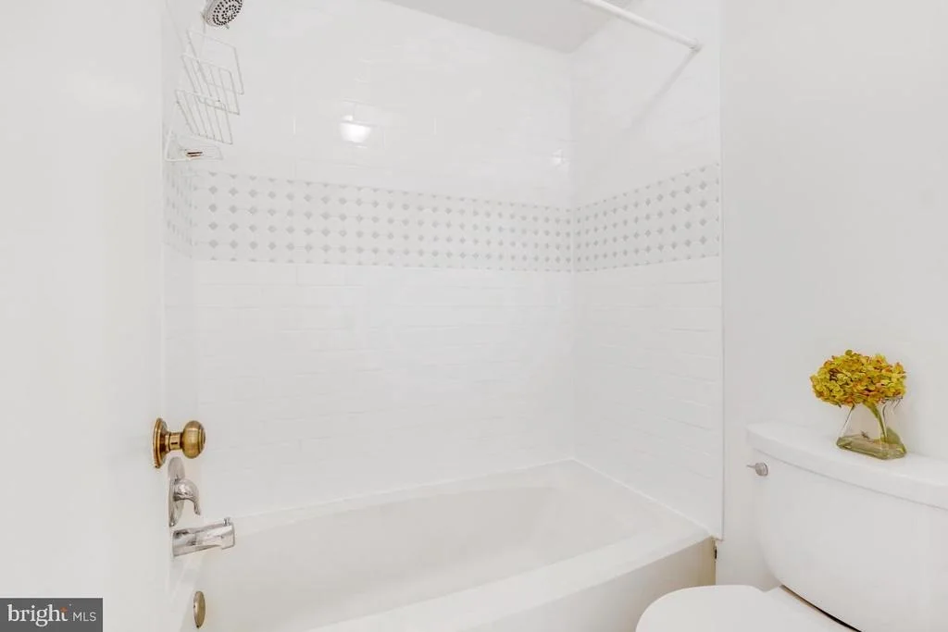
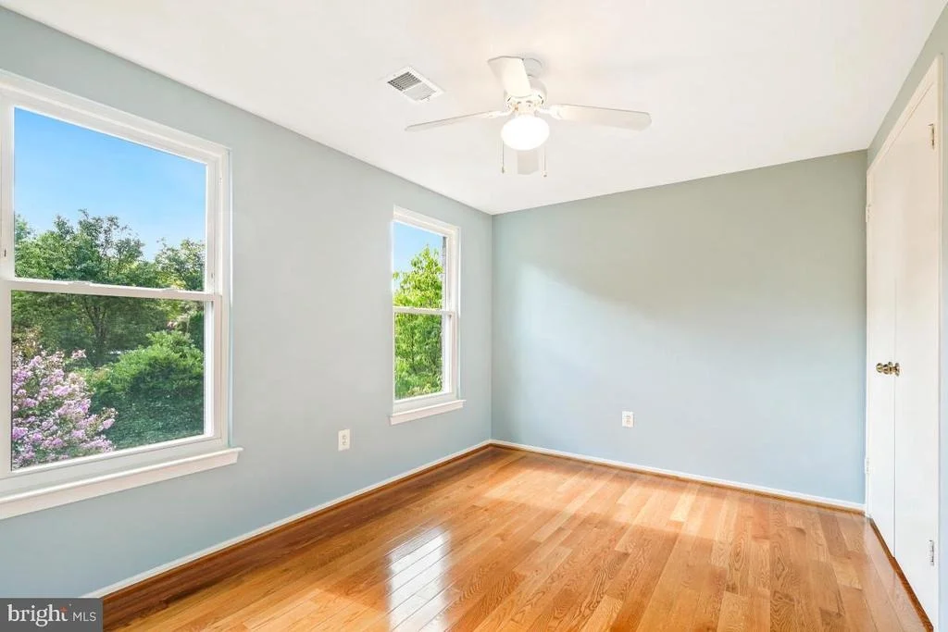
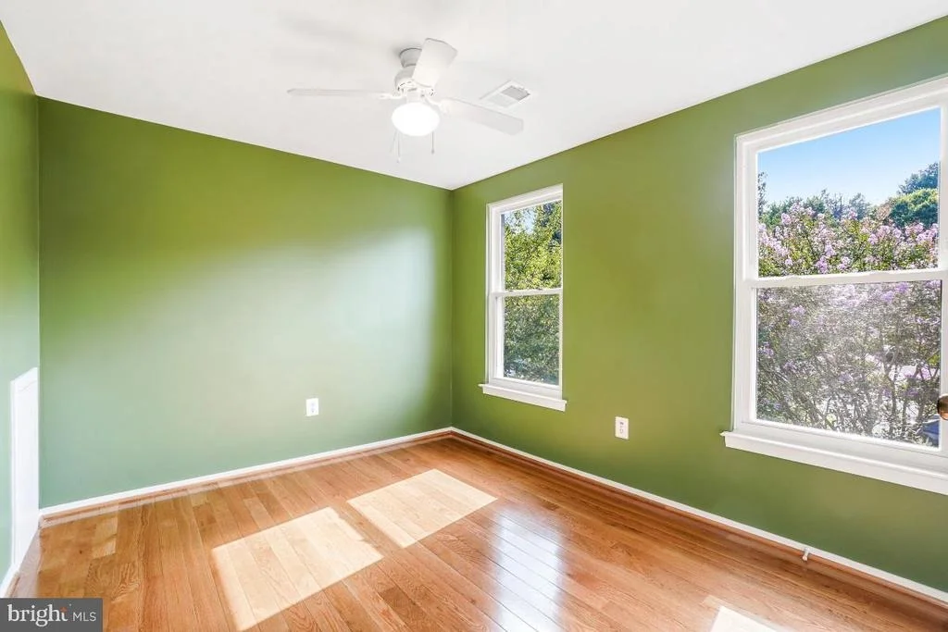
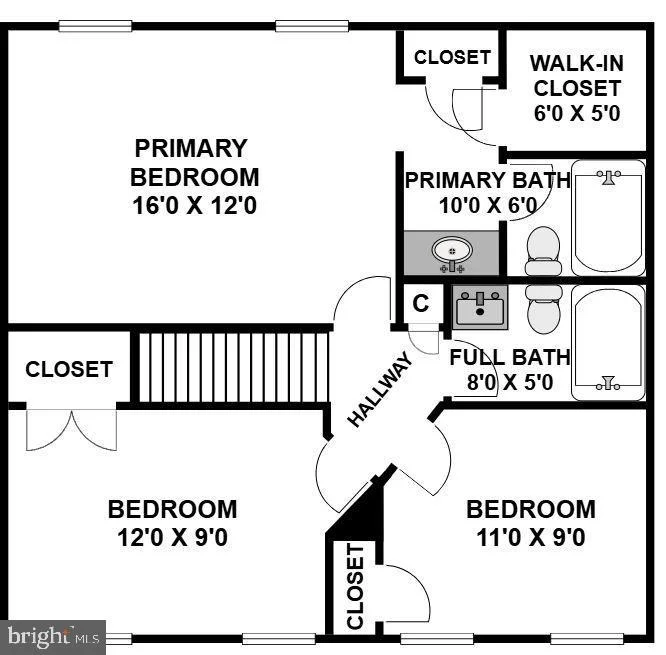
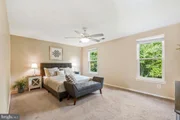
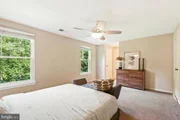
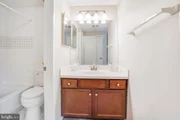
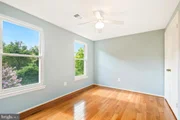
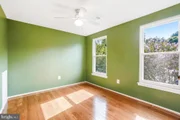
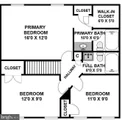
Upstairs are three bedrooms, two with hardwood flooring and all with ceiling fans. The primary suite features two closets, including a walk-in closet, a convenient vanity area, and an updated private bathroom. A renovated hall bathroom with modern tile work serves the additional bedrooms.
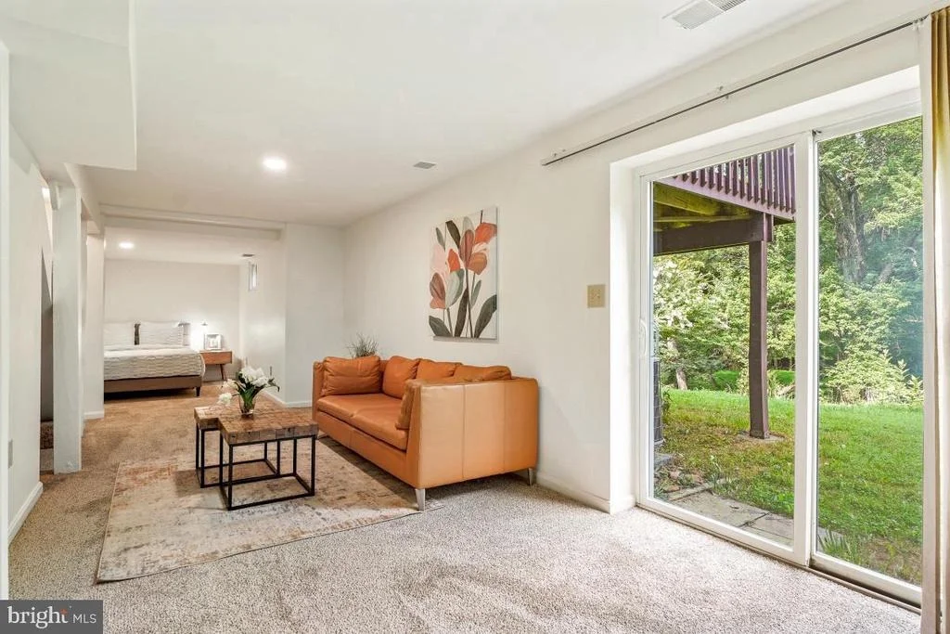
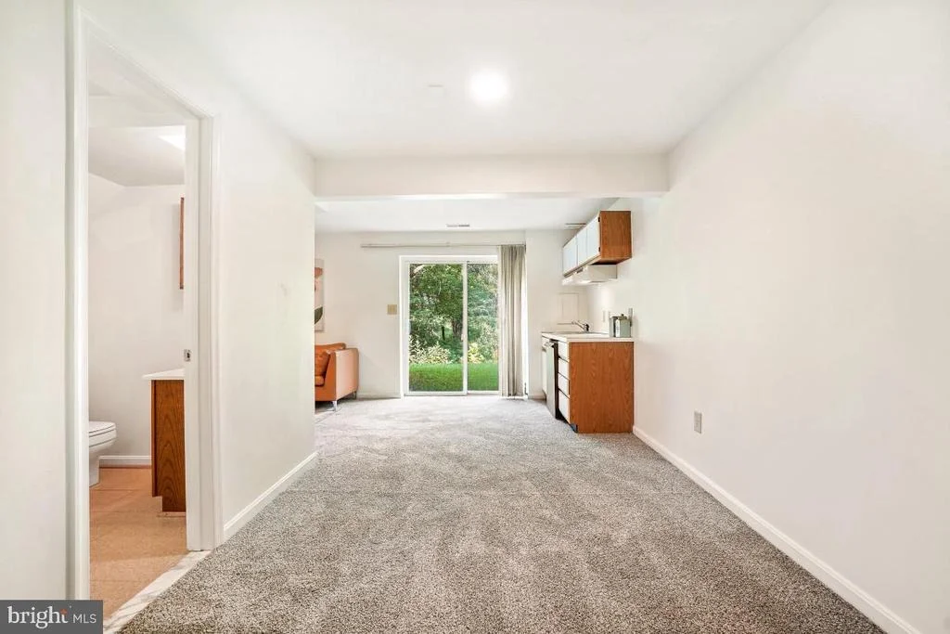
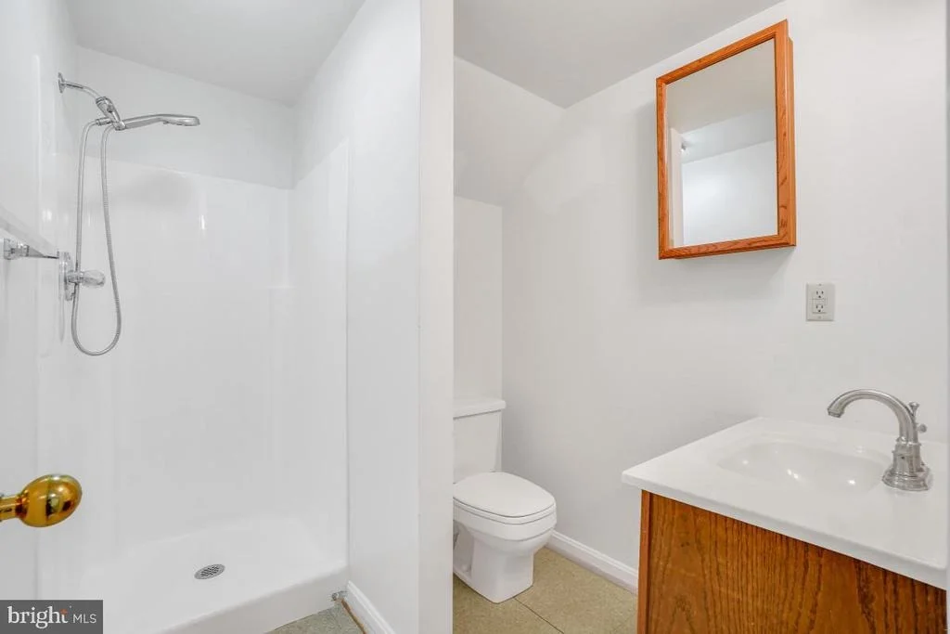
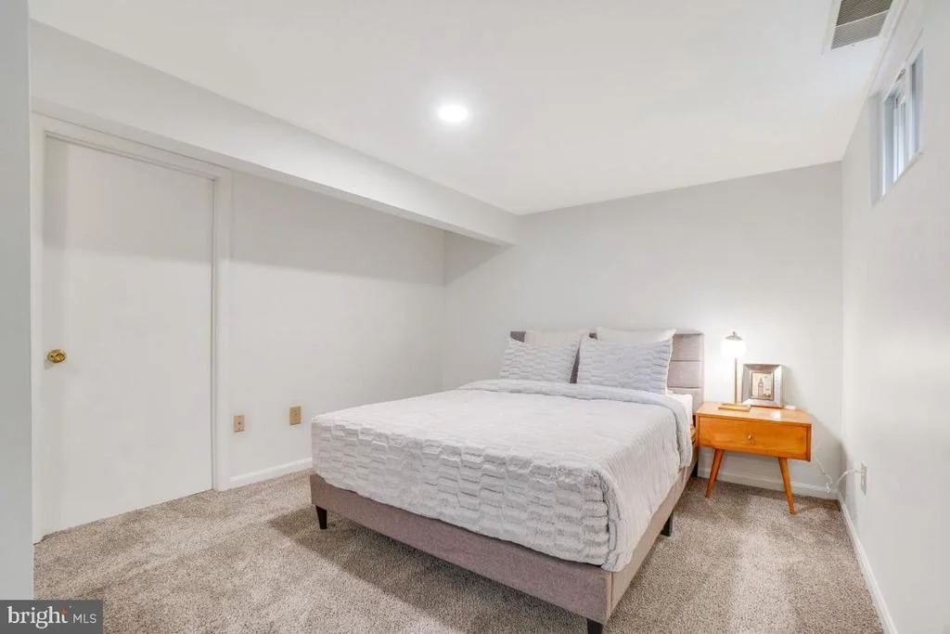
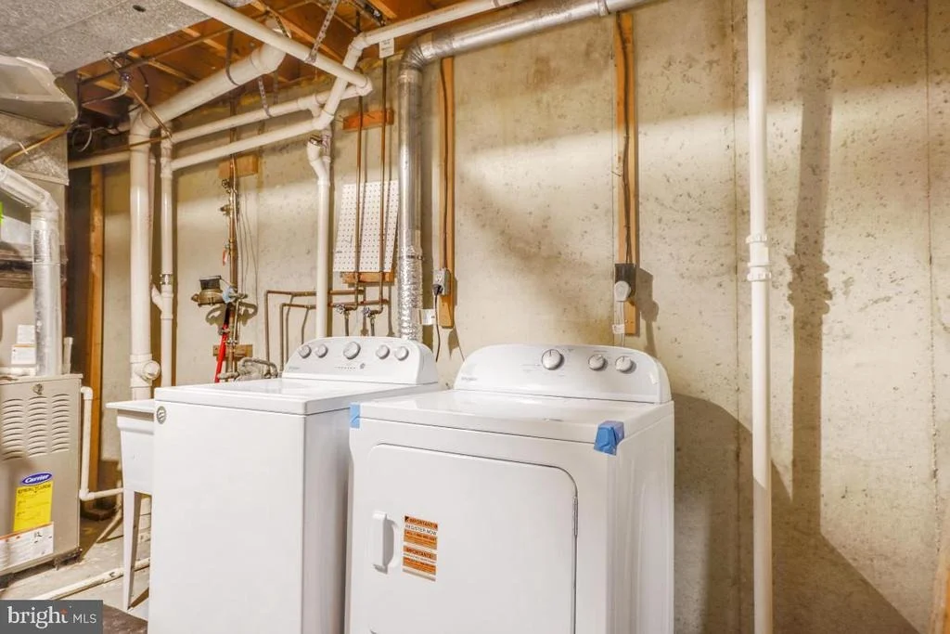
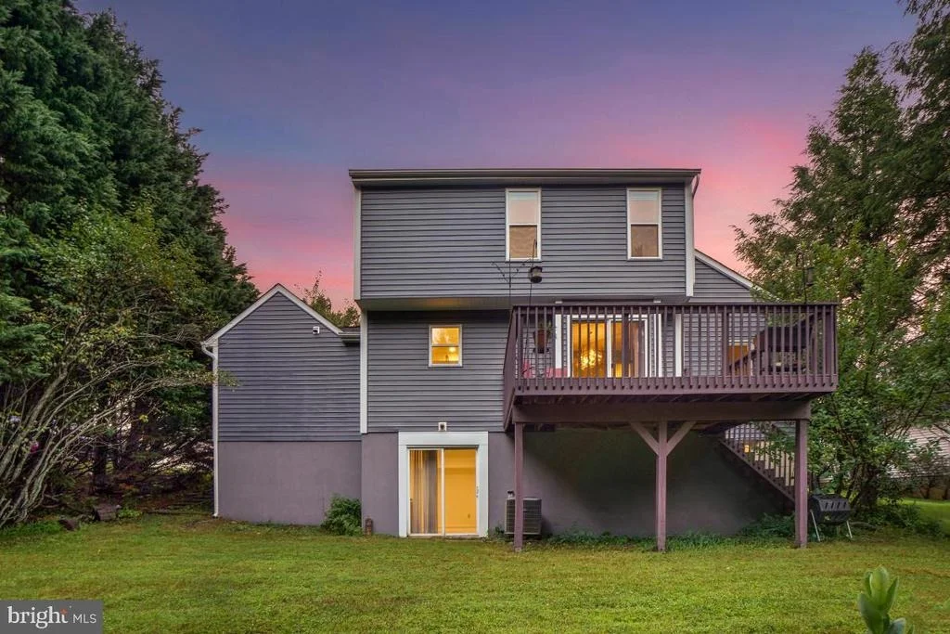
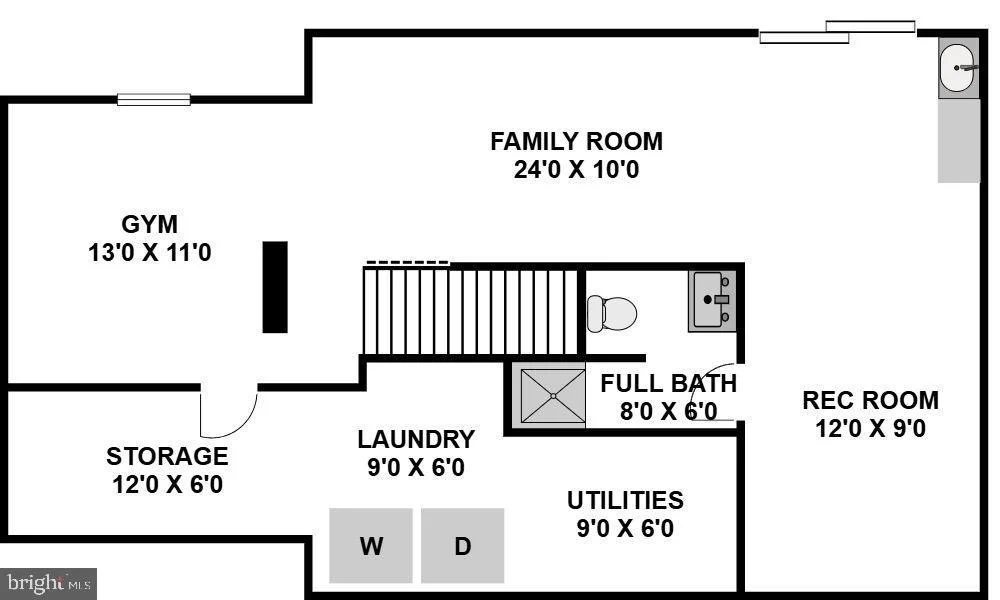
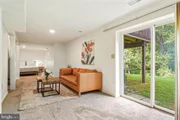
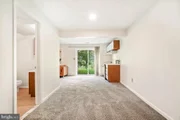
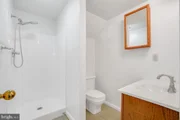
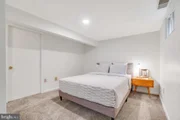
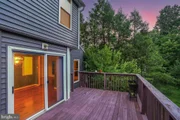
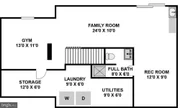
The walk-out lower level provides additional living space with an L-shaped family room boasting a mini kitchenette and a sliding glass door leading to the backyard. Just off the family room is a full bathroom. This level also offers abundant storage with shelving, a workbench area, and a laundry area.
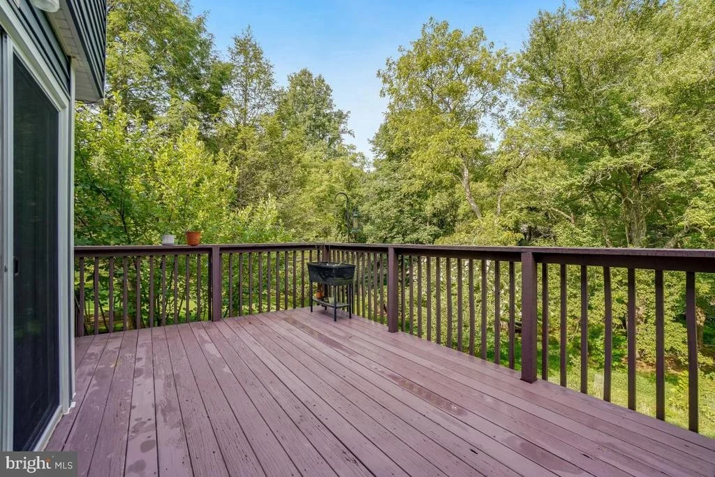
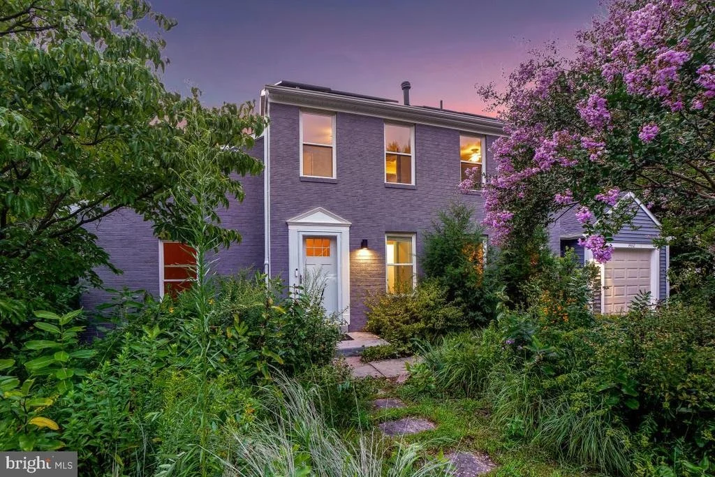
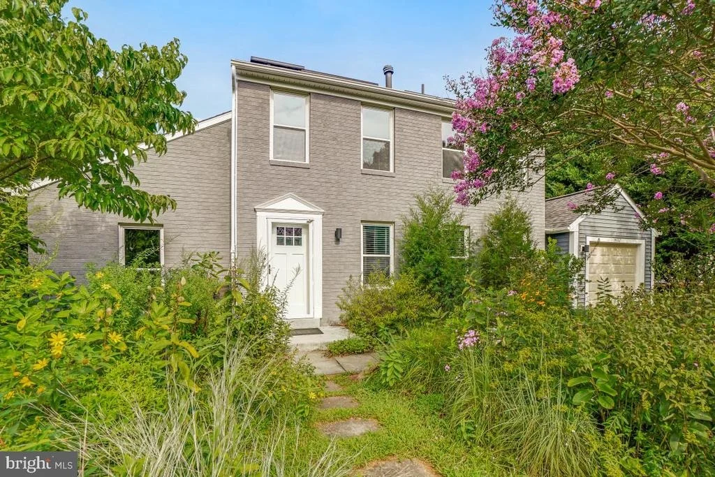
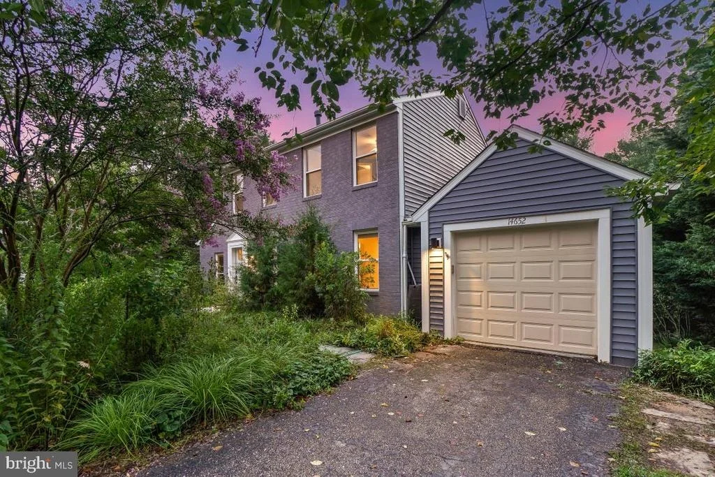
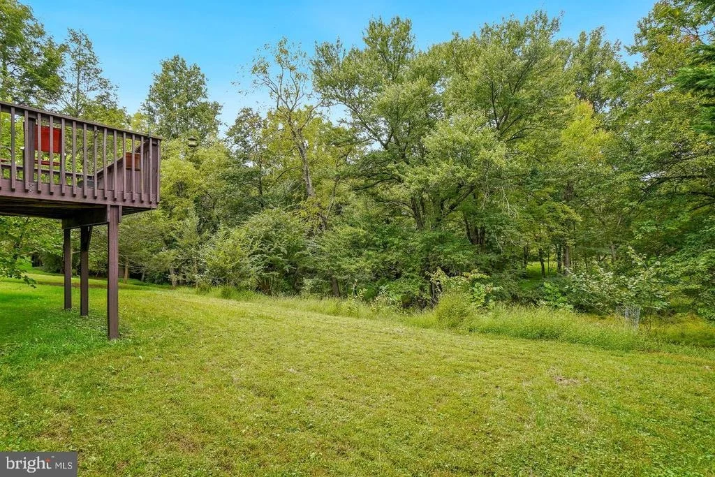
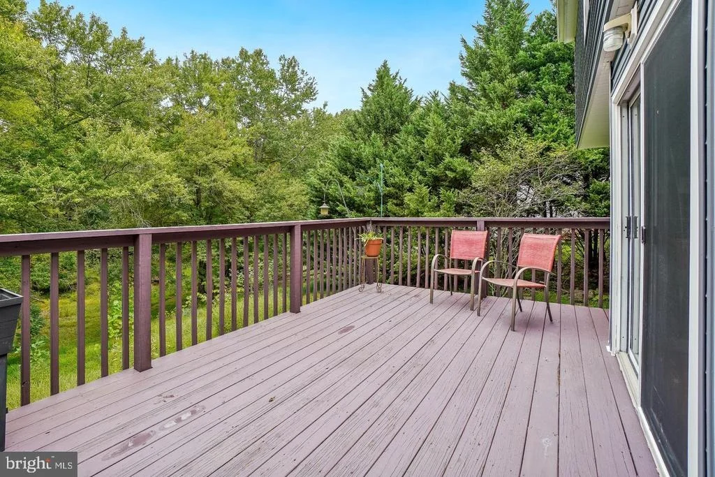
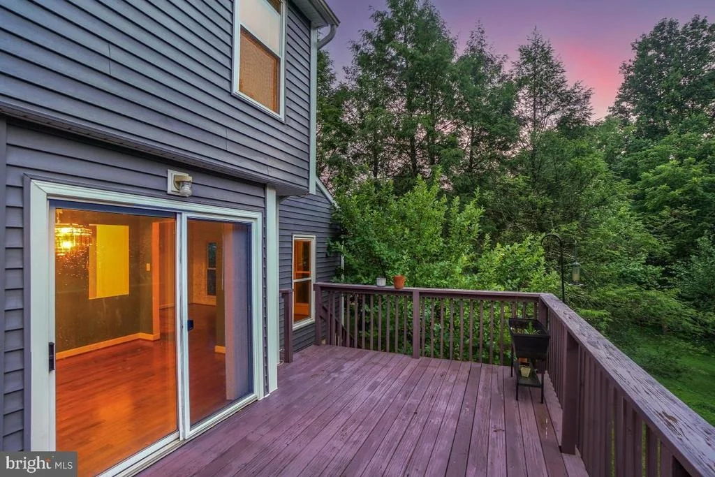
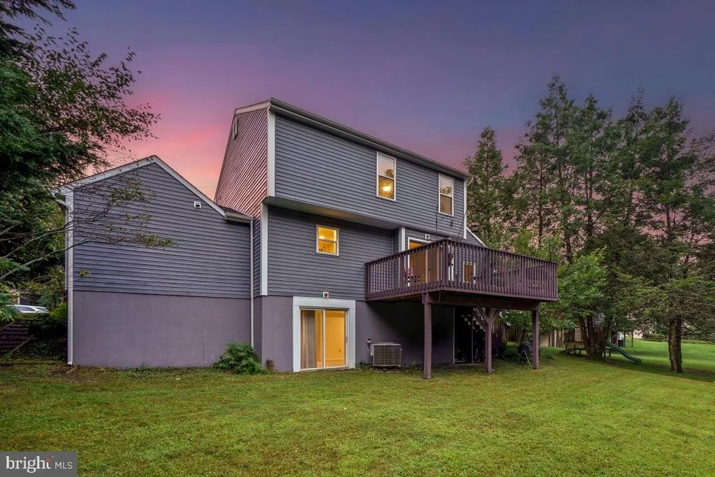
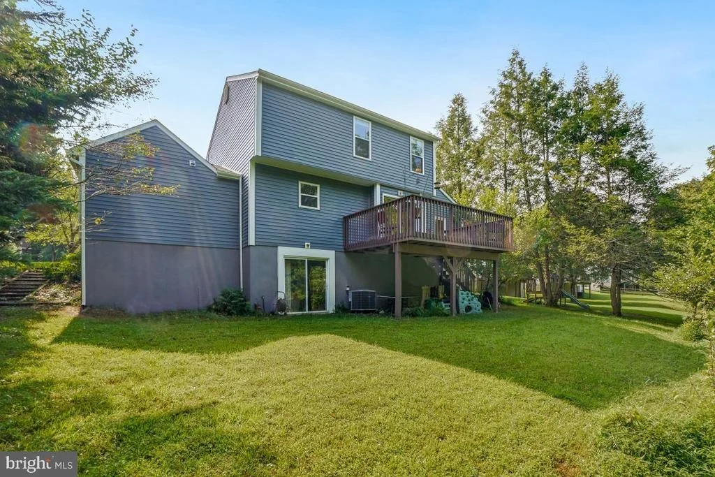
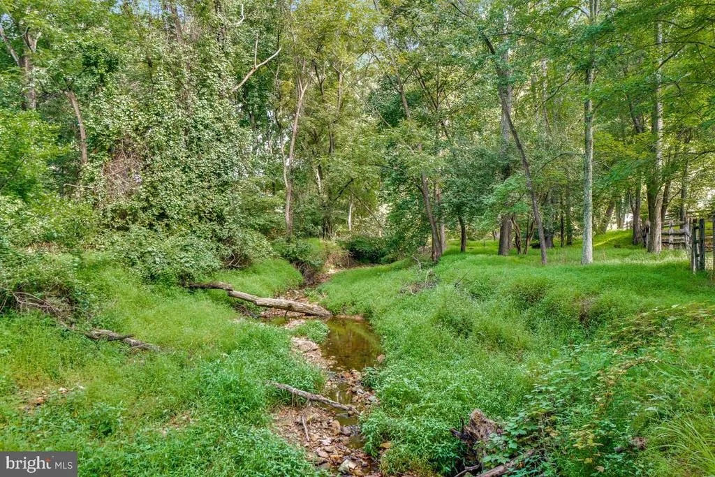
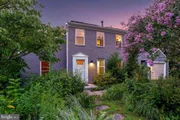
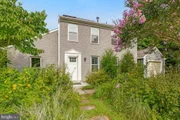
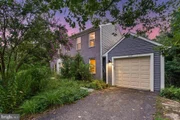
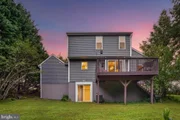
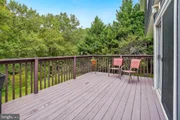
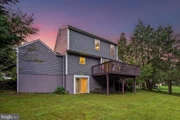
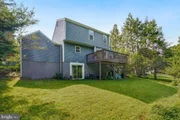
Outside, mature landscaping, including a colorful native pollinator garden, enhances the home's curb appeal. The deep backyard backs to protected woodland and a babbling stream, offering exceptional privacy, a tranquil setting, and a large deck perfect for outdoor dining and entertaining. A private driveway provides ample off-street parking and leads to a garage with additional storage.
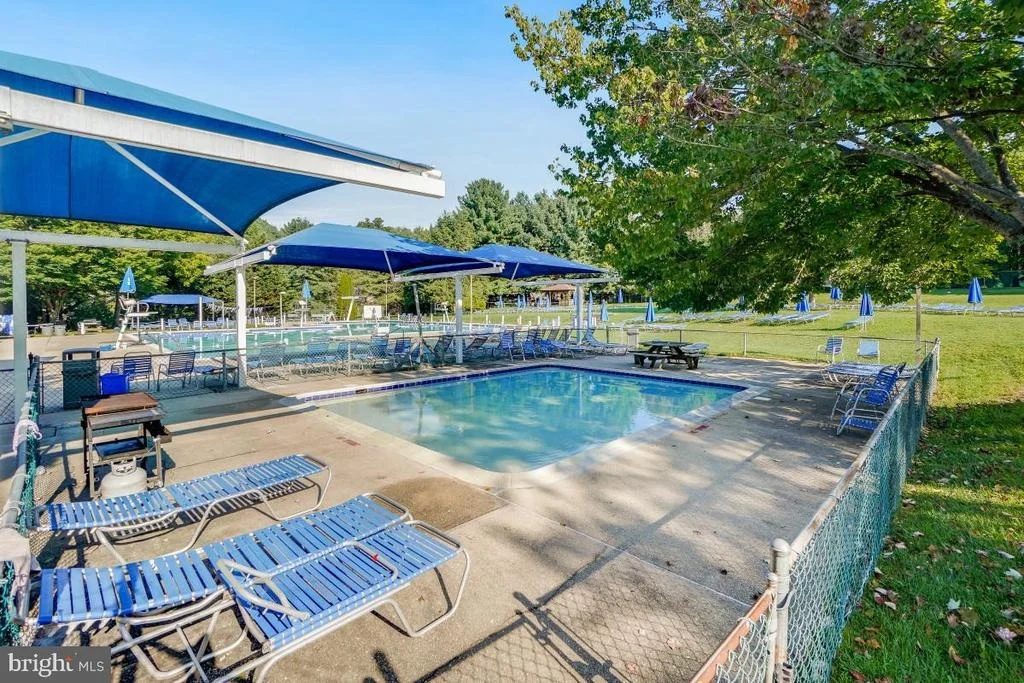
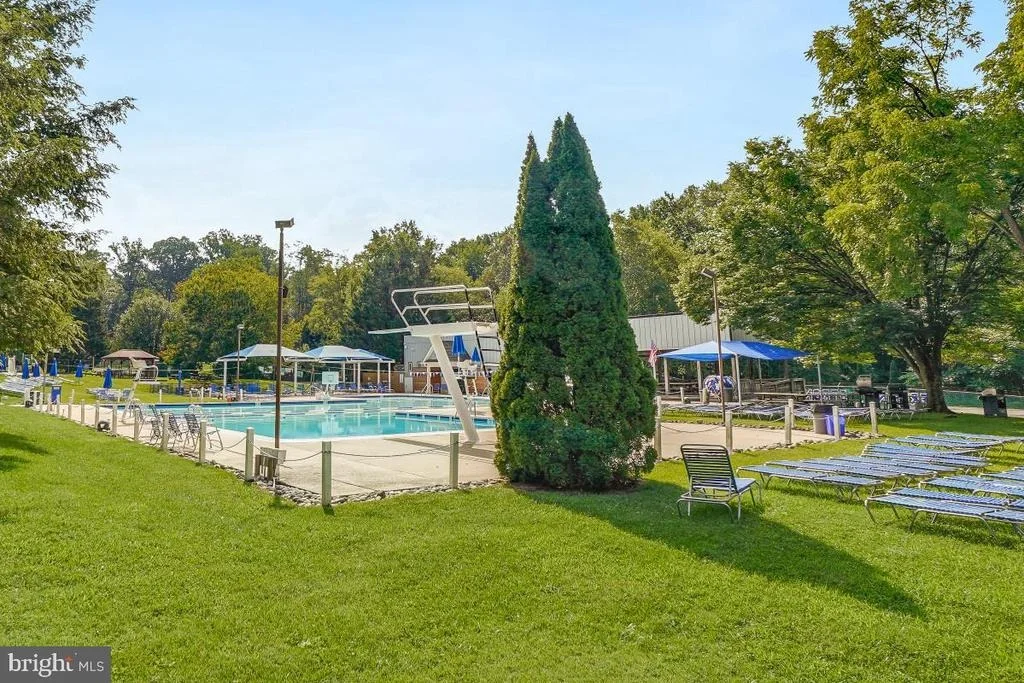
Residents have the opportunity to enjoy optional membership to the Stonegate Swim Club, featuring a community pool, tennis and basketball courts, and neighborhood events. Conveniently located near shopping, dining, parks, and major commuter routes, including the ICC, I-95, and Route 29, this home offers the perfect balance of natural beauty and everyday convenience. See you there!
Listed By
Payment Calculator
Your Estimated Monthly Payment
Cap Rate Calculator
What does this mean?
Based on our analysis, the cap rate of this property is 1.25%. A negative cap rate indicates that the property might not be feasible as an income-producing asset. The median cap rate for a near zip code 11238 is 4.23%.
How much can I actually make?
Actual monthly rental income may vary between $4,760 and $7,140 depending on unit-specific characteristics. You can change the amount using the slider to further explore.
How is cap rate calculated?
Cap Rate = Net Operating Income (NOI) / Property Asset Value.
When calculating the cap rate, we assume 100% occupancy. Leverage (mortgage) is not considered.
Cap Rate provided by RealtyHop and RentHop, learn more about cap rate here.
Price History
| Date / Event | Date | Event | Price |
|---|---|---|---|
| Oct 1, 2026 | Listed by Perennial Real Estate | $699,000 | |
| Listed by Perennial Real Estate | |||
| Aug 21, 2026 | Listed by Perennial Real Estate | $725,000 | |
| Listed by Perennial Real Estate | |||
   | |||
|
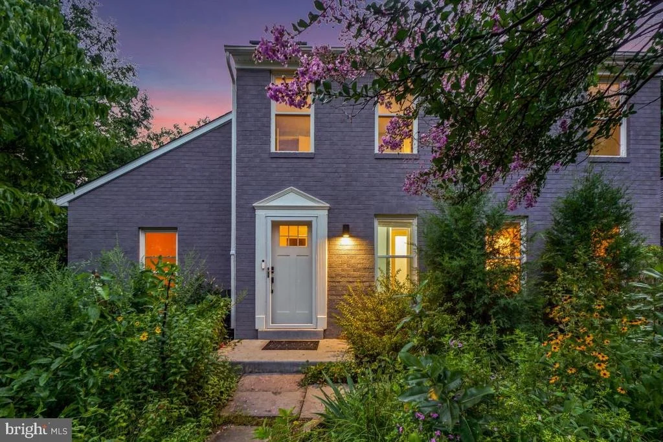
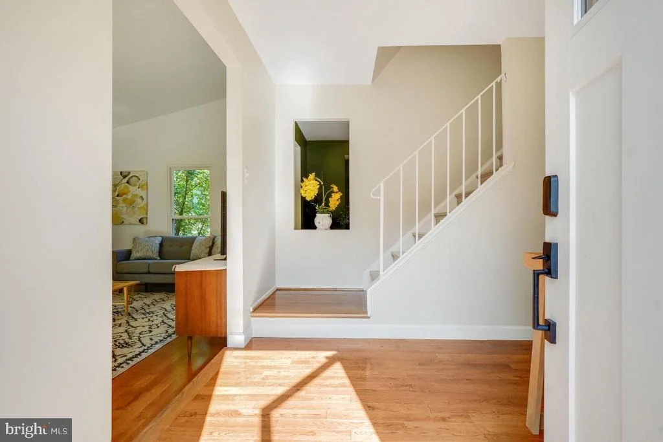
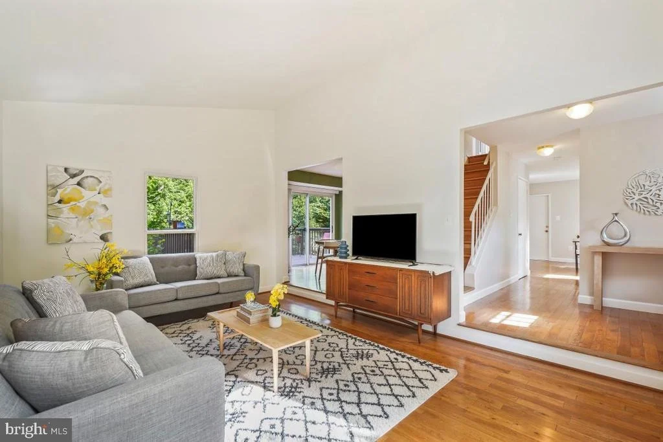
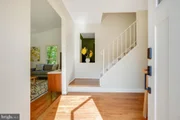
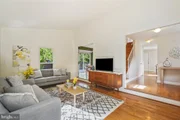
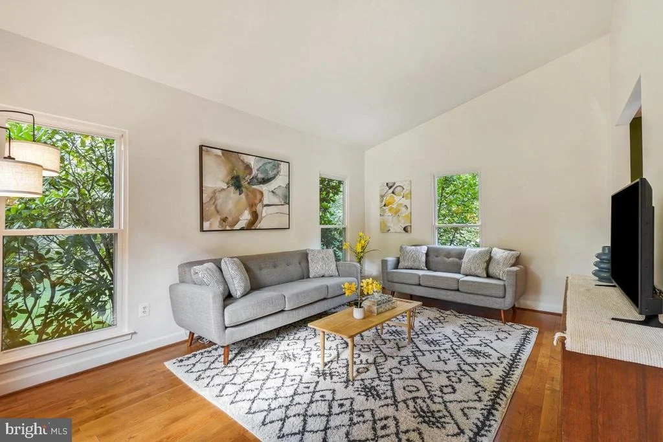
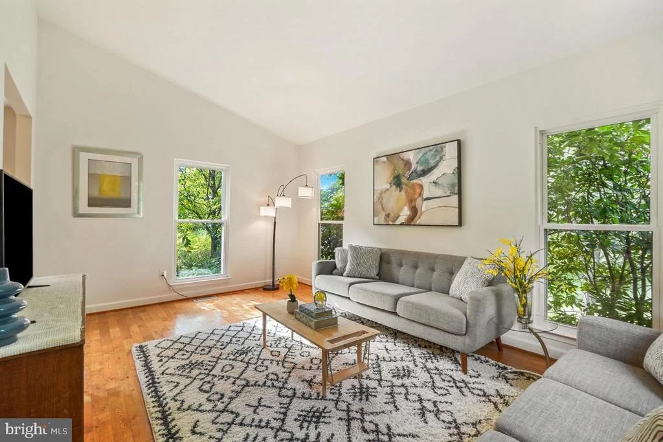
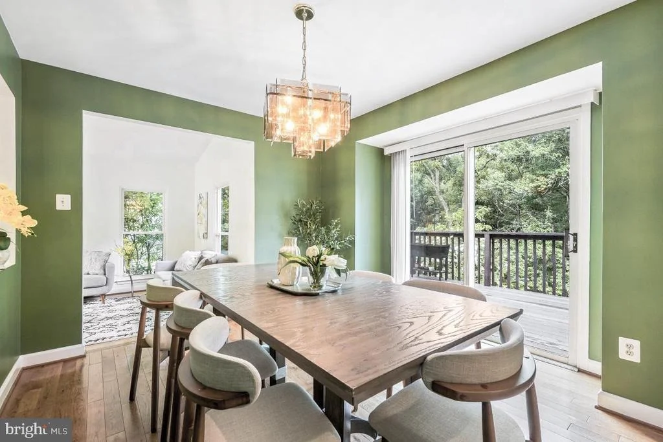
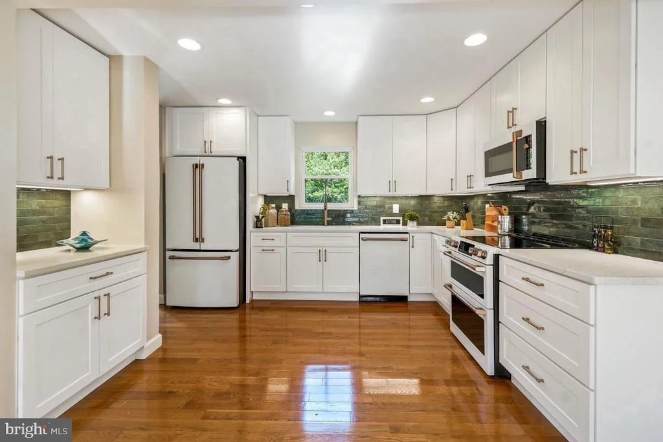
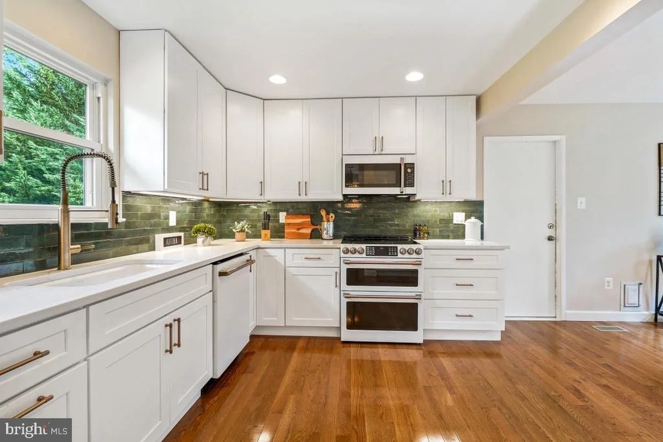
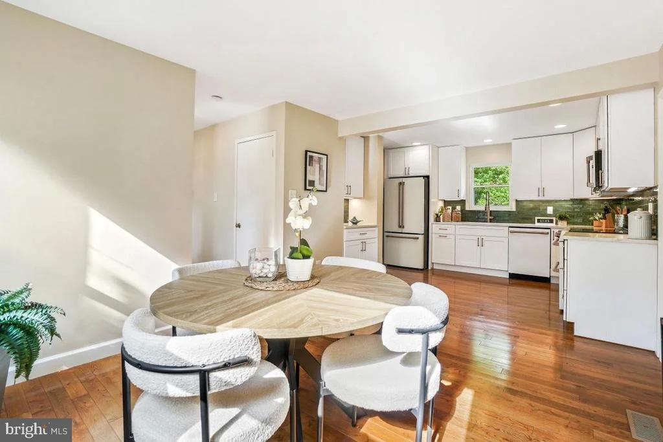
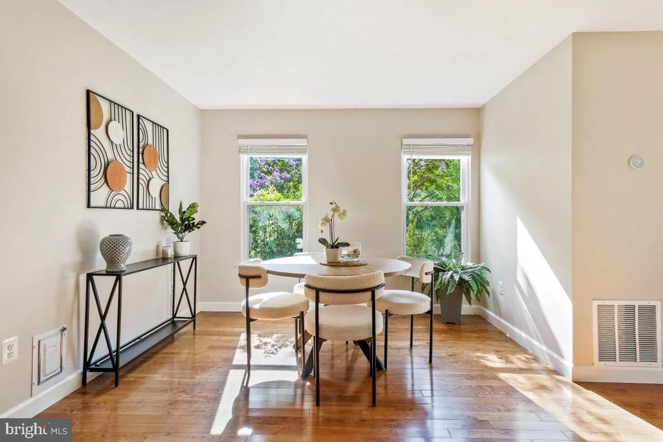
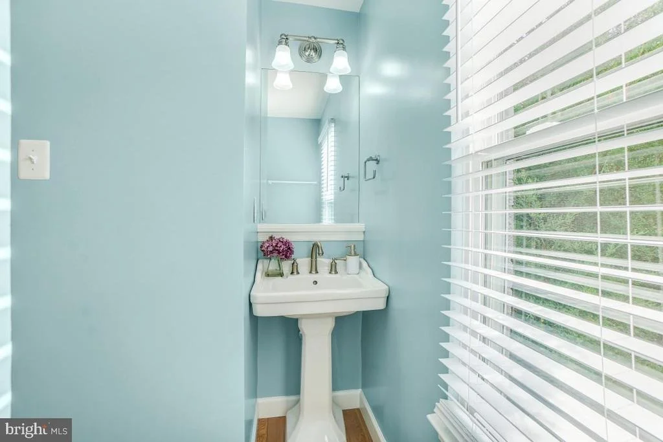
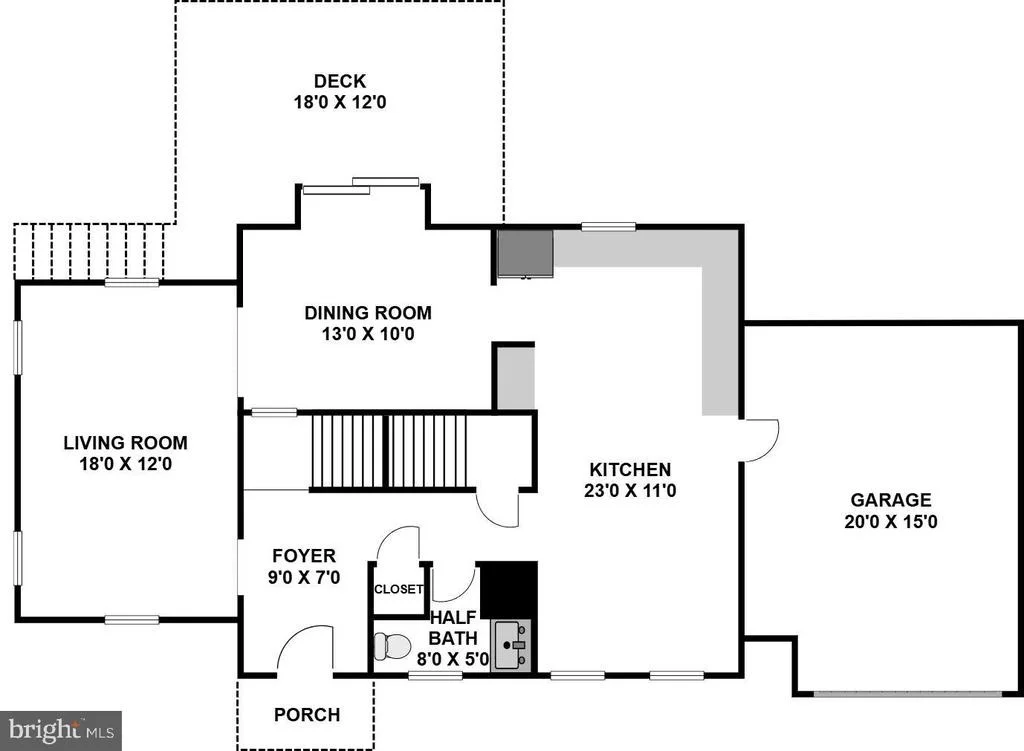
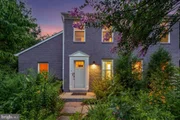
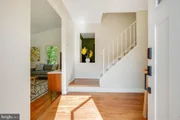
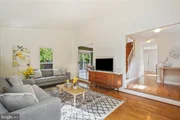
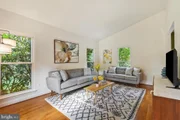
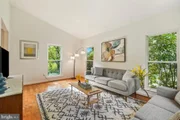
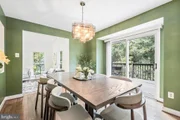
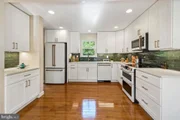
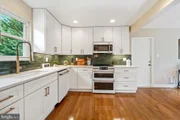
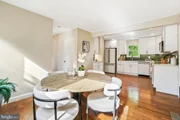
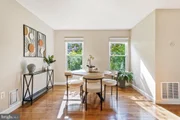
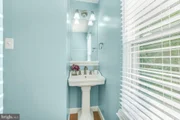
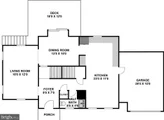
Extensively renovated three-level Colonial in the sought-after Rolling Stone neighborhood, where vibrant pollinator gardens and incredible plantings create a memorable first impression. Set on a picturesque 13,000+ square-foot lot, and backing to protected wooded parkland along the Rolling Stone Tributary stream valley, this inviting home combines comfortable living spaces and quality updates with a spectacular natural setting. The main level features a sun-filled living room with vaulted ceilings and an adjoining dining area, both with gleaming hardwood flooring. A sliding glass door from the dining area opens to the rear deck. The renovated kitchen is the centerpiece of the home, offering quartz countertops, elegant Café-brand appliances in matte white with brushed bronze accents, a double oven, subway tile backsplash, handsome soft-close cabinetry, a coffee bar, spacious breakfast room, and access to the garage. The foyer is complete with a powder room, a coat closet, and a peek-a-boo window overlooking the dining room.
Upstairs are three bedrooms, two with hardwood flooring and all with ceiling fans. The primary suite features two closets, including a walk-in closet, a convenient vanity area, and an updated private bathroom. A renovated hall bathroom with modern tile work serves the additional bedrooms.
The walk-out lower level provides additional living space with an L-shaped family room boasting a mini kitchenette and a sliding glass door leading to the backyard. Just off the family room is a full bathroom. This level also offers abundant storage with shelving, a workbench area, and a laundry area.
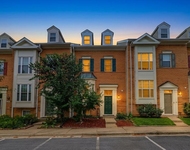
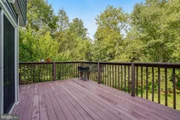
Outside, mature landscaping, including a colorful native pollinator garden, enhances the home's curb appeal. The deep backyard backs to protected woodland and a babbling stream, offering exceptional privacy, a tranquil setting, and a large deck perfect for outdoor dining and entertaining. A private driveway provides ample off-street parking and leads to a garage with additional storage.
Residents have the opportunity to enjoy optional membership to the Stonegate Swim Club, featuring a community pool, tennis and basketball courts, and neighborhood events. Conveniently located near shopping, dining, parks, and major commuter routes, including the ICC, I-95, and Route 29, this home offers the perfect balance of natural beauty and everyday convenience. See you there!
| |||
| Aug 4, 2021 | Sold | ||
| Sold | |||
| Jul 2, 2021 | No longer available | - | |
| No longer available | |||
| May 21, 2021 | Listed by Perennial Real Estate | $550,000 | |
| Listed by Perennial Real Estate | |||
Property Highlights
Building Info
Comparables
Status
Price/ft²
Listed On
Sold On
About Colesville
Similar Homes for Sale
Currently no similar homes aroundNearby Rentals
$3,500 /mo
- 4 Beds
- 3 Baths
- 1,872 ft²
$5,100 /mo
- 5 Beds
- 3 Baths
- 4,644 ft²

Perennial Real Estate
Last Updated: 1 hours ago
Data Source: Bright MLS , MLS# MDMC2258410










 Your Privacy Choices
Phone: 425-283-2930
Address: 335 Madison Avenue, New York, NY 10017