


14650 NW 160TH AVENUE


About This Property
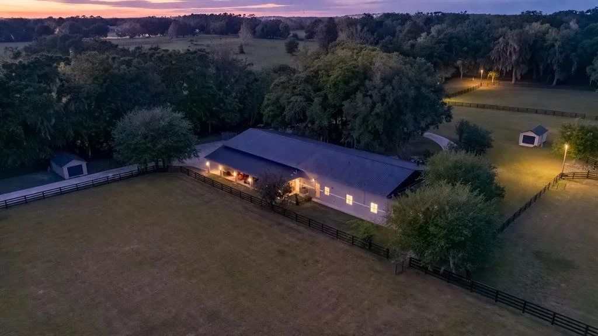
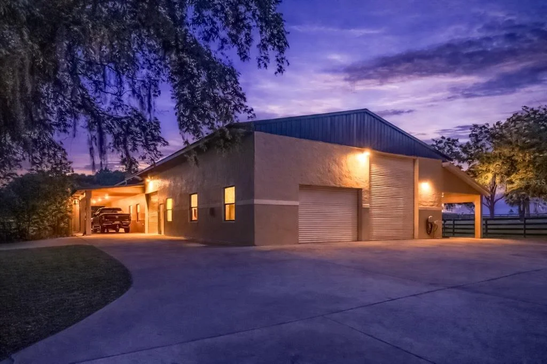
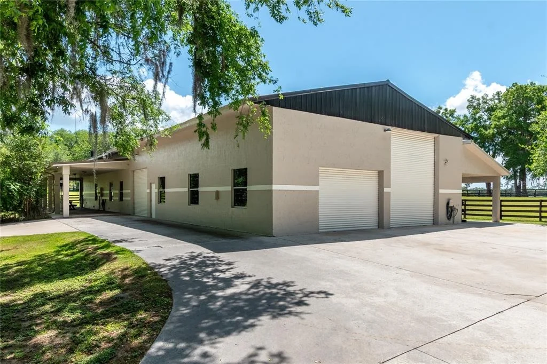
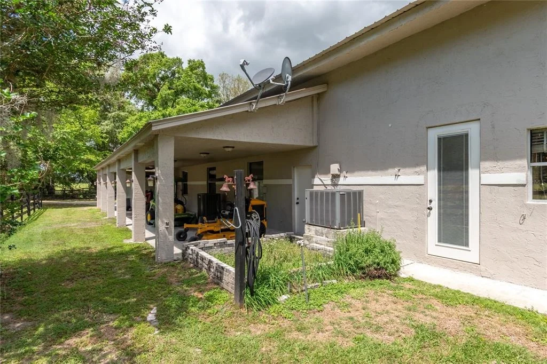
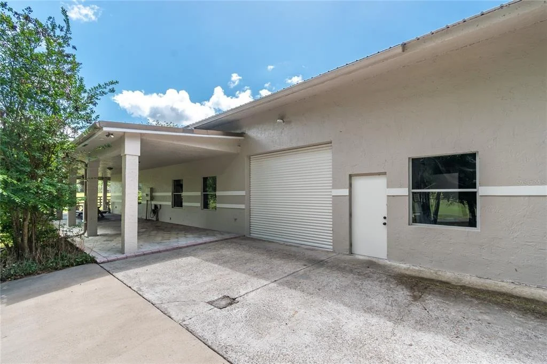
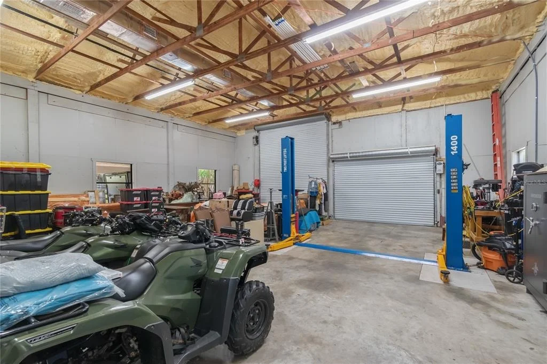
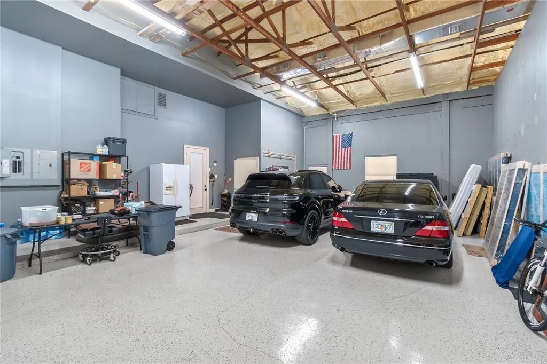
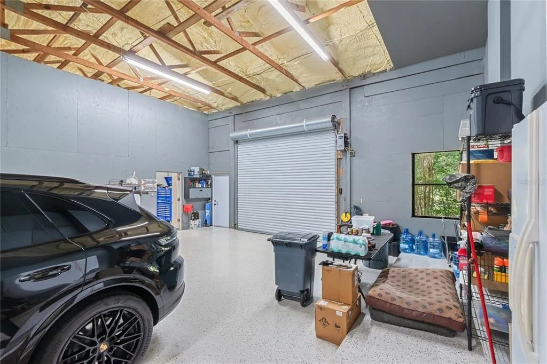
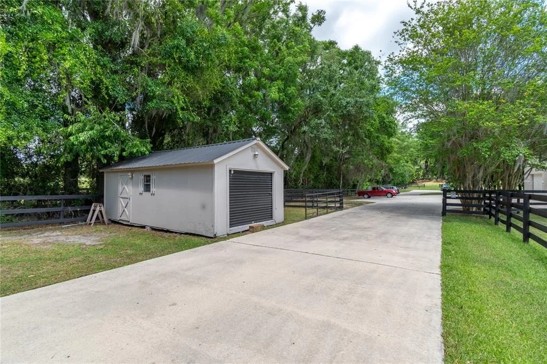
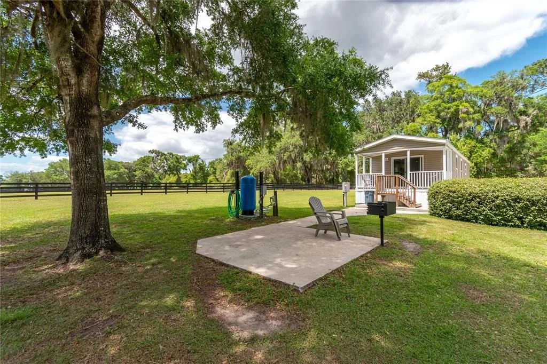
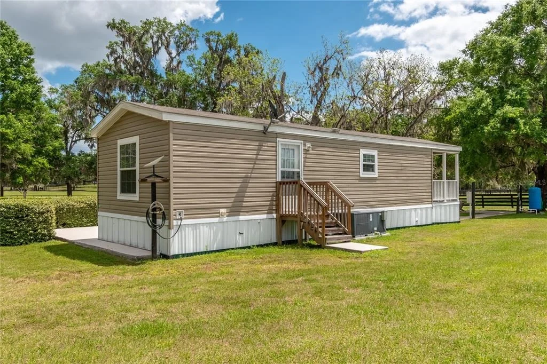
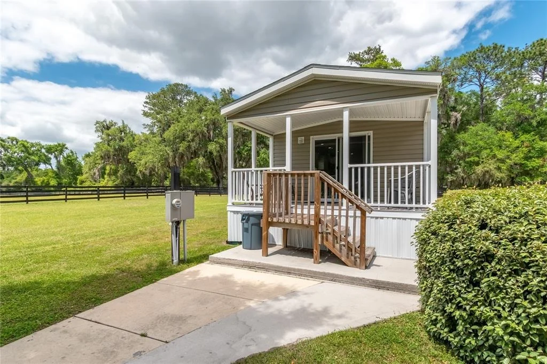
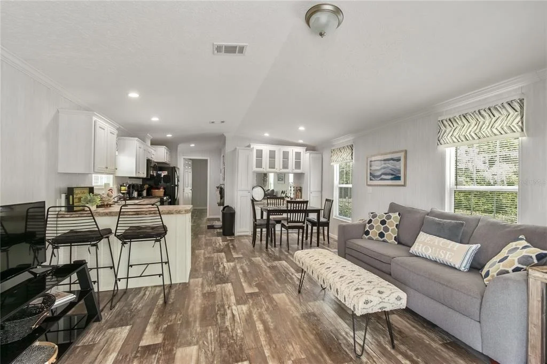
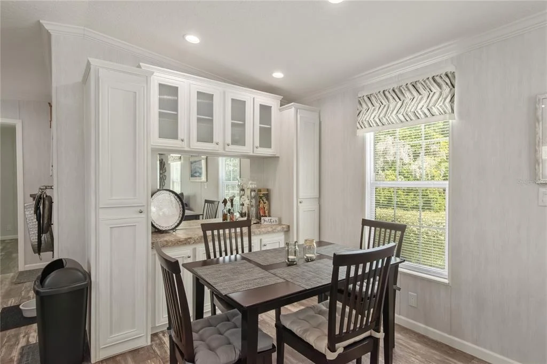
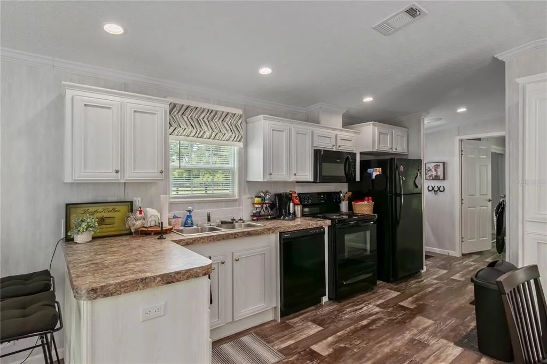
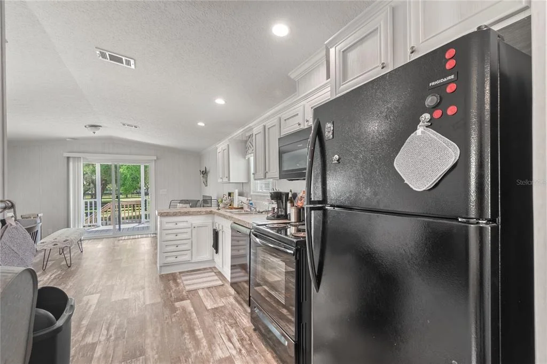
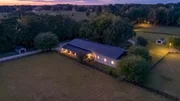
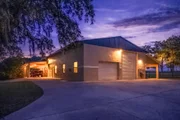
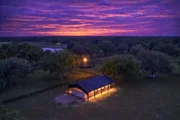
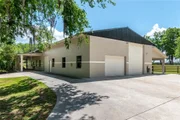
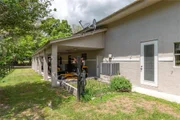
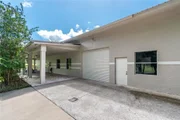
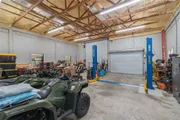
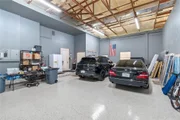
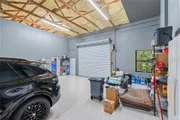
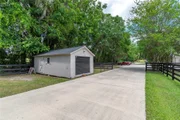
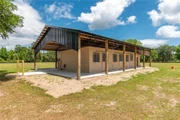
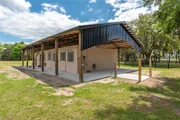
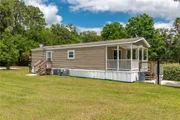
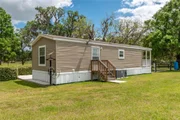
Directly attached is a comprehensive RV-ready garage with high ceilings and oversized doors, along with a separate 4-car garage with integrated workshop space-ideal for large vehicles, equipment, or hobby use. A well-maintained secondary 1-bedroom, 1-bath guest cottage is also established on the property, offering flexible accommodations for guests, staff, or potential seasonal rental income.
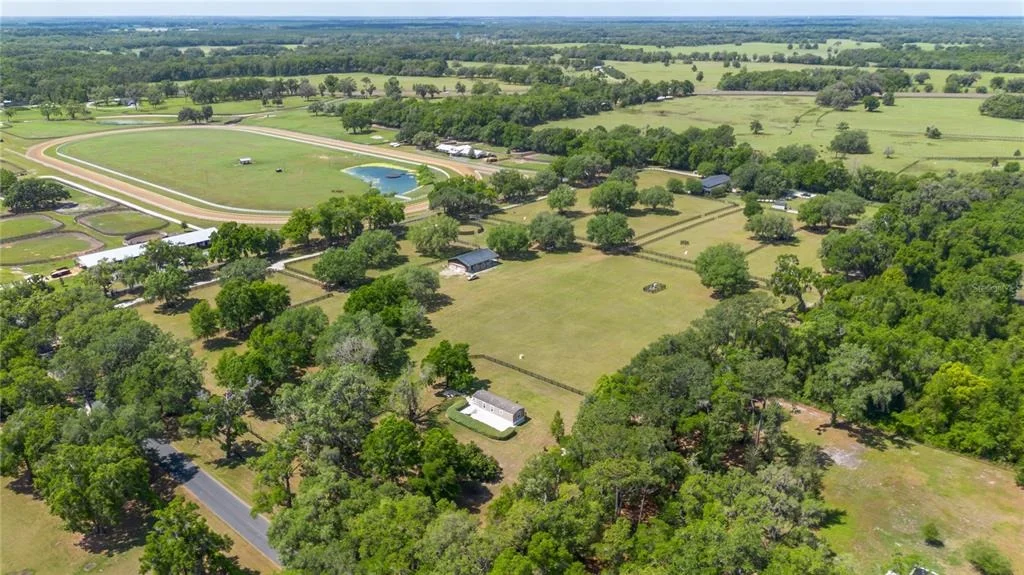
Conveniently located just minutes from Williston and within easy reach of Ocala's extensive tack and feed options, equine service providers, and world-class veterinary care. HITS is located just 6 miles away, while the World Equestrian Center (WEC) is a scenic 25-minute drive from the farm. This property offers a rare combination of functionality, space, and natural beauty-well-suited for equestrian pursuits or a private country retreat. Possible owner financing.
Listed By
Payment Calculator
Your Estimated Monthly Payment
Cap Rate Calculator
What does this mean?
Based on our analysis, the cap rate of this property is 1.25%. A negative cap rate indicates that the property might not be feasible as an income-producing asset. The median cap rate for a near zip code 11238 is 4.23%.
How much can I actually make?
Actual monthly rental income may vary between $4,760 and $7,140 depending on unit-specific characteristics. You can change the amount using the slider to further explore.
How is cap rate calculated?
Cap Rate = Net Operating Income (NOI) / Property Asset Value.
When calculating the cap rate, we assume 100% occupancy. Leverage (mortgage) is not considered.
Cap Rate provided by RealtyHop and RentHop, learn more about cap rate here.
Price History
| Date / Event | Date | Event | Price |
|---|---|---|---|
| Apr 10, 2026 | Listed by SHOWCASE PROPERTIES OF CENTRAL | $2,645,000 | |
| Listed by SHOWCASE PROPERTIES OF CENTRAL | |||
| Jul 14, 2025 | Listed | $2,790,000 | |
| Listed | |||
| | |||
|
A Rare Equestrian Estate in the Heart of Florida Horse Country with possible owner financing to qualified buyer!
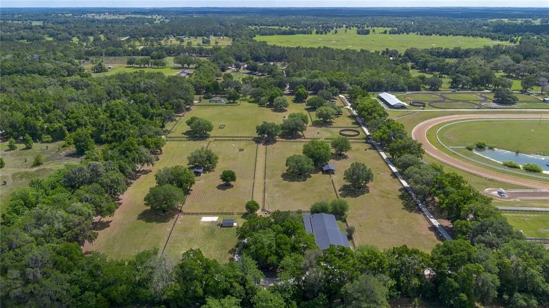
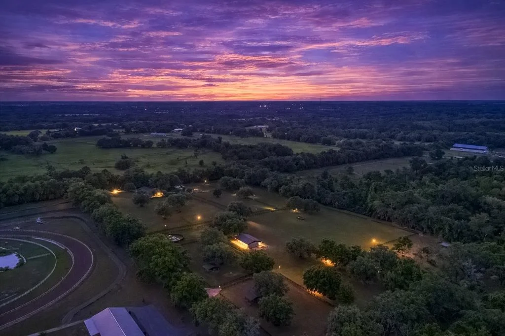
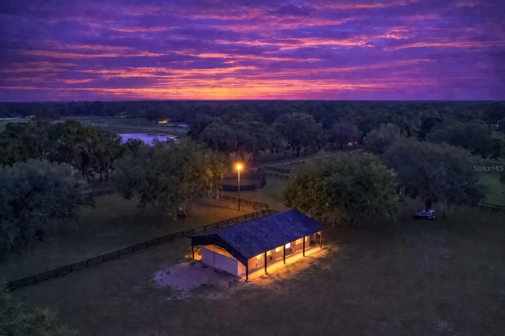
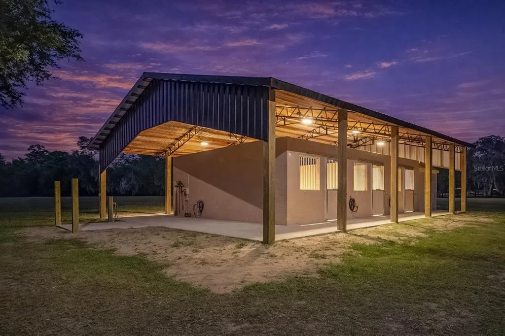
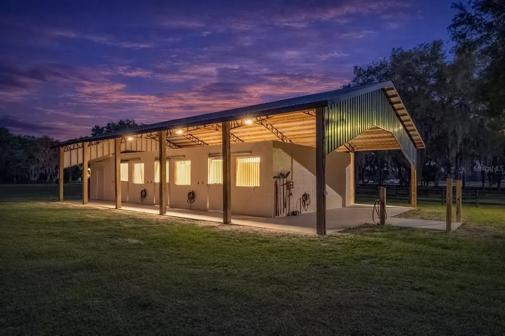
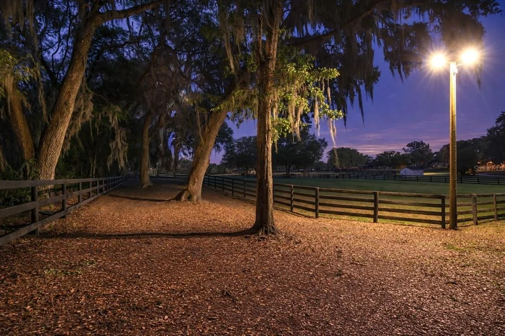
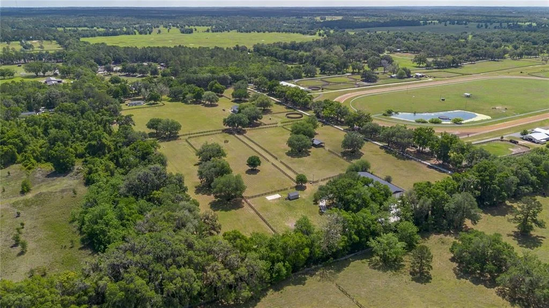
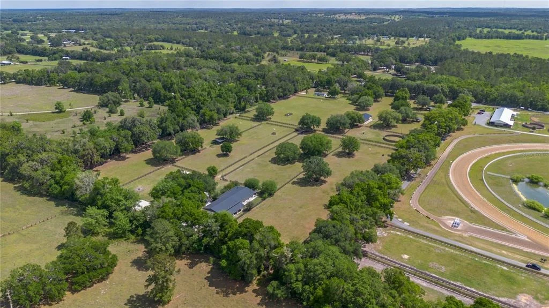
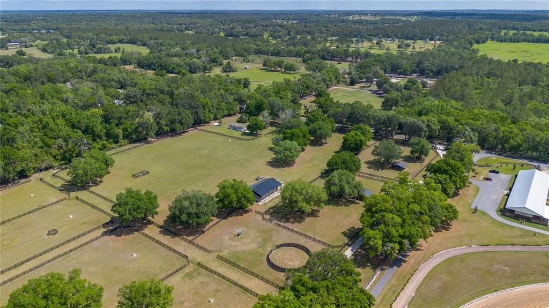
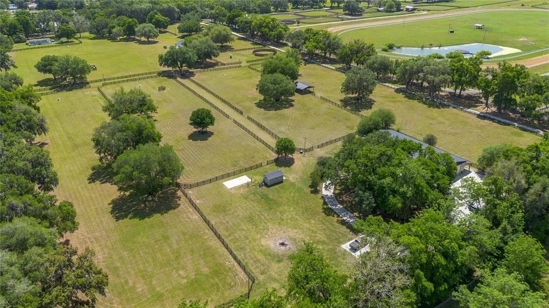
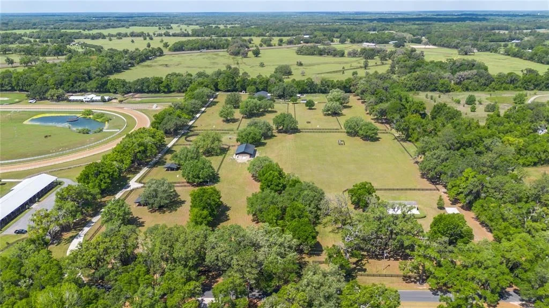
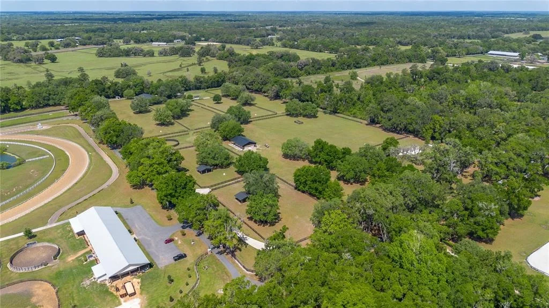
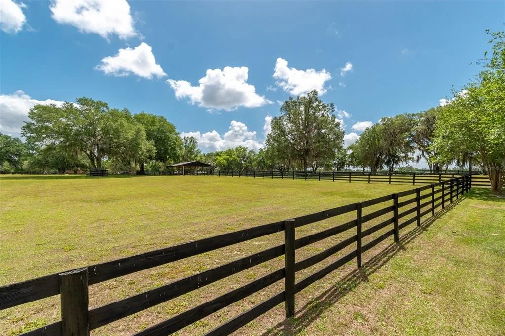
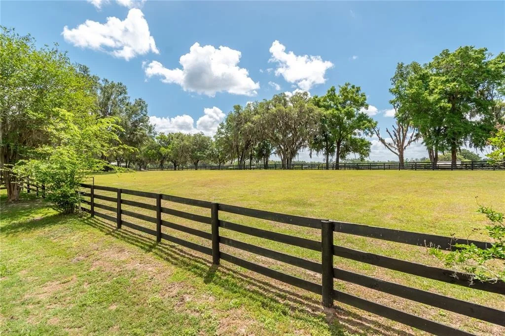
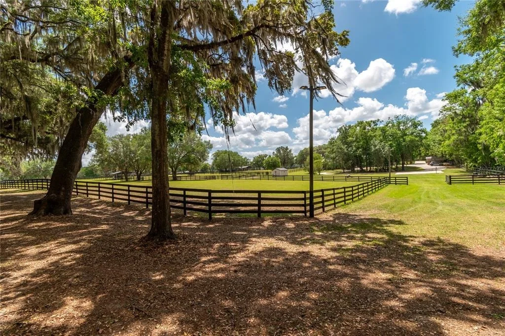
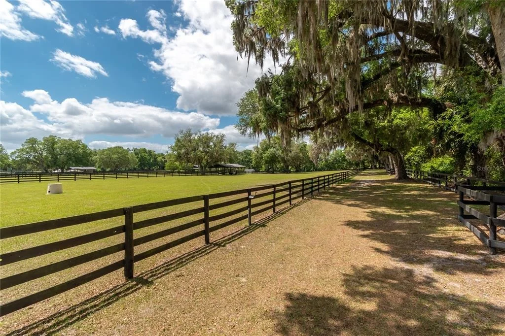
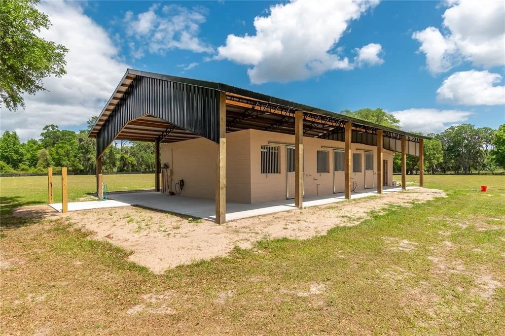
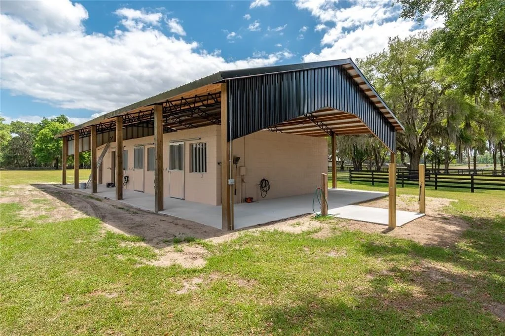
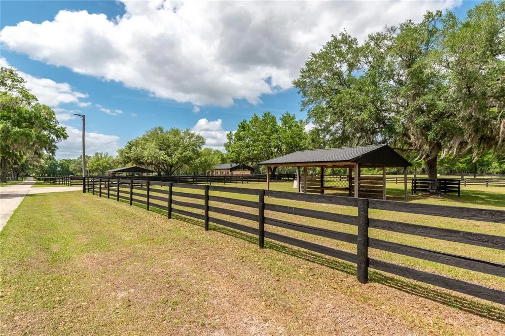
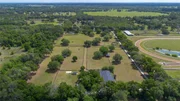
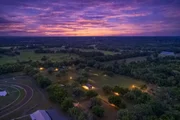
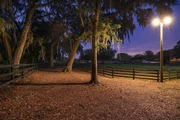
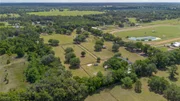
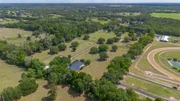
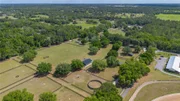
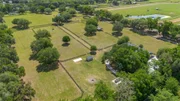
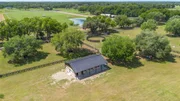
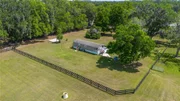
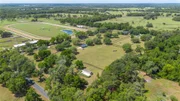
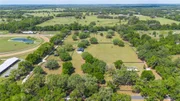
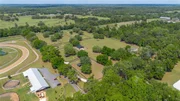
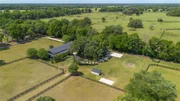
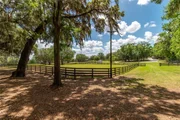
Welcome to one of the most beautiful 20-acre equestrian estates in Marion County—an extraordinary property where luxury living meets impeccable equine facilities, all nestled beneath a canopy of grand oaks and soaring pecan trees. With a stunning main residence, charming guest cottage, pristine 6-stall barn, and a host of amenities, this premier estate is an exceptional offering for the discerning equestrian enthusiast.
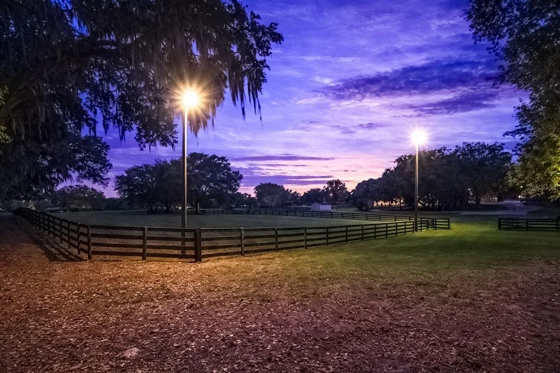
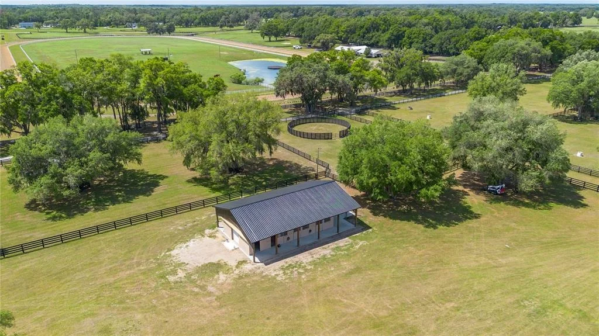
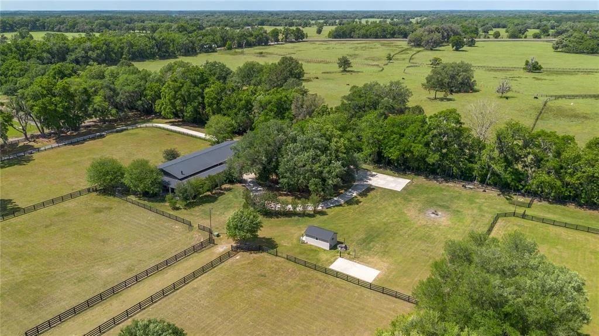
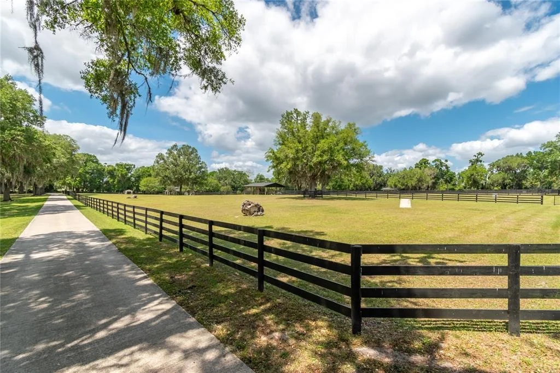
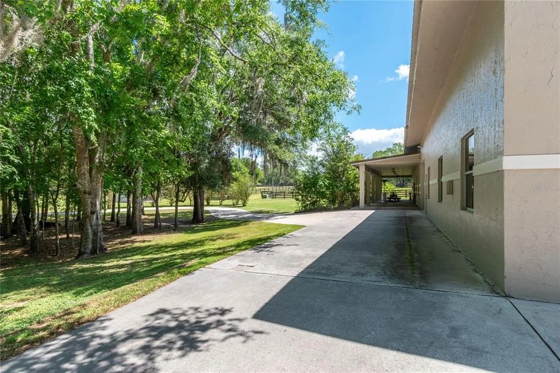
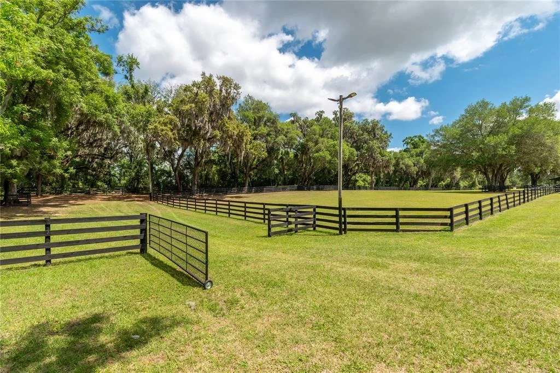
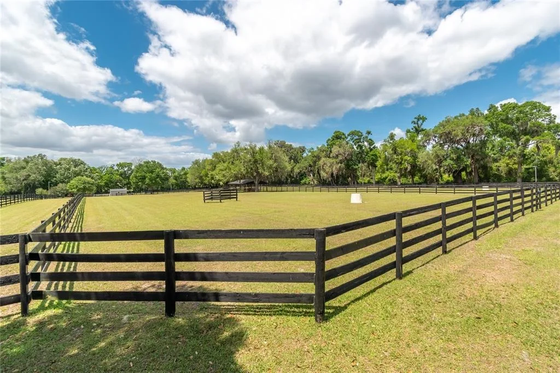
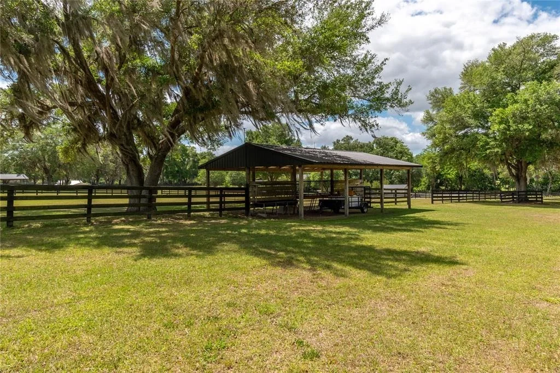
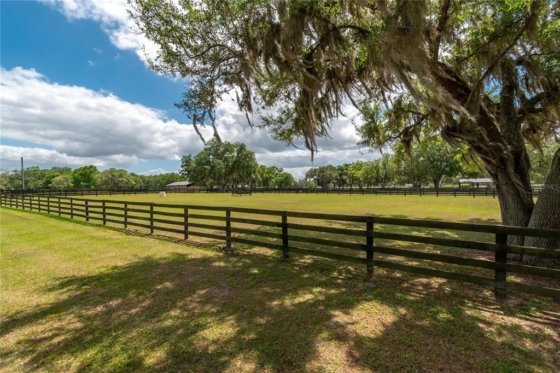
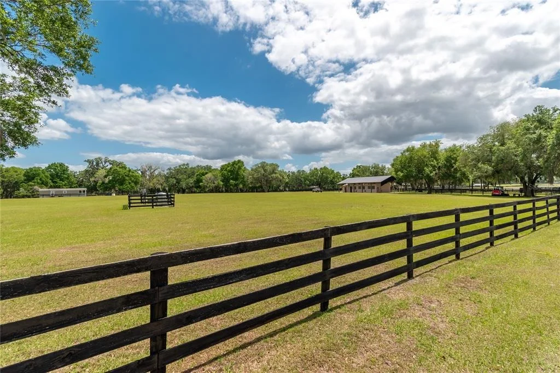
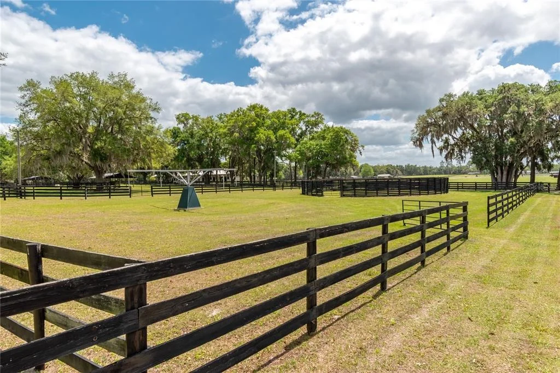
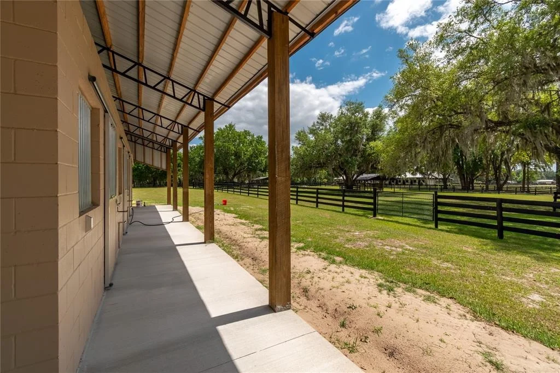
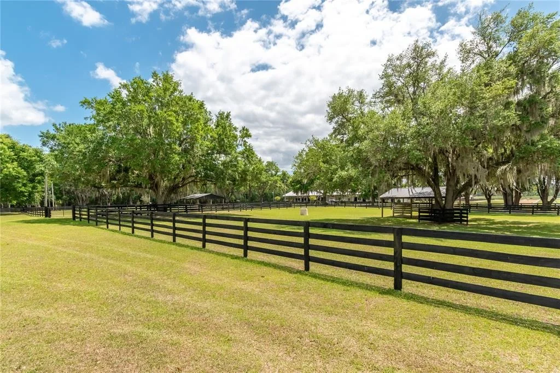
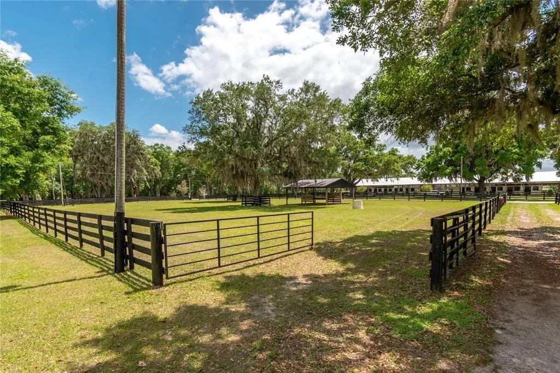
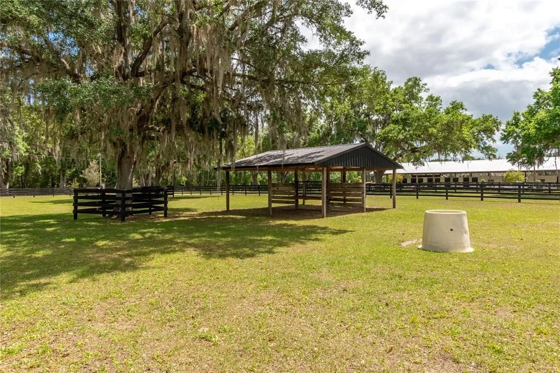
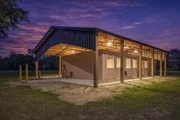
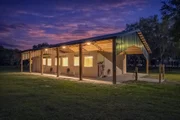
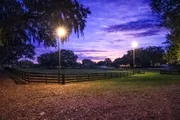
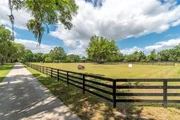
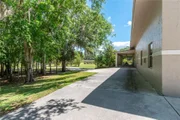
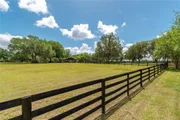
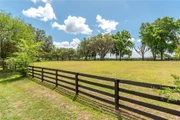
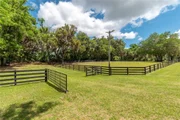
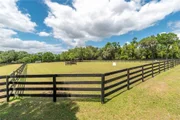
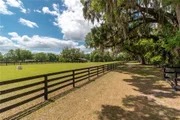
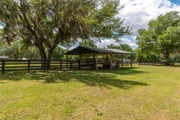
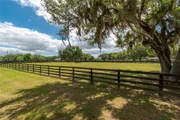
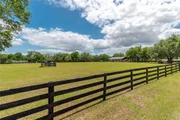
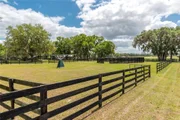
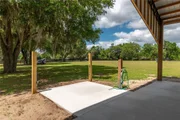
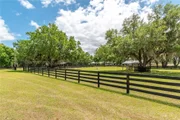
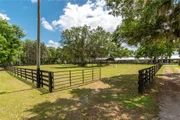
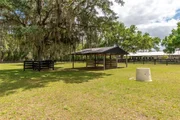
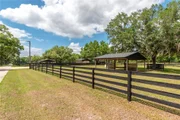
Upon entering through one of three gated entrances, a full-length concrete drive gracefully guides you past manicured paddocks toward the main residence. Each of the nine paddocks is thoughtfully appointed with automatic waterers, double run-in sheds with integrated hay racks, and security lighting—offering both function and form for optimal horse care and safety. The 6-stall concrete-block shed-row barn along with nearby round pen and a 4-horse hot walker create a turnkey environment for equine training and activities. Wide riding lanes throughout the property allow for ease of movement and year-round riding access.
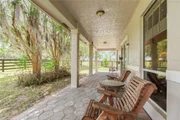
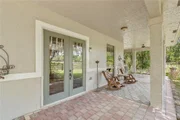
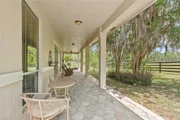
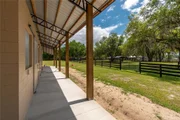
The main residence exudes timeless sophistication, offering over 2,000 square feet of refined living space complemented by expansive outdoor verandas that invite relaxation and panoramic views. The drive leads to two attached garages: a 40’ x 45’ RV-ready structure with 14’ ceilings and oversized doors—ideal for housing a motorhome, boat, or car collection—and a second, oversized 4-car garage with direct access to the gourmet kitchen.
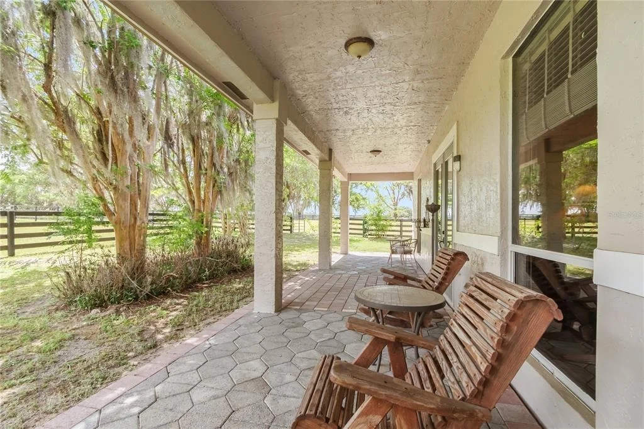
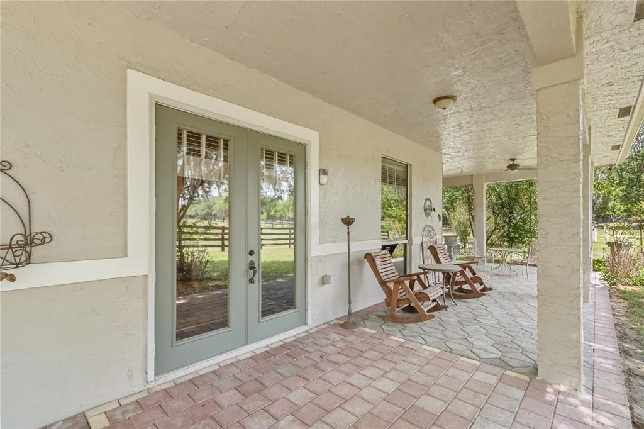
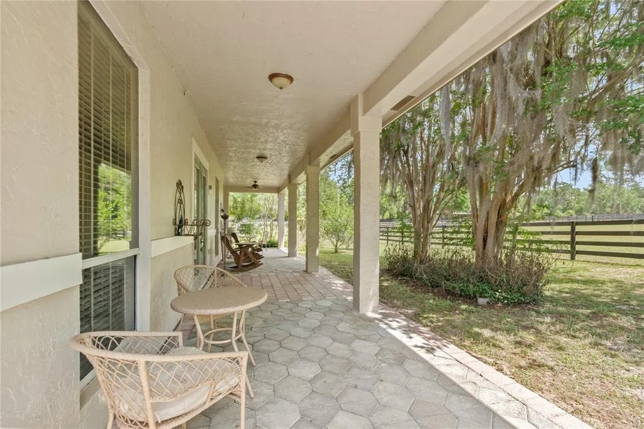
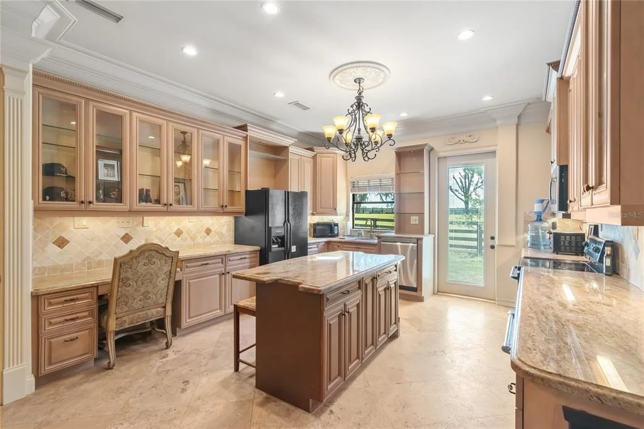
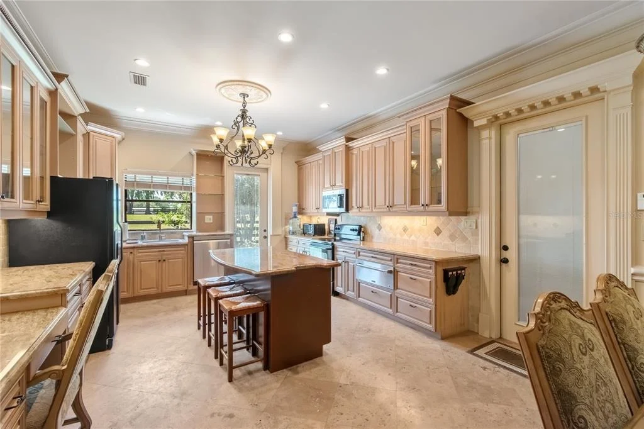
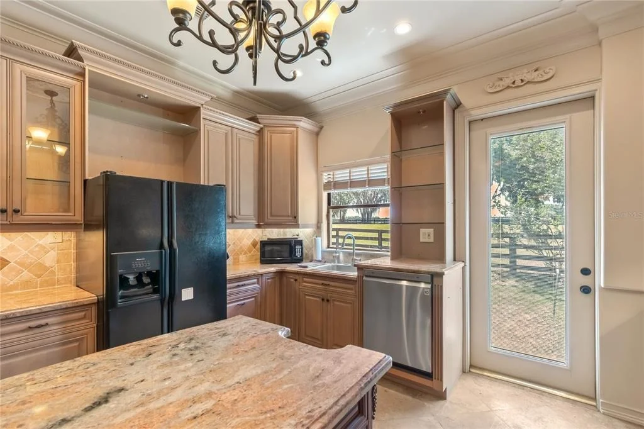
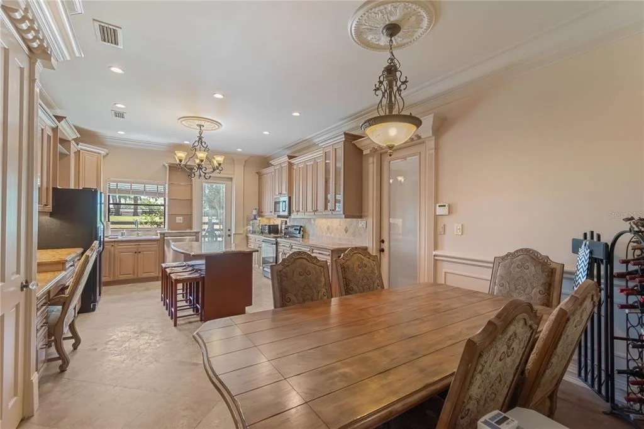
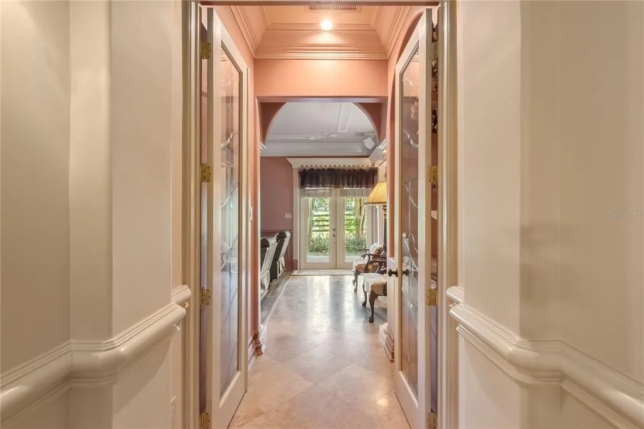
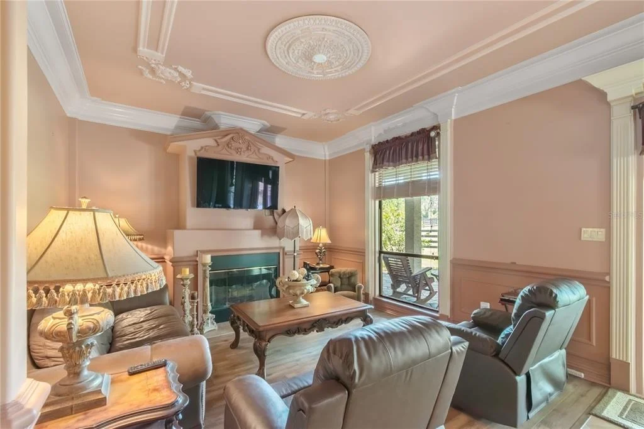
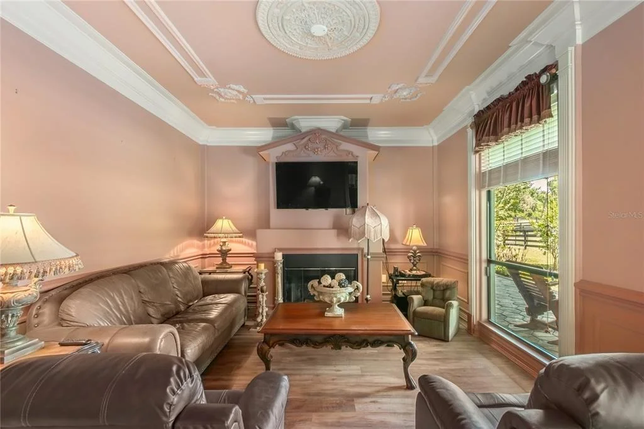
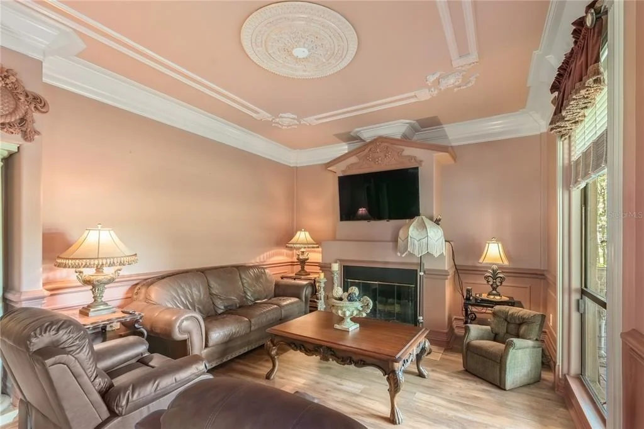
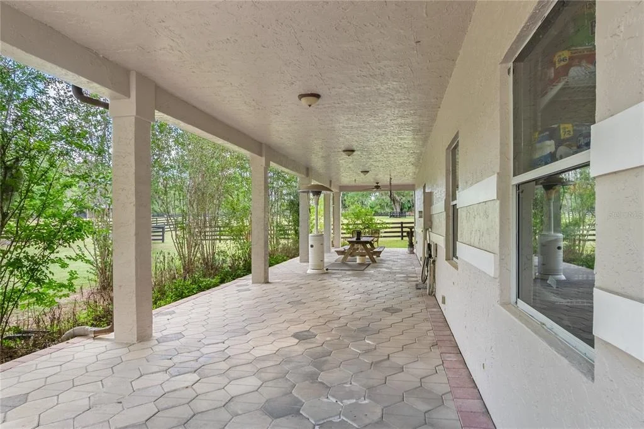
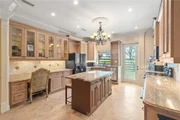
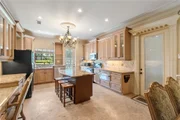
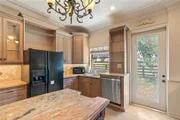
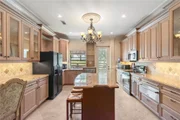
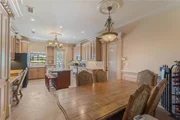
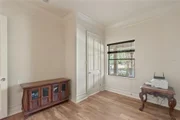
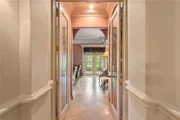
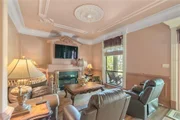
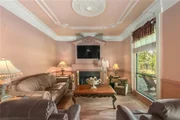
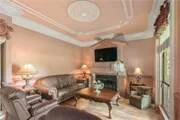
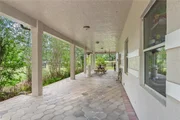
Inside, the heart of the home is a chef’s kitchen designed for entertaining, with exquisite granite countertops, high-end cabinetry, a spacious island with seating and storage, designer tilework, and a built-in desk nook for seamless everyday functionality. Adjacent living spaces feature rich wood floors, a fireplace, French doors, and elegant architectural details that create a warm yet elevated ambiance. The wraparound veranda offers a tranquil setting for morning coffee, sunset cocktails, or hosting al fresco dinners with views of green pastures and grazing horses.
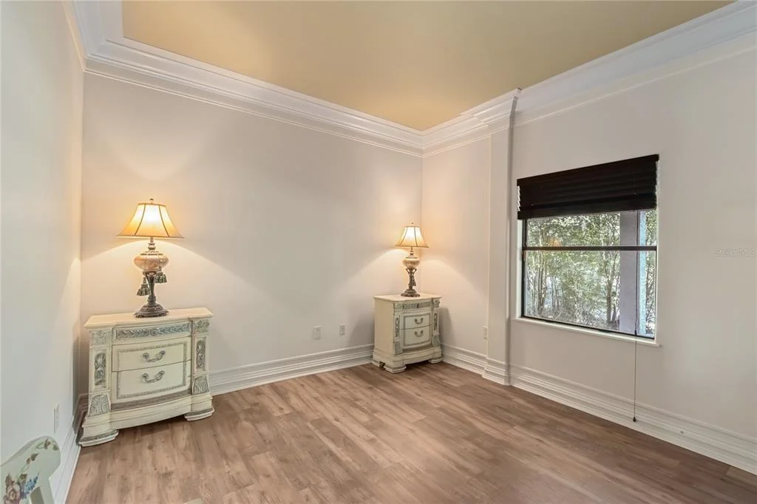
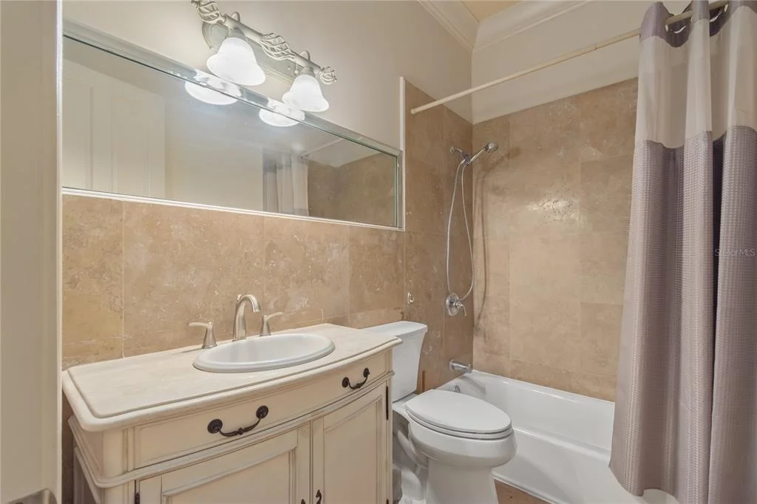
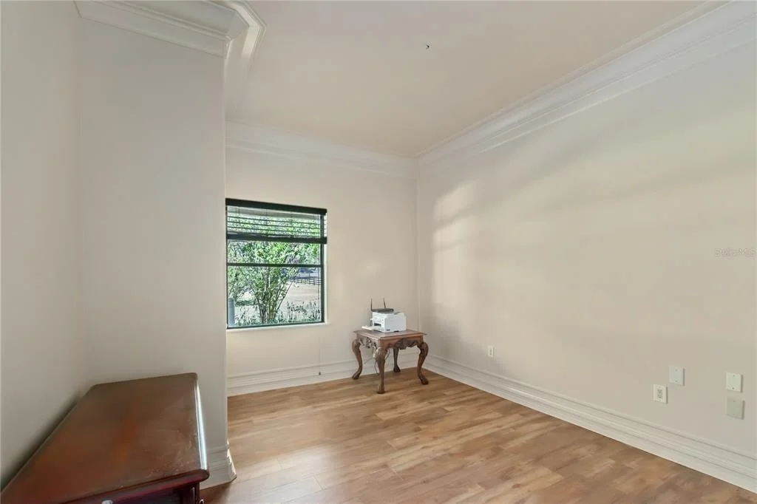
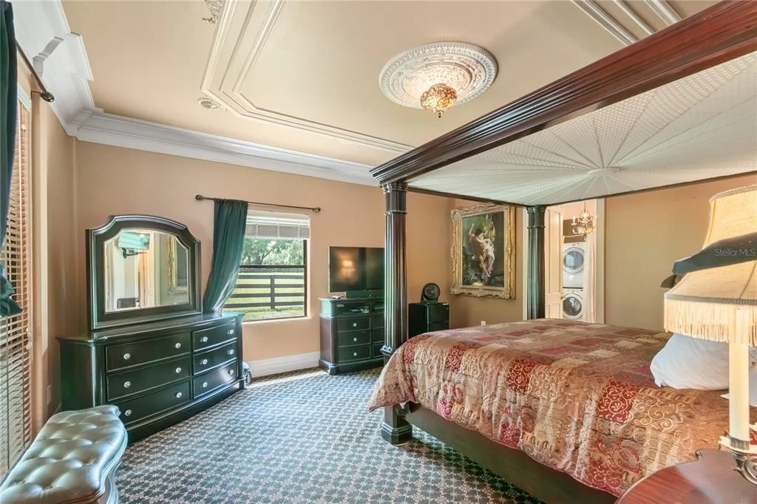
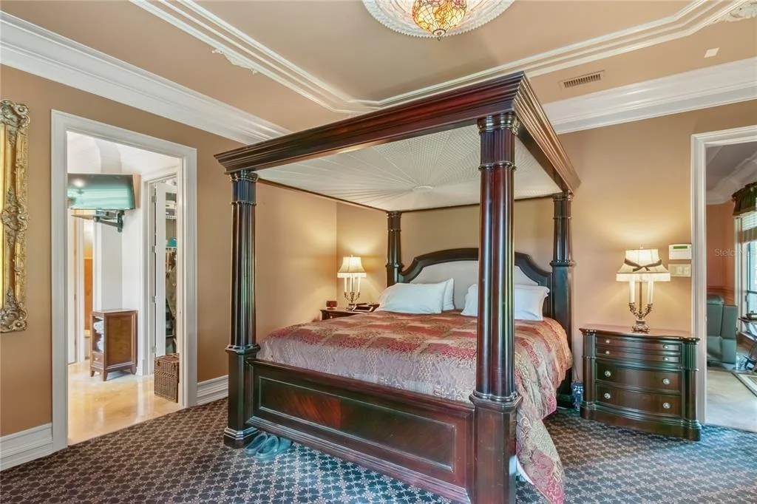
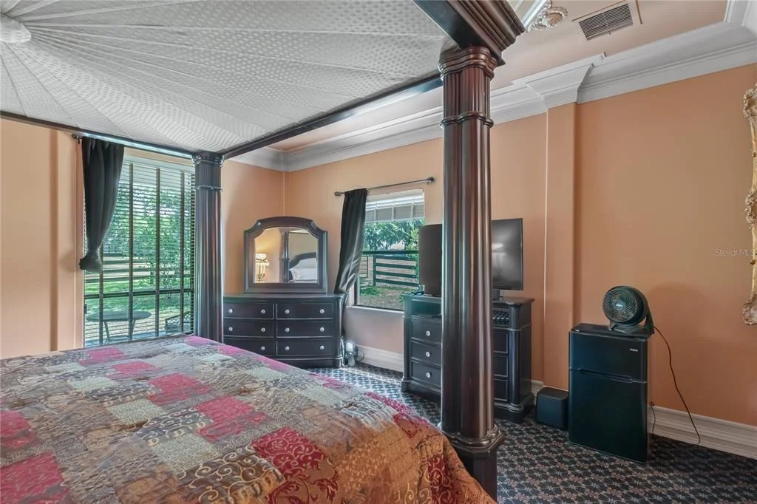
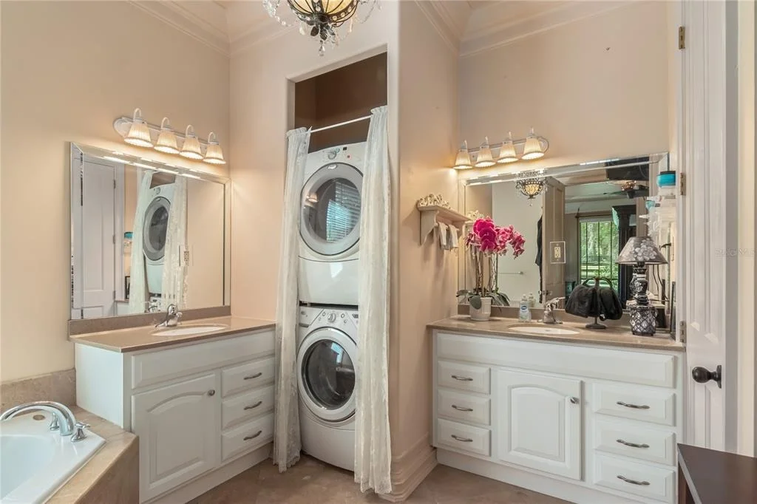
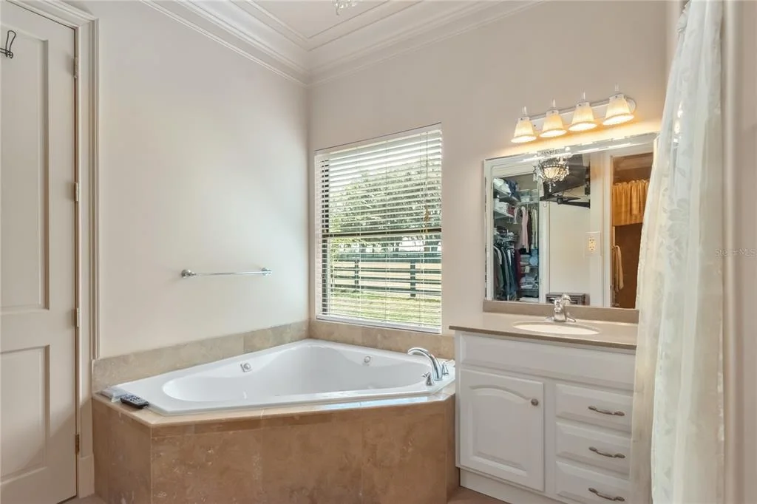
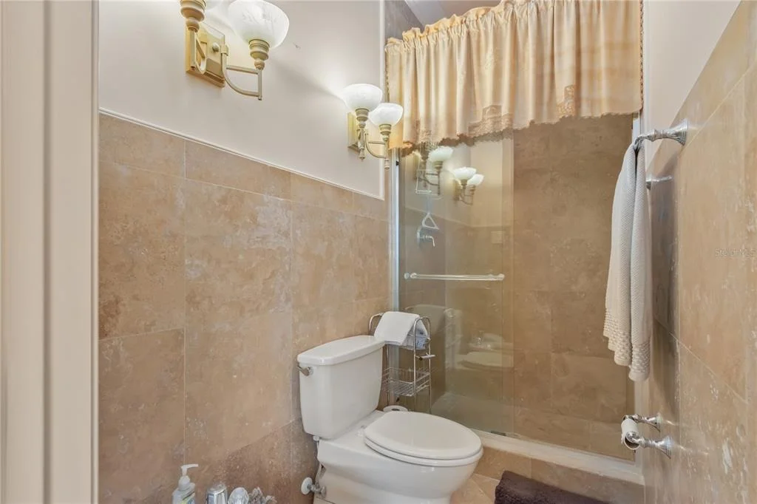
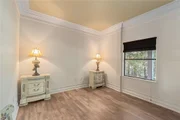
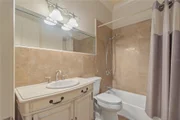
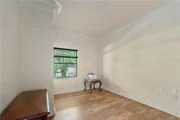
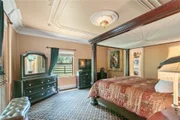
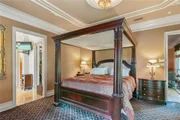
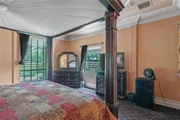
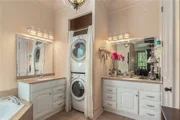
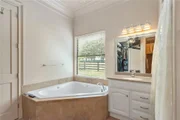
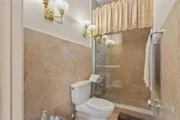
The private master suite is a sanctuary of comfort and luxury, complete with tray ceiling, crown molding, a generous walk-in closet, and spa-inspired en-suite bath featuring a jetted tub, glass-enclosed shower, dual vanities, bidet, and dedicated laundry hookups for added convenience. Two additional bedrooms, each with lighted walk-in closets and serene views, share a beautifully tiled full bath.
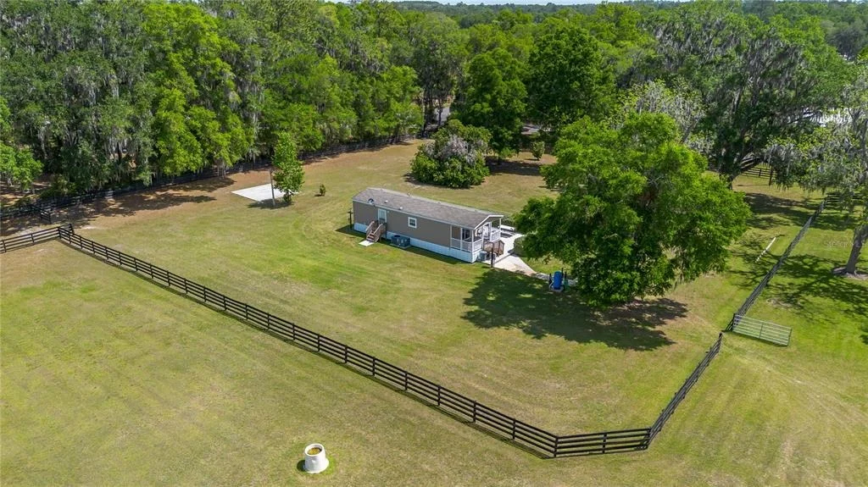
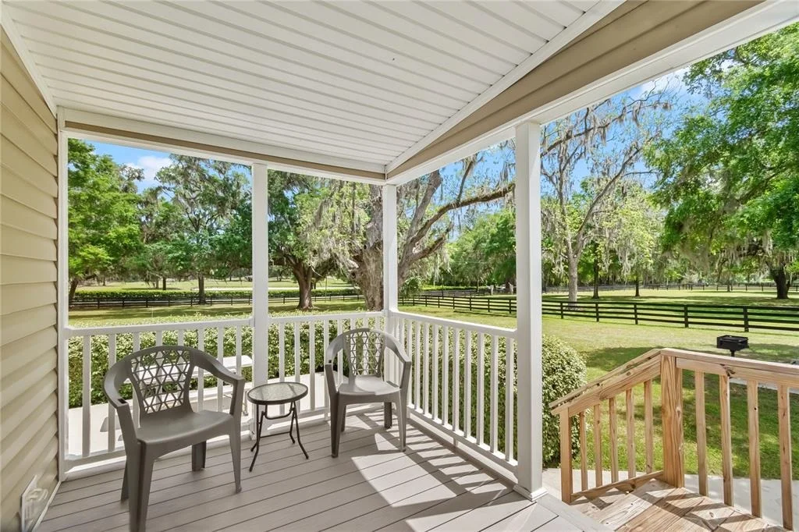
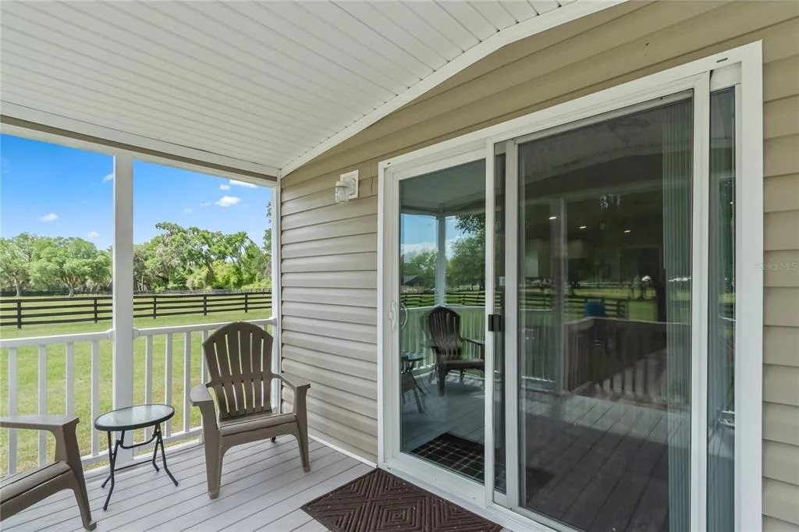
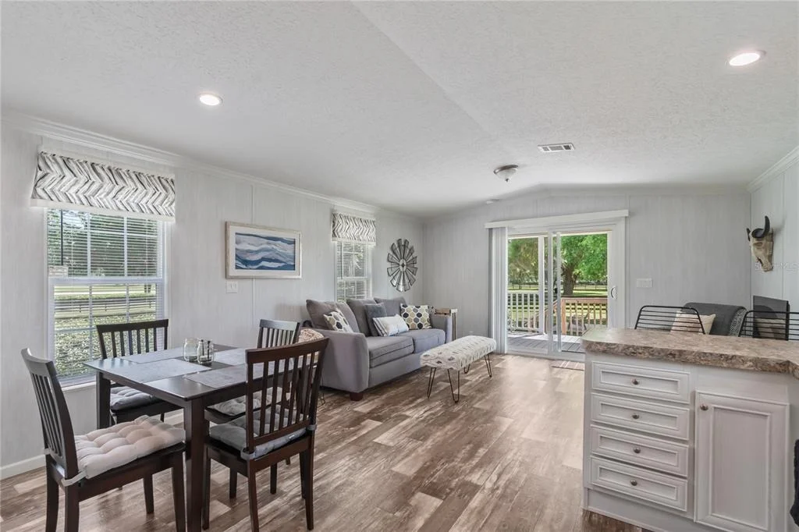
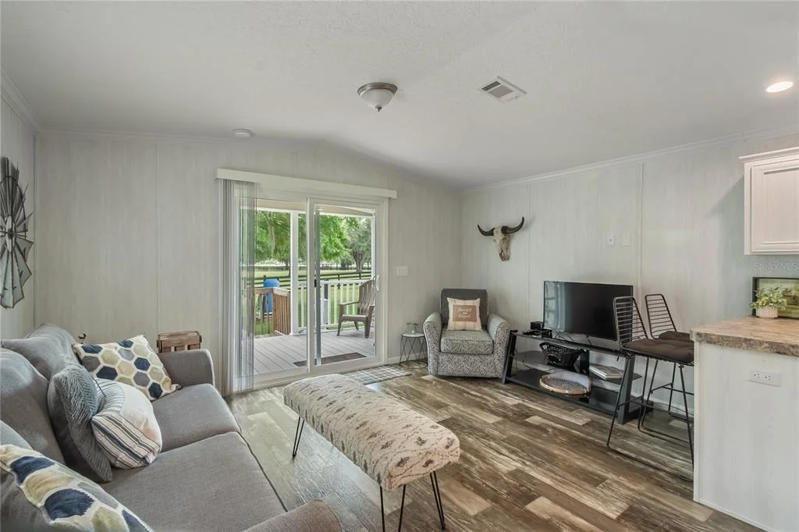
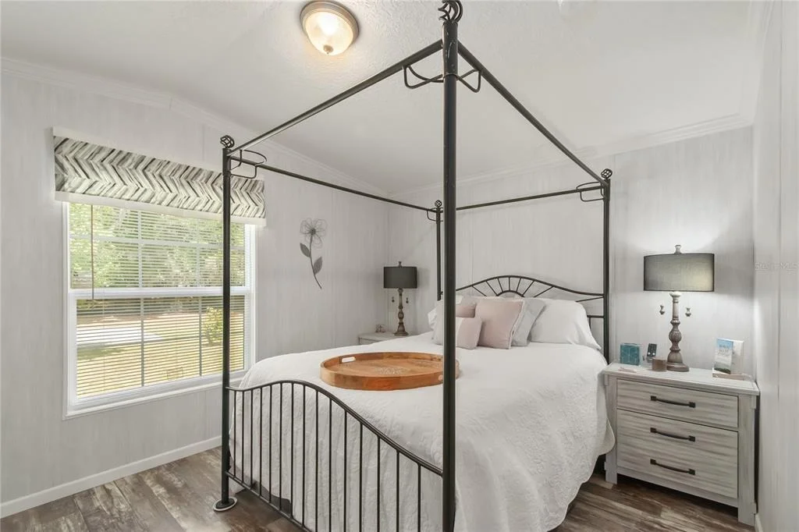
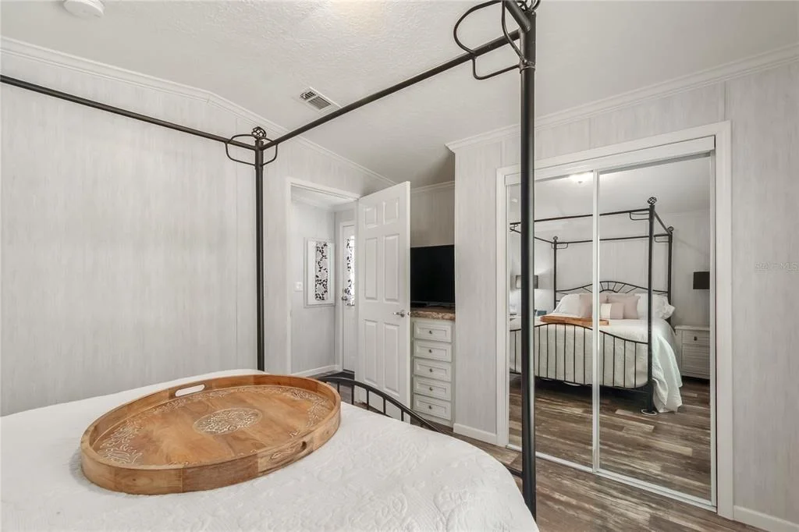
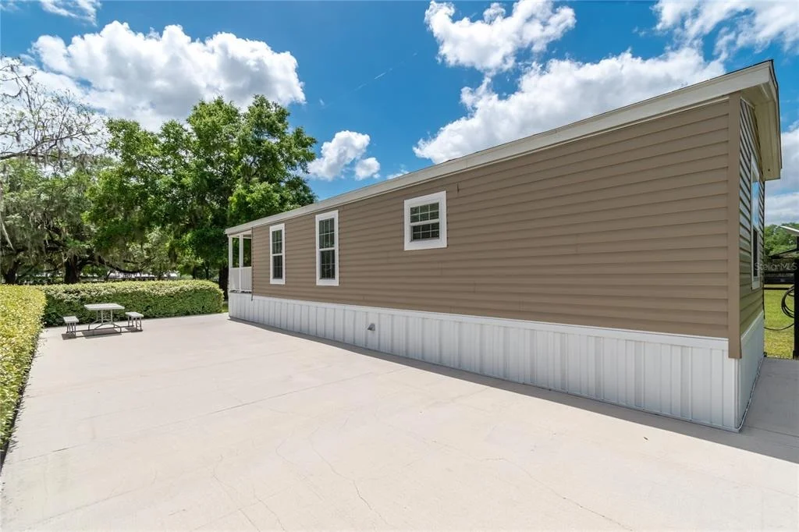
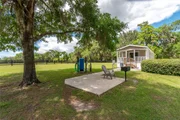
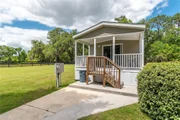
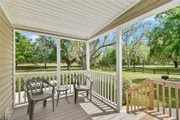
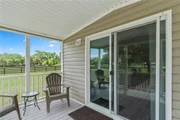
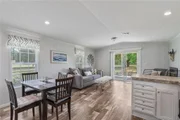
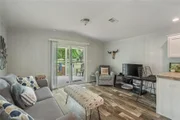
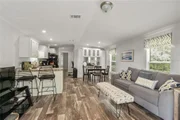
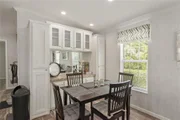
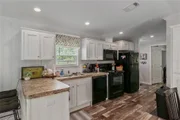
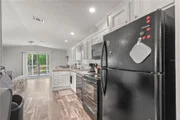
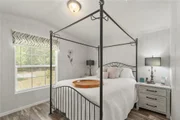
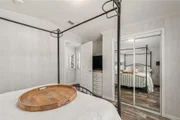
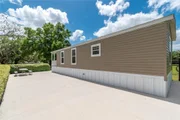
Located on the far side of the estate is a charming 1-bedroom, 1-bath guest cottage—perfect for extended family, staff, or guests. This 16’ x 40’ modular home features an open-concept living space, full kitchen, and private patio surrounded by manicured hedges, as well as its own gated entrance for privacy and independence.
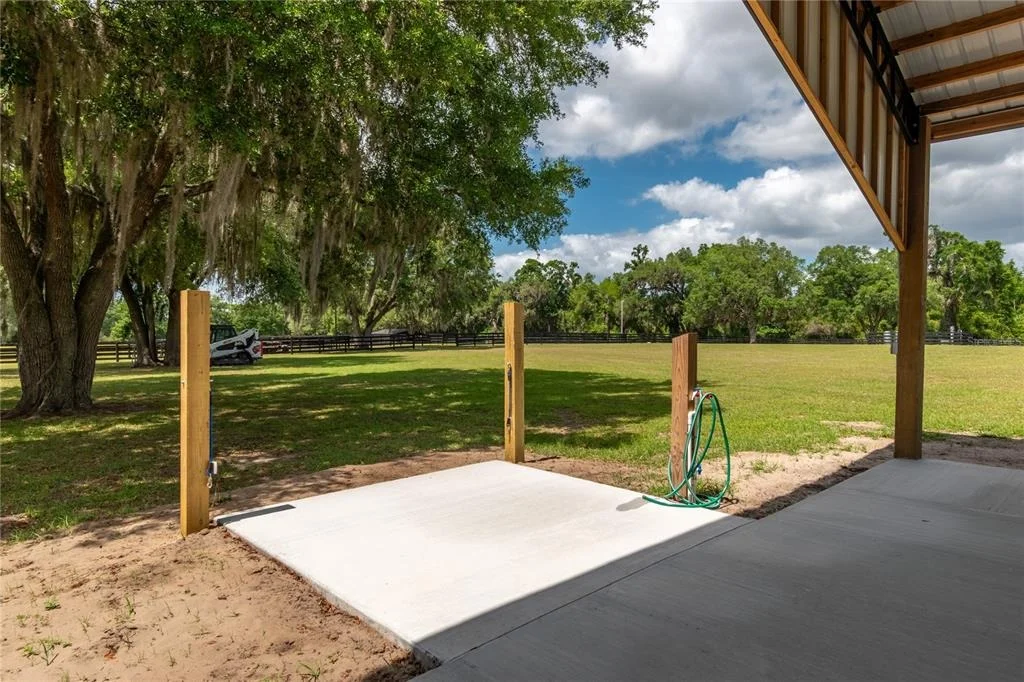
Additional highlights include two versatile storage sheds, a concrete pad with full RV hookup, and two private wells. Positioned less than 20 minutes to the World Equestrian Center, 10 minutes to HITS, and 5 minutes to the dining and shopping of Williston, this estate offers a perfect balance of seclusion & accessibility.
This is not just a property—it’s a lifestyle. Whether you’re a competitive or casual rider, or simply seeking a refined country retreat, this property represents an exceptional opportunity to own one of Florida’s most thoughtfully developed equestrian properties.
| |||
| Apr 8, 2023 | No longer available | - | |
| No longer available | |||
| Sep 20, 2022 | Listed by RE/MAX Professionals | $1,995,000 | |
| Listed by RE/MAX Professionals | |||
| | |||
|
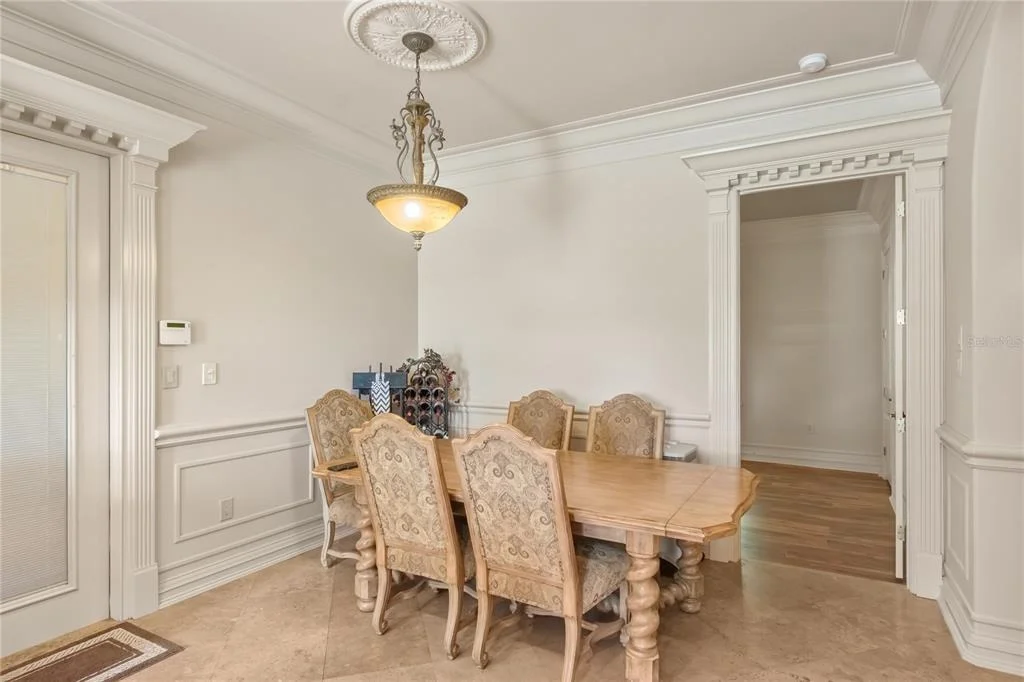
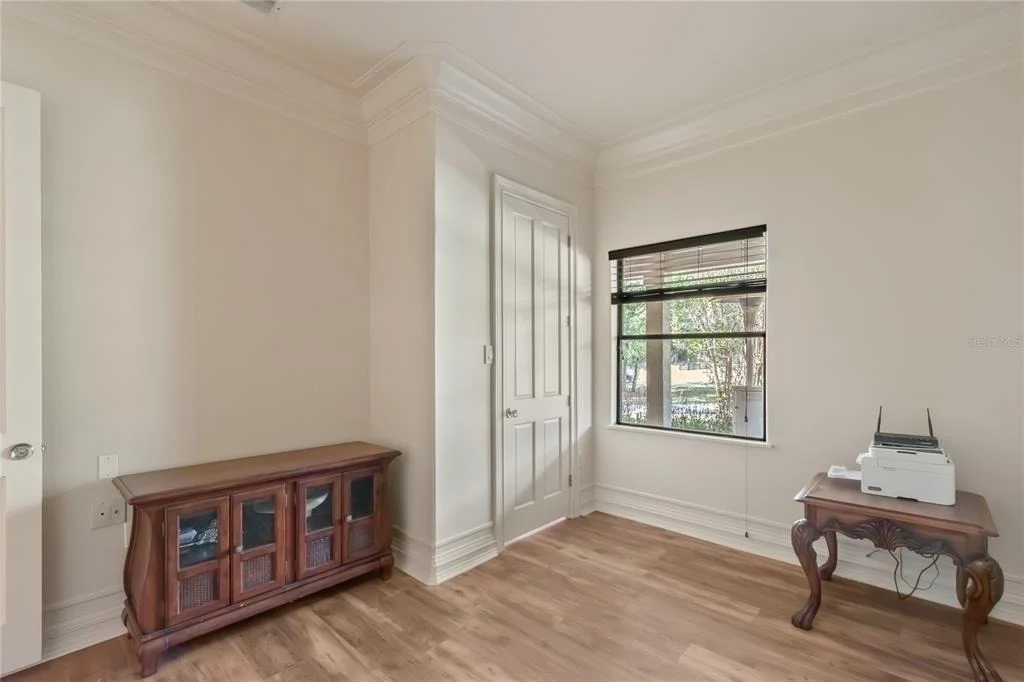
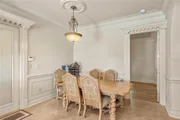
CUSTOM FRENCH COUNTRY DECOR WITH MARBLE FLOORS, CROWN MOLDING, 10 FT CEILINGS, ELEGANT LIGHT FIXTURES AND MUCH MORE. APPROXIAMTLY 2,500 ATTACHED WORKSHOP AND COVERED AREAS PERFECT FOR THE EQUIPMENT. THERE IS A 1 BEDROOM GUEST MOBILE HOME ON THE PROPERTY GREAT FOR A LIVE IN MAID OR A PROPERTY CARETAKER. EXTREMELY WELL MAINTAINED PROPERTY MINUTES FROM THE WORLD EQUESTRIAN CENTER AND IN THE HEART OF HORSE COUNTRY. LARGE GARAGE WORKSHOP HAS 14 FT CEILINGS AND 3 LARGE ENTRY DOORS. 8 FT, 10 FT AND 14 FT. ( BRING THE RV ) 2 LARGE COVERED PATIO AREAS PERFECT FOR ENTERTAINING. CUSTOM DOG WASH & GROOMING STATON.Lot FeaturesHIGH AND DRY ON A QUIET STREET. BEAUTIFUL & MATURE OAK TREES AND LANDSCAPING. GATED DRIVE WITH A LONG ( 1800 FT ) CONCRETE TREE LINED DRIVE BACK TO THE HOUSE. CONCRETE R/V PAD WITH WATER AND SEPTIC.Horse Facility Features6 STALLS, 6 PADDOCKS, 6 FEEDERS AND SHADE SHEDS. EACH PADDOCK HAS SELF WATERING. ROUND PEN WITH HOT WALKER, ALL ELECTRICAL IS UNDERGROUND. NO BARN, ***** OWNER IS A CAREER BUILDER AND WILL CONSIDER ADDING A CUSTOM BUILT BARN FOR A QUALIFIED BUYER.**** The manager has listed the unit size as 2000 square feet.
| |||
| Aug 19, 2003 | Sold | ||
| Sold | |||

Property Highlights
Building Info
Comparables
Status
Price/ft²
Listed On
Sold On
About Marion
Similar Homes for Sale
Currently no similar homes aroundNearby Rentals

SHOWCASE PROPERTIES OF CENTRAL
Last Updated: 2 months ago
Data Source: Stellar MLS, MLS# OM721919
































 Your Privacy Choices
Phone: 425-283-2930
Address: 335 Madison Avenue, New York, NY 10017