See Home Value
Elgin 60123 Woodbridge
1465 Misthaven Lane
$265,000
● House - Off Market

1465 Misthaven Lane

Elgin, IL 60123
bedrooms
3 Beds
bathrooms
4 Baths, 1 Half Bath
square feet
1,656 Ft²
$1,947
Est. Monthly
$8
HOA / Fees
8.64%
Cap Rate

About This Property

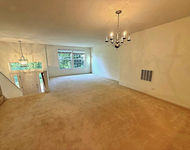
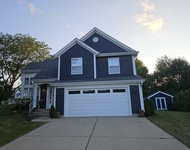
Welcome to this spacious 3-bedroom, 3.5-bath two-story home located in the Woodbridge South neighborhood in Elgin. Upon entering the home, you'll be greeted by a bright and sunny over-sized living room, providing a welcoming and comfortable space for relaxation and entertainment. To the left of the entry, there's a formal dining room, ideal for hosting dinners and special occasions.As you continue down the foyer, you'll find an eat-in kitchen with a view of the large backyard. Upstairs, there are three bedrooms. The primary suite features an ensuite bathroom and a large walk-in closet, providing a private and comfortable retreat.The other two bedrooms are also generously sized and conveniently located near another full bathroom. One of the convenient features of this home is the location of the laundry facilities on the same floor as the bedrooms, adding ease to your daily routines.The fully finished basement includes a spacious rec room, offering additional living space for various purposes, such as a playroom, entertainment area, or home office.The property comes with a 2-car garage and an outdoor shed for additional storage needs. Estate sale, sold "As-Is".
Unit Size
1,656 Ft²
Days on Market
-
Land Size
-
Price per sqft
$172
Property Type
House
Property Taxes
$539
HOA Dues
$8
Year Built
1992

Payment Calculator

Cap Rate Calculator

Last updated: 3 years ago (MRED MLS #11914733)

Price History

Date / Event Date Event Price
May 15, 2024 Sold
Sold
Apr 4, 2024 Listed by Real People Realty $359,900
Listed by Real People Realty
Welcome to your dream home! This spacious and beautifully updated 3-bedroom, 3.5-bathroom house is nestled in a prime location near shopping areas and restaurants on S Randall Rd. As you step inside, you'll be greeted by recently updated vinyl laminated floors on the first floor and basement, complemented by new carpeting on the second floor. The entire house has been freshly painted. The first floor boasts a newer dishwasher, microwave and Garage Door opener, along with a newer vanity in both the first and second-floor bathrooms. The kitchen features newer granite countertops, perfect for whipping up delicious meals. Upstairs, you'll find three spacious bedrooms, including a primary suite with an ensuite bathroom and walk-in closet. The second floor also offers the convenience of a second-floor laundry. The finished basement adds extra living space, complete with a full bath, ideal for guests or entertainment. Outside, a nice deck awaits in the backyard, perfect for enjoying sunny days. Outside, a backyard shed provides additional storage space. Please note that the backyard shed does not have electrical power. Don't miss out on this opportunity to call this beautiful house your home! Schedule a viewing today. Seller is a family member to the listing agent.
Dec 1, 2023 Sold
Sold
Oct 23, 2023 Listed by @properties Christie's International Real Estate $285,000
Listed by @properties Christie's International Real Estate

Property Highlights

Air Conditioning
Fireplace

Building Info

Overview

    General

  • Year Built: 1992
  • Effective Year Built: 1992
  • Building Count: 1
  • Total Rooms: 7
  • Bedroom Count: 3
  • Bathroom Count: 3
  • Full Bathrooms: 2
  • Partial Bathrooms: 3
  • Building Condition: 0
  • Building Quality: 0
  • Construction Type: 6
  • Building Style: 0
  • Exterior Walls Type: 0
  • Interior Walls Type: 0
  • Roof Shape Type: 0
  • Roof Cover Type: 0
  • Floor Count: 200
  • Living Units: 1
  • Floor Cover: 0
  • Basement Type: 8
  • Basement Area: 782
  • Garage Type: 1
  • Parking Space Count: 2
  • Patio Type: 0
  • Porch Type: 0
  • Pool Type: 0

    Dimensions

  • Lot Size Square Feet: 11,326
  • Total Building Area: 2,346
  • Gross Building Area: 2,346
  • Building Area: 1,564
  • Building Area Measurement: L

    Heating and Cooling

  • Fireplace Count: 1
  • Air Conditioning: 13
  • Heating: 0
  • Heated Square Feet: 1,564
  • Heating Fuel Type: 0

    Utilities

  • Sewer System: 0
  • Water Service: 0

Building

  • Building Type: 0
  • Property Class: R
  • Subdivision: WOODBRIDGE SOUTH
  • Land Acres: 0000000260
  • Standard Land Use Code: 1001
  • County Land Use Code: 0040
  • State Land Use Code: 0040
  • Legal Description 1: WOODBRIDGE SOUTH PHASE 1 LOT 130

Neighborhood

  • School District Name: School District U-46
  • Census Tract: 851907

Geography

  • Subdivision Phase Number: 1
  • Parcel: 06-33-153-003
  • Lot: 130
  • Municipality: ELGIN
  • Latitude: 41.9935
  • Longitude: -88.3366

    Address

  • Full Address: 1465 Misthaven Ln
  • Address - House Number: 1465
  • Address - Street Name: Misthaven
  • Address - Suffix Type: Ln
  • State: IL
  • City Name: Elgin
  • Carrier Code: R003
  • 4-Digit Zip Code: 8822
  • Zip Code: 60123

Valuation

    Tax

  • Tax Year: 2022
  • Tax Amount: $646,954
  • Tax Rate Code Area: EL005

    Appraisal Valuation

  • Standard Deviation: 0.1616
  • Valuation Date: Apr 03, 2024
  • Confidence Score: 79
  • Final Value: 304,545
  • High Value: 353,775
  • Low Value: 255,315

    Market Valuation

  • Market Total Value: $256,933
  • Market Land Value: $70,006
  • Market Improvement Value: $186,927

    Assessments Valuation

  • Assessed Year: 2022
  • Assessed Total Value: $85,610
  • Assessed Land Value: $23,326
  • Assessed Improvements Value: $62,284

    Exemptions

  • Senior Citizen Exemption : Yes
  • Homeowner Exemption: Yes

    Sales

  • Current Sale Contract Date: Nov 28, 2023
  • Current Sale Recording Date: Dec 15, 2023
  • Current Sale Price:
  • Current Sale Document Type: 27
  • Current Sale Input Document Number: 43874
Data used for valuation calculations is provided by RealtyHop, and other third party sources

Comparables

Unit
Status
Type
Beds
Baths
ft²
Price/ft²
Asking Price
Listed On
Closing Price
Sold On
HOA + Taxes

About Southwest Elgin


Similar Homes for Sale

Currently no similar homes around

Nearby Rentals

Unit for rent at 2438 Anna Way, Elgin, IL, 60124

$2,450 /mo

  • 3 Beds
  • 2 Baths
2438 Anna Way, Elgin, IL, 60124 Listing by Meha Parikh
Unit for rent at 1 Linden Court, South Elgin, IL, 60177

$2,850 /mo

  • 3 Beds
  • 2 Baths
  • 1,442 ft²
1 Linden Court, South Elgin, IL, 60177 Listing by Katrina Hish
Unit for rent at 1308 Jenna Drive, South Elgin, IL, 60177

$2,495 /mo

  • 3 Beds
  • 2 Baths
  • 1,458 ft²
1308 Jenna Drive #A, South Elgin, IL, 60177 Listing by John Sommer


Frequently Asked Questions

When was property at 1465 Misthaven Lane built and last sold?
The property at 1465 Misthaven Lane was built in 1992 and last sold on Nov 28, 2023 for $265,000.
How much is this home worth?
The estimated value of the home located at 1465 Misthaven Lane is $0.
What are some comparable homes to 1465 Misthaven Lane?
There are currently no comparable homes to 1465 Misthaven Lane.